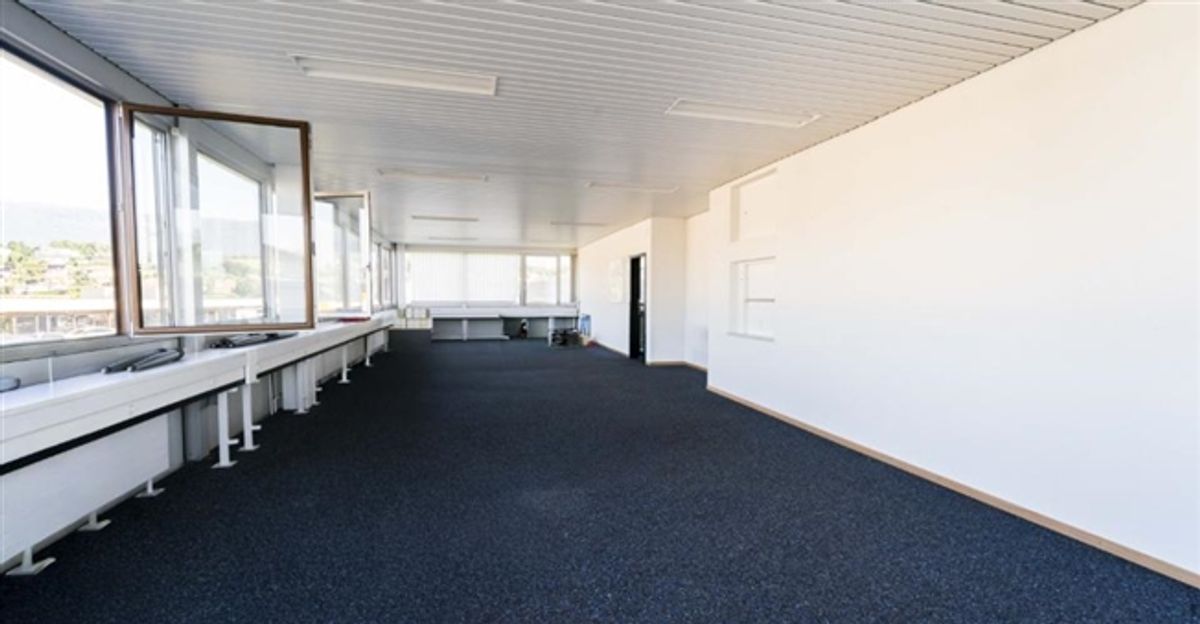
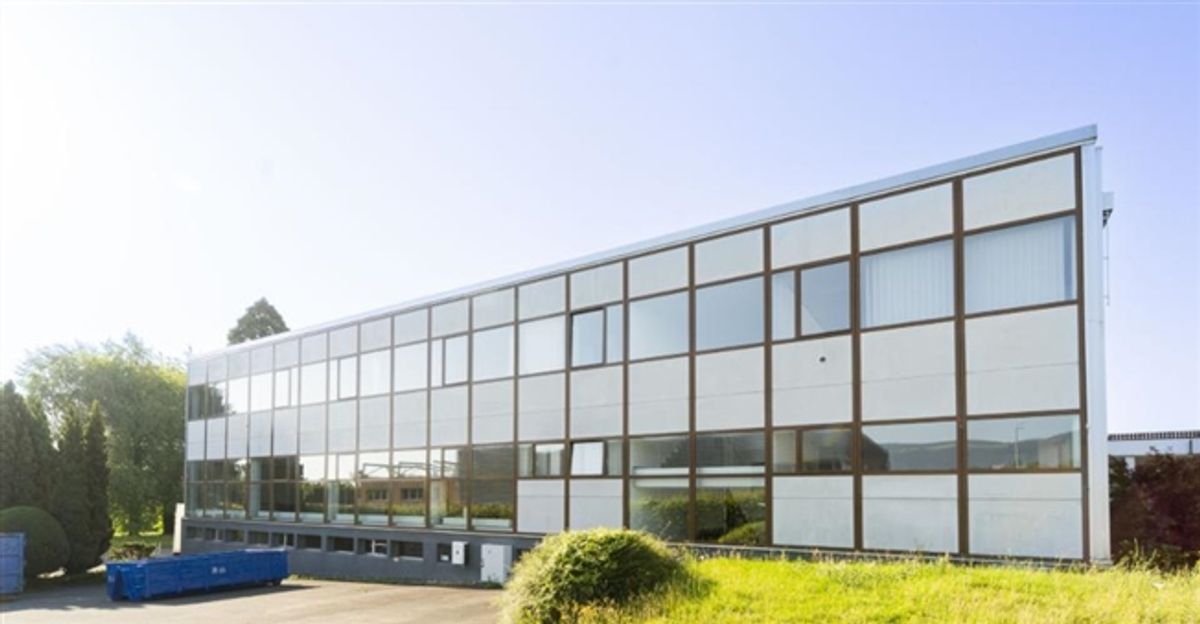
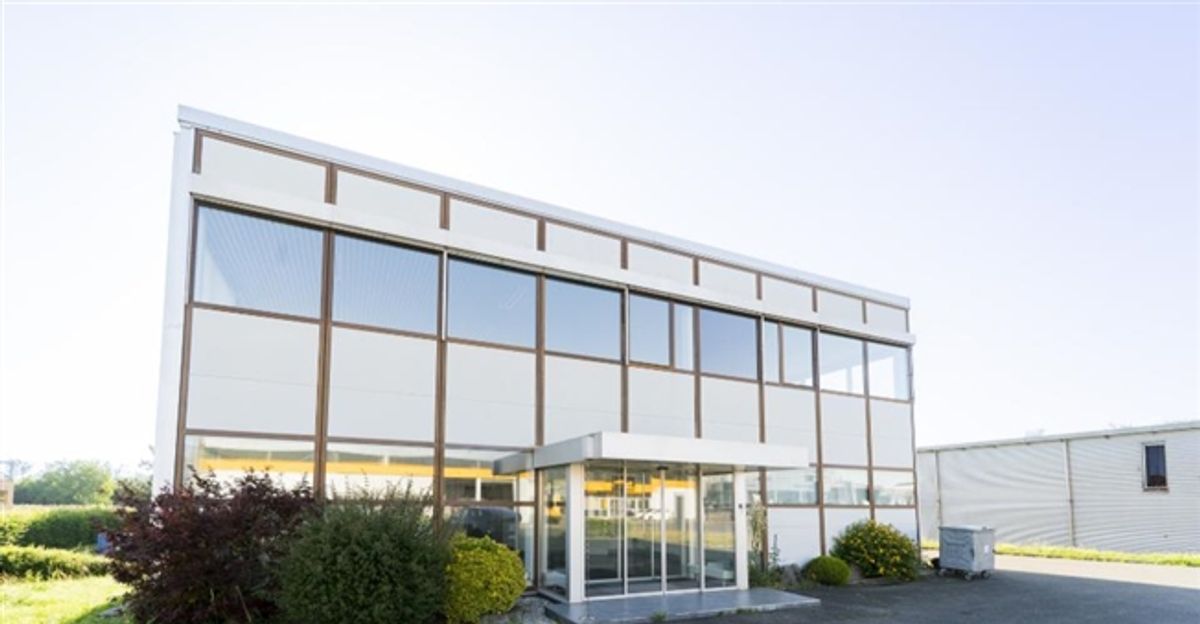
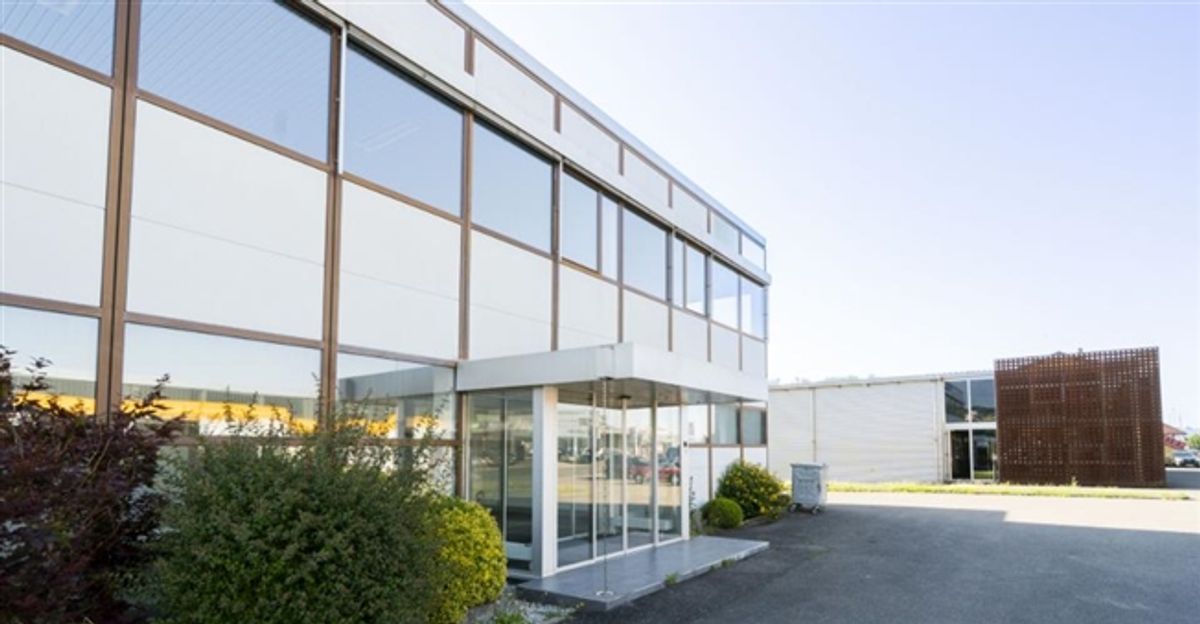
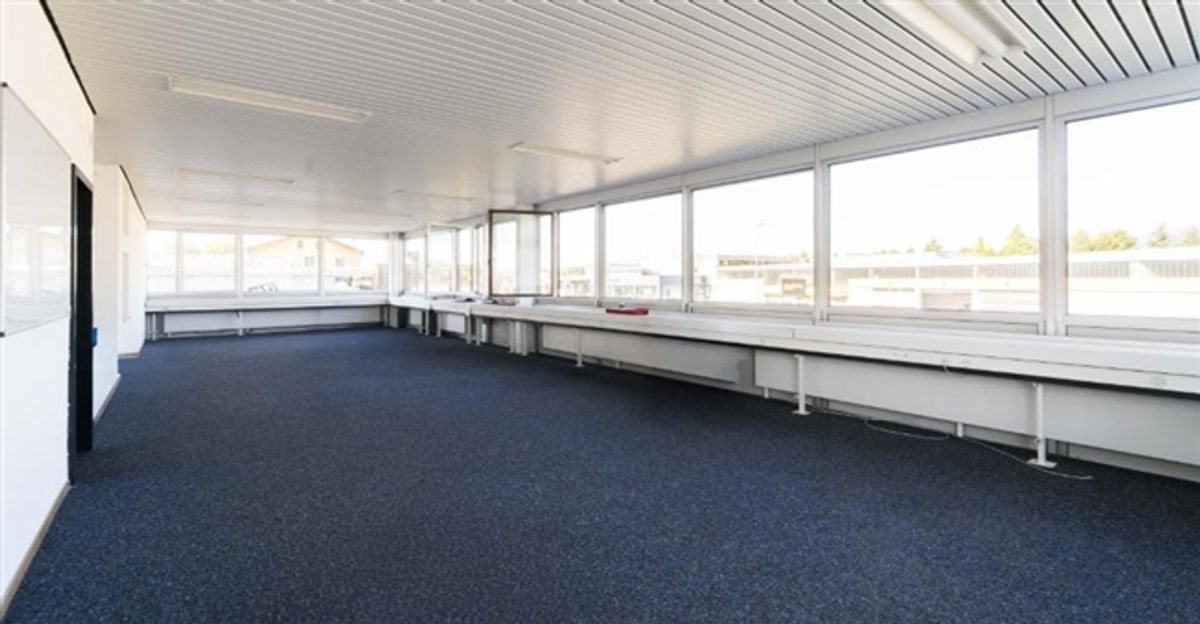
Ideal for setting up a fitness center!
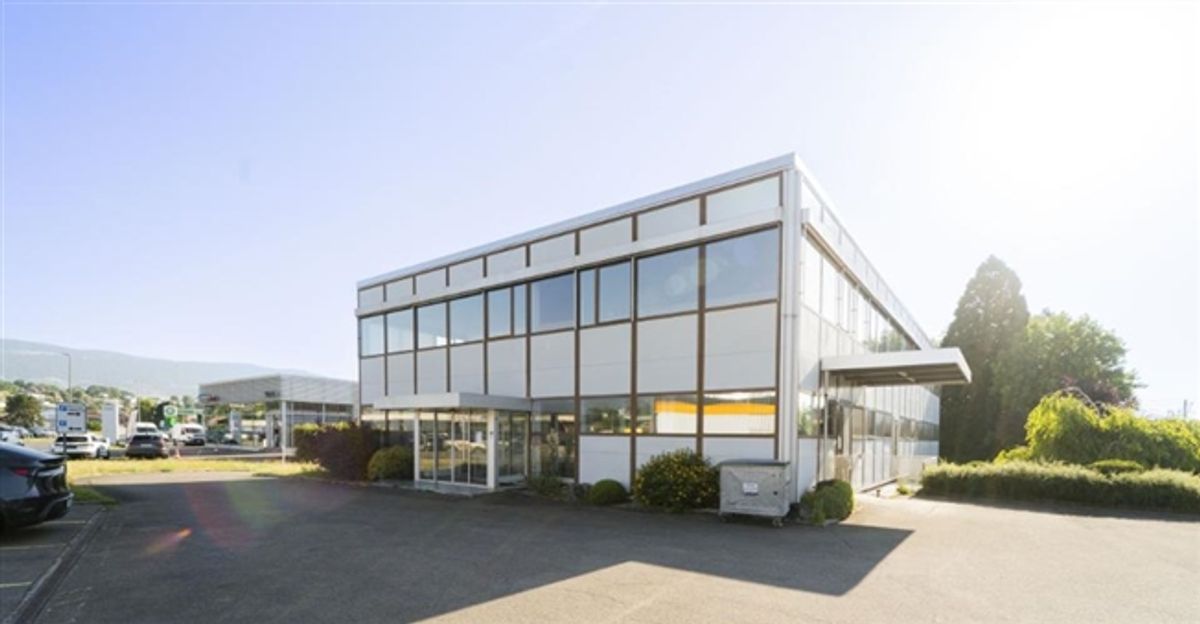
Located in the heart of the Montagny-près-Yverdon industrial zone, just 1.3 km from the motorway and in immediate proximity to the Y-Parc technology park, this building offers a rare opportunity for a company wishing to consolidate administrative, technical and operational activities on a single site.
The building benefits from excellent accessibility, outdoor parking spaces and great operational flexibility thanks to its separate accesses and functional distribution across multiple levels.
Available spaces include:
• Lower ground floor: approx. 40 m2 of logistics, technical or archive facilities
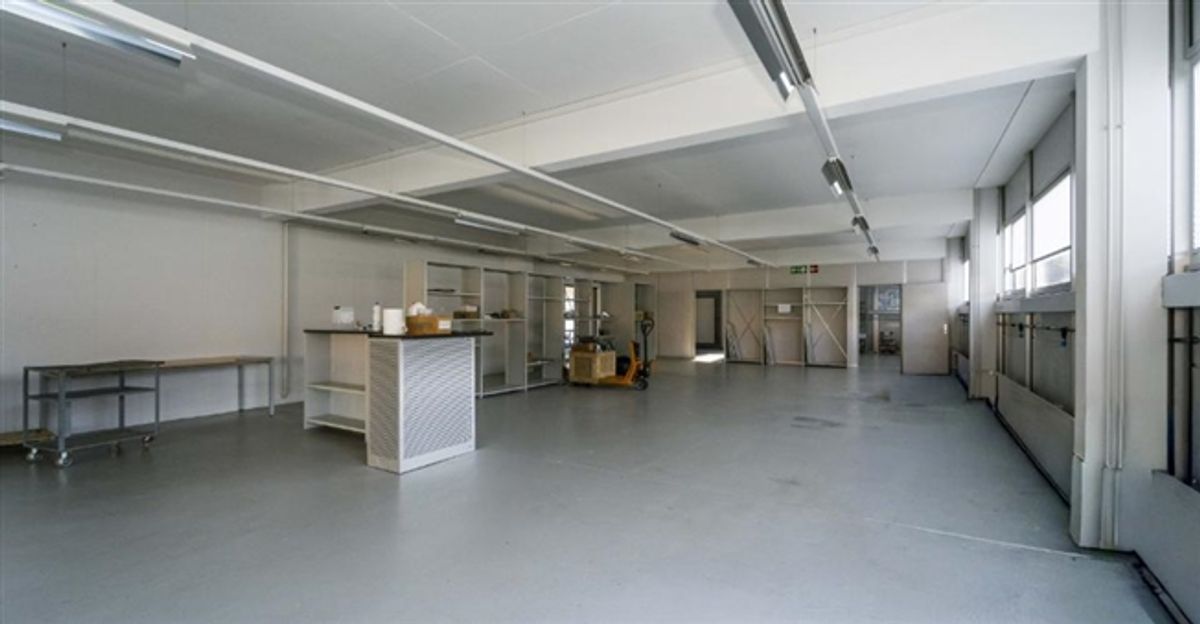
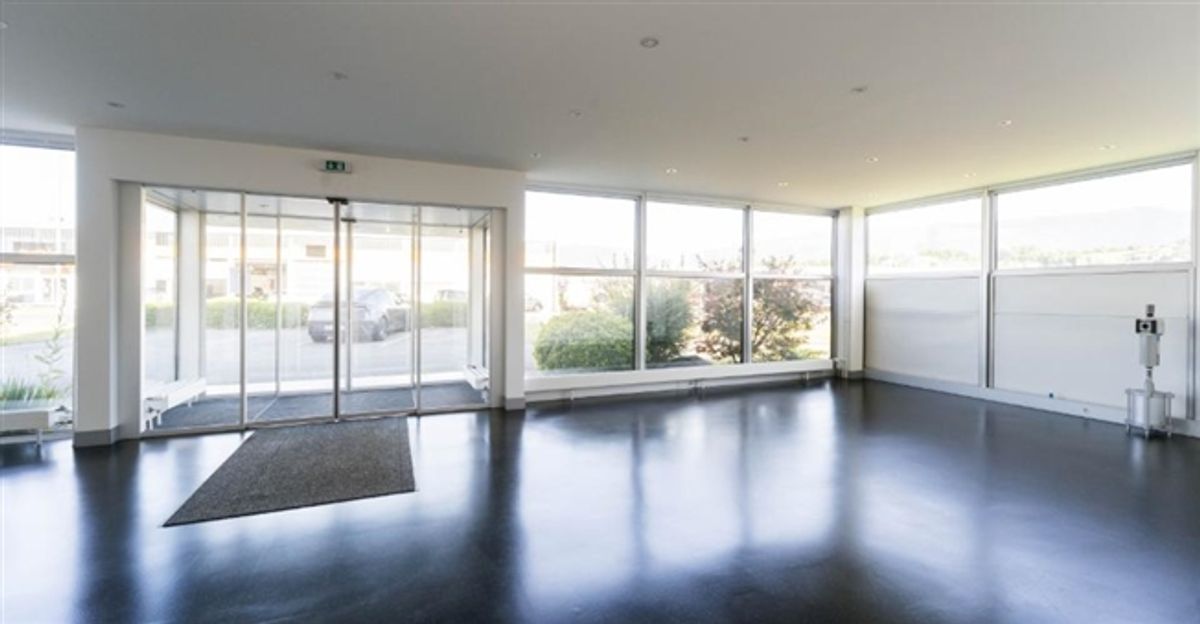
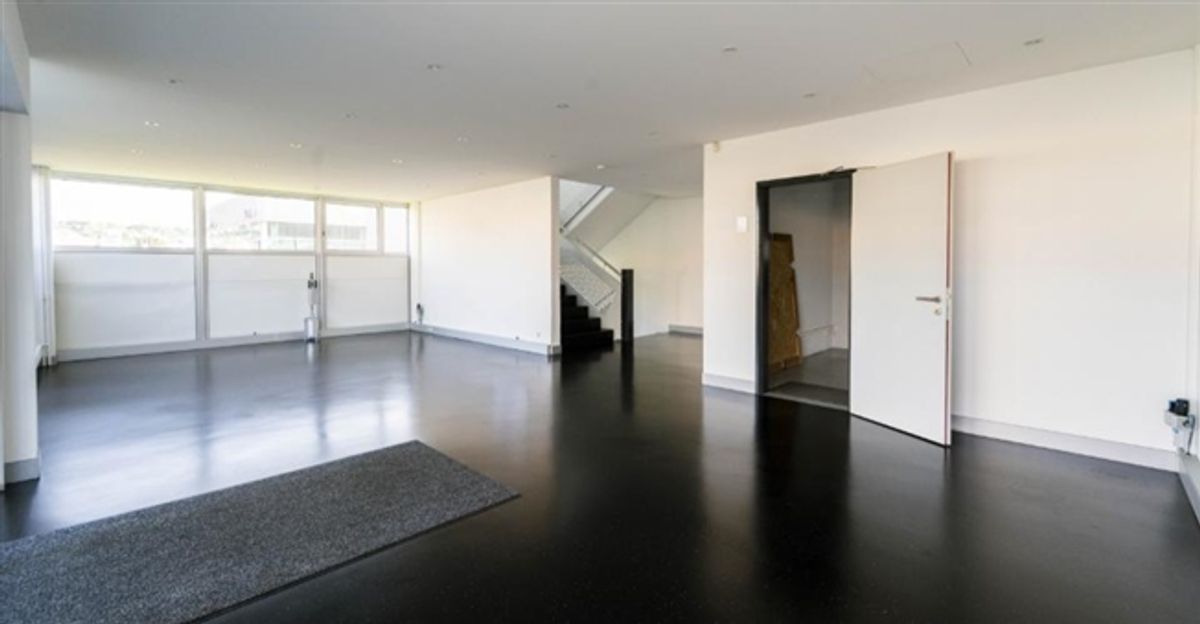
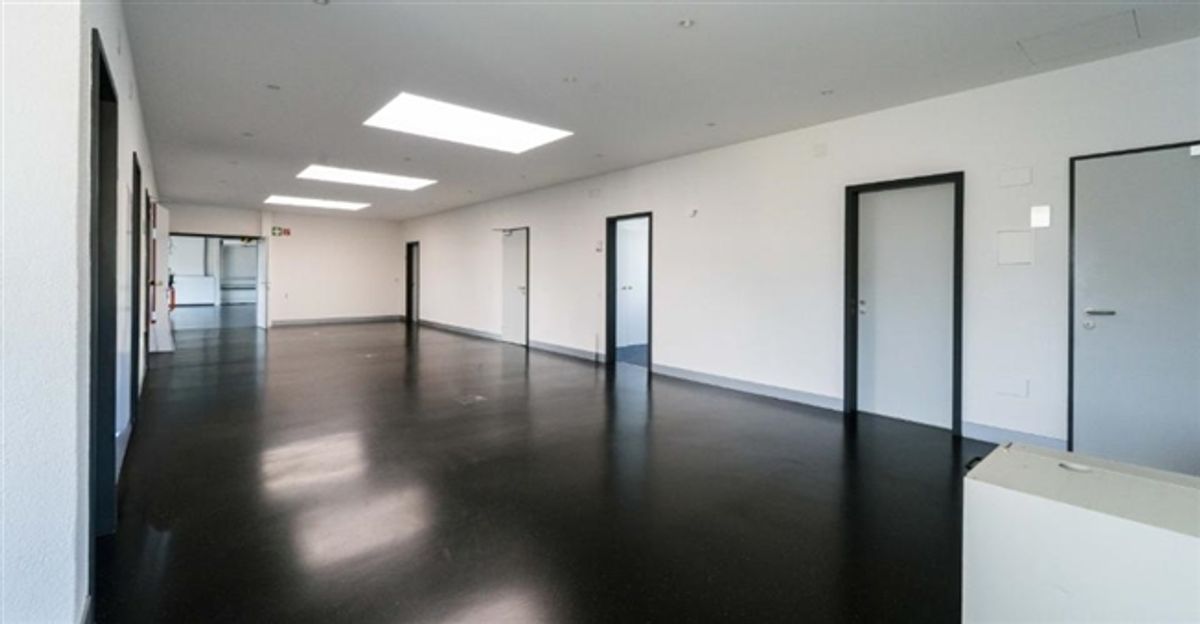
• Upper ground floor: 471 m2 comprising reception hall, showroom, offices and workshops
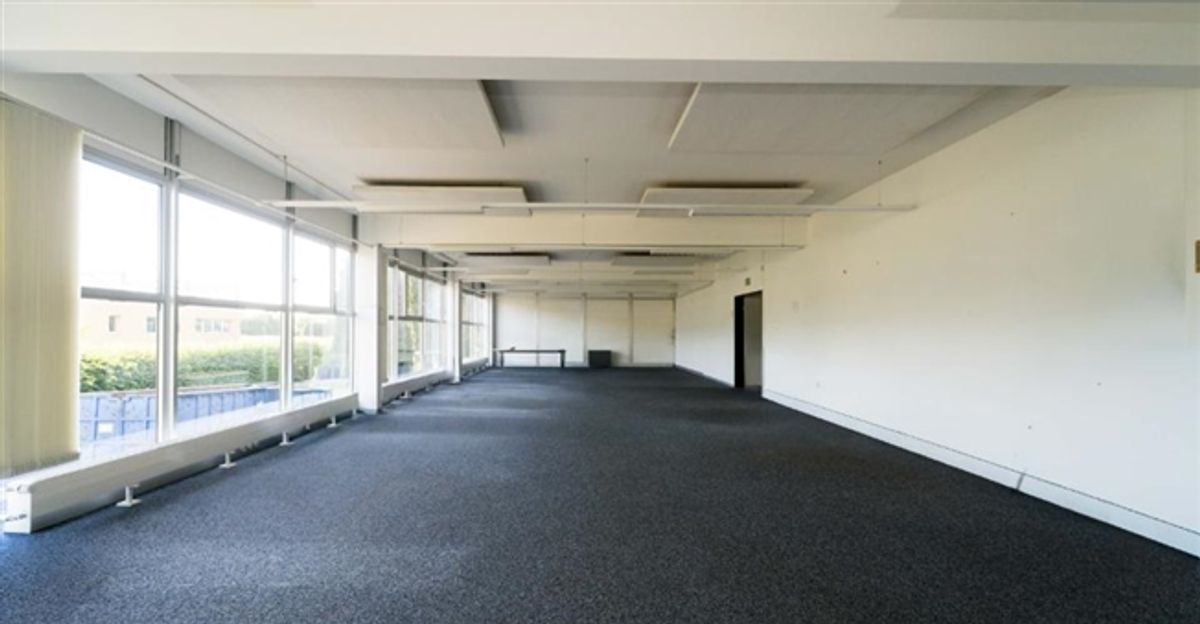
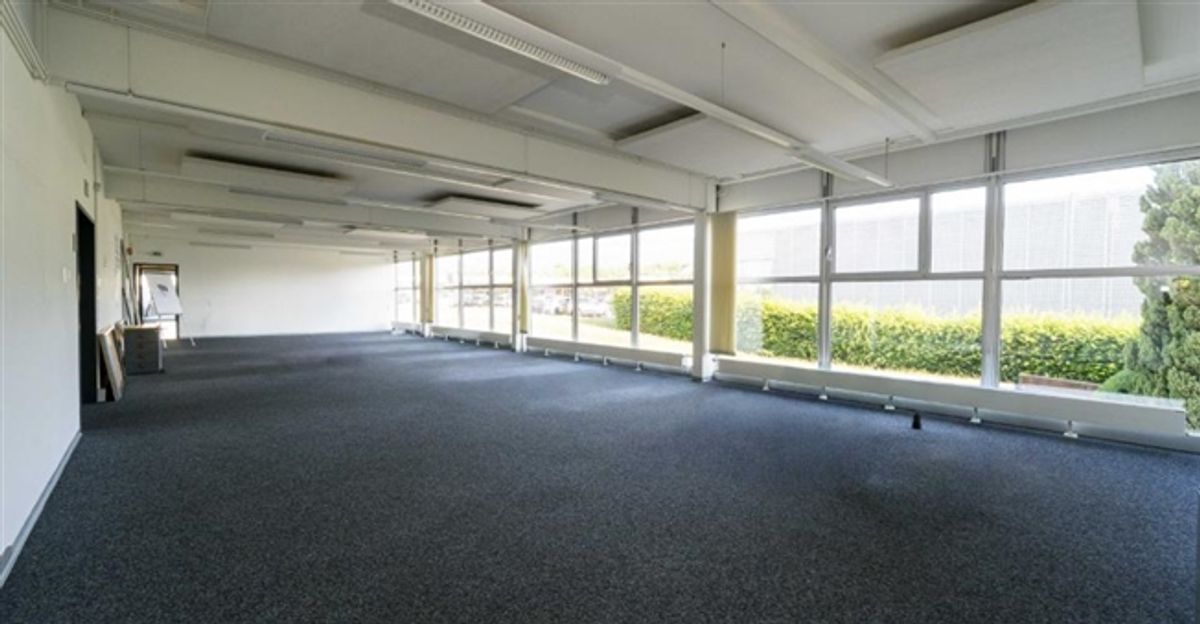
• 1st floor: 449 m2 comprising offices, conference room, cafeteria and training facilities
The building has undergone major renovations, including the roof in 2004 as well as the upper ground floor and first floor in 2009.
Characteristics:
• Available space: approx. 960 m2
• Outdoor parking spaces
• Reception hall and showroom
• Fully equipped offices
• Conference room
• Cafeteria
• Small service lift
• Independent logistics access
• Industrial zone
• Quick motorway access
• Immediate proximity to Yverdon-les-Bains and Y-Parc
Indicative annual rent:
• 40 m2 x CHF 150/m2/year = CHF 6'000.-
• 471 m2 x CHF 200/m2/year = CHF 94'200.-
• 449 m2 x CHF 240/m2/year = CHF 107'760.-
Total annual rent: CHF 207'960.-. Or CHF 17'330.- per month excluding charges and VAT.
Availability to be agreed upon.