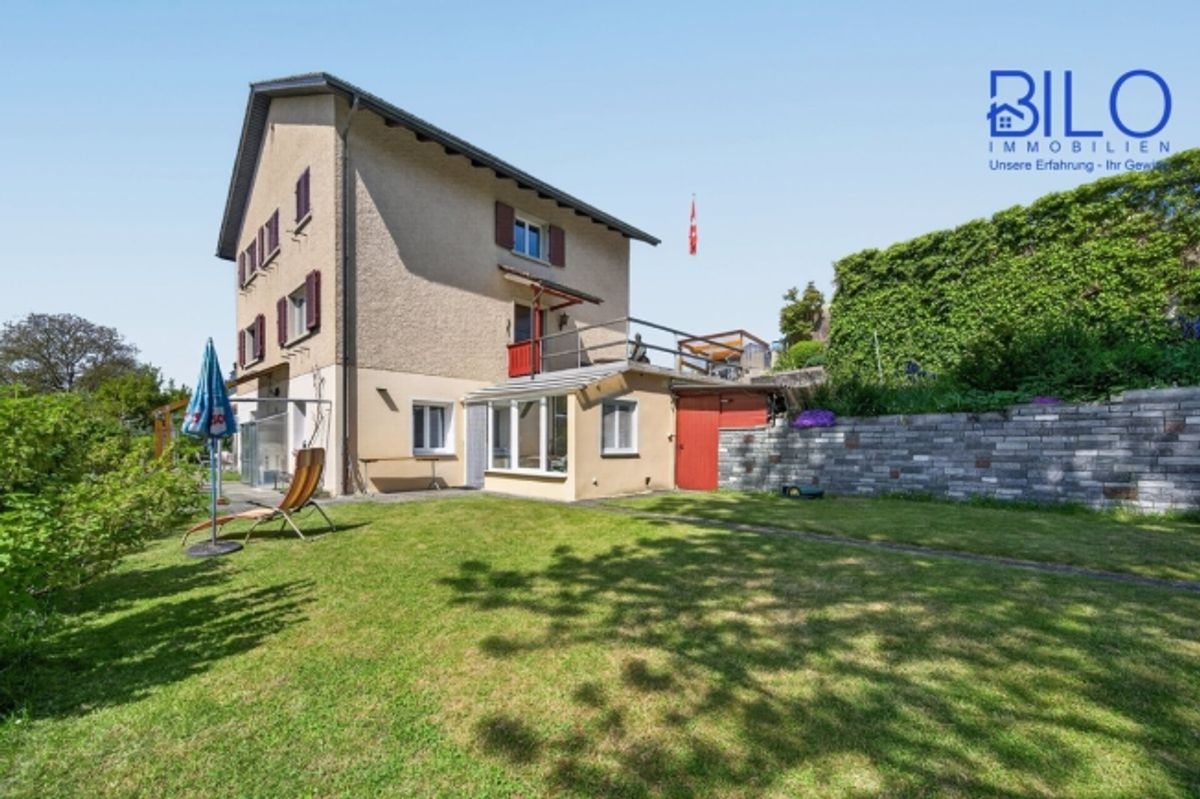
Multi-generational residential house with 2,065 m² of surrounding landThis well-maintained
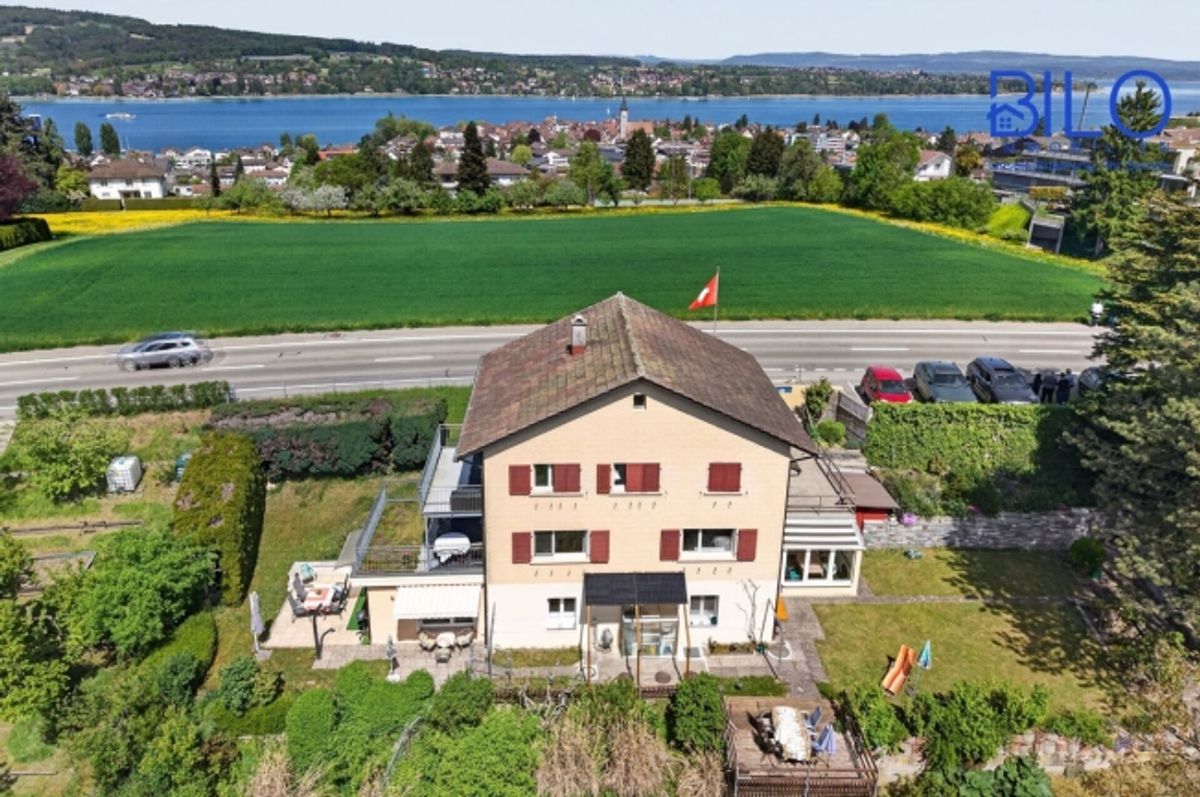
single-family home with a separate dwelling unit in Steckborn impresses with its generous space, desirable location, and
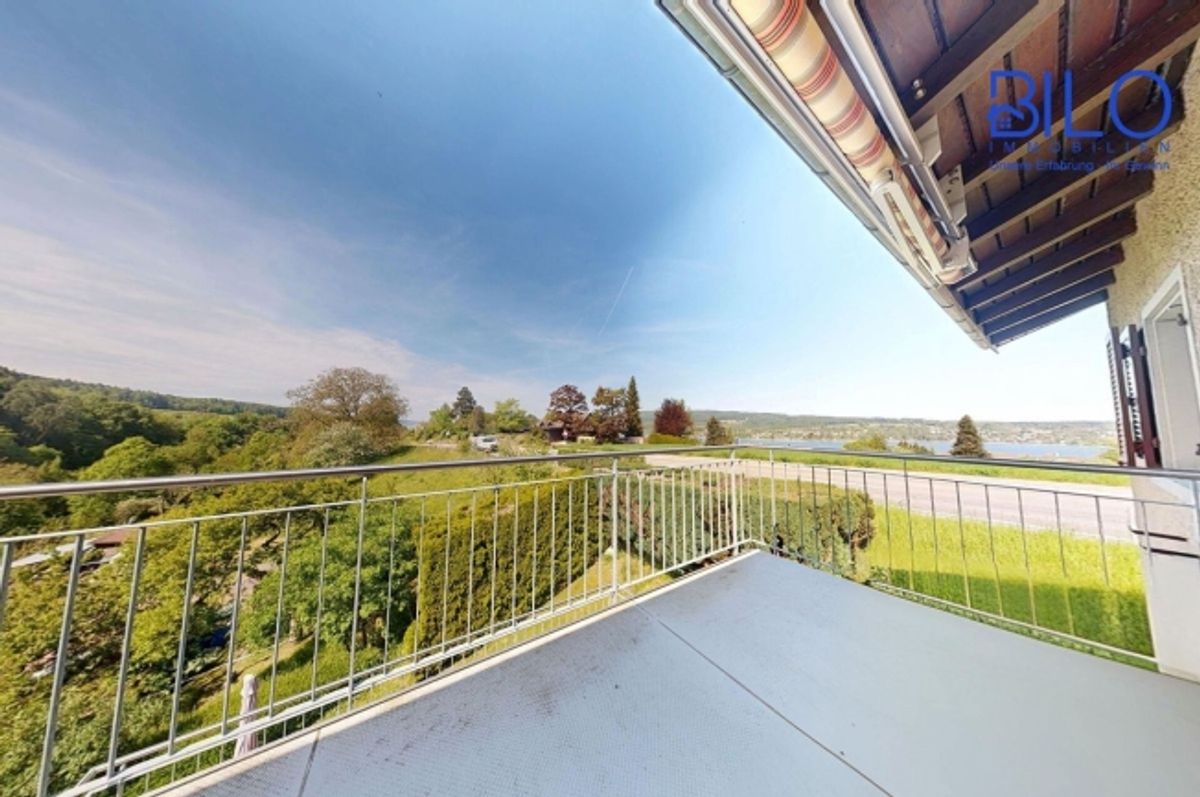
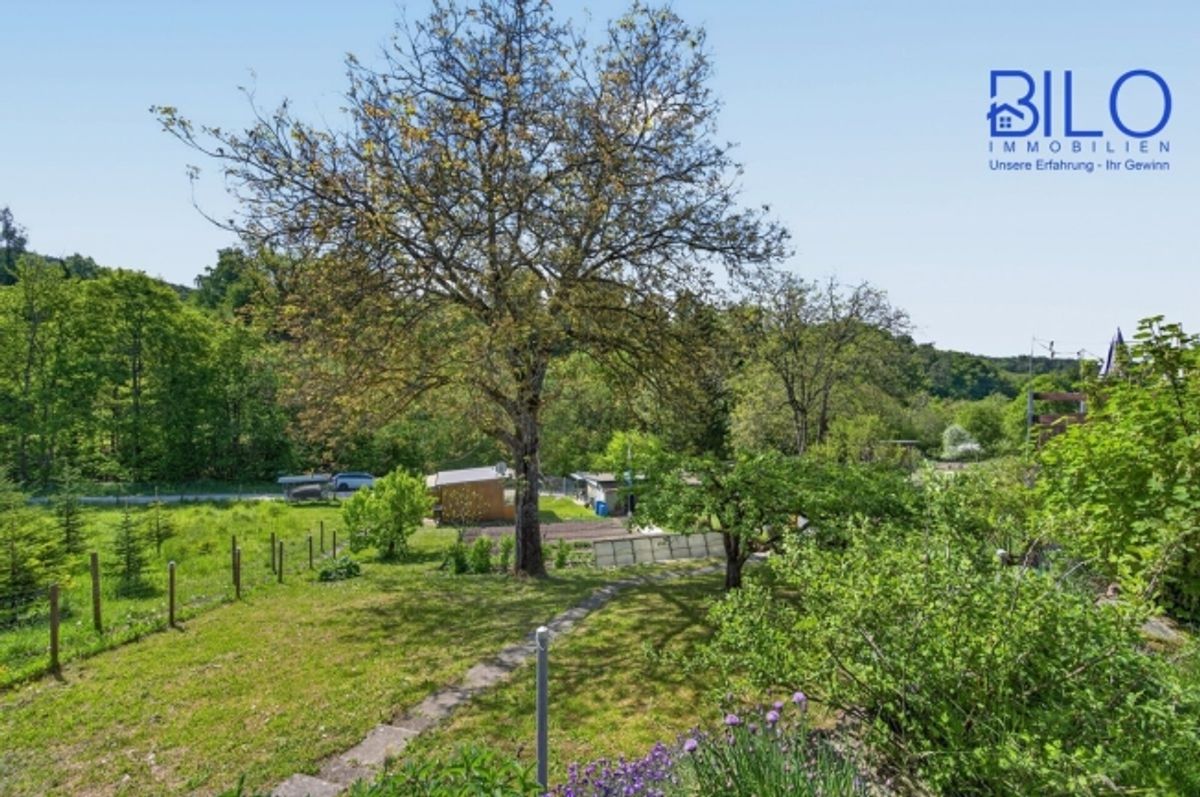
beautiful distant and lake views.
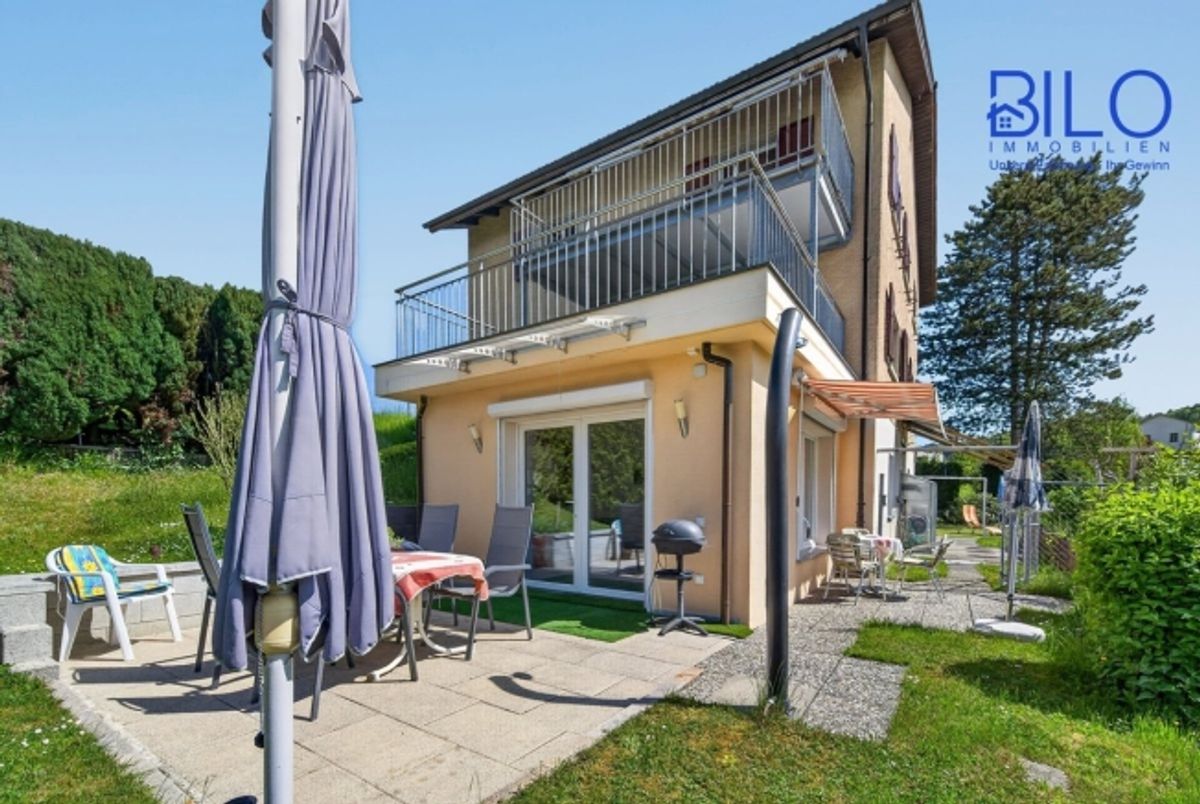
Built in 1954, the house is in continuously well-maintained condition and was last modernized in 2020.
Spread across three floors, the property offers a gross living area of approximately 268 m² and thus provides
ideal conditions
for large families, multi-generational living, or the
combination of
living and working.
Virtual TourLink to virtual tour: &ss=68&sr=-.29,1.41
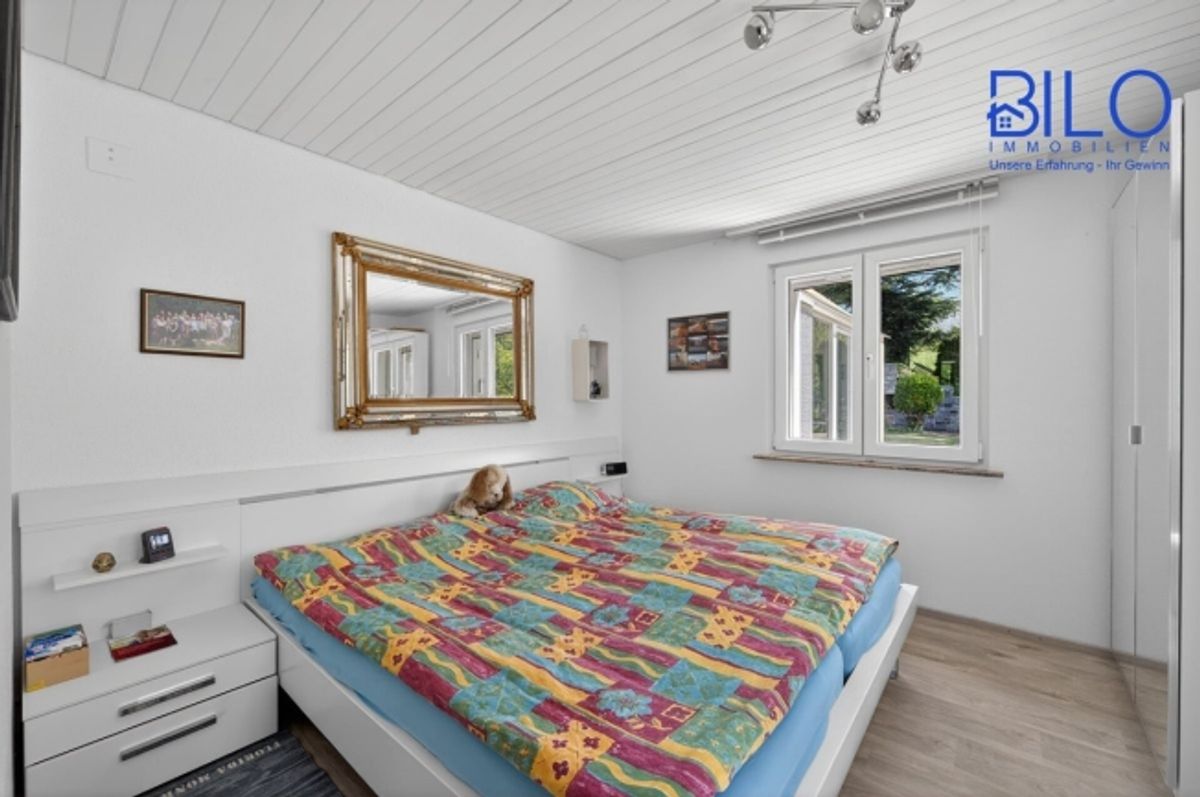
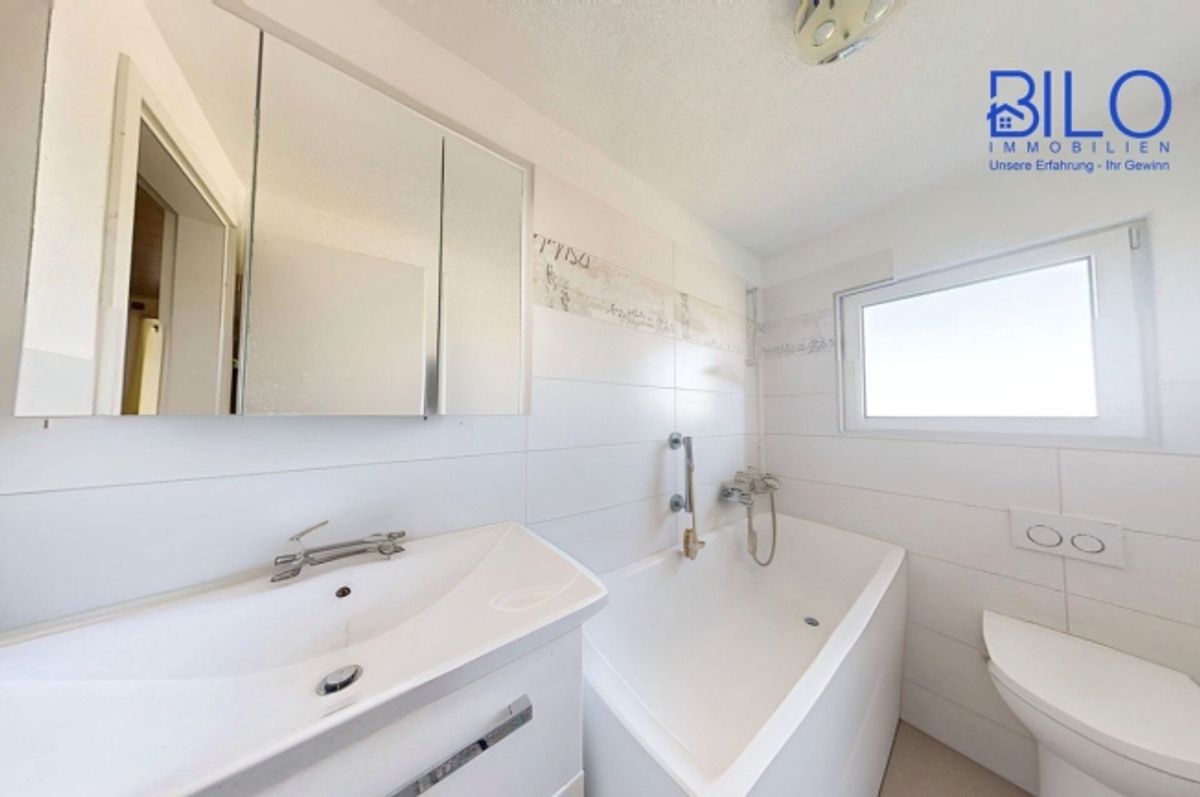
In total, 9 rooms are available, including 5 bedrooms, 3 living rooms, and 1 room that serves as an office, workshop, or study, as well as 3 kitchens and 3 bathrooms.
The room offerings are complemented by a separate
large garden house with its own toilet, which further enhances living comfort. The room layout is functional and practical for everyday use, with diverse utilization options - from retreat areas to generous communal spaces.
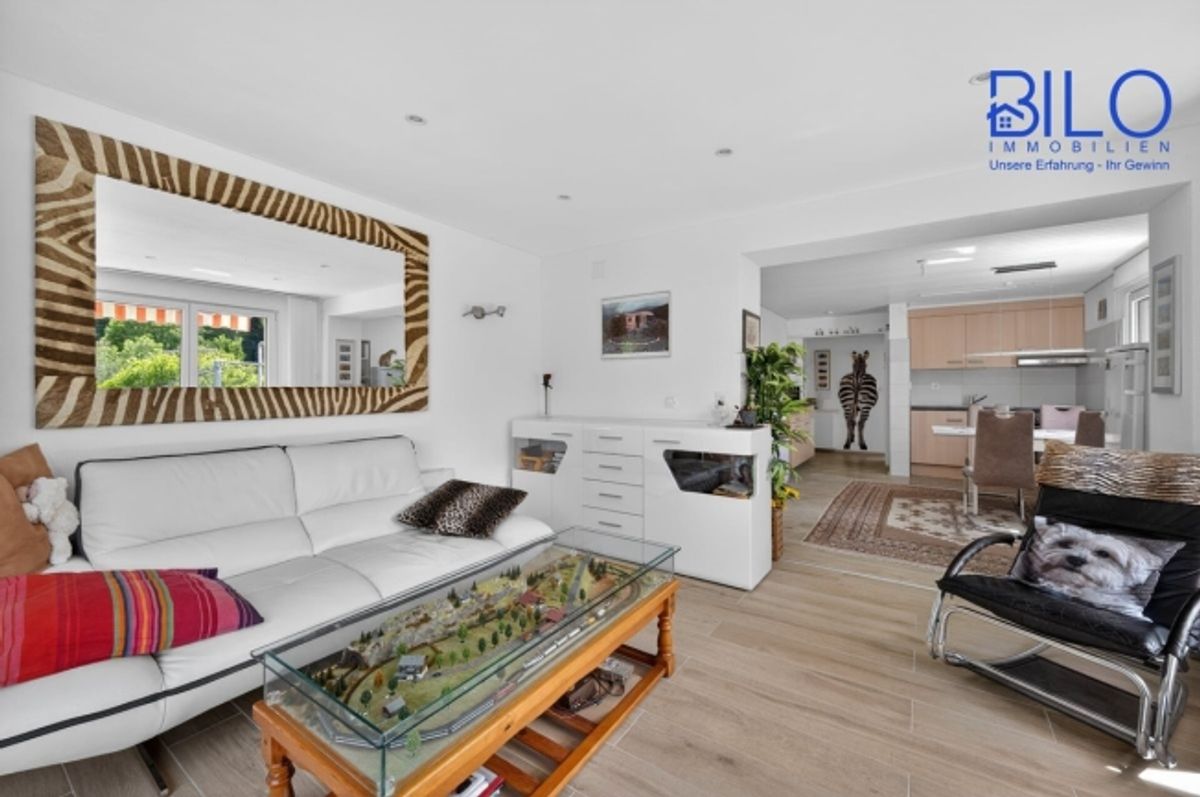
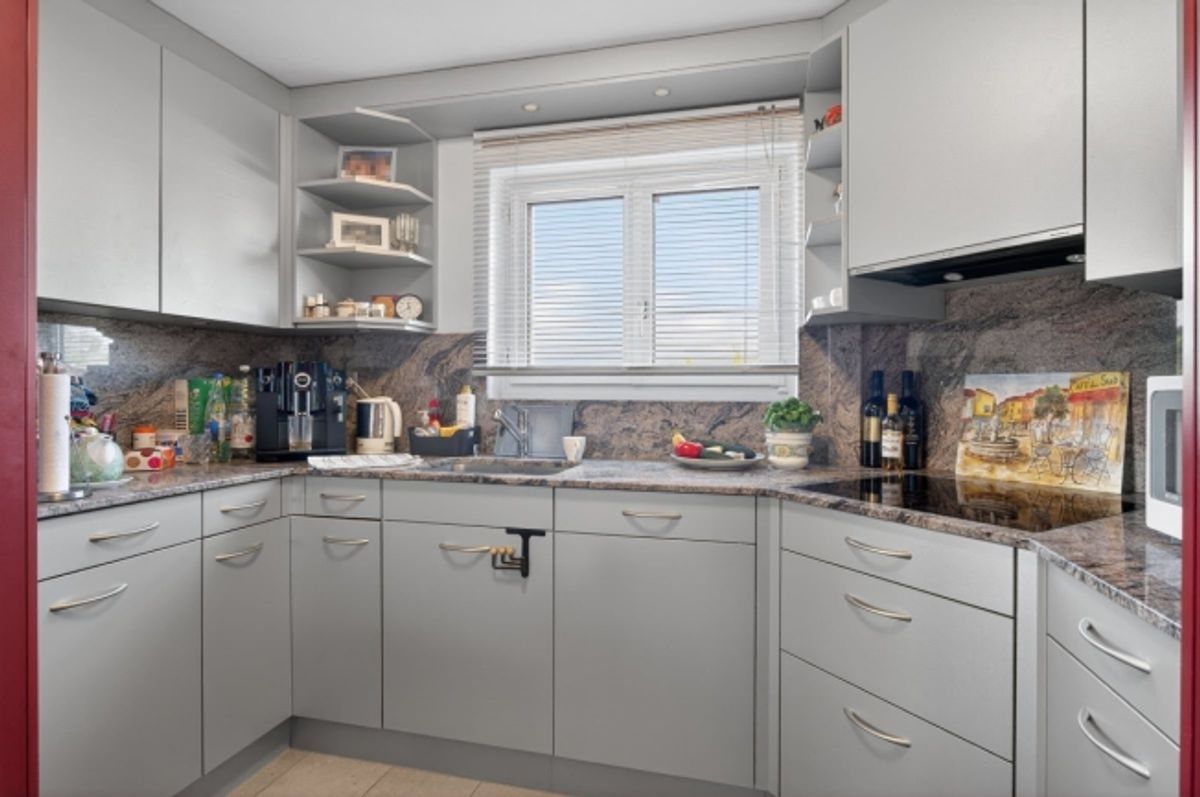
The fitted kitchens are practically equipped and harmoniously integrate into the living concept. Two balconies extend the living space outdoors and invite you to
enjoy the
views and surroundings.
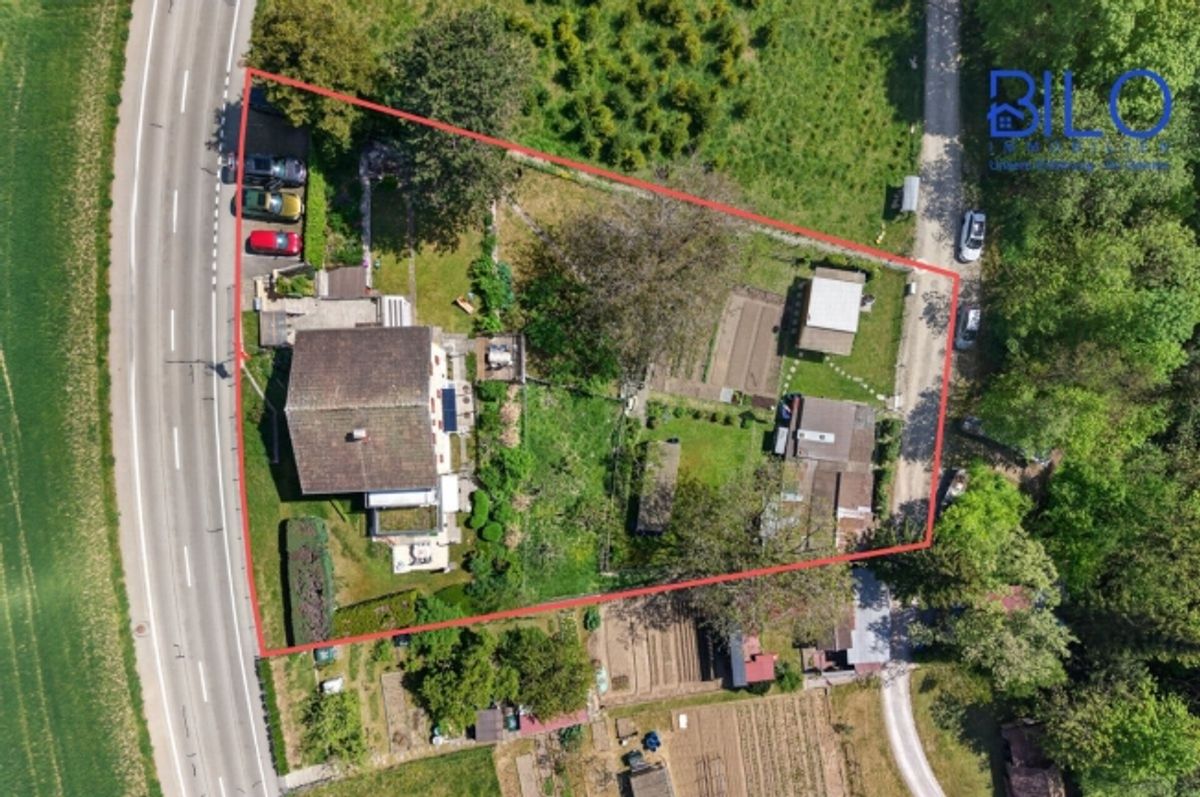
The exceptionally generous
property of
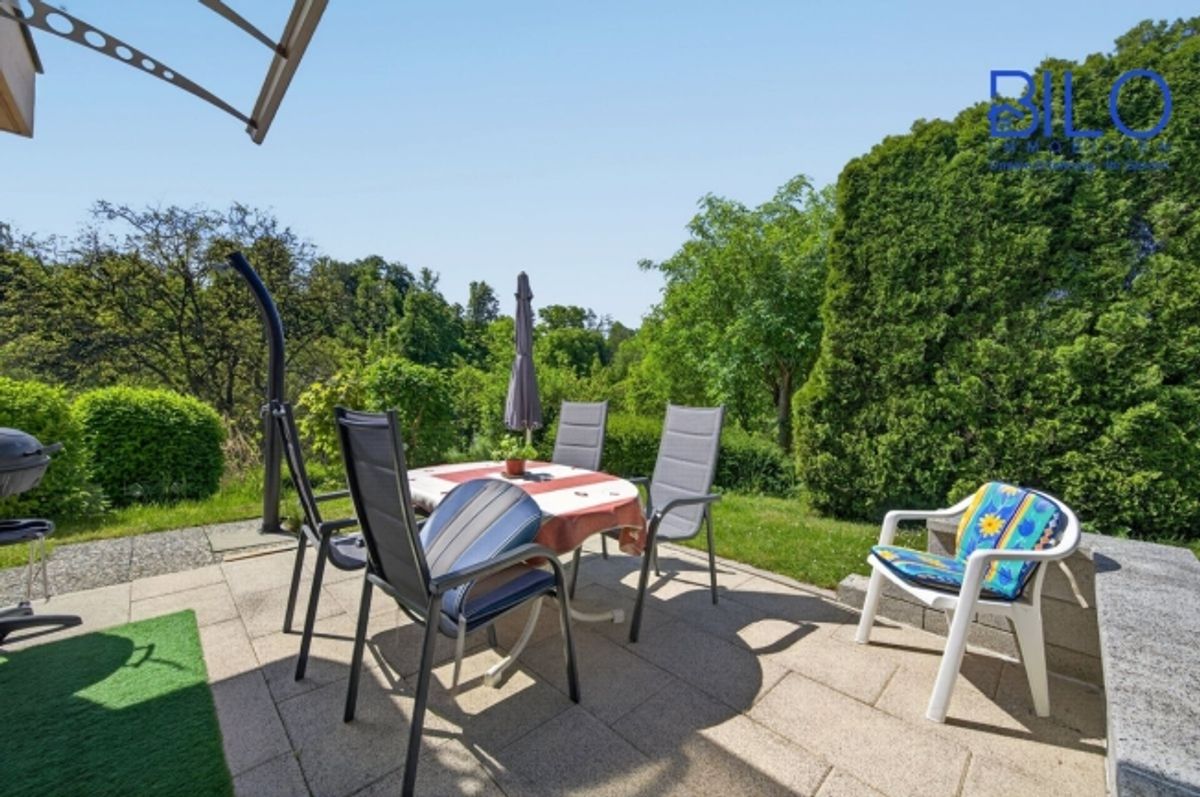
2,065 m² offers plenty of space for garden enthusiasts, family activities, or further design ideas - a rare offering in this size category.
This large property also offers the possibility for keeping small animals or pets.
The modern quality of furnishings provides a solid foundation and allows for individual further development according to your own ideas if desired.
This property combines space, flexibility, and an attractive location in Steckborn and is ideal for buyers seeking a home with potential and prospects.
The residential house is currently used as a 3-family home and is divided into 3 x 3-room apartments.
Two apartments are currently rented out and the third apartment is inhabited by the owner.
Room ProgramThe room program comprises the following spaces:
Upper Floor:- Living room with approximately 19.90 m²
- Kitchen with approximately 12.00 m²
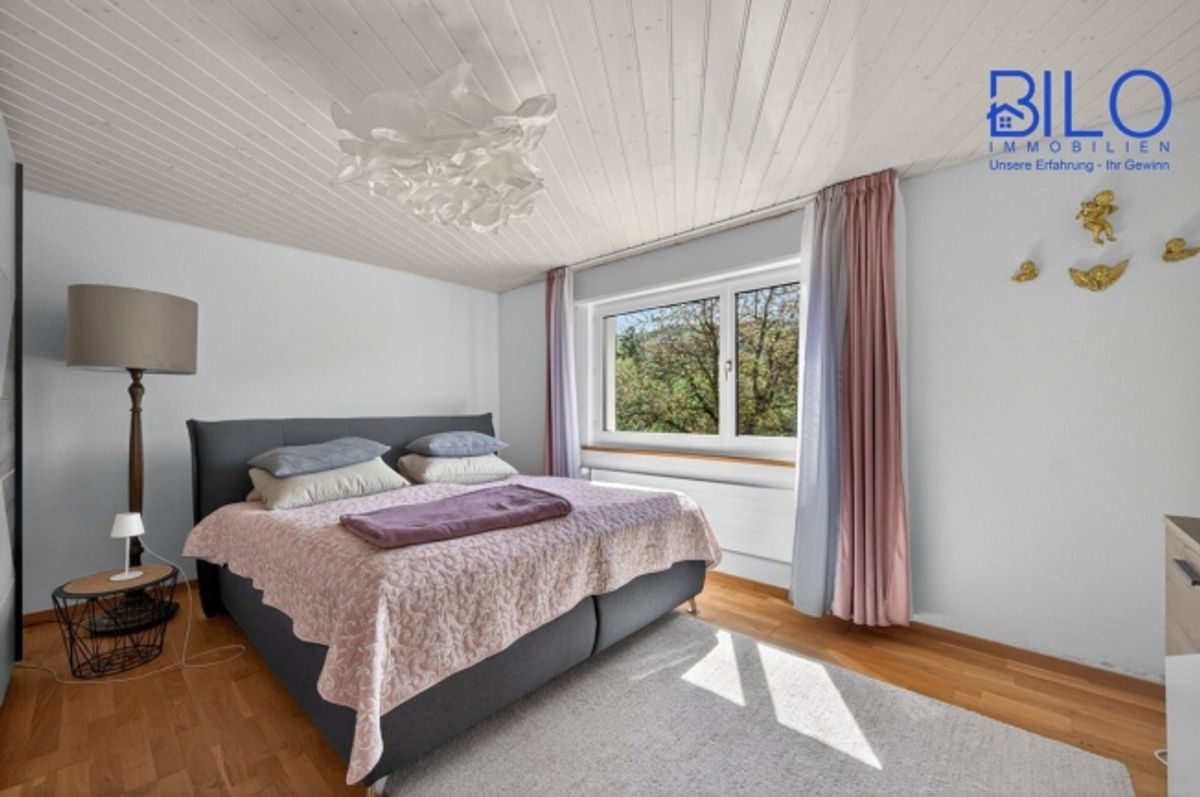
- Bedroom with approximately 13.90 m²
- Room with approximately 6.00 m²
- Bathroom with approximately 3.75 m²
- Hallway with approximately 6.00 m²
- Balcony with approximately 9.70 m²
- Front entrance stairs with approximately 8.60 m²
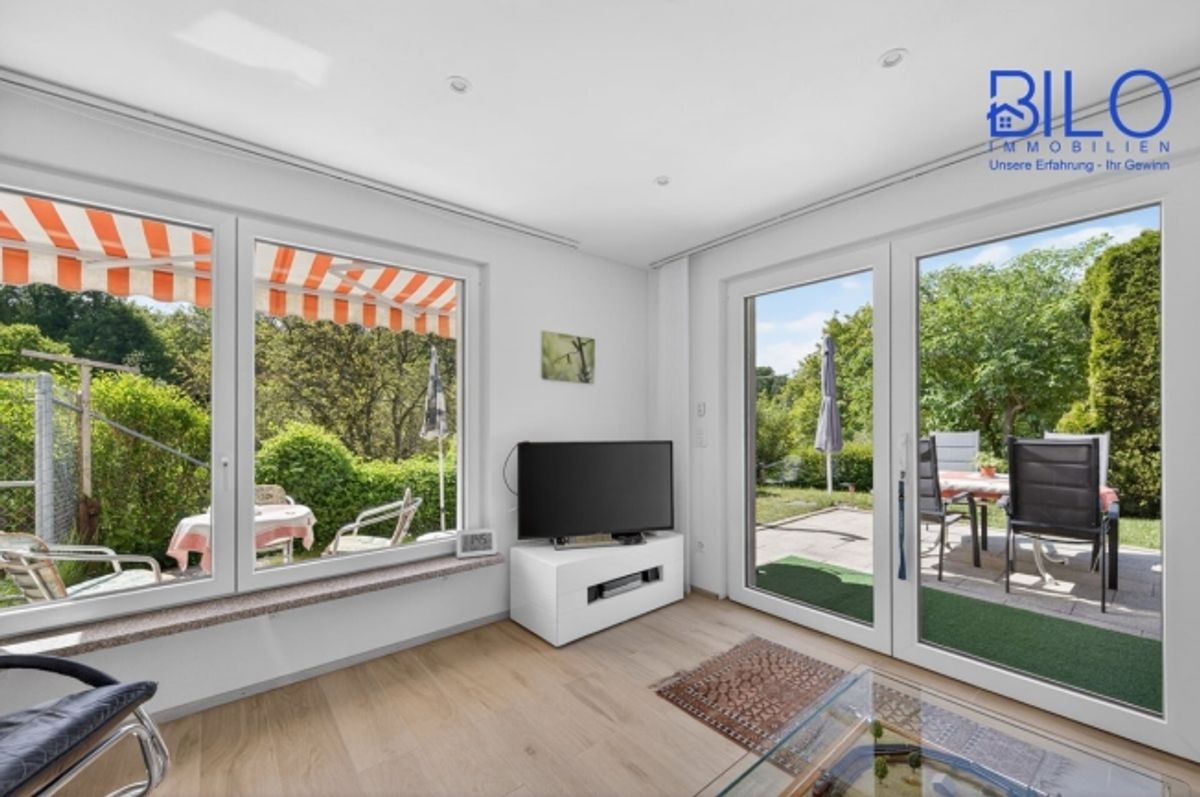
Ground Floor:- Living room with approximately 17.00 m²
- Kitchen with approximately 12.30 m²
- Bedroom with approximately 16.50 m²
- Room with approximately 6.00 m²
- Bathroom with approximately 3.75 m²
- Hallway with approximately 6.00 m²
- Balcony-terrace with approximately 18.00 m²
- Front entrance stairs with approximately 8.60 m²
Basement:- Living room with approximately 14.80 m²
- Kitchen / Dining area with approximately 12.90 m²
- Bedroom with approximately 13.30 m²
- Office - Workshop with approximately 12.30 m²
- Bathroom - Laundry - Heating with approximately 9.60 m²
- Hallway with approximately 5.60 m²
- Front entrance stairs with approximately 11.00 m²
- Winter garden with approximately 9.85 m²
- Seating area and garden with approximately 89 m²
Furnishings - Additional Rooms:- Attic
- Terrace
- Seating area
- Small cellar
- Tank room
- 5 outdoor parking spaces
Contact:Contact us today to arrange a viewing appointment and secure your new home in Steckborn.
You can reach us via:
Email:
Phone:
Web: