Create a free account to join the pool — matching providers will then find you directly.
Matching listings suggested directly to you
No spam – at most 10 requests, then we ask you
Leave again anytime with one click
CHF 885'000Purchase price
4.5-Zi. Reiheneinfamilienhaus an ruhiger Lage (Baurecht)
24, Brändlistrasse, Heerbrugg, Berneck, Wahlkreis Rheintal, St. Gallen, 9435, Switzerland
CHF 885'000
4.5
122 m2
Listing-Ref.: 8124950
Everything about this object
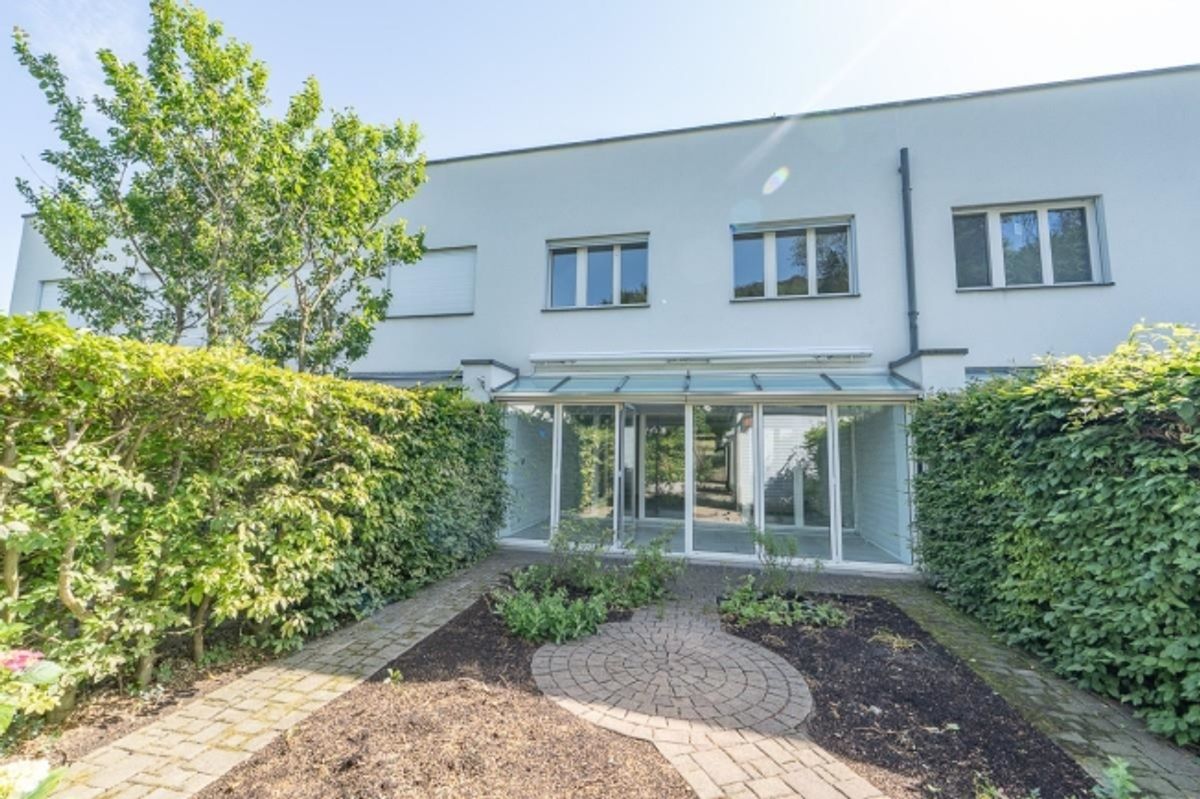
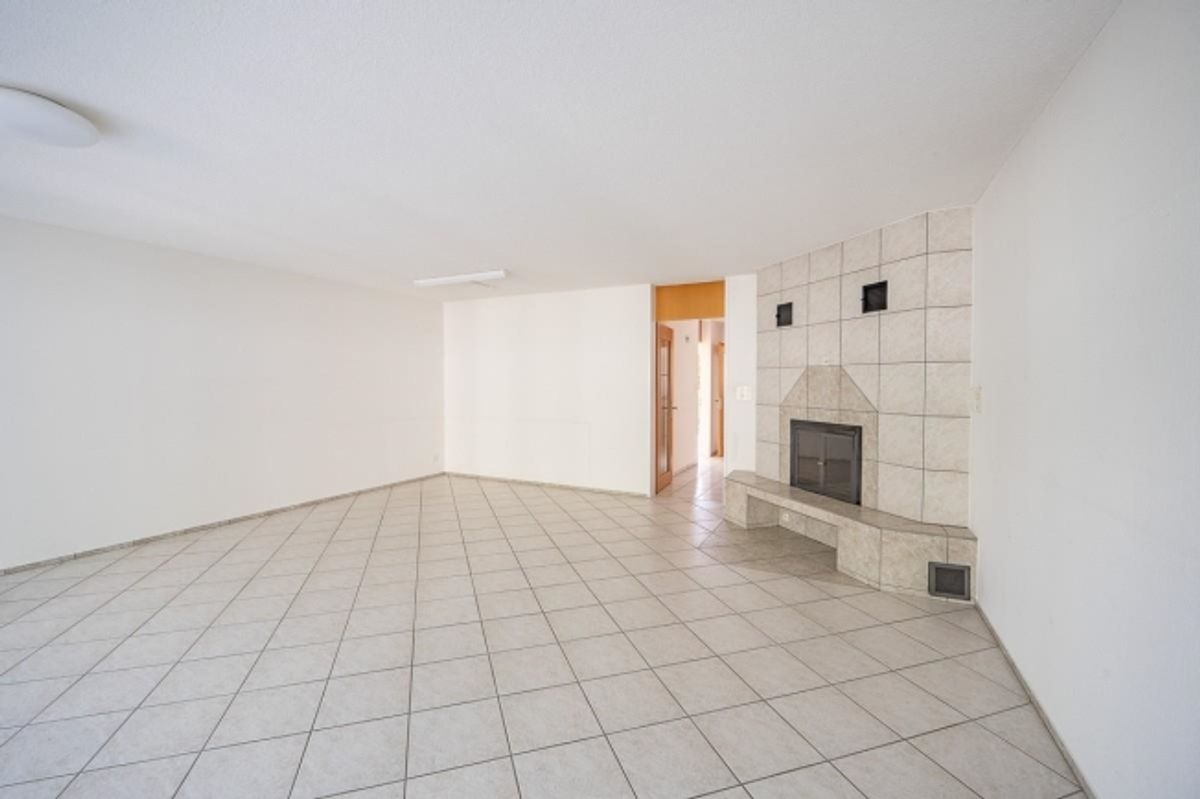
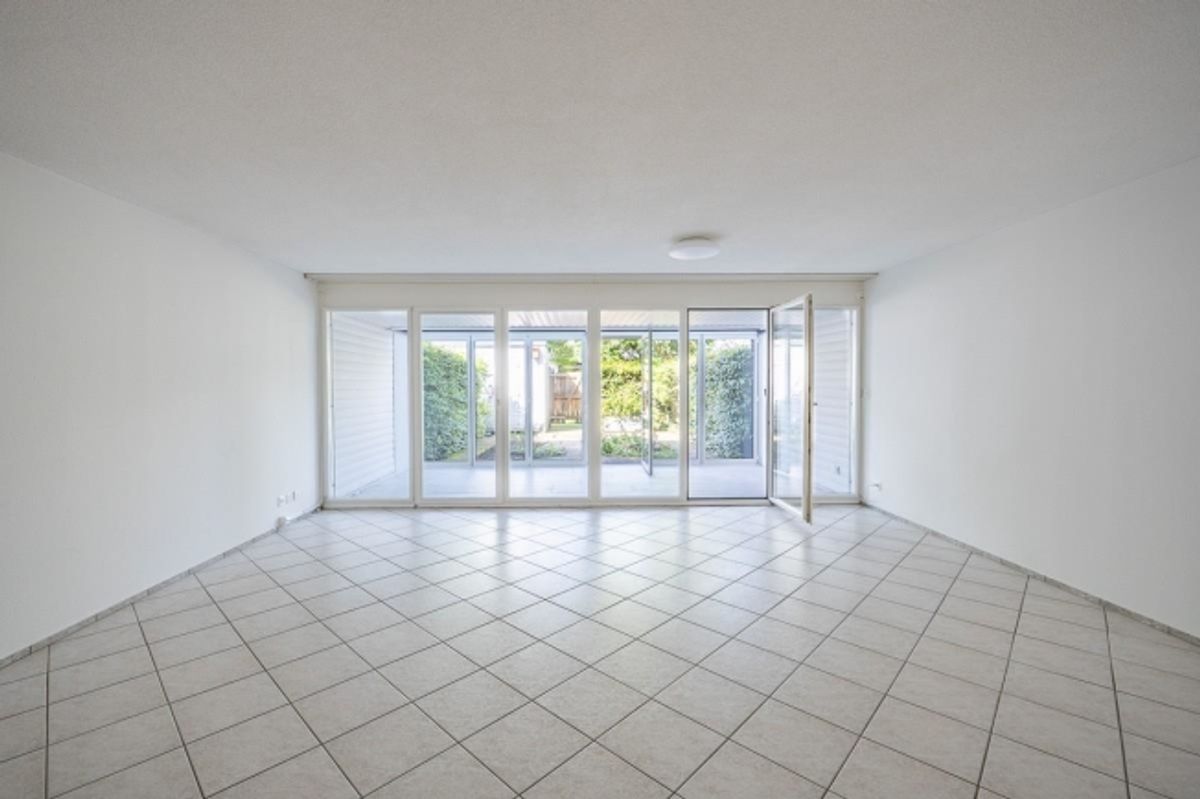
On behalf of the owner, we are selling this very well-maintained 4.5-room terraced single-family home with underground parking space. This carefully maintained terraced single-family home spans three levels (basement, ground floor and upper floor) and convinces with a well-thought-out floor plan and a family-friendly living concept.
LOCATION The property is located in a quiet and family-friendly residential area in the popular Rhine Valley municipality of Berneck. The well-maintained residential district impresses with its pleasant atmosphere as well as proximity to nature while offering excellent infrastructure. Shopping facilities, schools, kindergarten and various services are within reach in just a few minutes. Public transport is also well developed and provides comfortable connections to the surrounding municipalities and cities.
For relaxation and leisure, the expansive vineyards, walking and cycling paths as well as nearby recreational areas invite you to a variety of activities. The beautiful landscape of the St. Gallen Rhine Valley offers ideal conditions for nature lovers and those seeking relaxation. Thanks to the nearby A13 motorway junction, St. Gallen, Chur and neighboring Vorarlberg are within easy reach. The combination of quiet residential location, good infrastructure and optimal transport connections makes Berneck an attractive place to live for families, couples and commuters.
DESCRIPTION Basement: The basement contains the underground garage and general storage rooms. The property also includes a private storage compartment, a laundry and drying room as well as a practical vestibule with additional storage space.
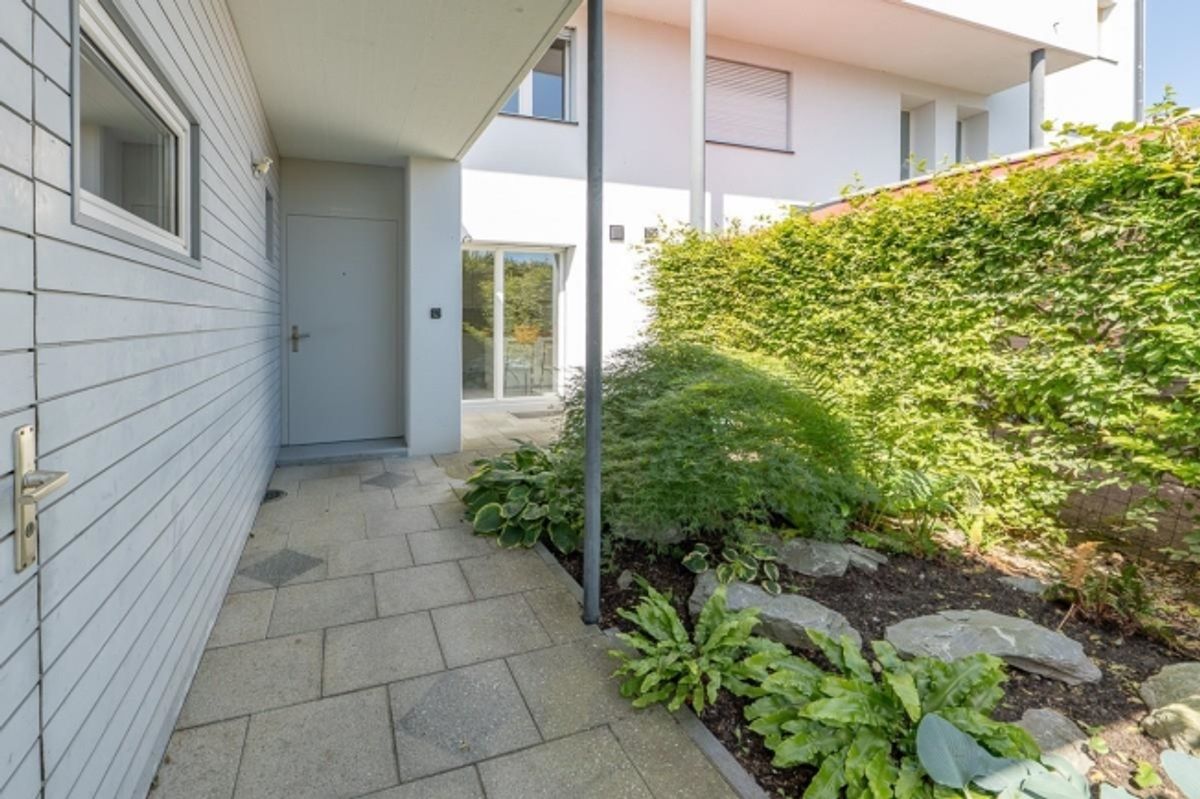
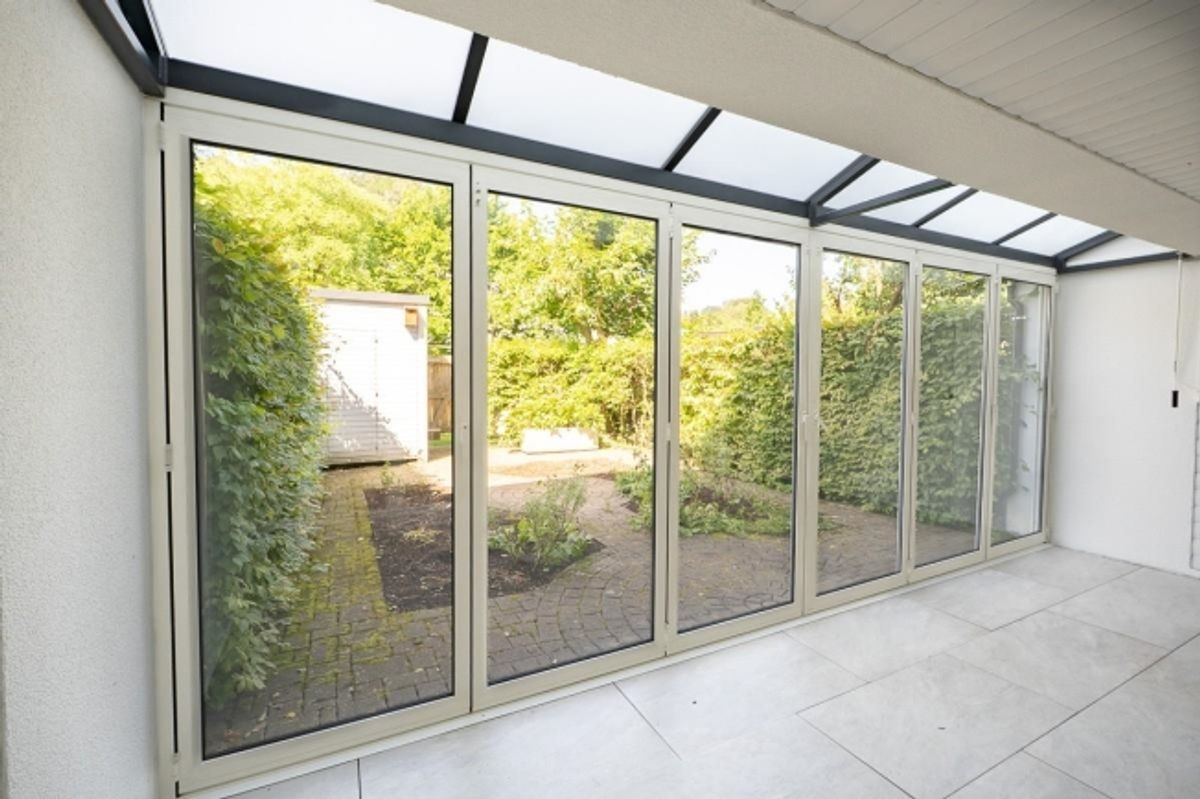
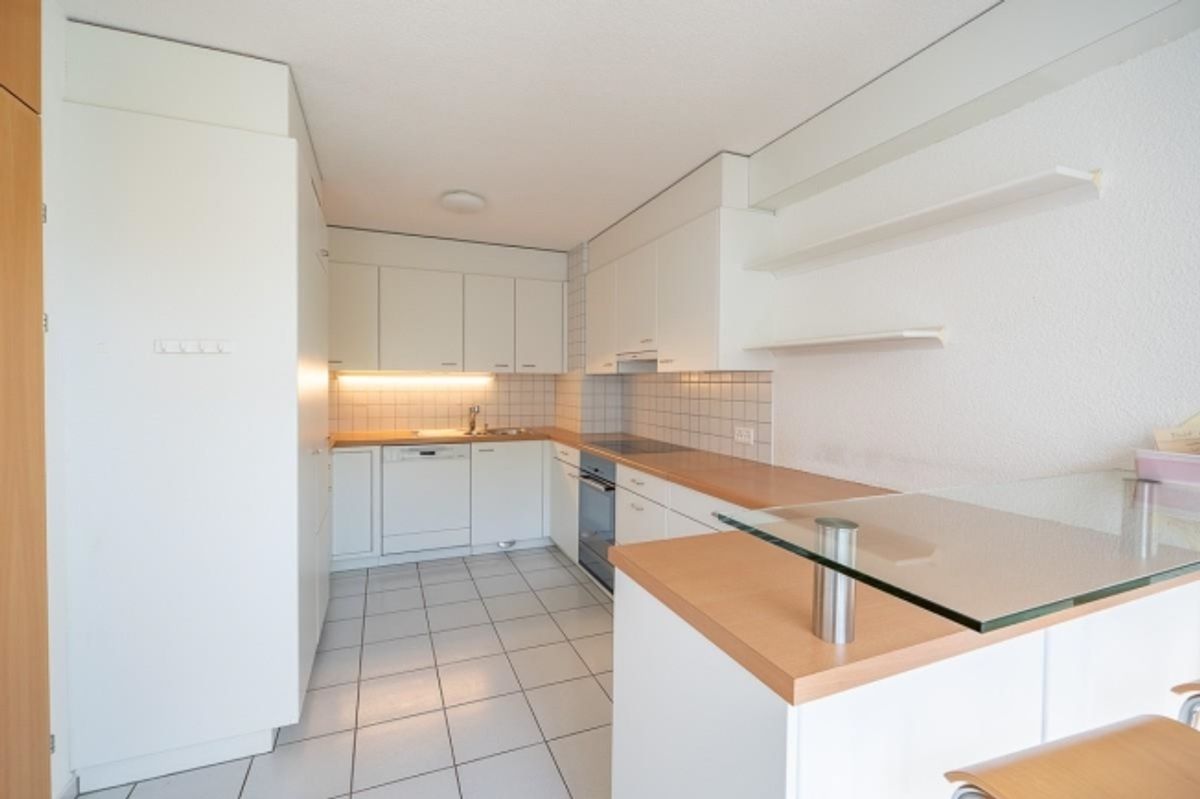
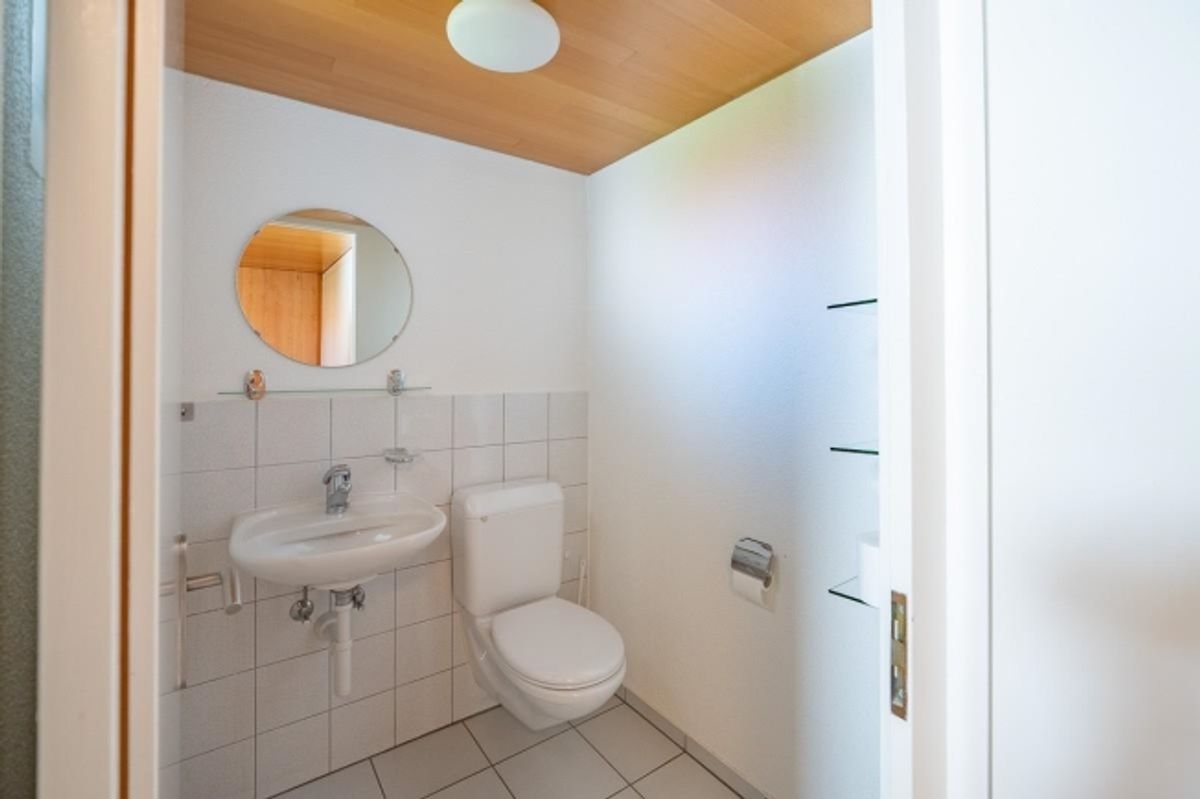
Ground Floor: The ground floor is the heart of the house and includes the bright living and dining area with fireplace, a functional kitchen, a storage room and a separate guest toilet. The lovingly designed front garden with tool shed, the covered seating area and the private garden with garden shed create a seamless transition to the outdoors and invite relaxation and lingering.
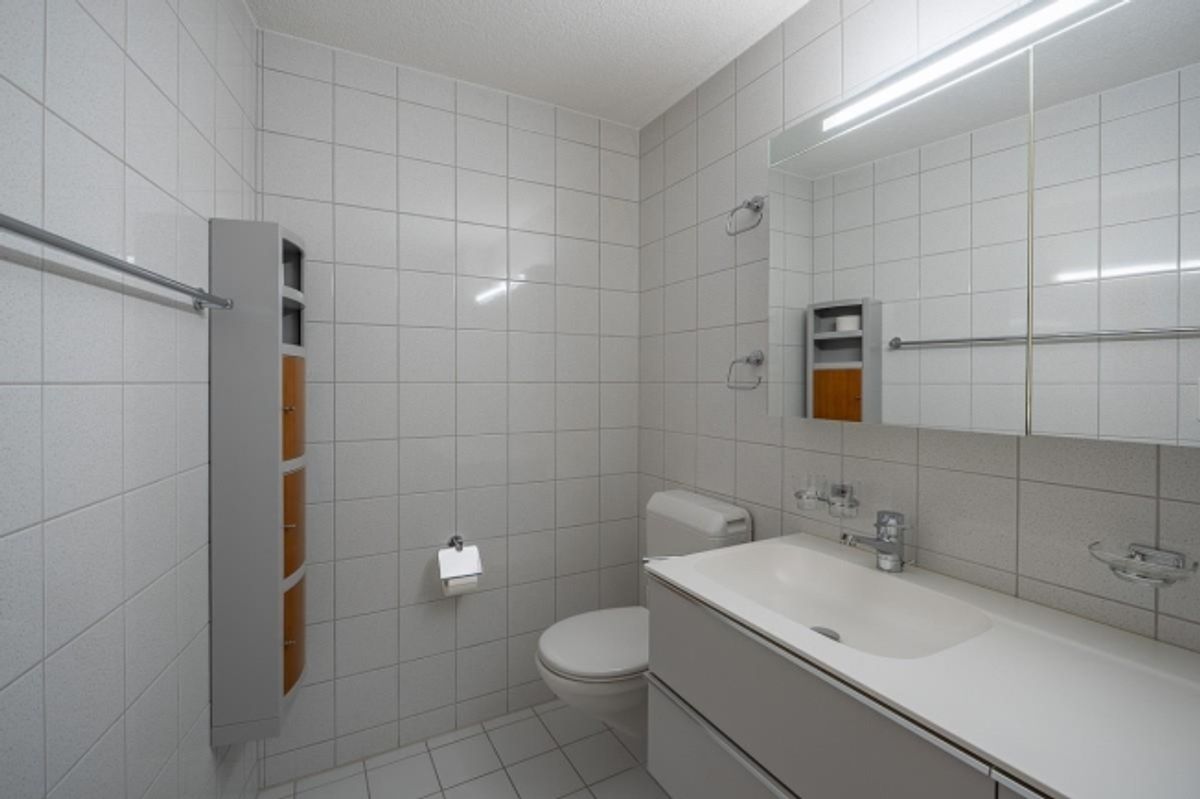
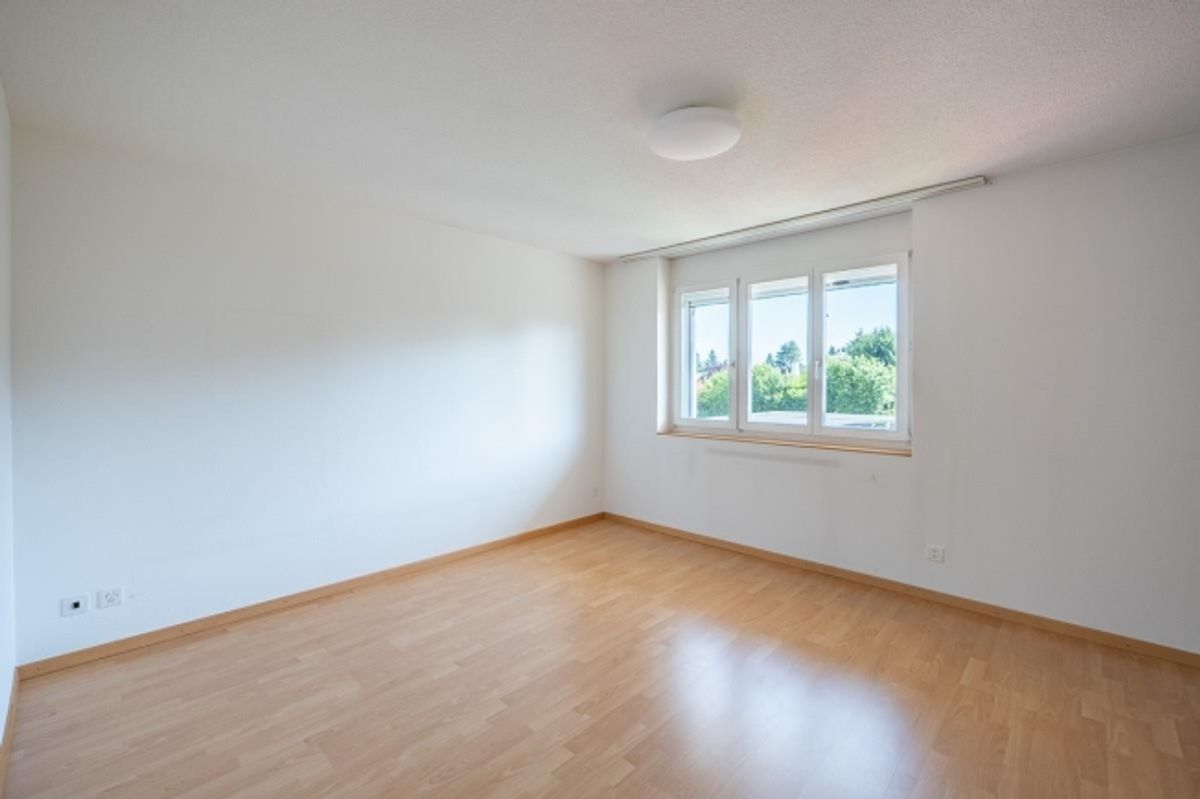
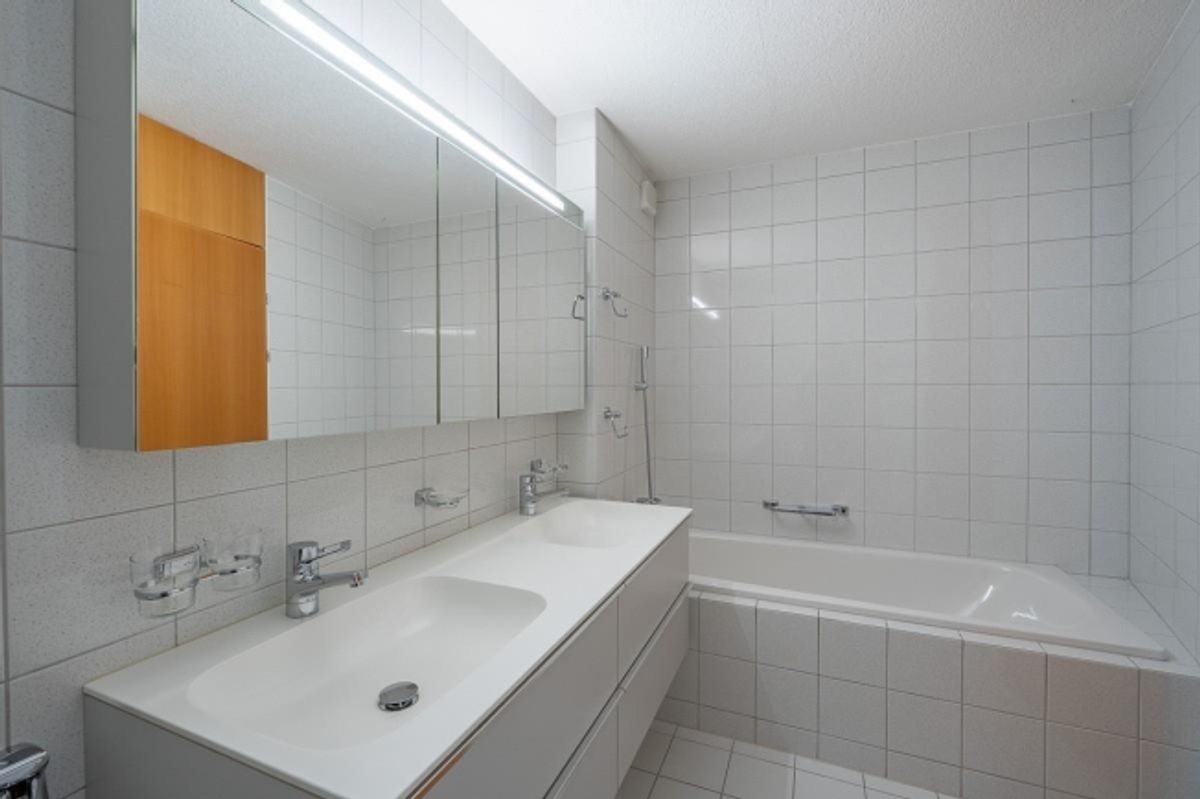
Upper Floor: The upper floor features three well-appointed bedrooms and two wet rooms, a bathroom with bathtub and toilet as well as a separate bathroom with shower.
HIGHLIGHTS
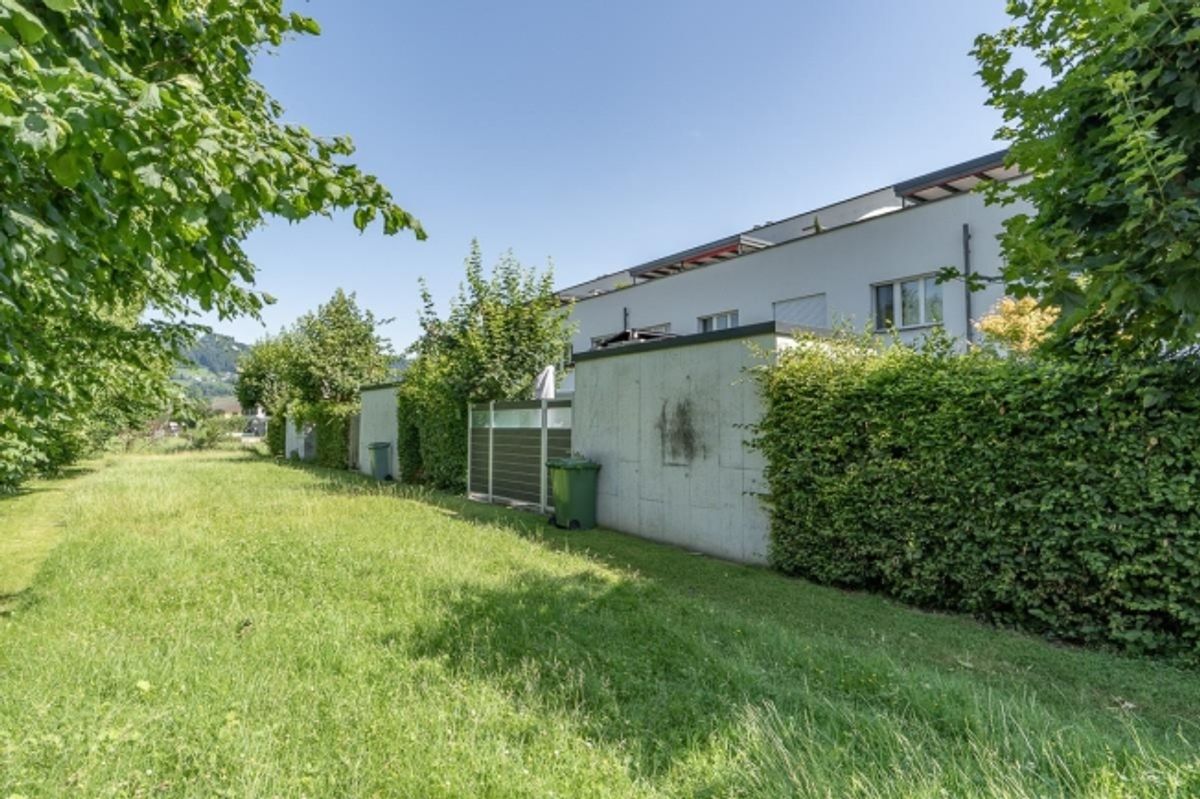
Traffic-free residential location
Winter garden
Garden with privacy
Fireplace in the living area
Request the detailed sales documentation for this interesting property. We will be happy to arrange a personal viewing appointment once we receive the documents. We look forward to hearing from you.
Provider
For further information about this property please contact the provider.
Urban Group GmbH
Member since March 2026Phone number VerifiedE-Mail Verified