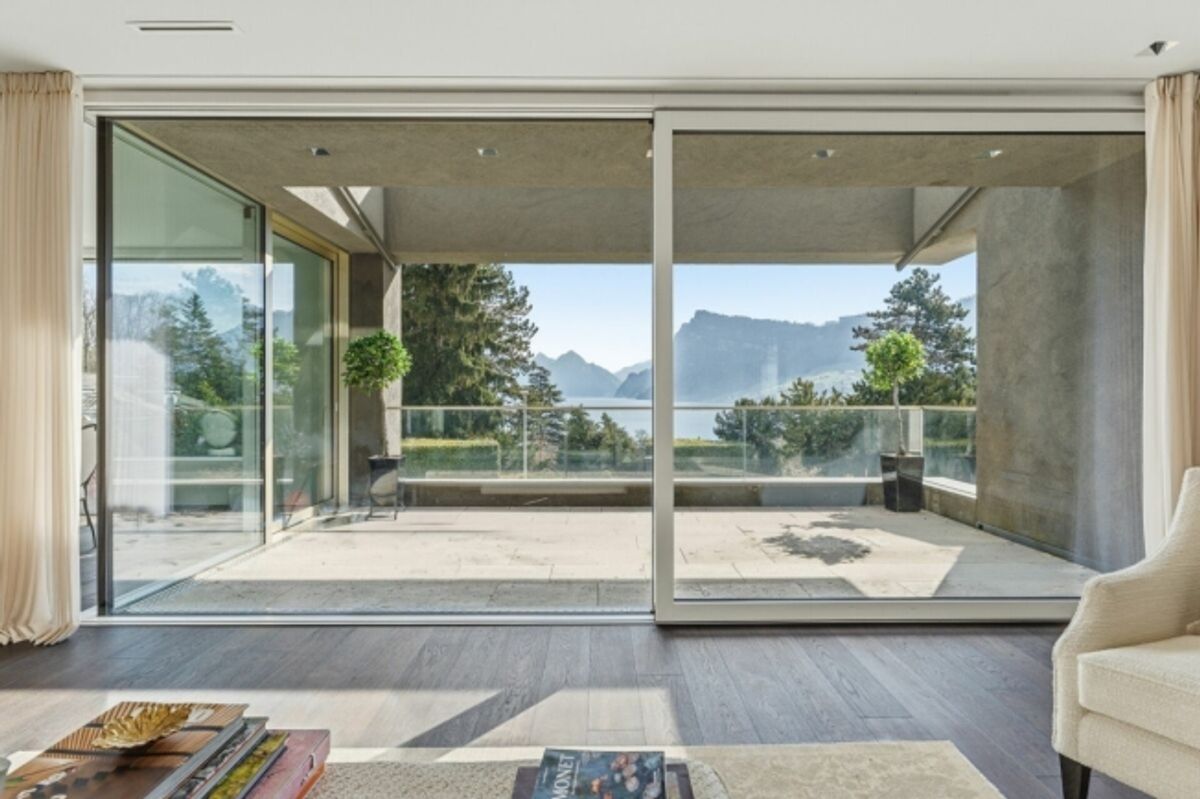
The property offered is a semi-detached house with a total of 6.5 rooms and a living area of approximately 268 m².
The thoughtful spatial design ensures optimal use of the areas and offers diverse possibilities for individual living.
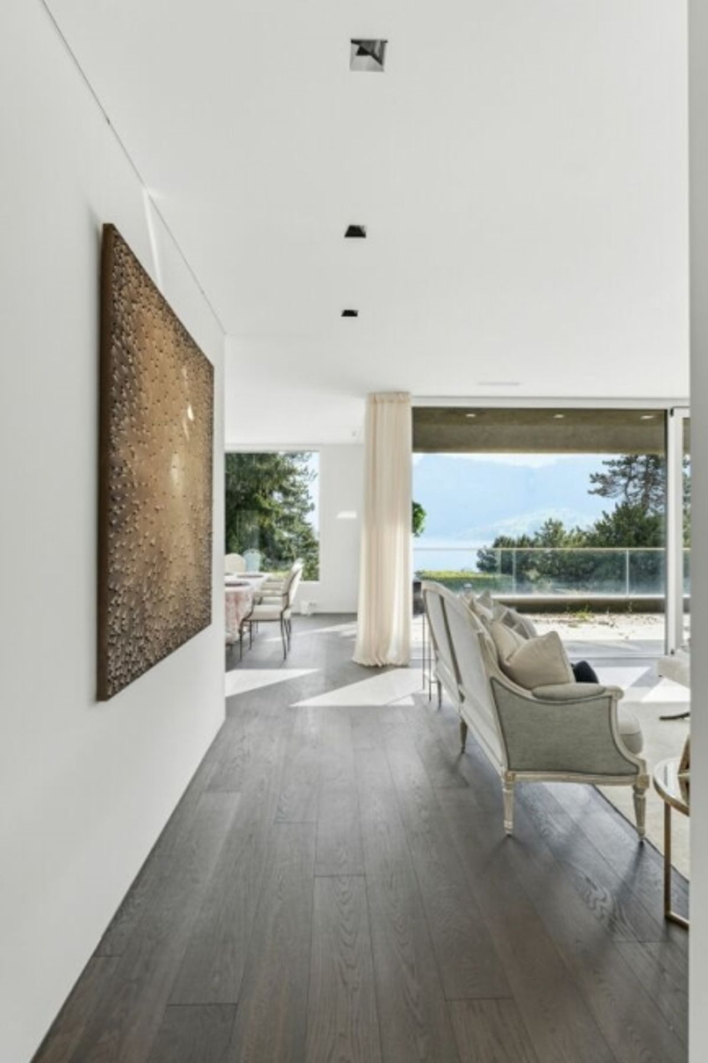
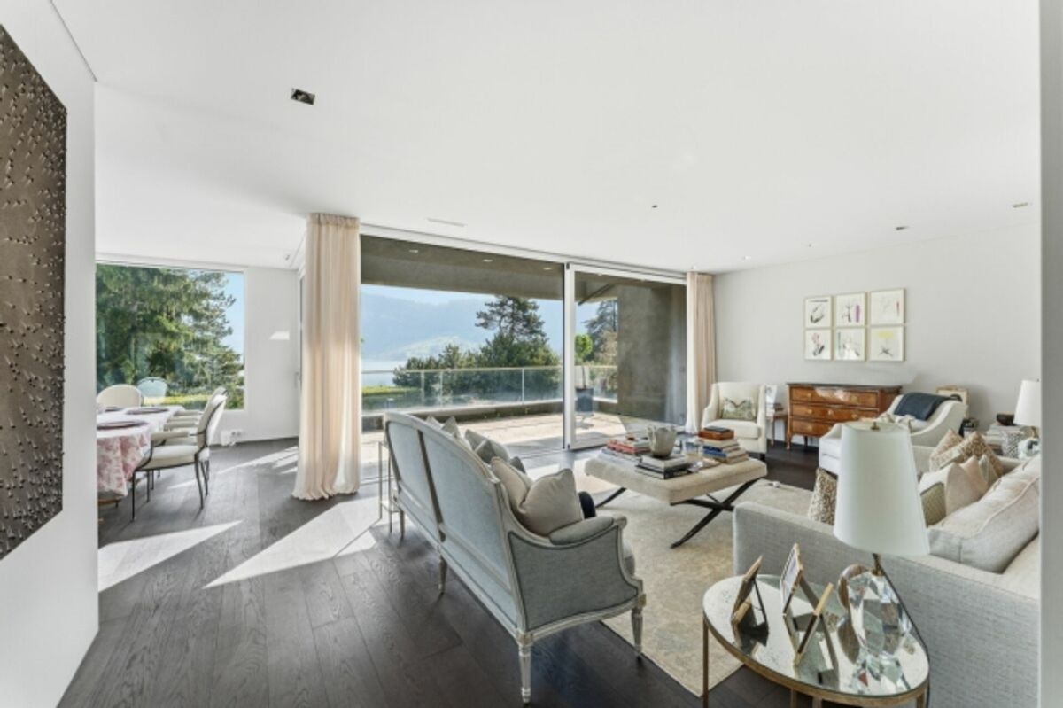
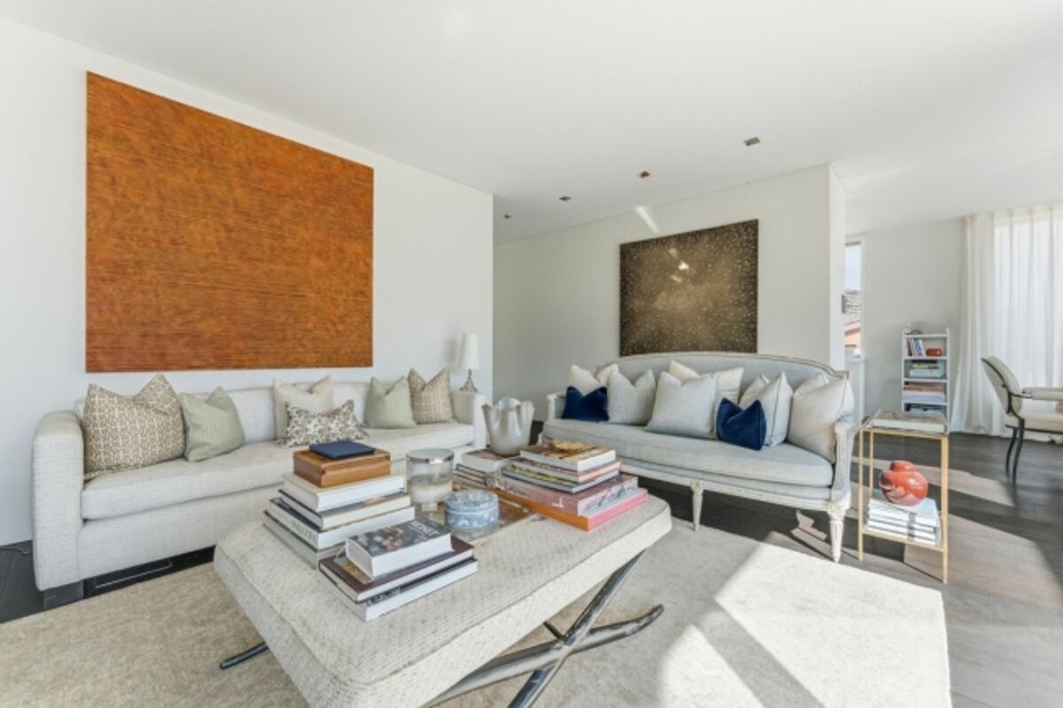
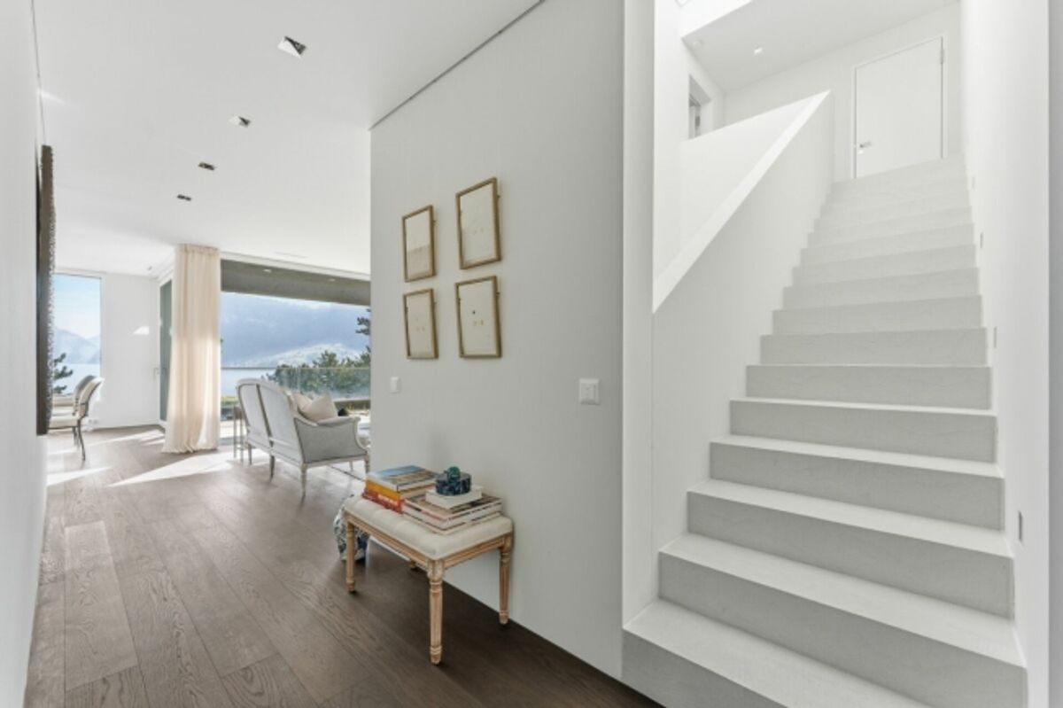
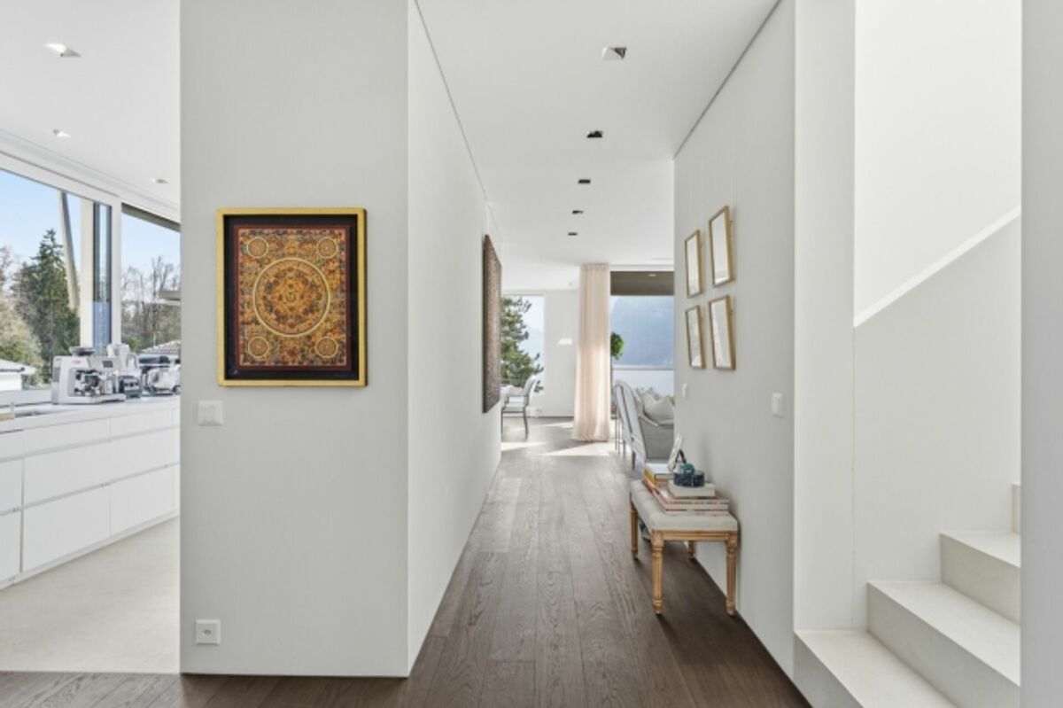
The interior spaces are characterized by clear design, high-quality materials, and timeless design. An integrated lift connects all floors and additionally increases living comfort.
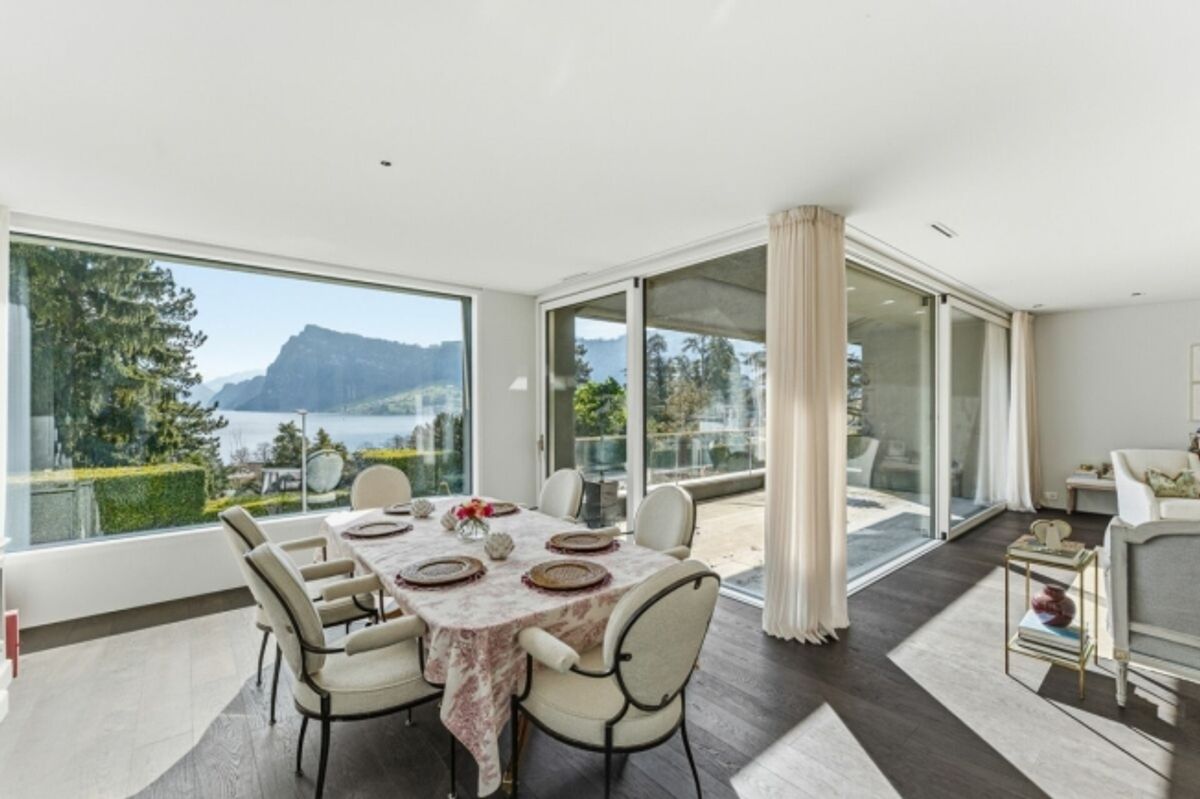
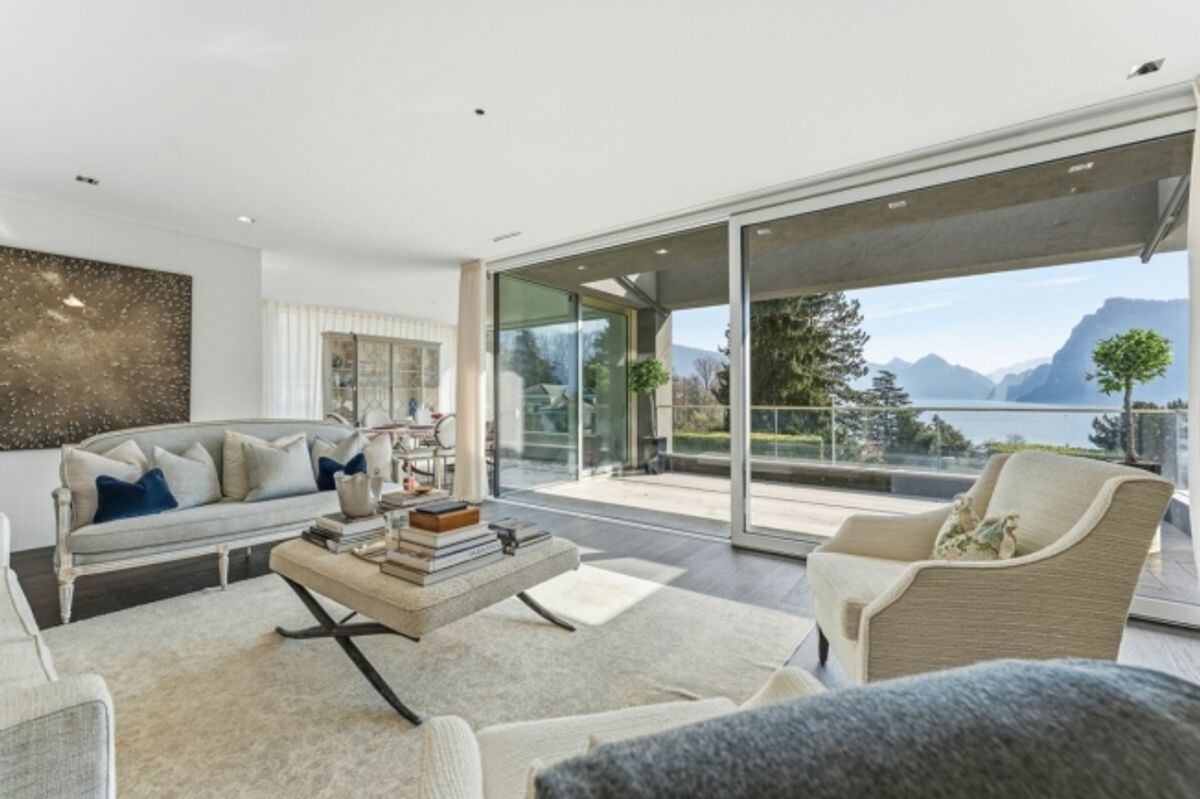
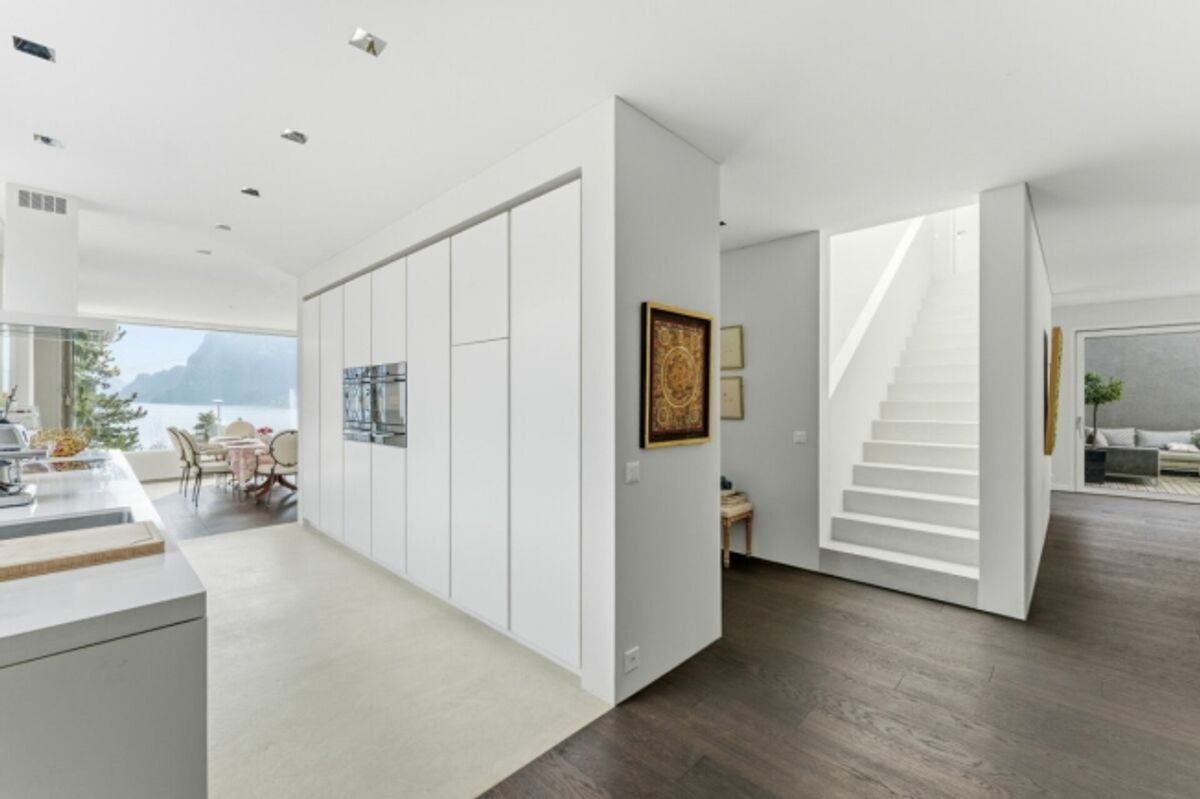
The living and dining area is generously designed and oriented so that a clear view of the lake is possible from many areas. Large window fronts provide plenty of daylight and create a bright, open atmosphere.
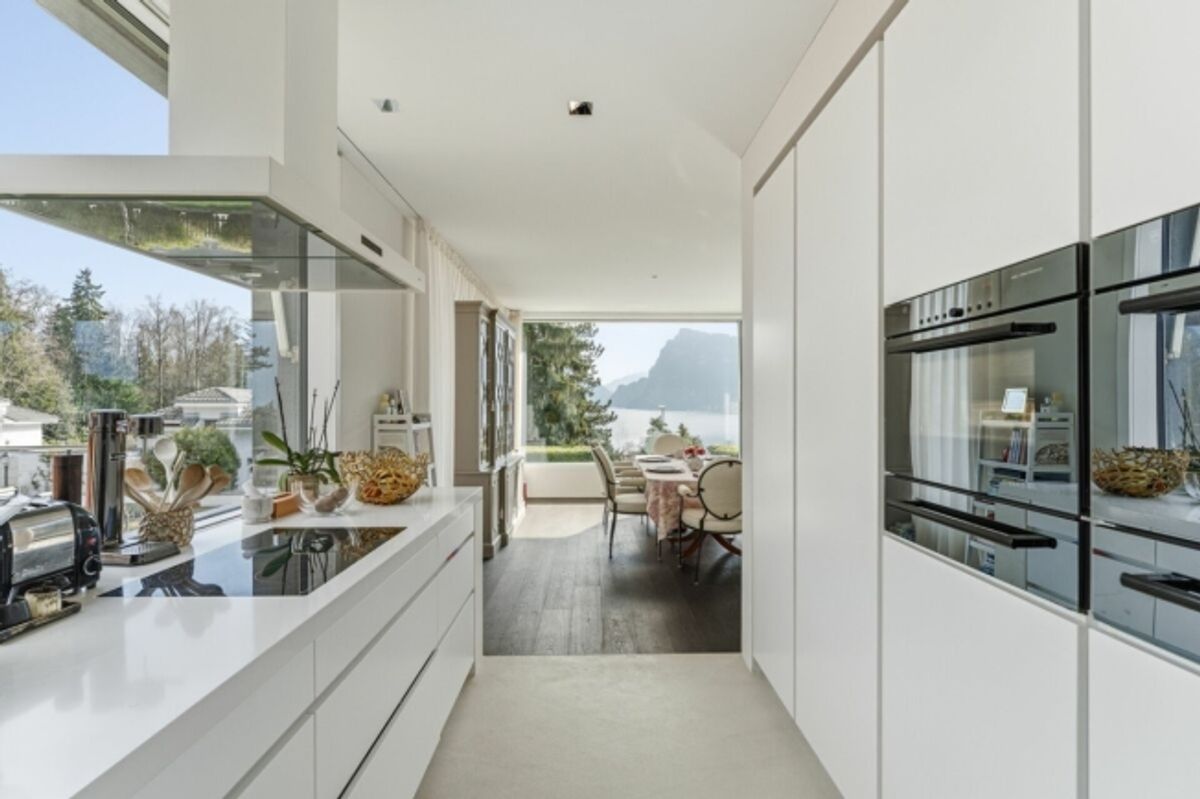
The kitchen is modernly equipped and offers ample storage space as well as high-quality appliances that combine functionality and design.
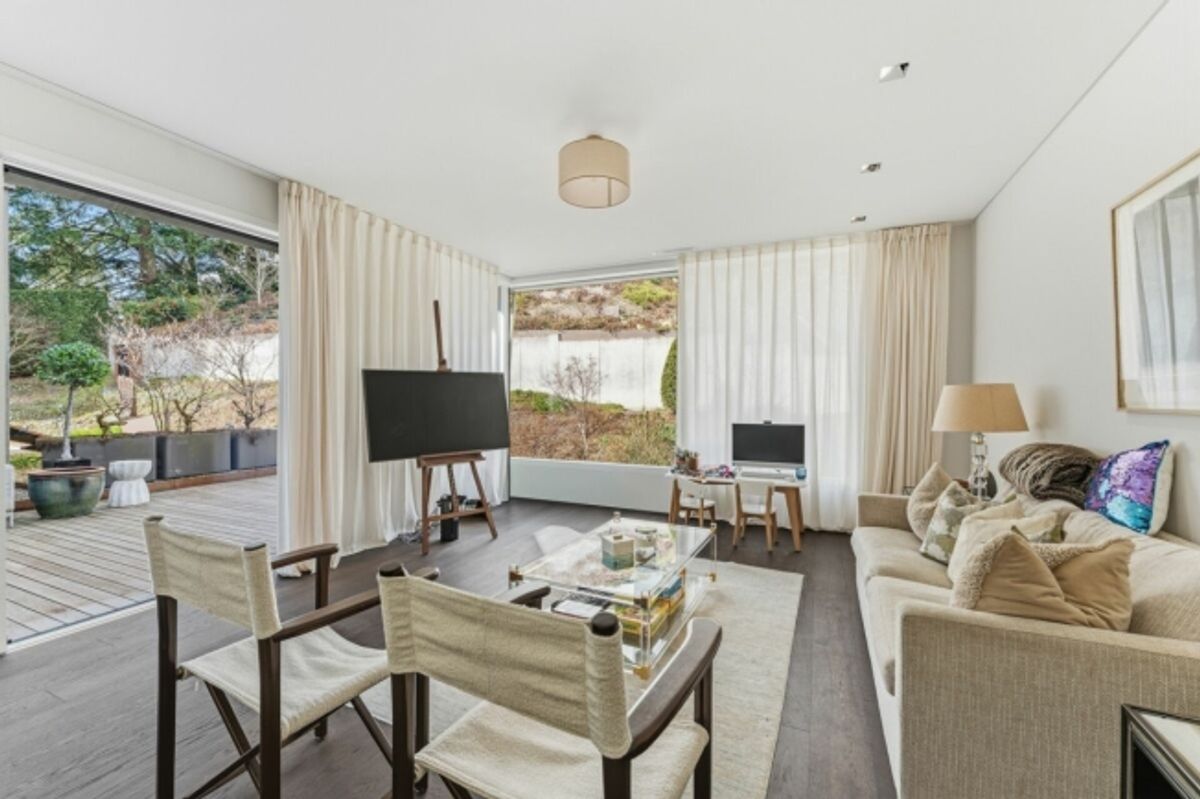
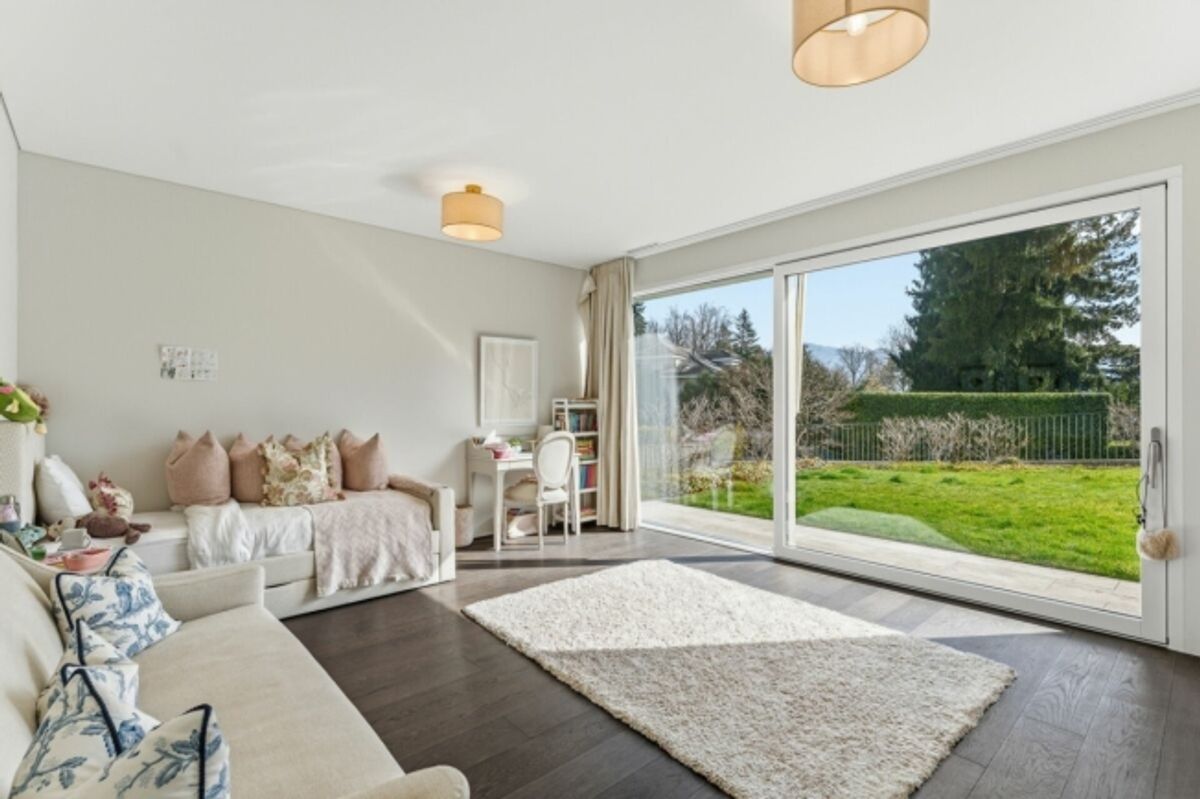
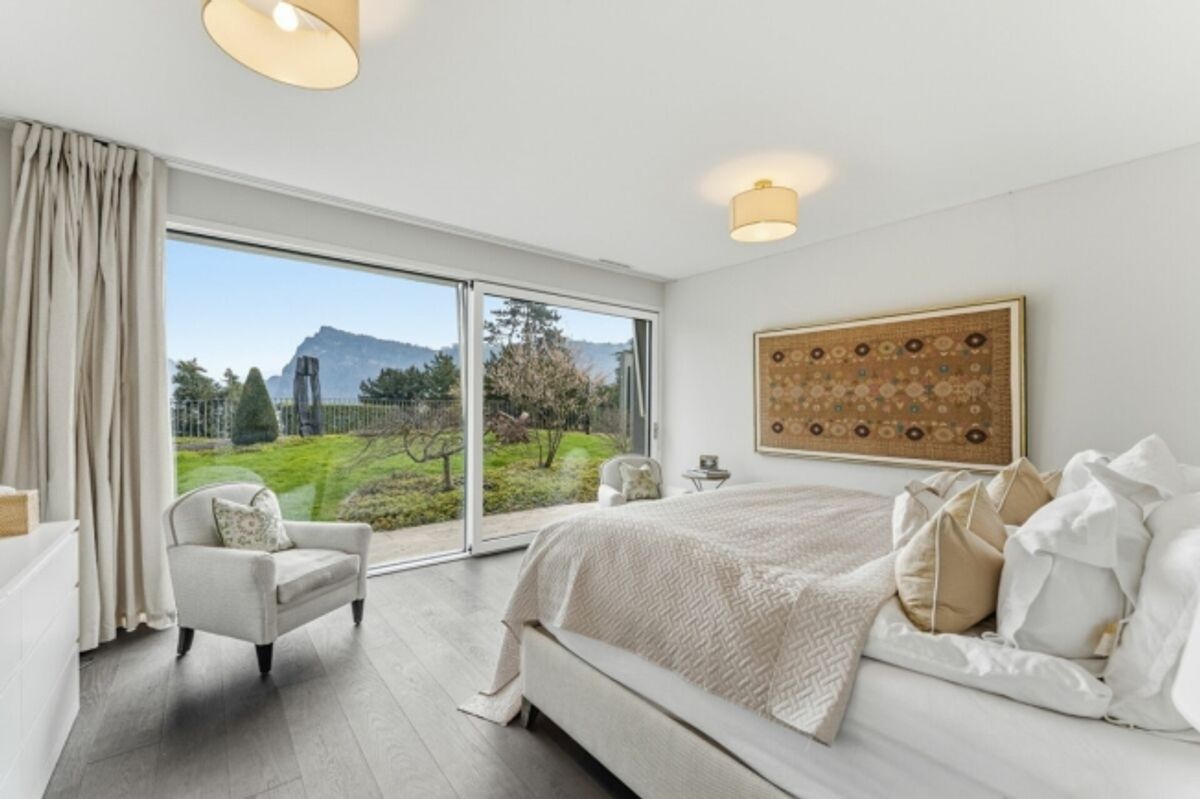
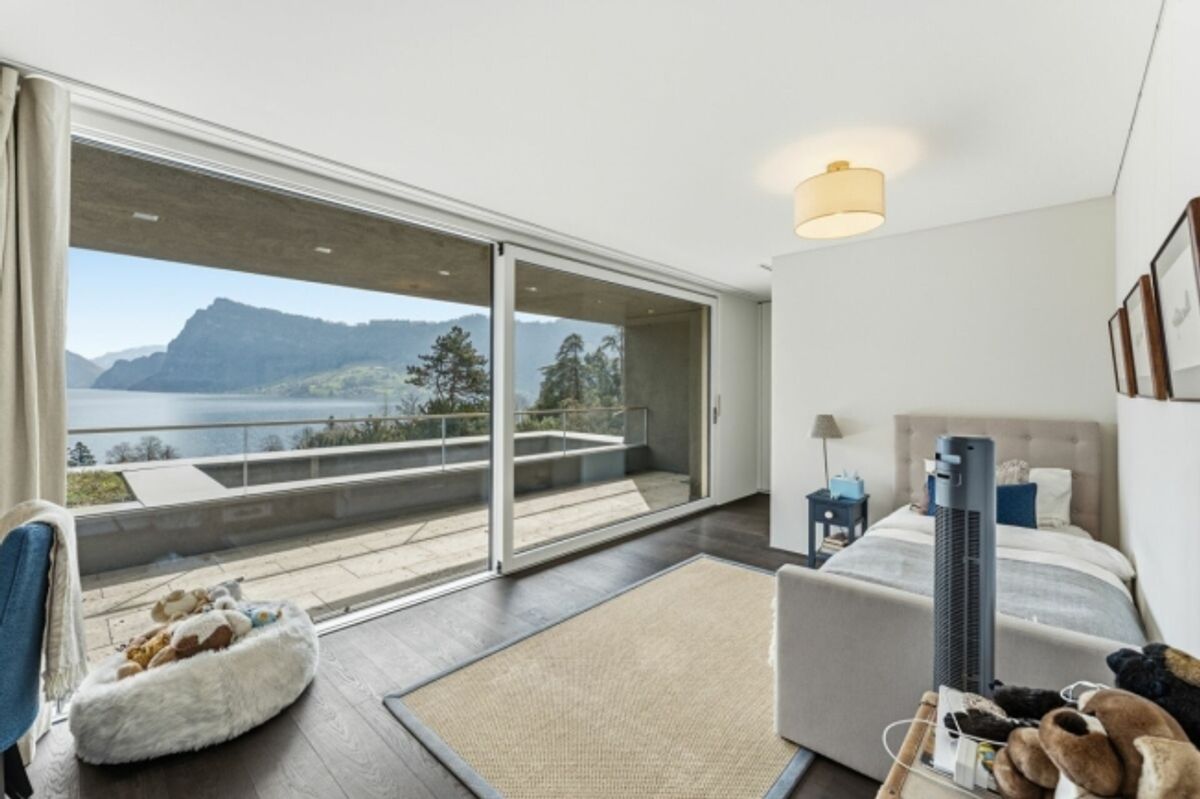
On the ground floor, several flexibly usable rooms are available, which are suitable as bedrooms, offices, or guest rooms and offer direct access to the outdoor area. In the upper area, there is a spacious bedroom with dressing room as well as a directly connected bathroom, which impresses with modern and minimalist design.
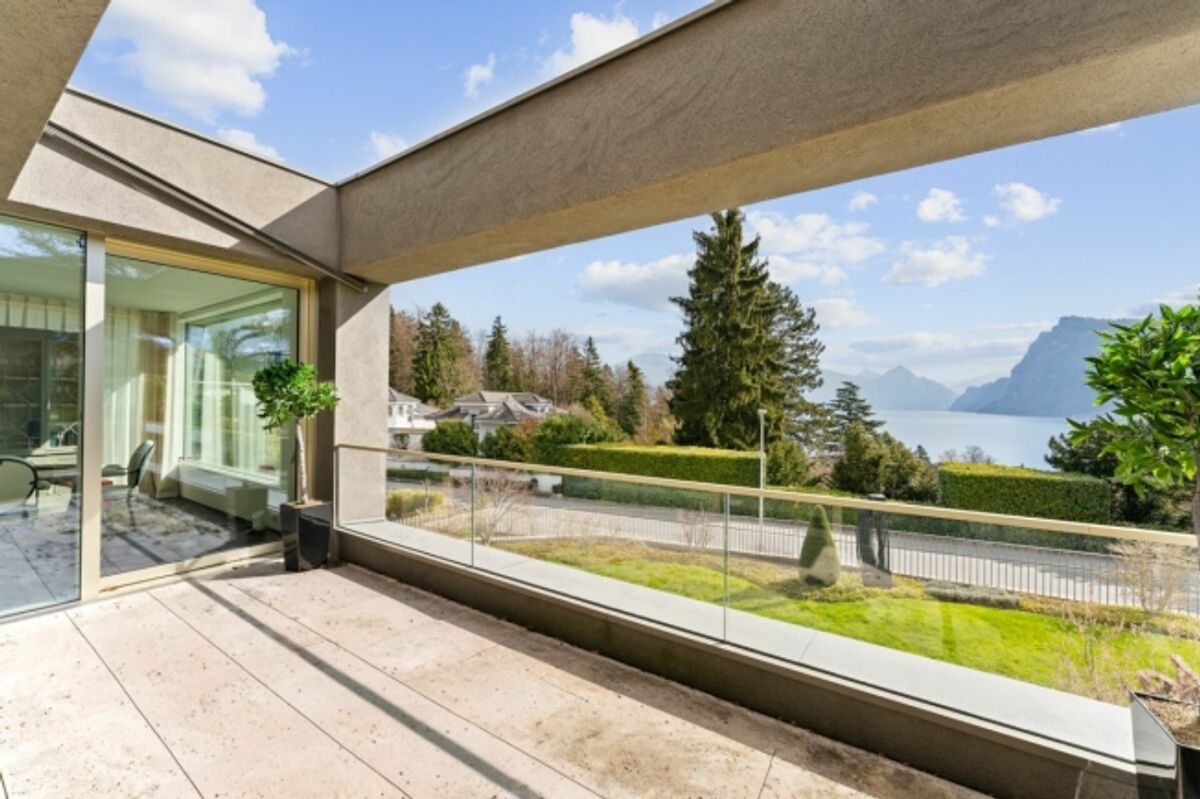
The property features several outdoor areas, including loggias and terraces that invite you to linger. The generous garden is carefully designed and creates a pleasant connection between interior and exterior spaces.
The architecture of the building also sets clear and modern accents from the outside and harmoniously integrates into the surroundings.
Property Highlights
- Exclusive semi-detached villa in one of the most sought-after residential areas of Kastanienbaum
- Unique panoramic views of Lake Lucerne and the surrounding mountain landscape
- Modern architecture with clear design language, designed by renowned architects
- High-quality and luxurious interior fittings with timeless elegant design
- Spacious room concept with 6.5 rooms and approximately 268 m² of living area
- Flooded with light living and dining area with large window fronts and direct lake views
- Open, high-quality kitchen with plenty of storage space and first-class appliances
- Comfortable master area with dressing room and stylish ensuite bathroom
- Multiple loggias and outdoor areas for relaxing hours with spectacular views
- Spacious, well-maintained garden with high privacy
- Private house lift for convenient access to all floors
- Separate, private entrance for maximum discretion
- Excellent connection to Lucerne and optimal accessibility by car and public transport