Office spaces for the working world of tomorrow: WAS Building D3, Eichhof West
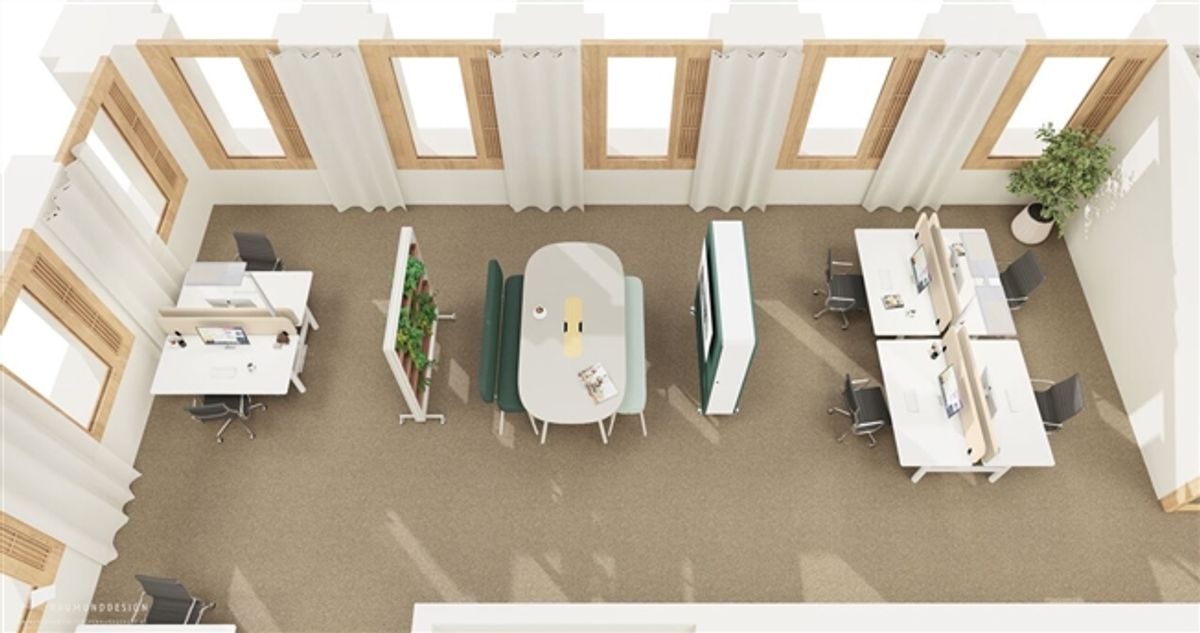
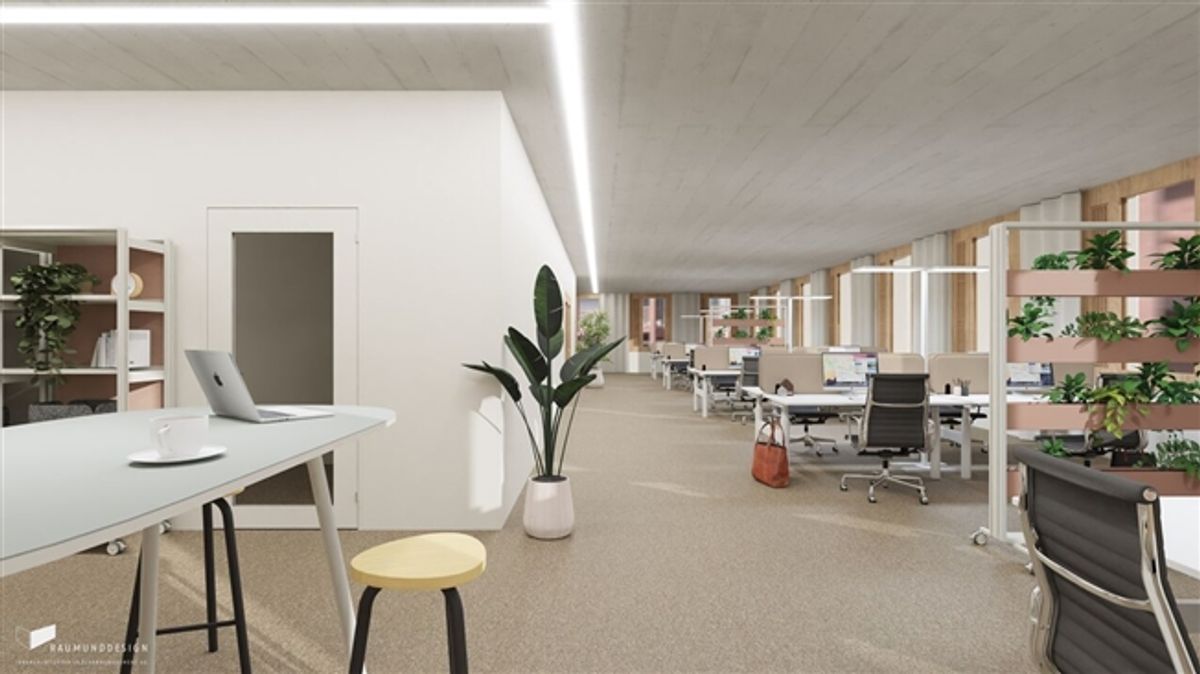
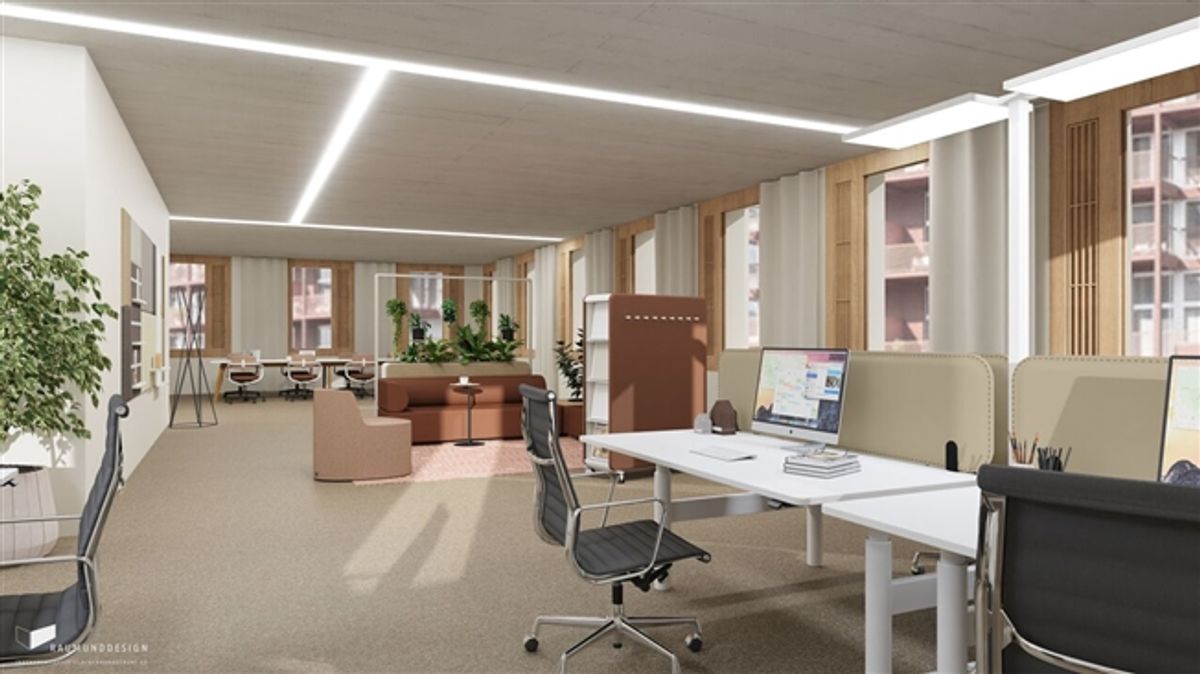
In the up-and-coming Eichhof West area, the WAS Building D3 is creating a sustainable workplace according to the SNBS Gold Standard—modern, forward-thinking and excellently accessible. Starting July 2026, approximately 386 m² of high-quality office space will be available on the 5th and 6th floors respectively. The rental spaces convince with a contemporary open-space concept, plenty of natural light and move-in-ready furnishings (sound-absorbing carpeting, acoustically effective curtains and modern floor lamps). Break room kitchens and focus boxes are not included in the base fit-out but can be realized as part of tenant customization.
The highlights at a glance:
- Two office floors on the 5th and 6th floors of approximately 386 m² each, rentable individually or combined
- High-quality, fully developed standard, immediately ready for occupancy
- Sustainable energy concept 2226 with innovative building technology
- 6 parking spaces (3 per floor) as well as bicycle parking spaces
- Gastronomy, shopping, daycare and green spaces directly in the area
- Excellent connectivity: bus stop at the door, highway accessible in 2 minutes, Lucerne train station in 10 minutes
These office spaces offer companies the opportunity to welcome their employees at an innovative and prestigious location—sustainably, modernly and excellently networked. Further information as well as floor plans can be found in the detailed rental documentation. The prospective tenant form as well as current images of the spaces are also available to you on the project website:
Has your interest been piqued? Contact us today to receive the detailed rental documentation or to arrange a viewing. We look forward to hearing from you!