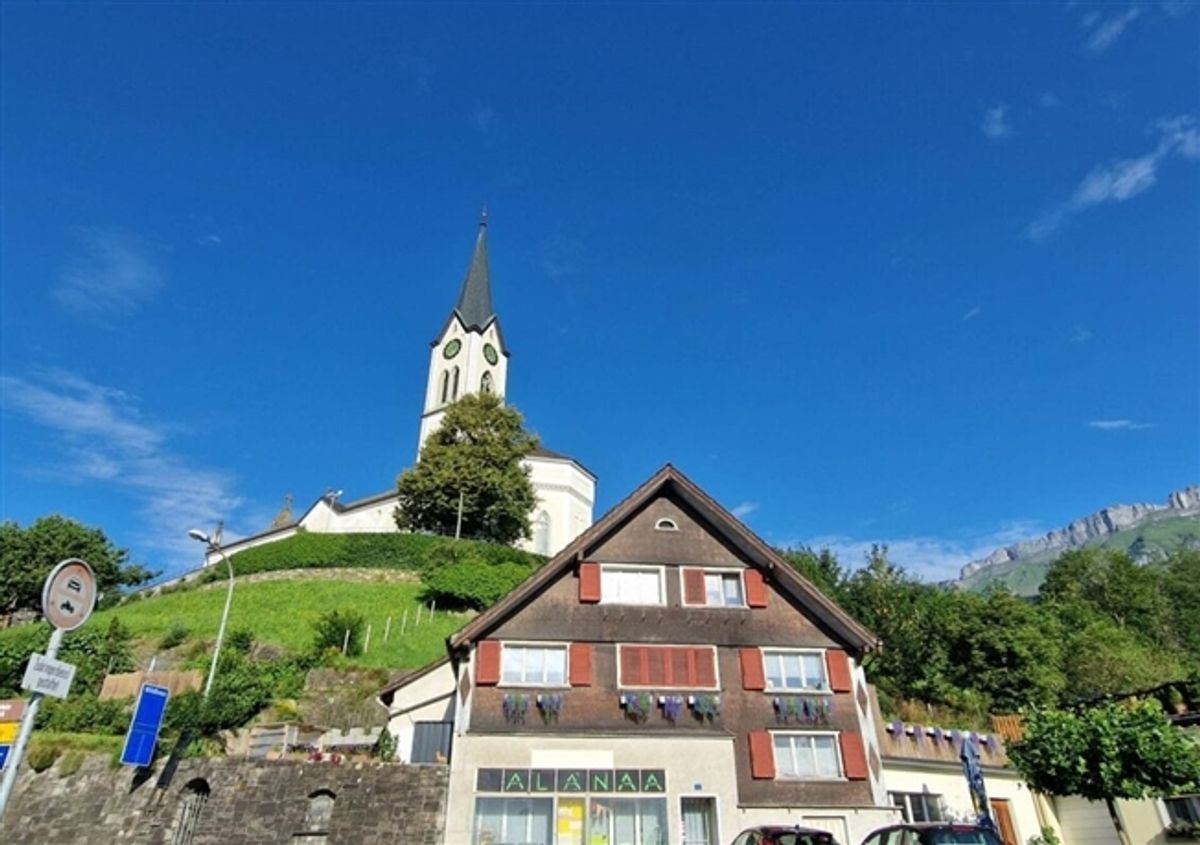
In Gams, a characterful single-family home from 1919 awaits you with versatile room offerings, an attractive sloped location, and beautiful mountain views. The property offers
4.5 rooms spread across three floors, a
net living area of 160 m², and sits on a
387 m² plot of land. Two parking spaces round out the offering.
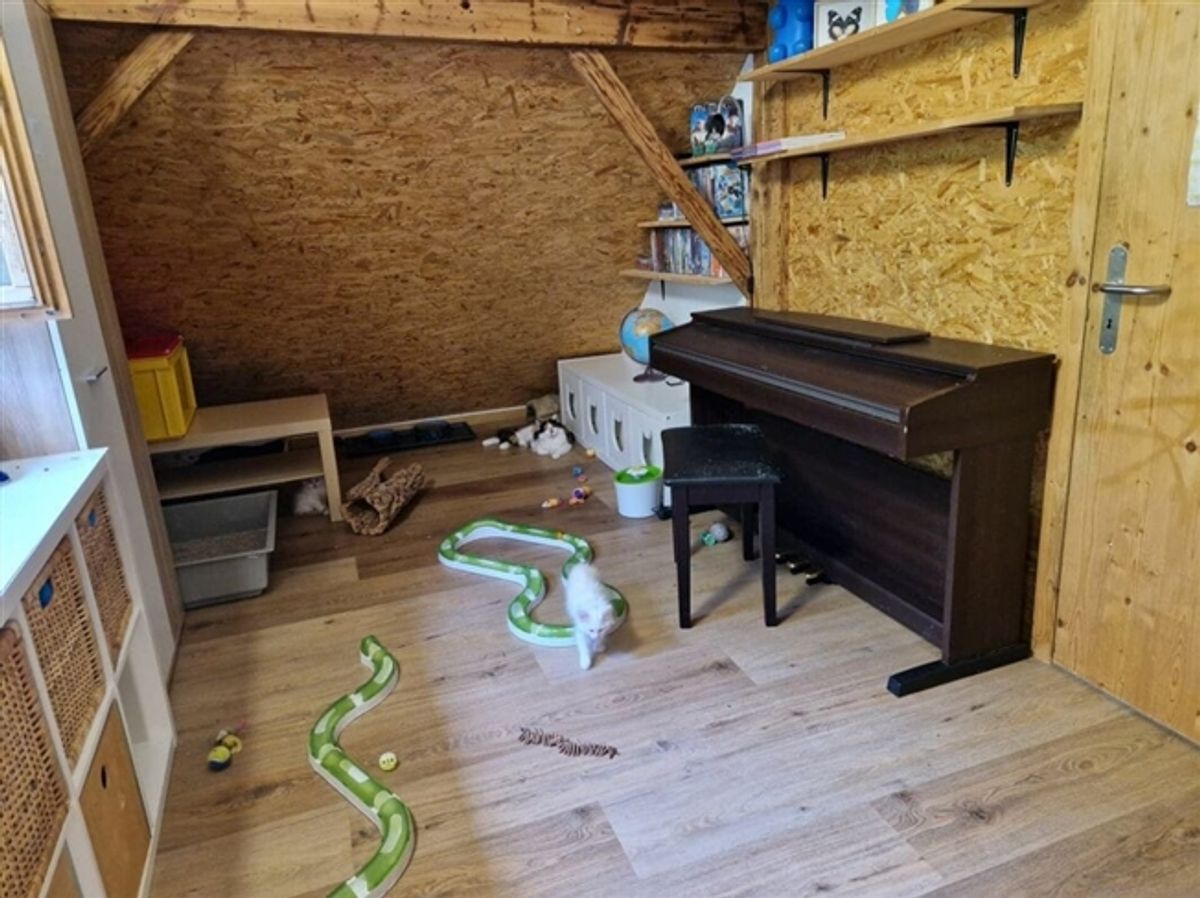
The ground floor welcomes you with a practical guest toilet, the technical and heating area, as well as a versatile studio. Whether home office, studio, hobby room, or additional retreat: this space opens up numerous possibilities for you.
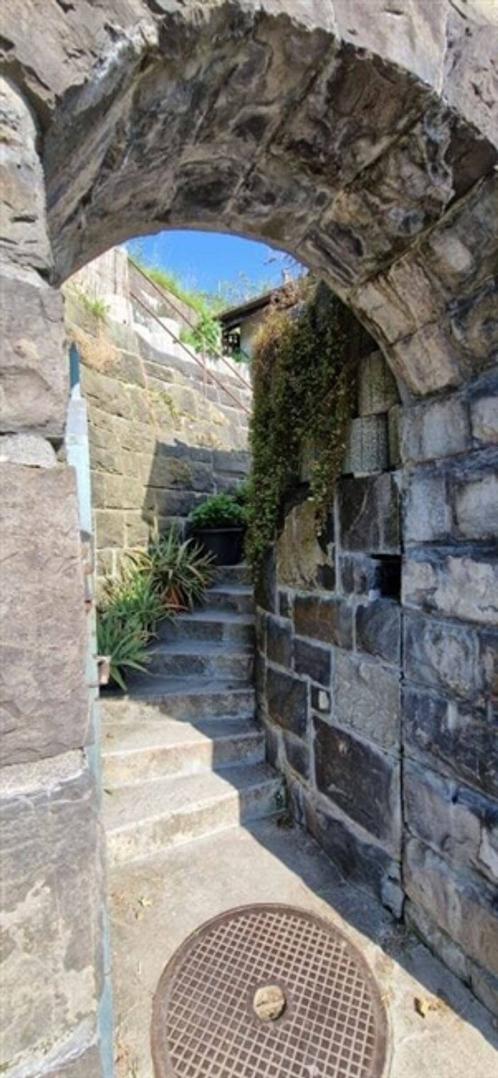
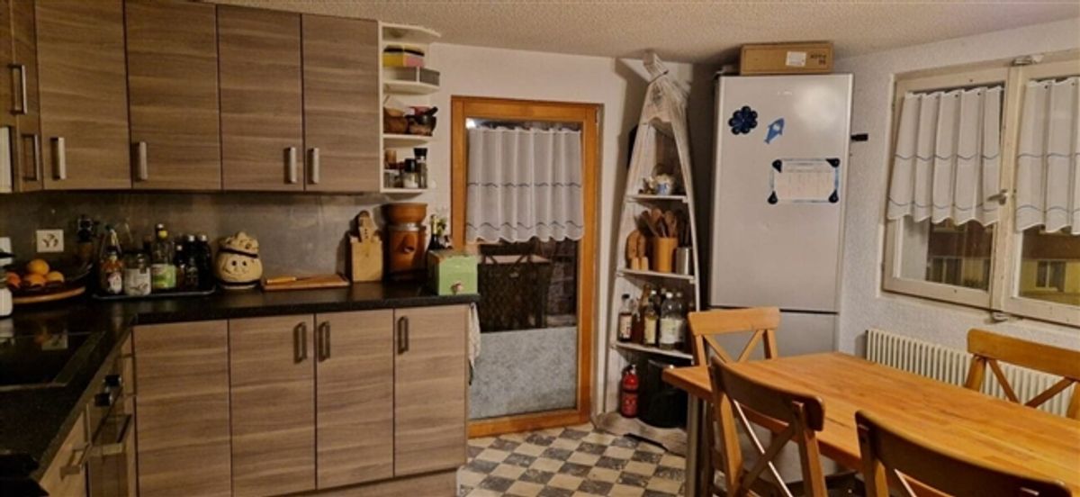
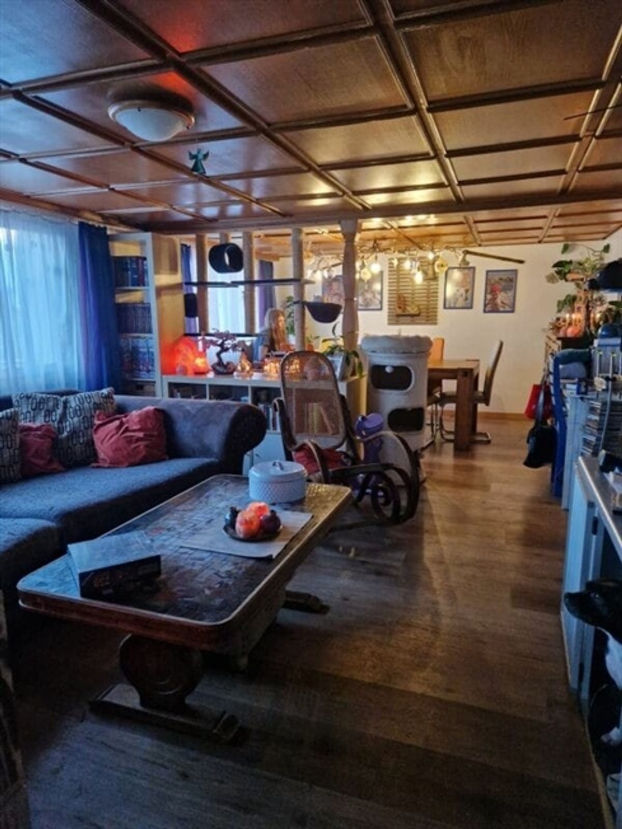
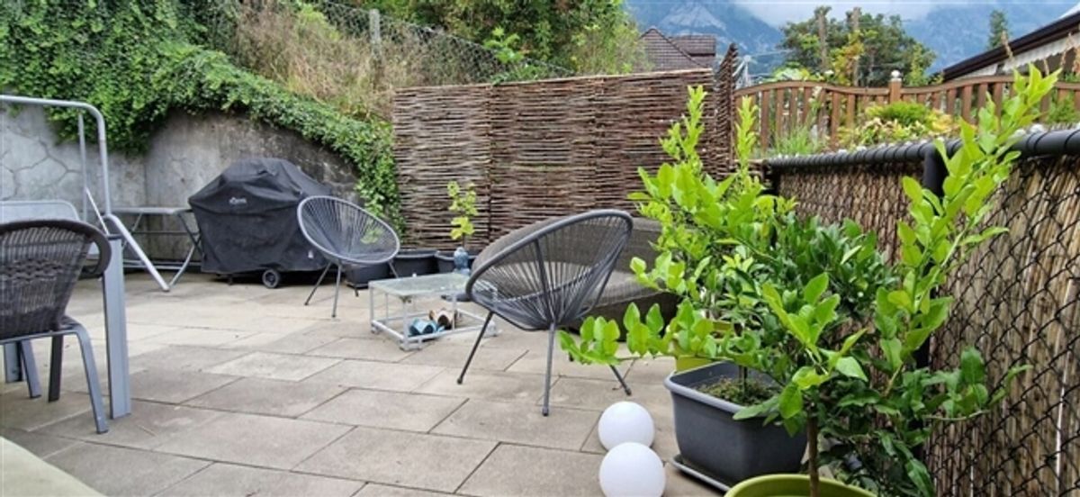
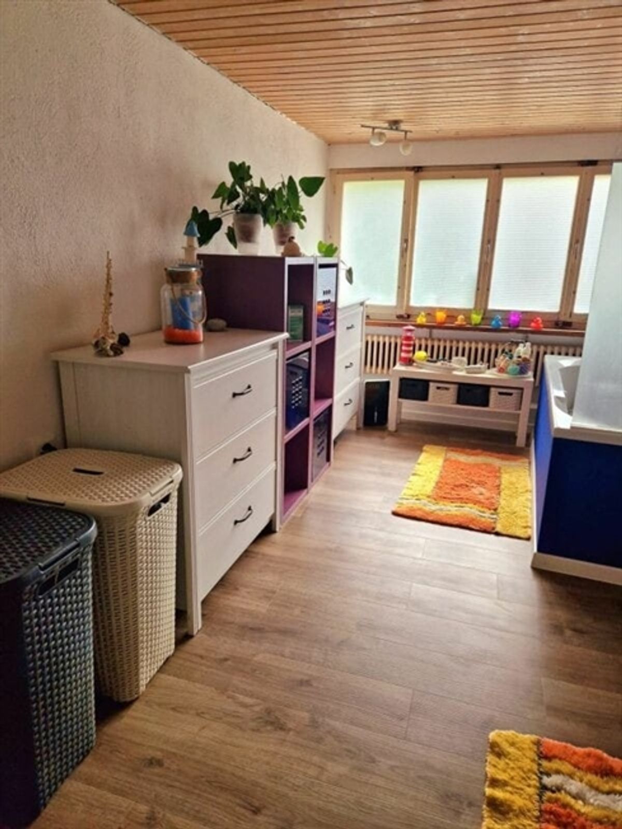
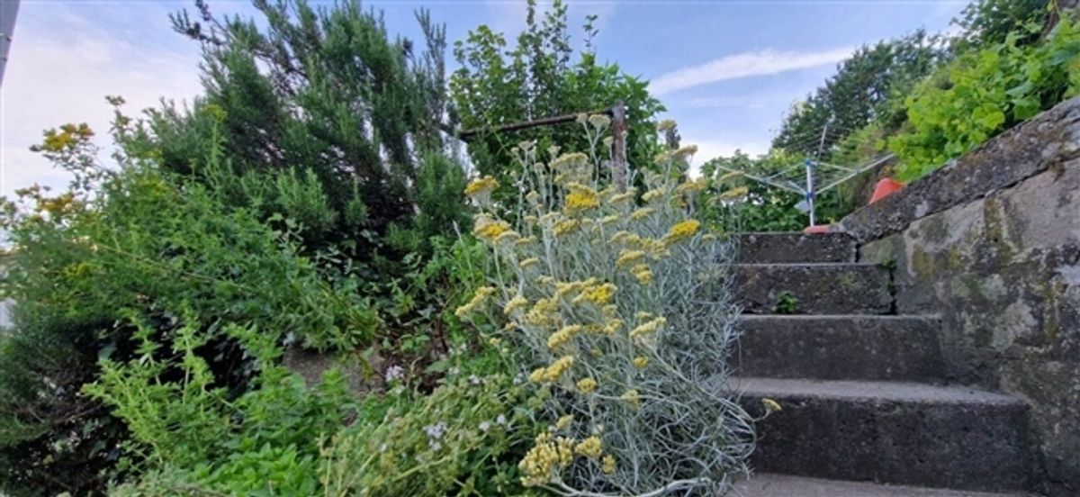
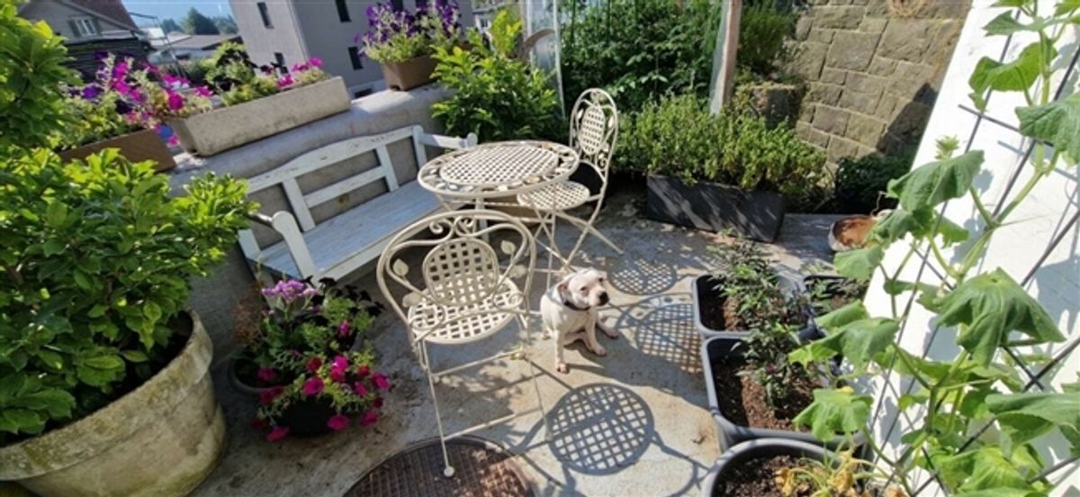
On the floor above is the central living area with kitchen, dining area, and living room. The bathroom is also located on this level. From here, you have direct access to the large roof terrace. The outdoor area offers plenty of space for a lounge, plants, or social gatherings, and thanks to the sloped location, provides a beautiful view into the surrounding mountain landscape. A staircase additionally connects the roof terrace to the garden. Below the terrace is an extension with a separate entrance, window, and electricity. This area is currently unfinished and is suitable, for example, as storage space or for later individual use.
The top floor features additional rooms and practical built-in cupboards that create extra storage space. Thus, the house combines historic character with a room layout that flexibly adapts to different life situations.
Further key details:- Purchase price: CHF 767,000
- Year built: 1919
- Plot size: 387 m²
- Net living area: 160 m²
- Parking: 2 parking spaces
- Availability: by arrangement
Gams offers good connections to the Werdenberg region. Bus stops in the village connect the municipality to Buchs SG train station; the A13 is easily accessible via the Haag and Buchs exits. At the same time, you benefit from local recreation areas, the Gams-Werdenberg Golf Club, and other leisure opportunities in the area. A house with history, its own outdoor area, and development potential - right in the heart of Gams.