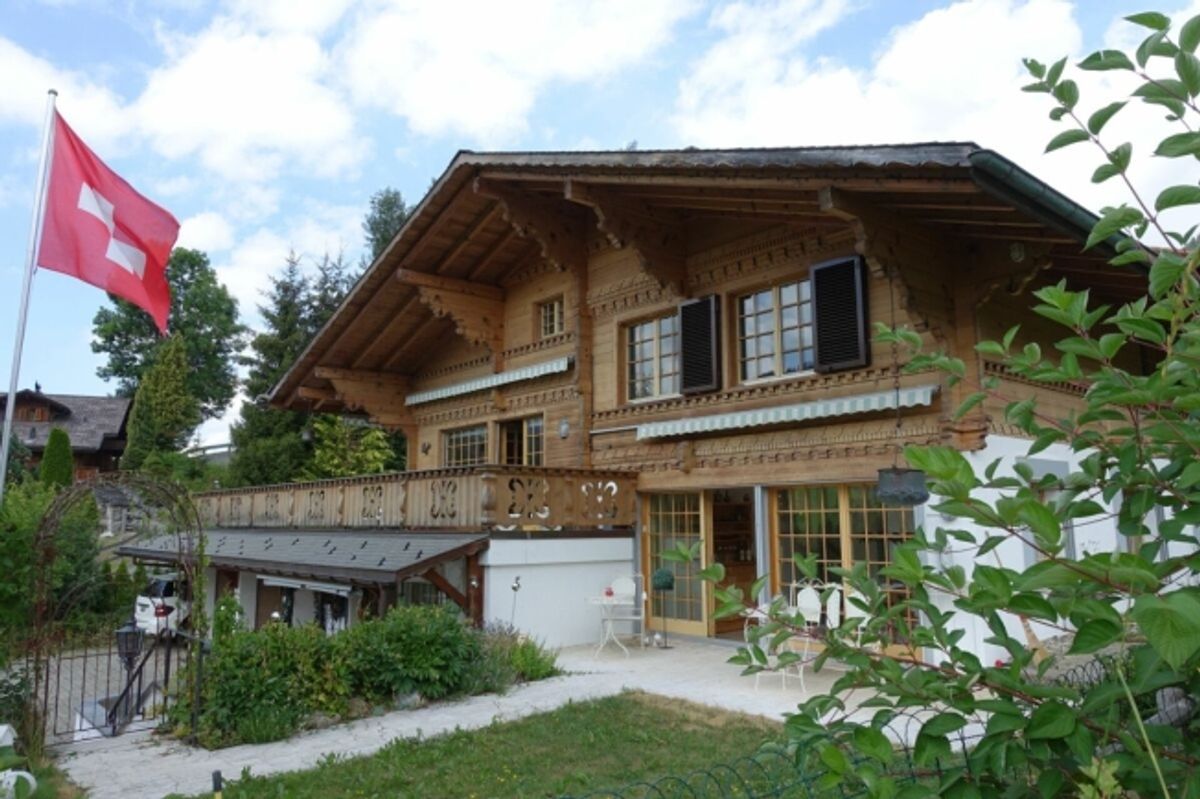
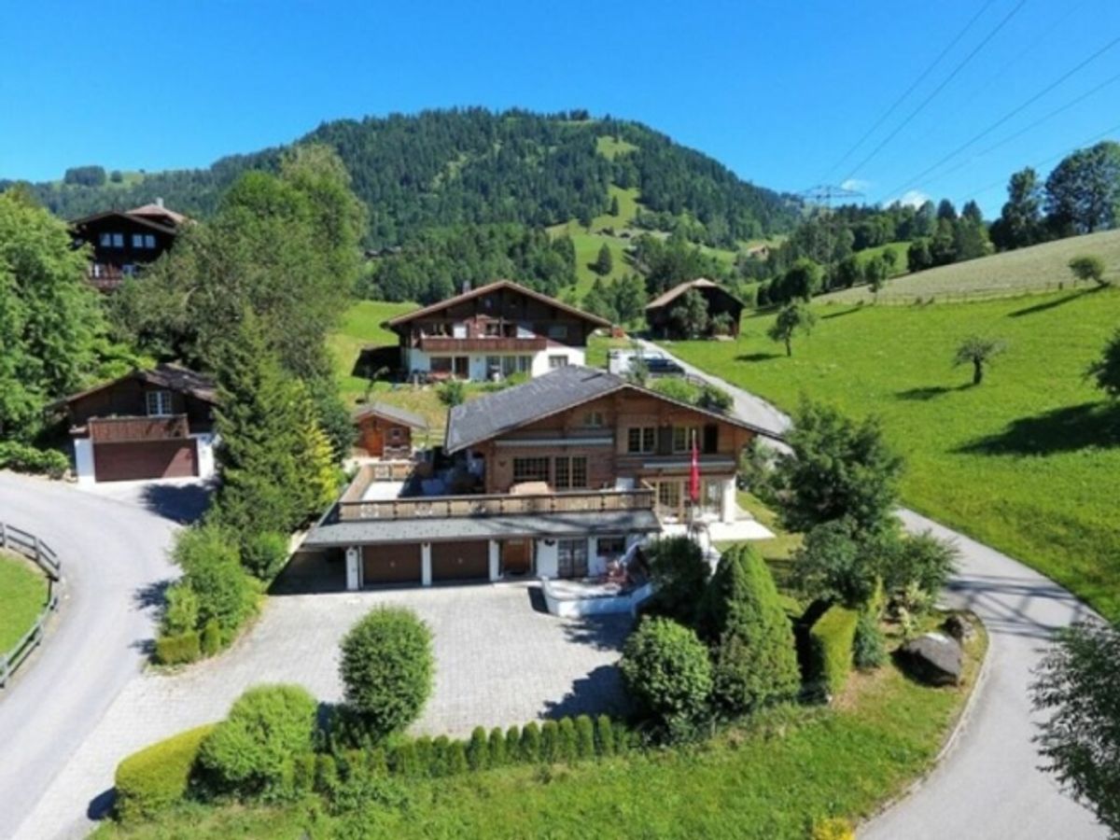
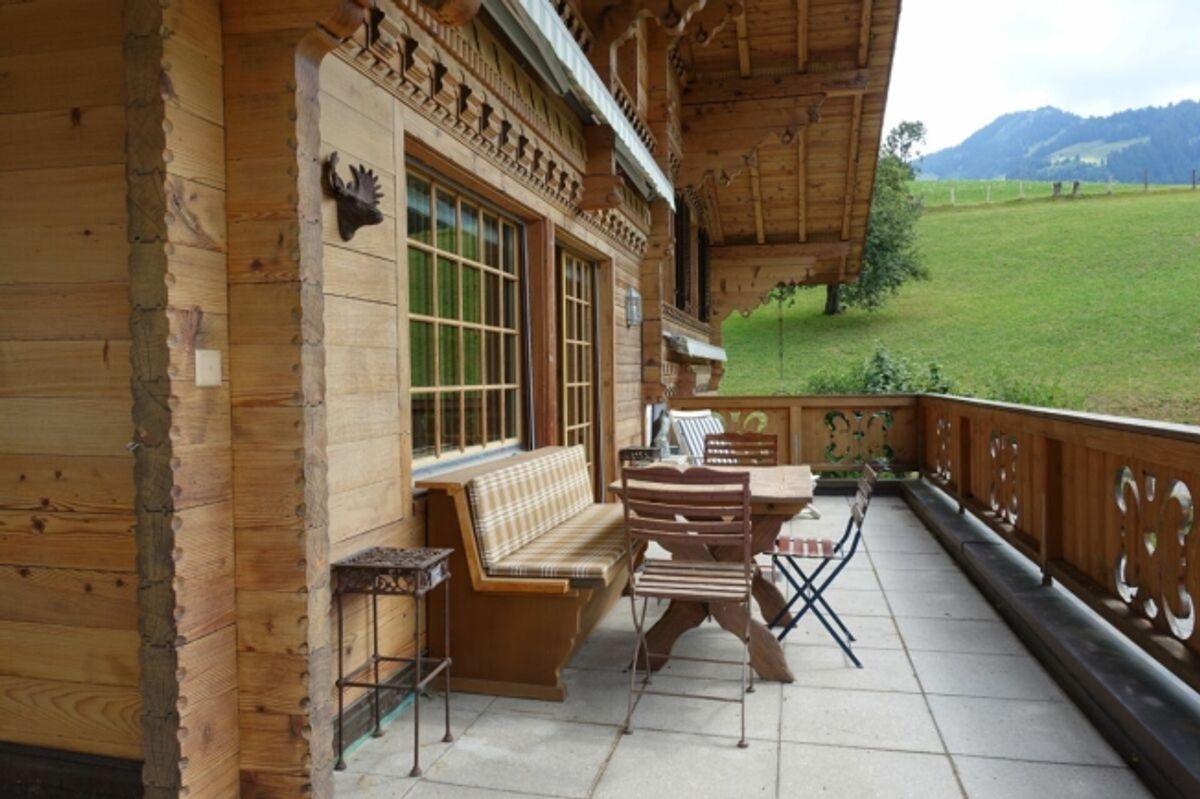
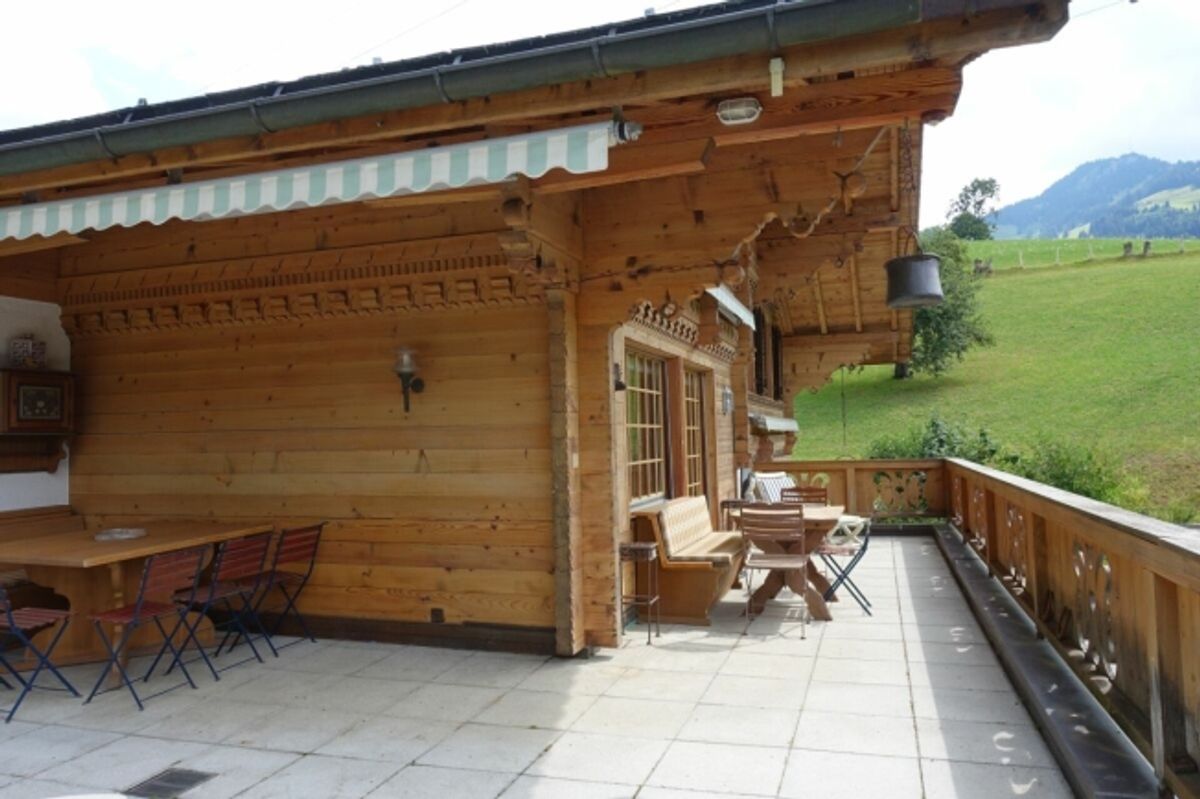
This exclusive chalet is situated in a sunny and quiet location between Saanen and Gstaad, approximately 200 meters above the Gstaad road. Built in 1973, the house was harmoniously integrated into the terrain by Bernese architect Hans Krebs and comprehensively renovated and extended in 2010.
Thanks to five half-levels, the chalet offers generous and well-conceived room layout with a total of 10 rooms, including 6 bedrooms, 4 bathrooms, 2 kitchens as well as a separately usable 1.5-room studio apartment with its own terrace. High-quality materials such as Siberian larch flooring and natural stone in the bathrooms underline the upscale living comfort.
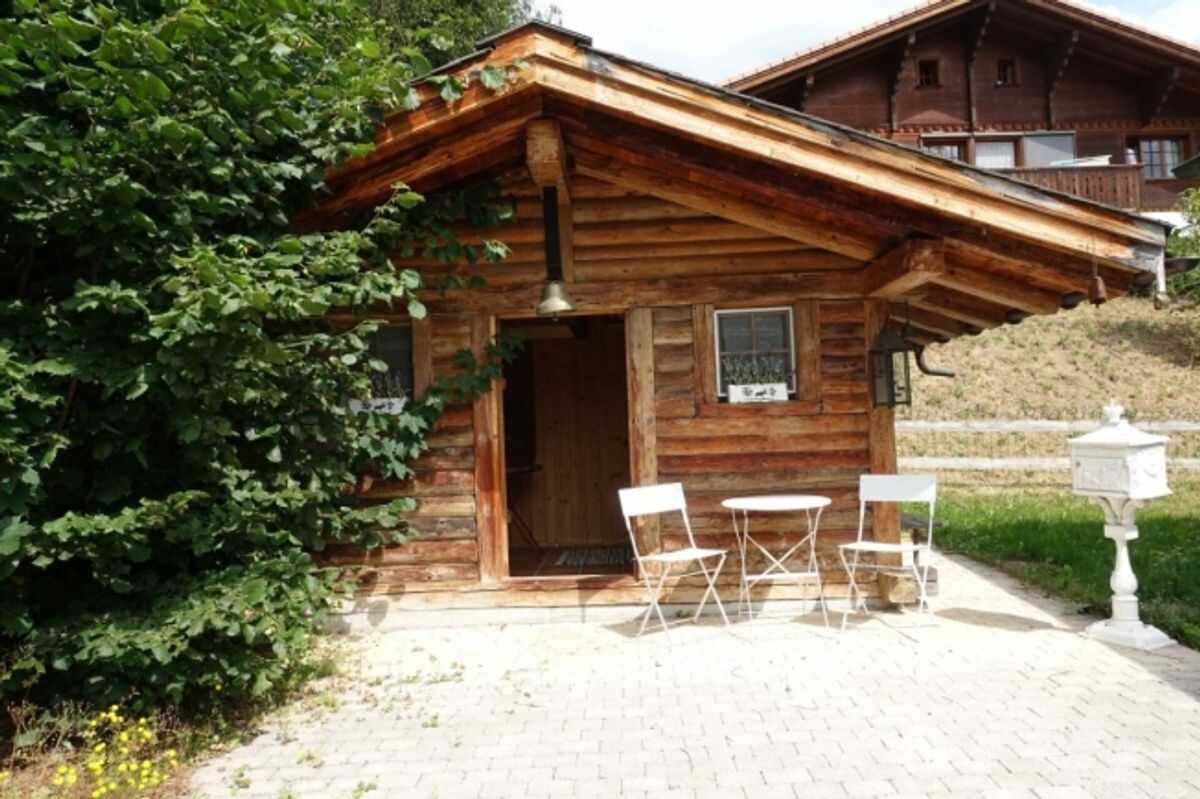
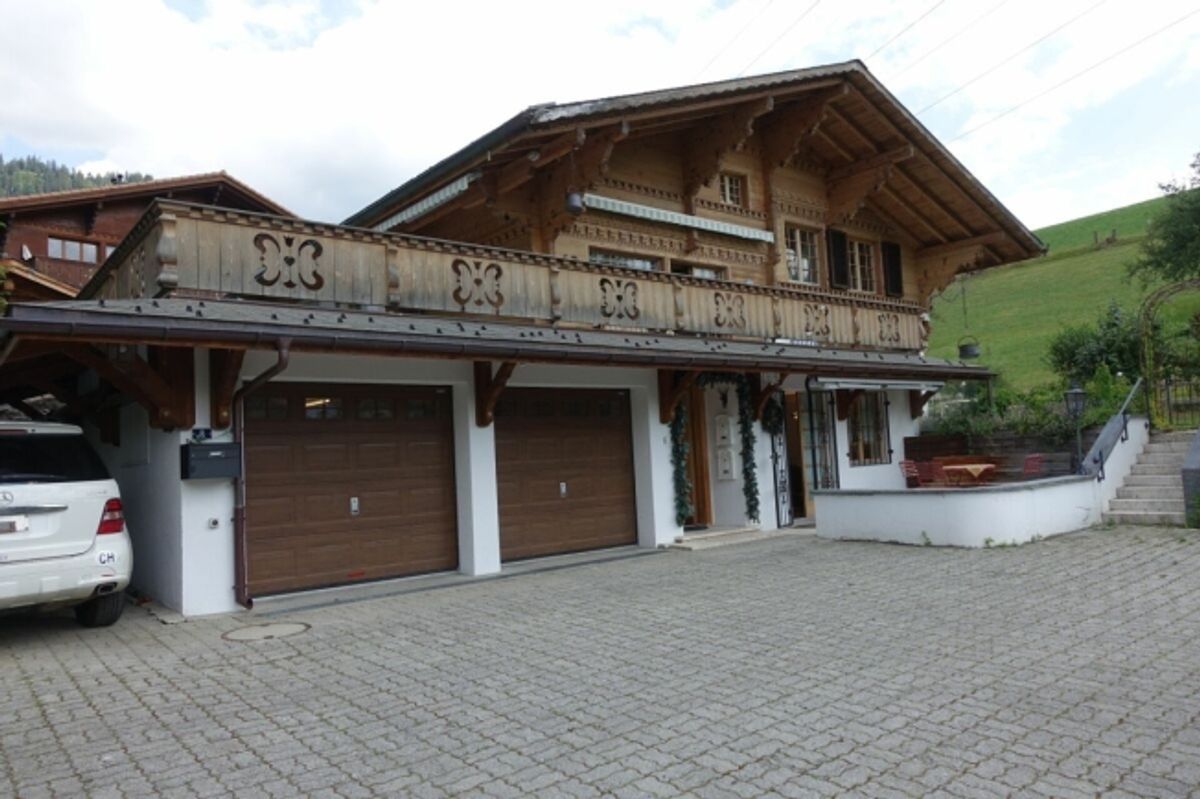
The offering is complemented by two charming outbuildings, several terraces and balconies with a total of approximately 115 m² of outdoor space, a double garage as well as additional outdoor parking spaces. The location impresses with plenty of sunshine, tranquility and excellent accessibility - the train stations of Saanen and Gstaad are within short reach.
10-room chalet including 1.5-room studio with a living area of 300 m² plus double garage with 35 m².
Flat-rate taxation possible.
Provider
For further information about this property please contact the provider.
Urban Group GmbH
Member since March 2026Phone number VerifiedE-Mail Verified