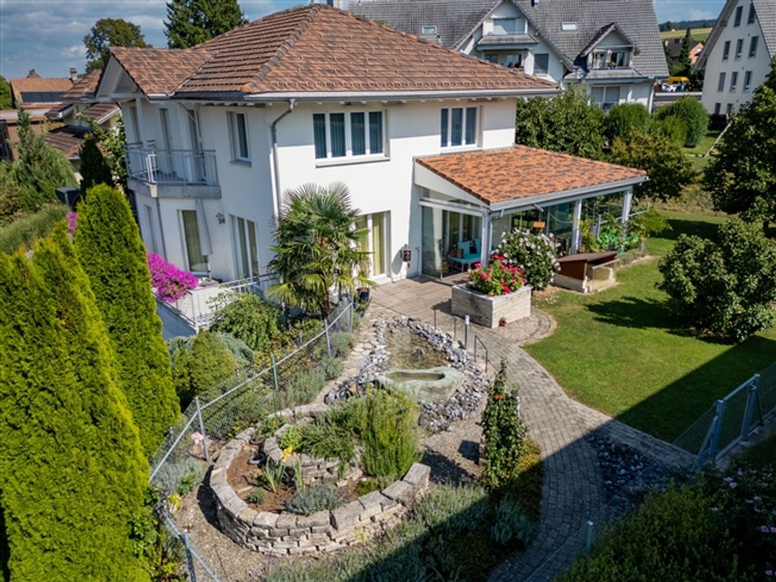
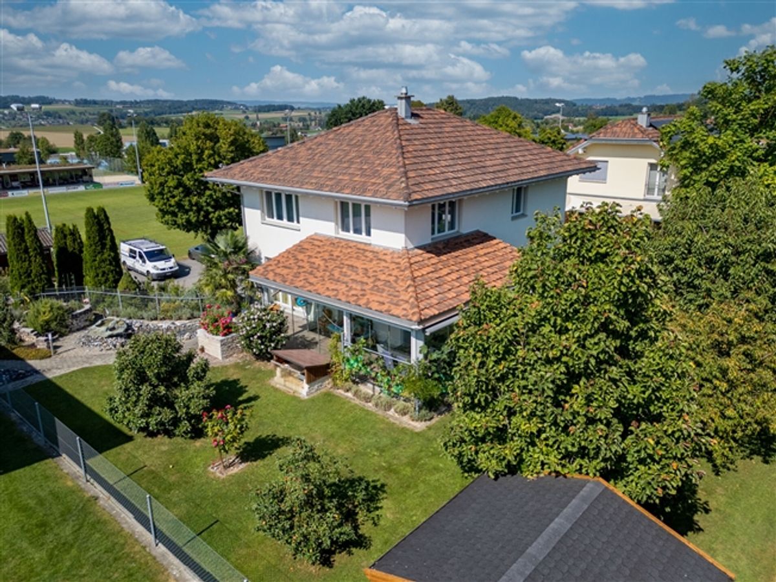
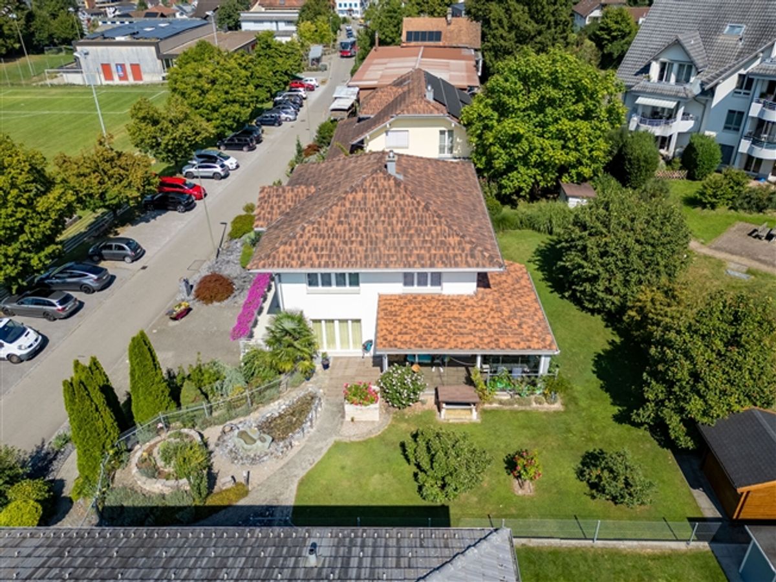
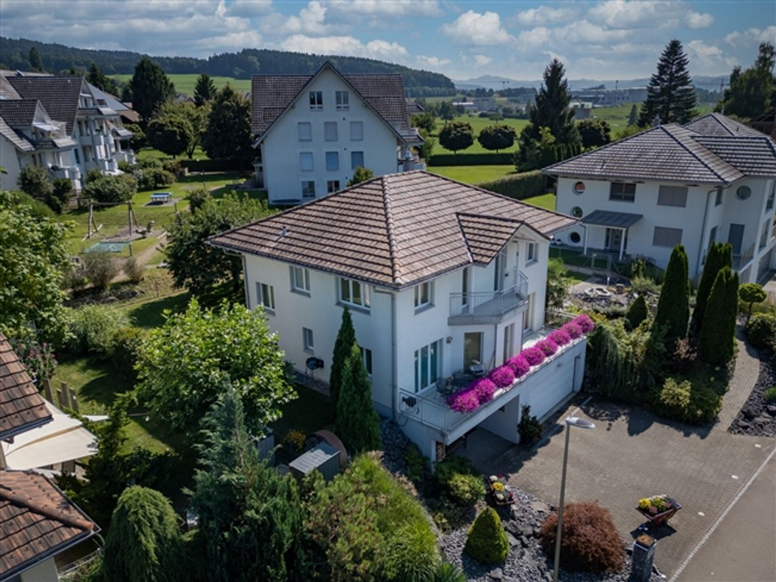
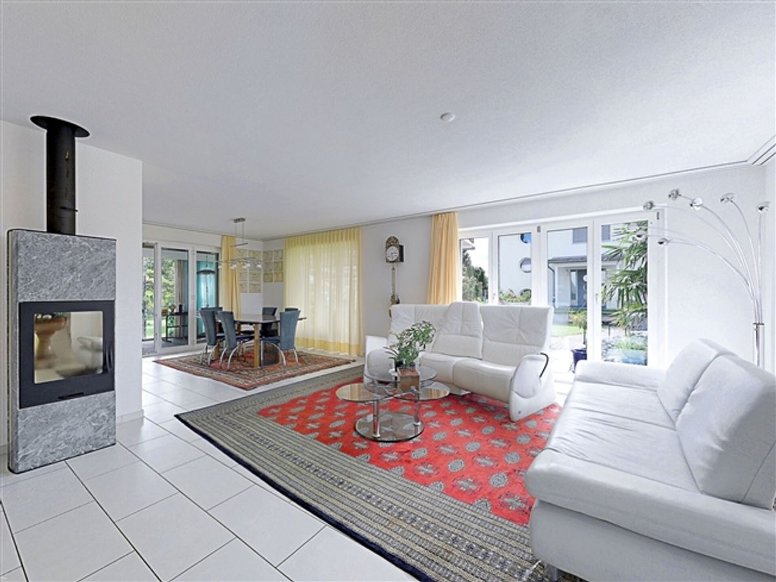
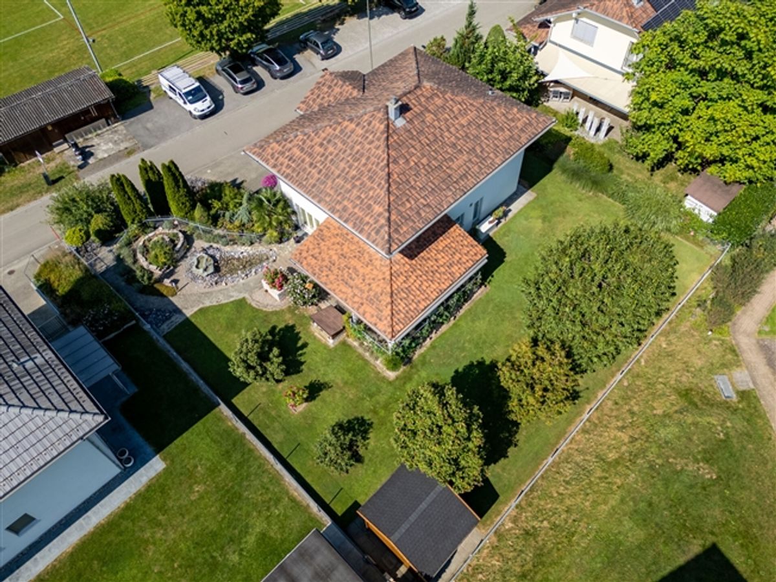
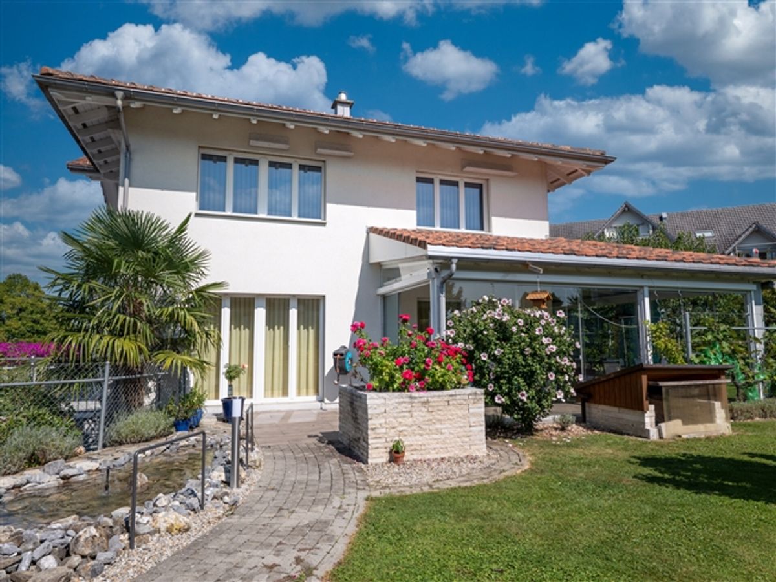
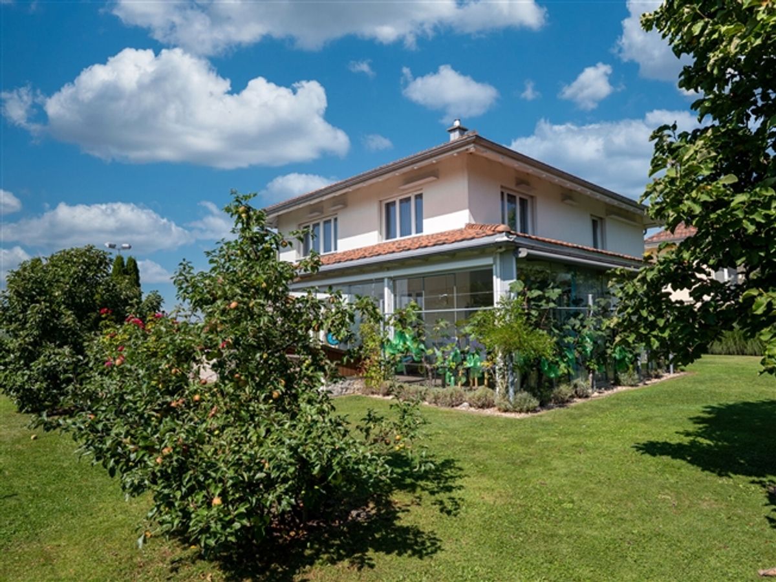
This single-family house was built in 2010 using solid masonry construction and impresses with a well-thought-out floor plan and plenty of space for different living needs. Set on a 806 m² plot with a building volume of 1,147 m³, the property offers a total of 6.5 rooms with generous and light-filled living and sleeping areas, additional storage space in the attic, and further expansion potential. The traditional architecture and thoughtful room layout allow for considerable design flexibility. Whether cozy family evenings, cooking together, or quiet work from your home office – this house adapts to your needs. For example, the room in the entrance area can be used as an office as well as a nail or beauty studio. A special highlight is the spacious winter garden, which can be used almost year-round and provides additional living space with a special ambiance. Practical details such as the double garage with direct house access and generous additional utility rooms ensure everyday comfort. The well-maintained and fully fenced garden offers children a safe place to play. It is also an oasis of relaxation and recreation in the green – whether in the shade of the various fruit trees or to the sound of the babbling water in the decorative pond. A charming garden shed is ideal for storing garden tools or as a playhouse for the children. Shopping facilities, schools, and recreational areas are just a few steps away, and yet the property stands out with its central location in the heart of Tobel. A home that offers security, quality of life, and space for new stories – ready to make your housing dreams come true.
Provider
For further information about this property please contact the provider.
Urban Group GmbH
Member since March 2026Phone number VerifiedE-Mail Verified