Sale as holiday home (second residence) possible Sale to foreigners (non-Swiss residents living abroad) not possible
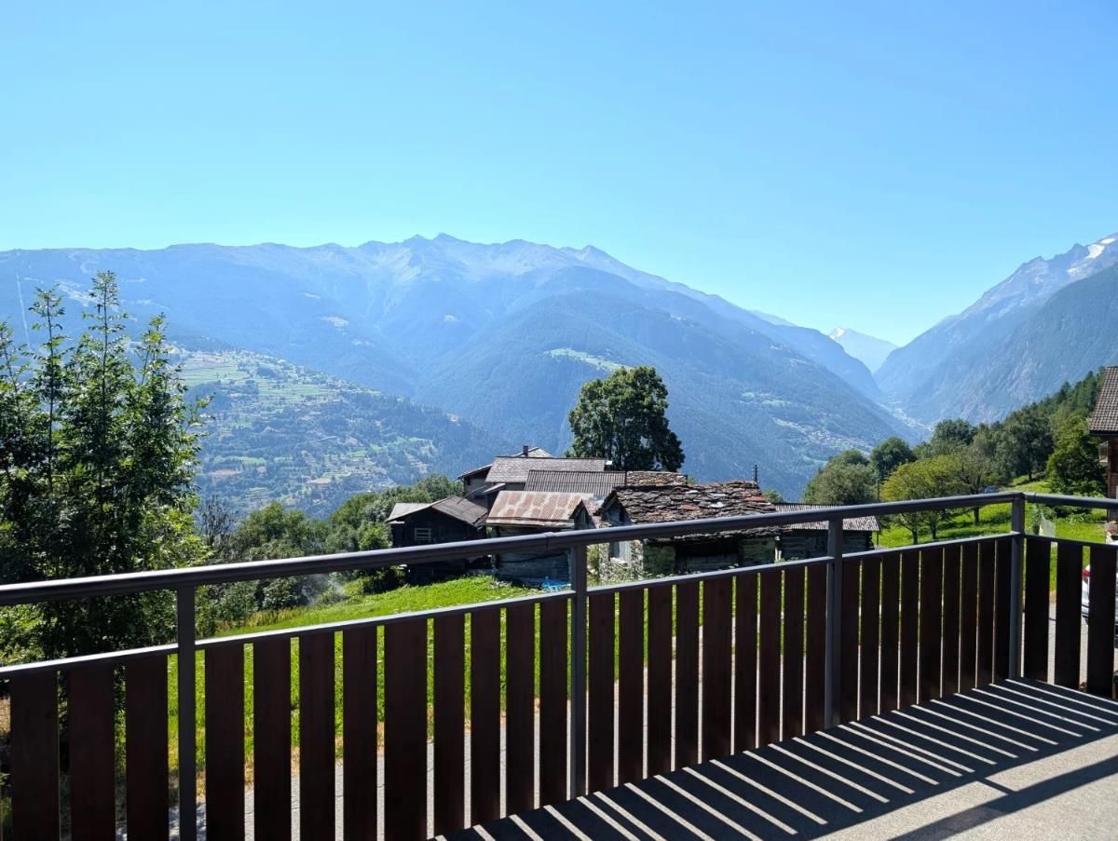
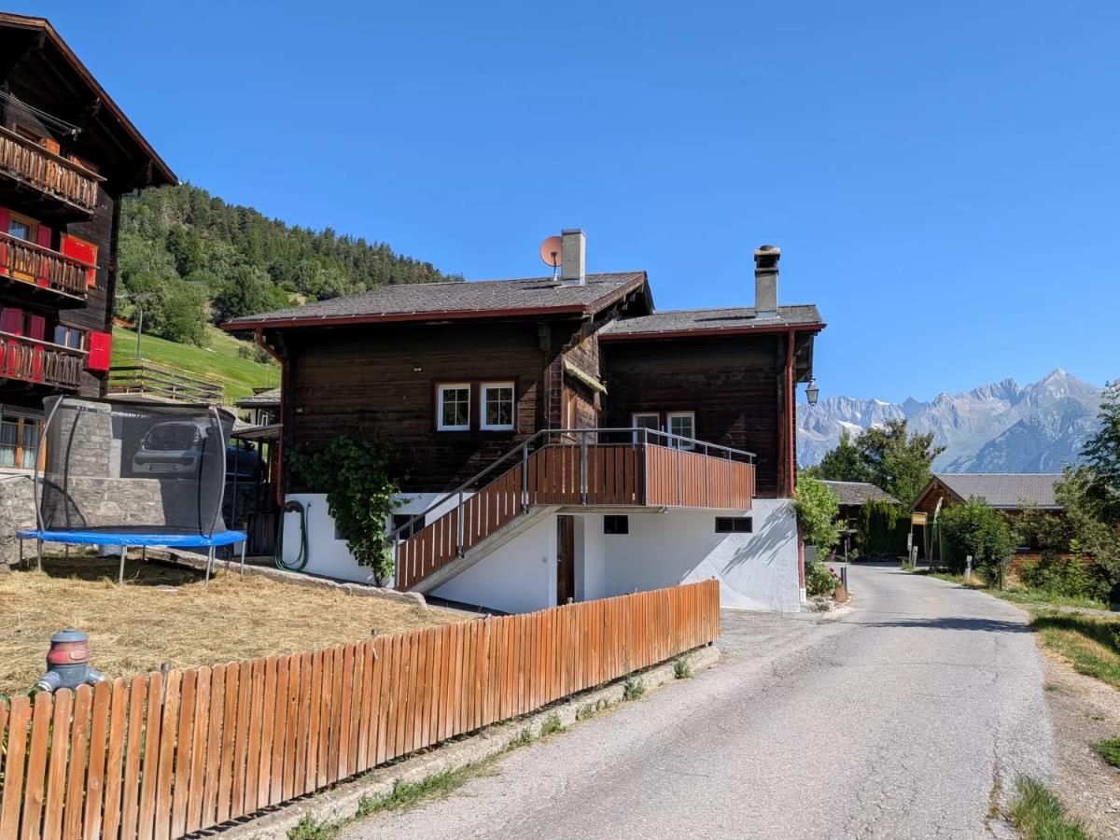
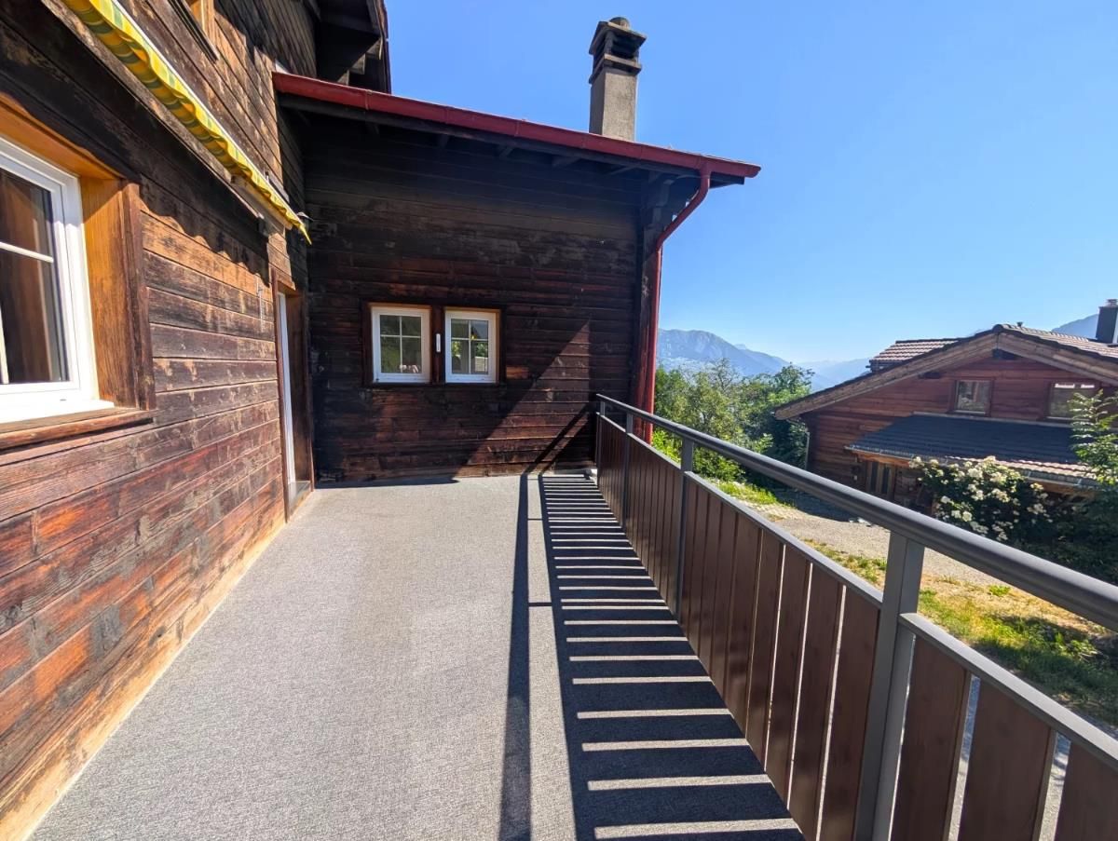
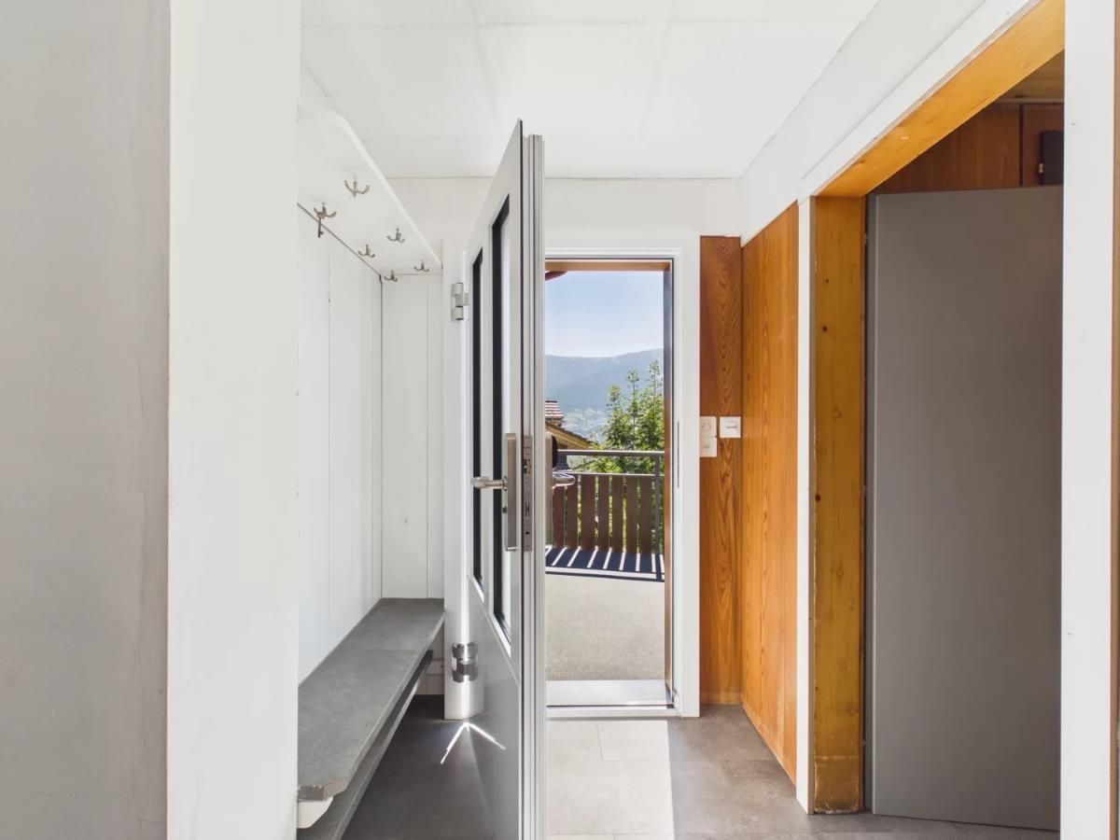
Property highlights Ideal for a family Mountain idyll Close to nature Spacious south-facing terrace Impressive view of the imposing Valais mountains Various storage and parking spaces Private garden Two garages Uncovered outdoor parking spaces Post bus stop in front of the house
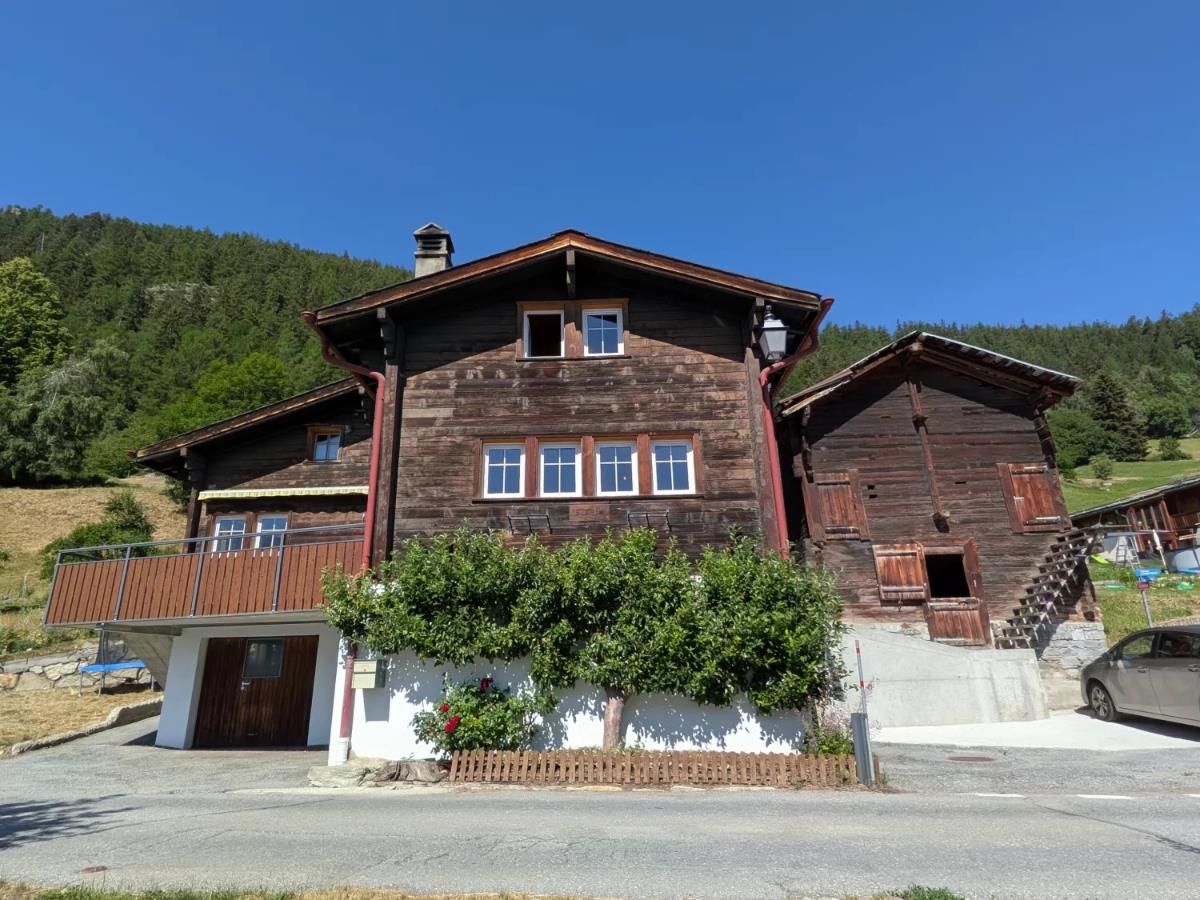
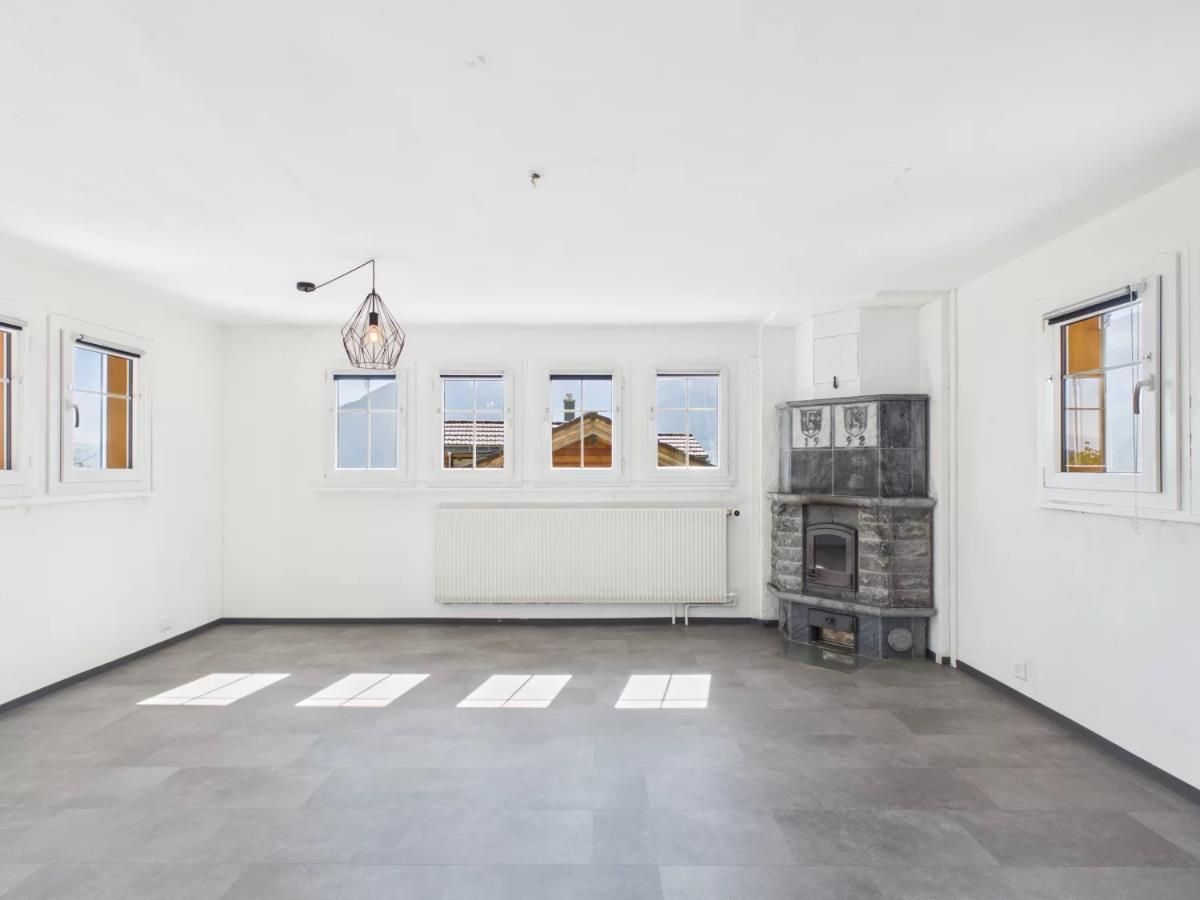
Description of the single-family home This charming residential house with a net living area of 114 m² impresses with bright, light-filled rooms and a friendly, welcoming living atmosphere. The successful combination of modern living comfort and traditional charm creates a home to feel good in.
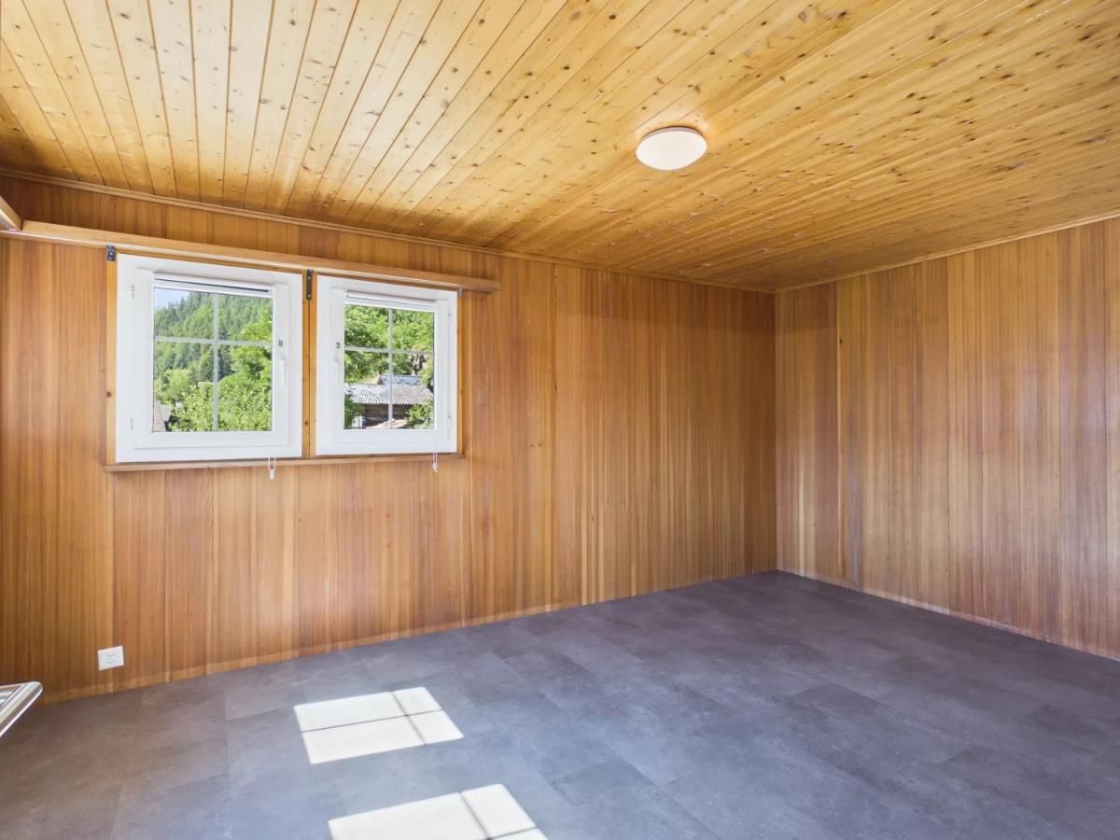
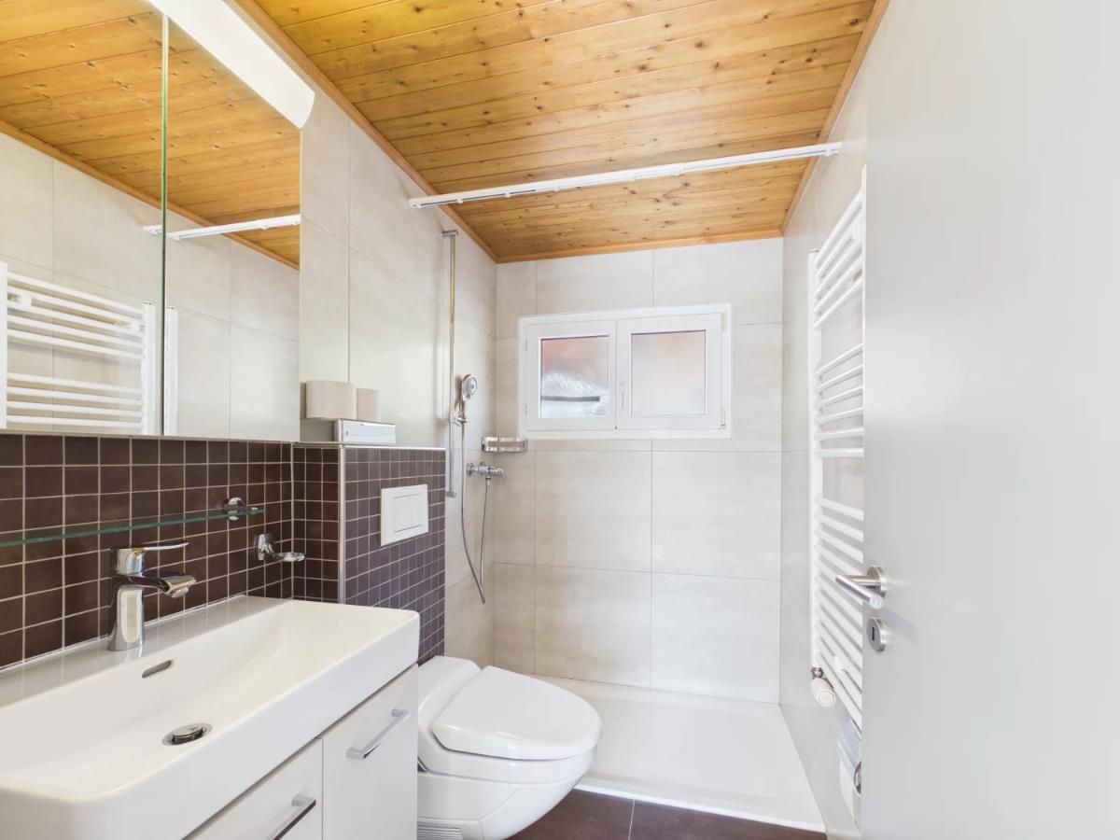
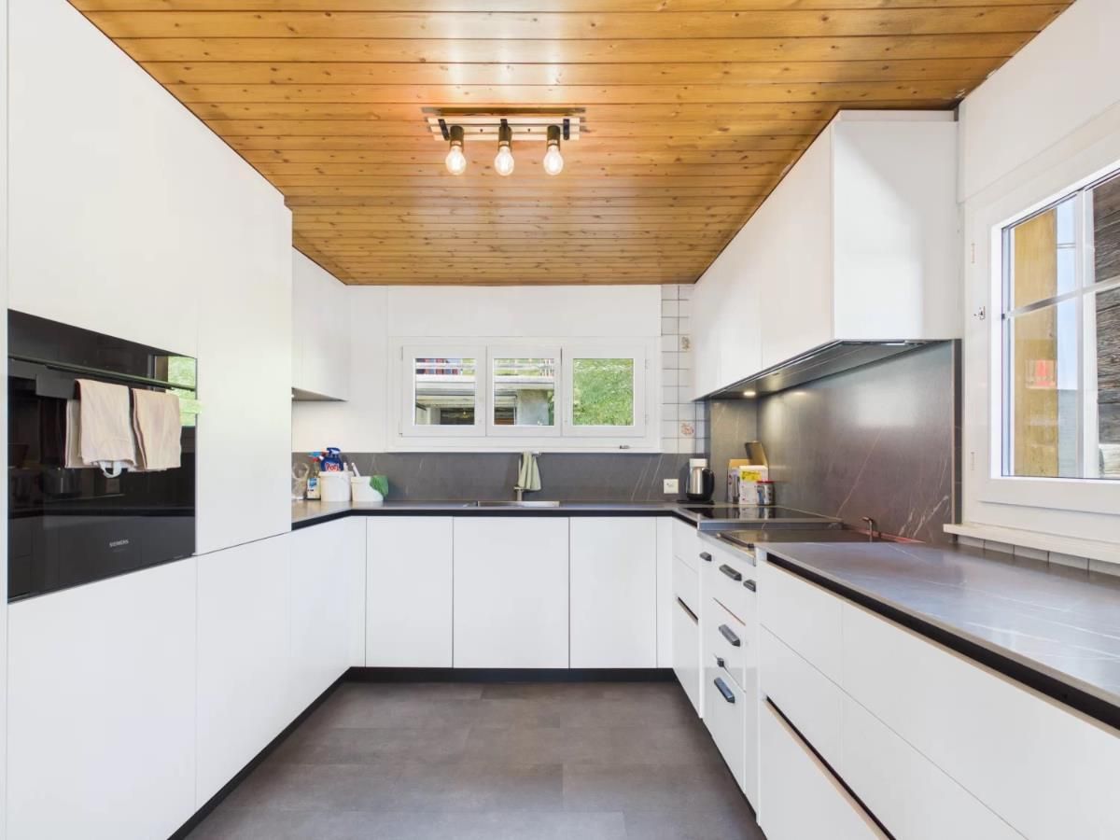
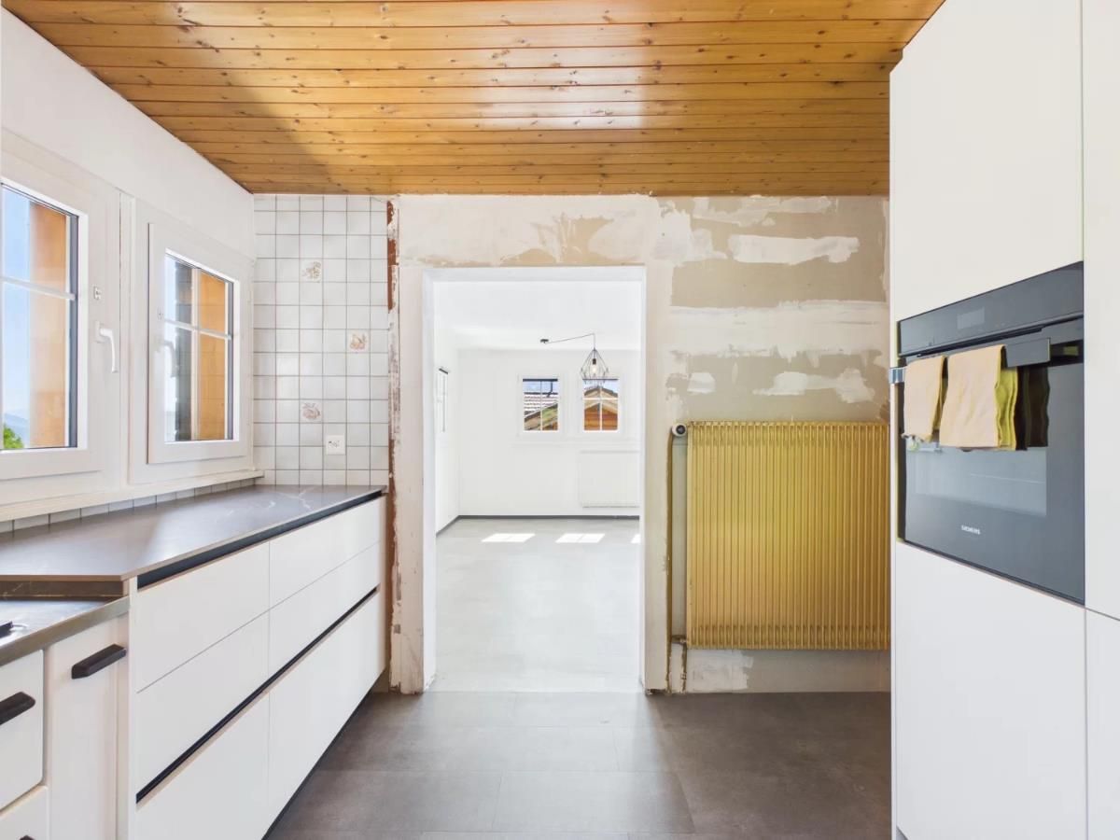
On the 1st upper floor there is a cosy bedroom, a spacious living area and the modernly renovated kitchen. The kitchen is equipped with both a traditional wood-burning stove and a conventional cooker, combining rustic charm with modern comfort. In the living area, a soapstone stove provides a cosy atmosphere and additional warmth. On the same floor there is also a bathroom with shower, bidet toilet seat and washbasin.
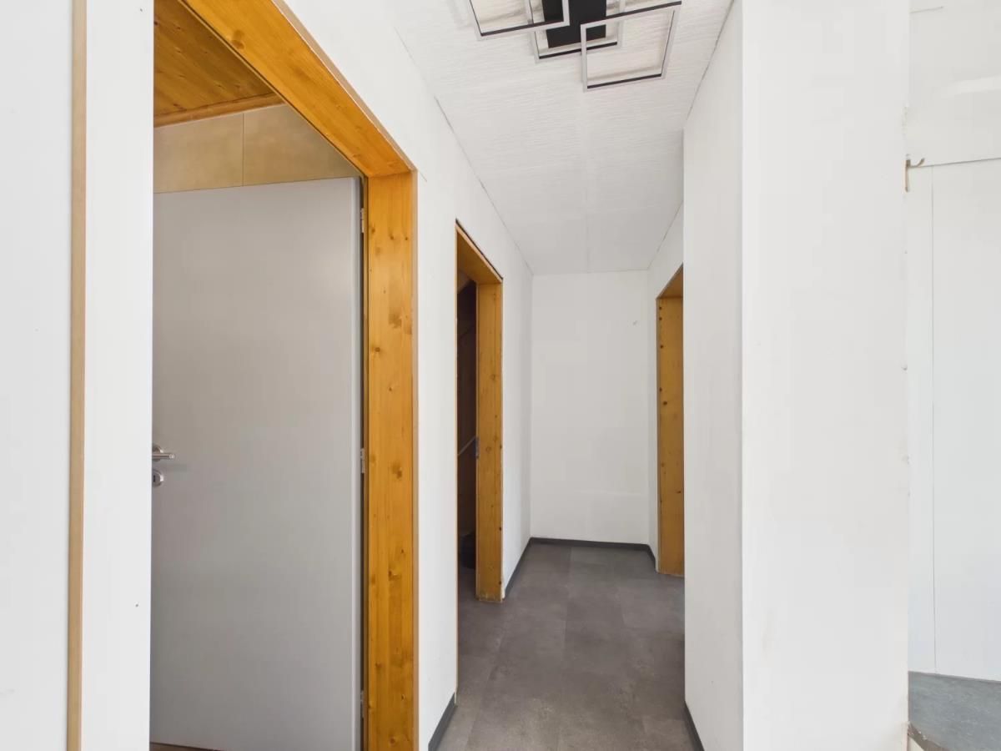
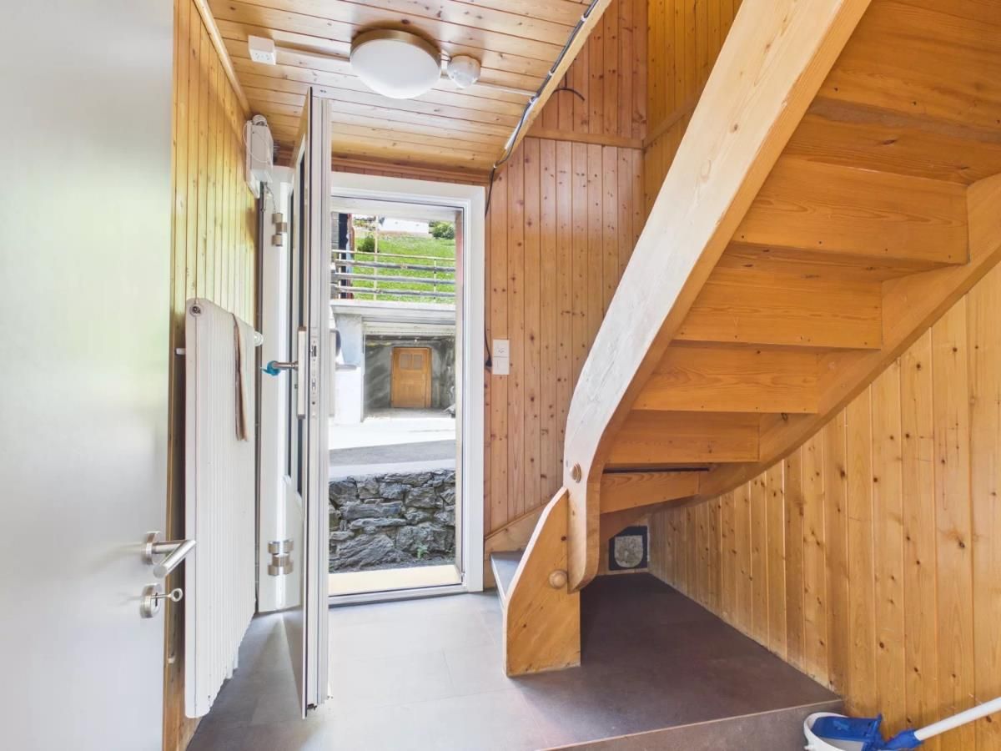
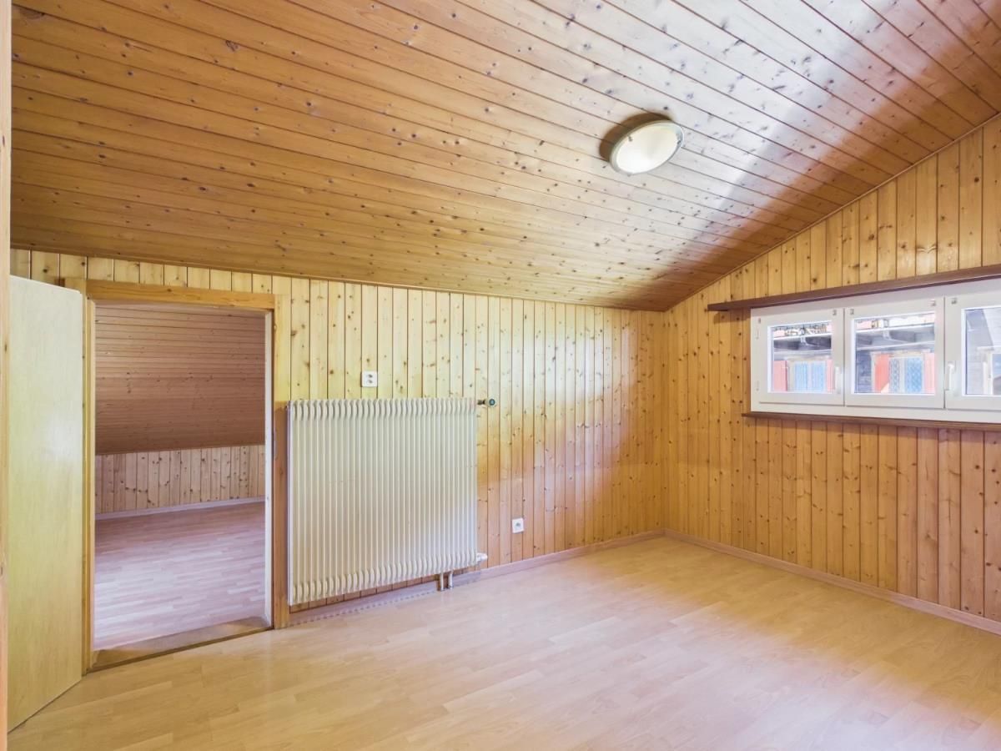
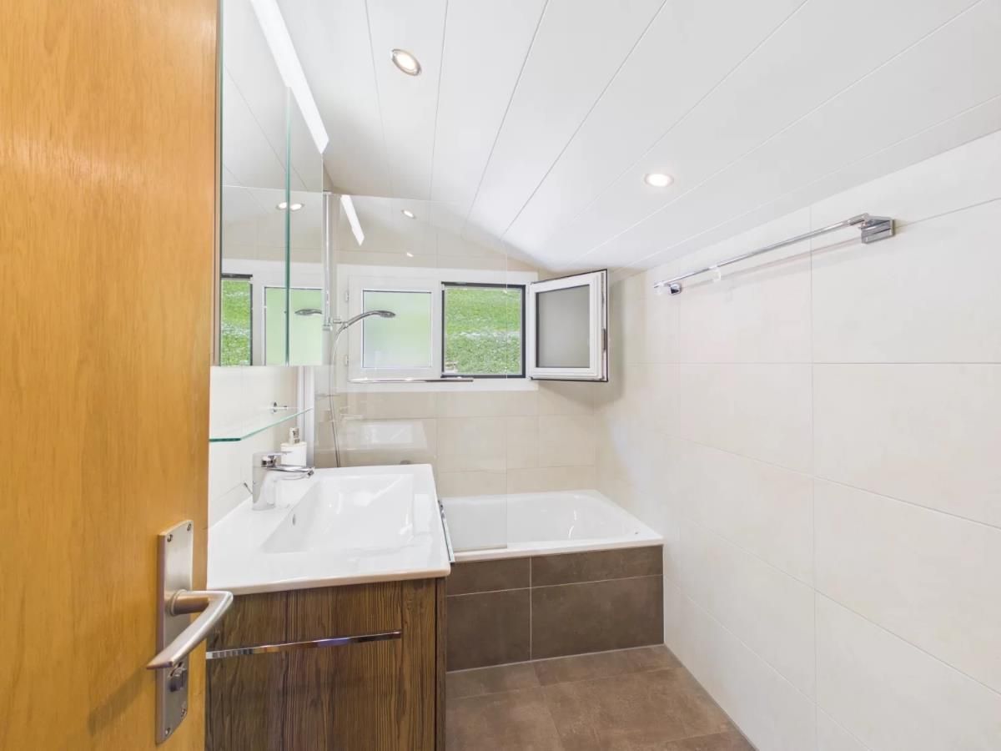
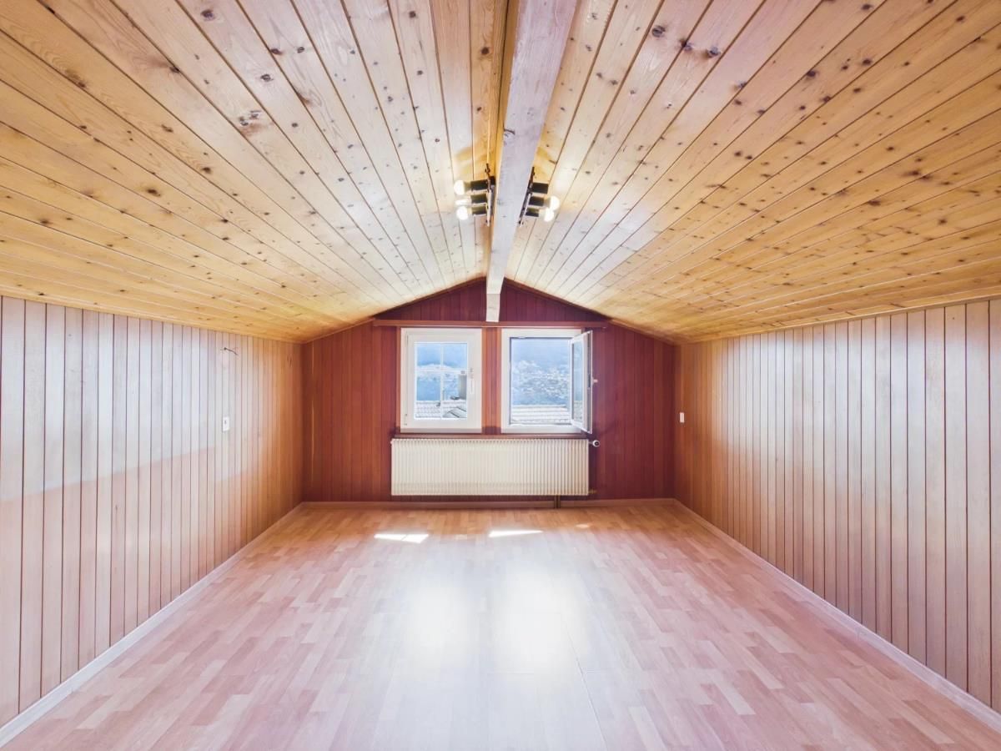
The 2nd upper floor is accessible via both internal and external stairs. It features a bedroom, two practical storage rooms and a storage area with sloped ceiling. This has been used so far as a bed store or additional sleeping space and offers versatile uses. The room offering is complemented by a modern bathroom with bathtub, washbasin and toilet. The property is heated by an oil heating system. The wood stove in the living area provides additional pleasant warmth and emphasises the cosy living ambience.
The scope of sale also includes the barn on plot no. 3411 (according to the site plan), which is included in the purchase price and offers a variety of possible uses.
Room layout
Ground floor
Laundry room Technical room with workshop Tank room Cellar Garden / grounds 1st upper floor
House entrance on the north and south side of the house Spacious terrace Living and dining area Kitchen Bathroom: shower / bidet toilet seat / washbasin Bedroom Access to 2nd upper floor 2nd upper floor
Bedroom with storage room Hallway with storage room Storage area Bathroom: bathtub / toilet / washbasin Outbuilding
Plot no. 3411 (see site plan)
Renovations carried out in the last 10 years:
Kitchen Bathroom Floors on ground floor Terrace Main entrance doors with badge system
The annual ancillary costs (water/sewage, electricity, heating, chimney sweep and insurance) amount to approximately CHF 5,300.00.
Purchase price: CHF 679,000.00 for this house with outbuilding
Availability: Immediately or by arrangement
Provider
For further information about this property please contact the provider.
Urban Group GmbH
Member since March 2026Phone number VerifiedE-Mail Verified