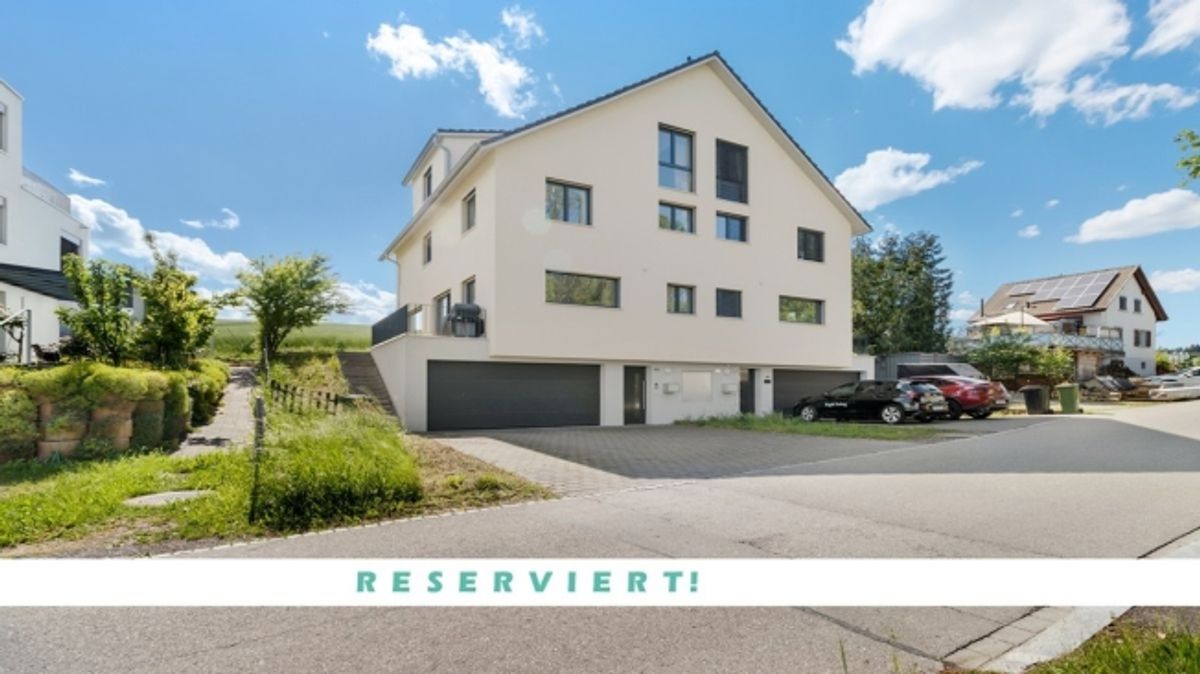
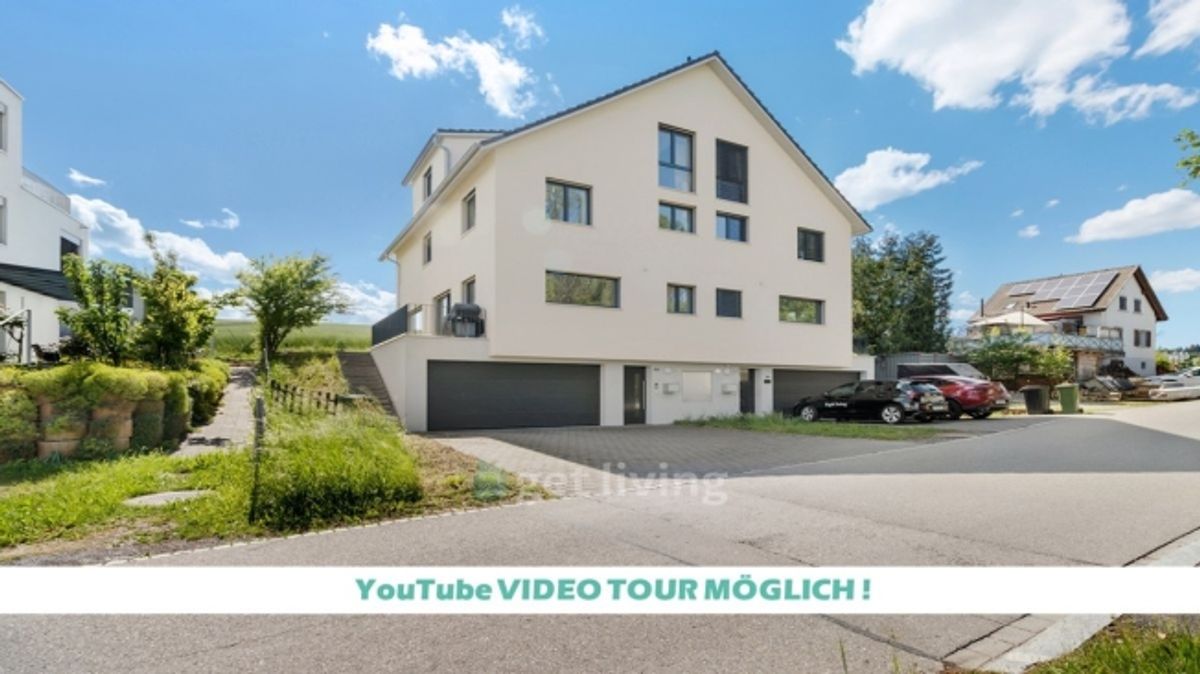
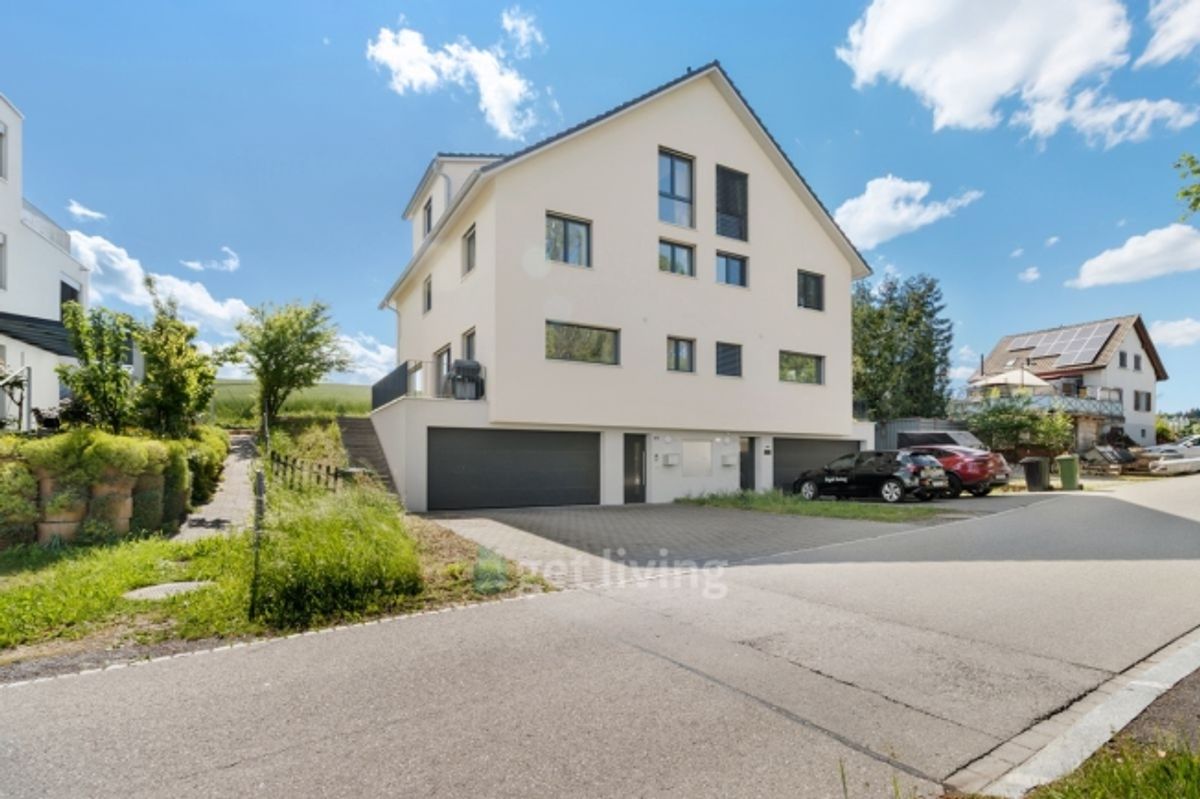
Modern living on four levels in a central location in OberhasliIn a quiet and family-friendly location in Oberhasli, this stylish semi-detached house from 2020 presents itself as a true residential gem. The modern architecture, generous room layouts, and high-quality interior finishes create a living experience that meets the highest standards.
Upon entering, the house impresses with an inviting entrance and custom-built fitted wardrobes. The thoughtfully designed room concept spans four levels and offers plenty of space for families, home offices, and individual living needs.
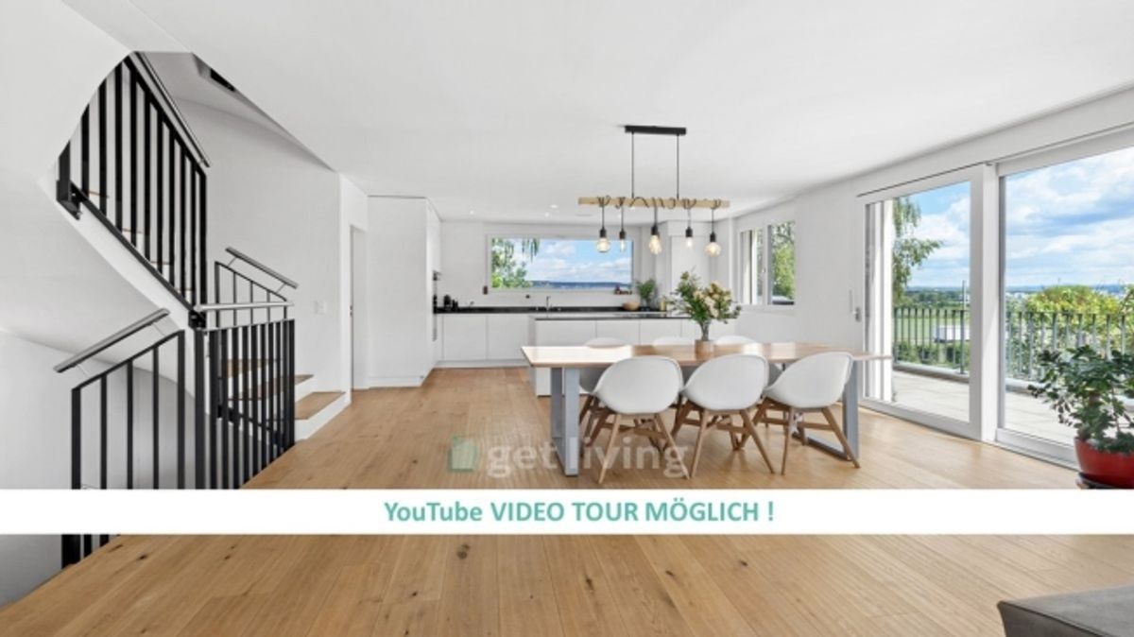
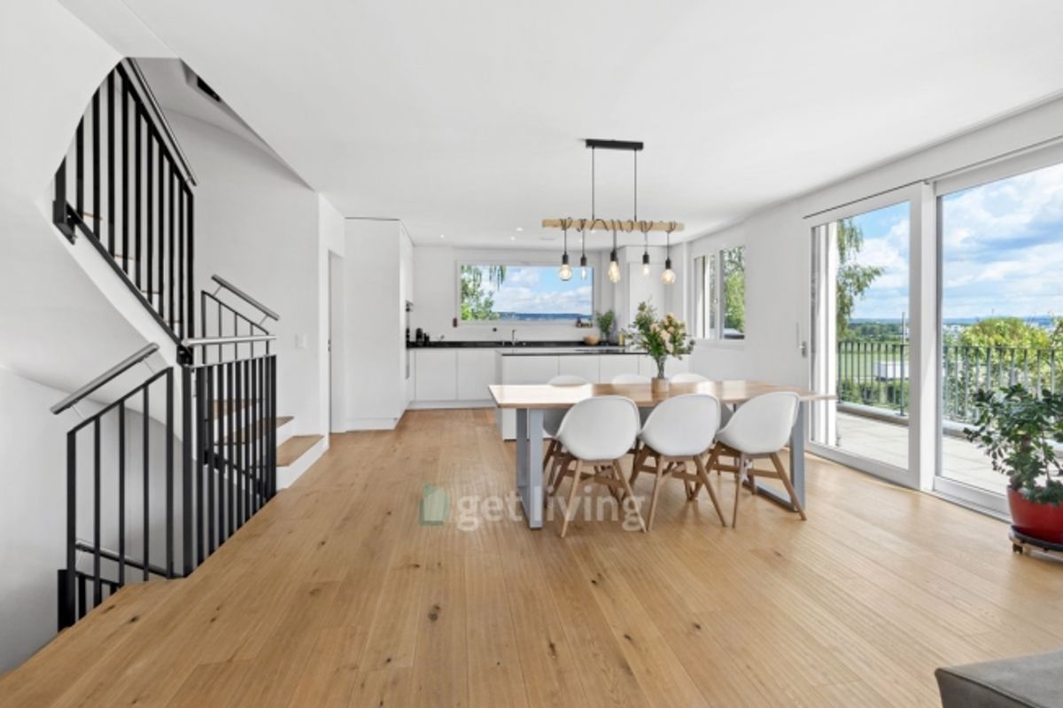
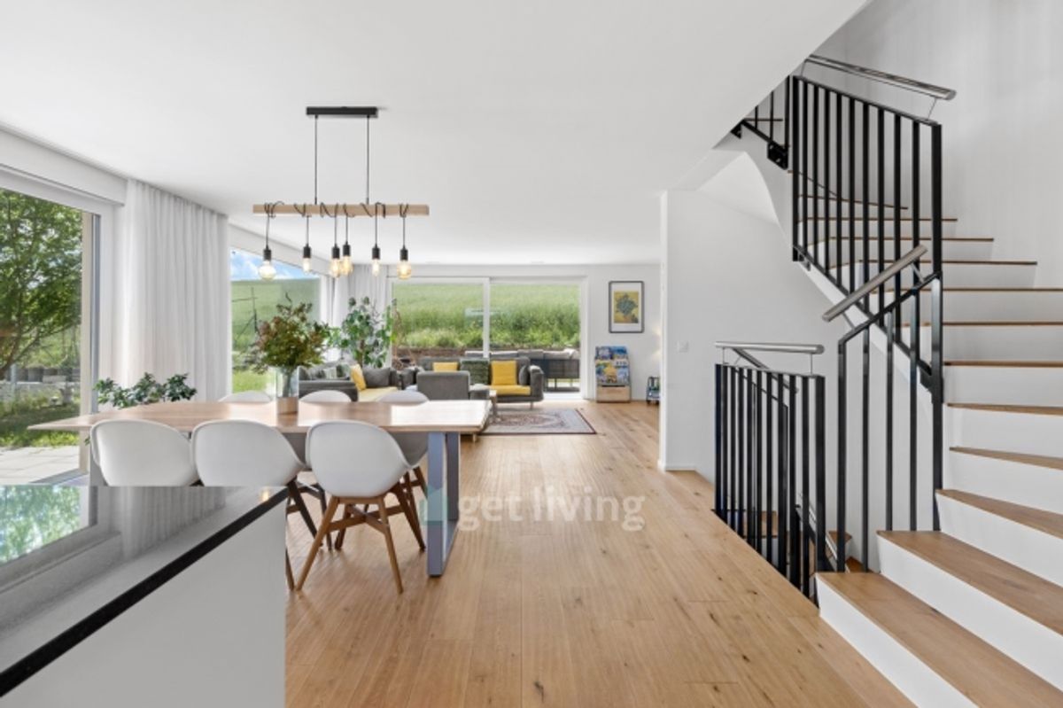
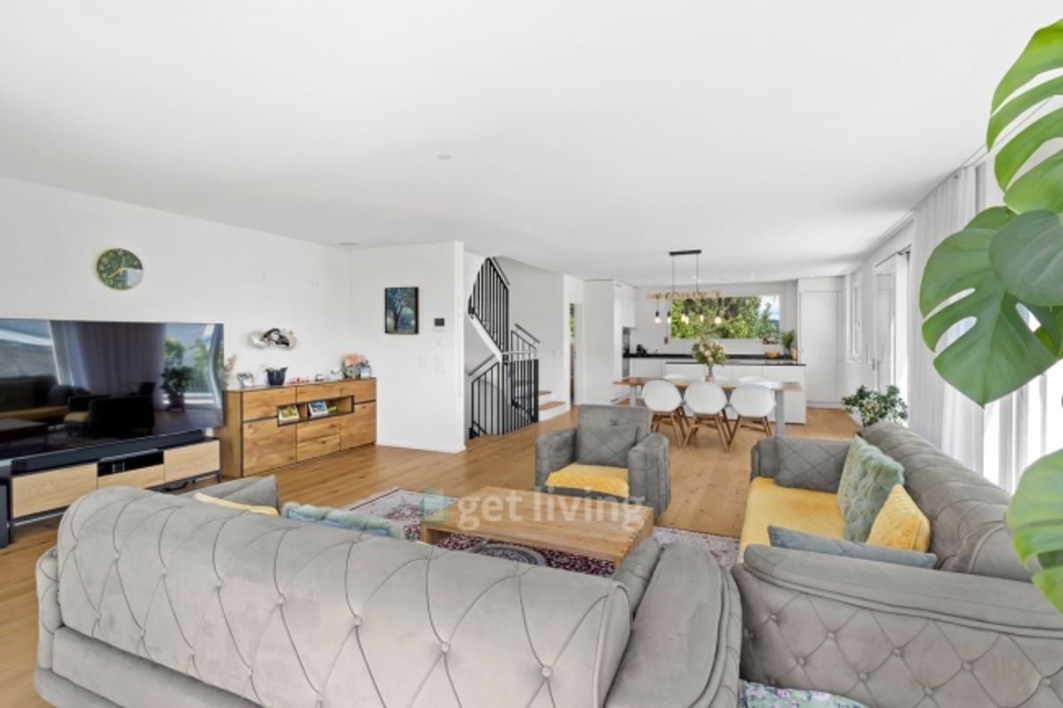
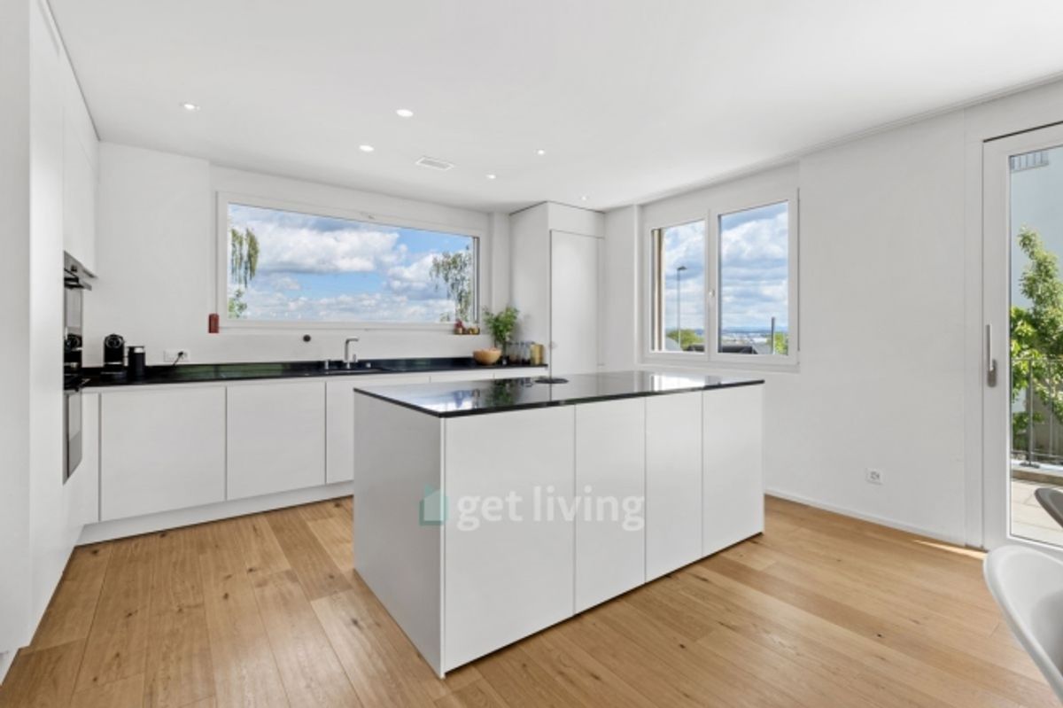
The centerpiece of the property is the impressive living, dining, and cooking area with over 60 m² of space. The generous window fronts let in plenty of daylight and create a pleasant connection between interior and exterior areas. The high-quality Eisenring kitchen with cooking island, oven, and steamer will delight even demanding home chefs. From here, you enjoy a direct view of the dining area, living room, and well-maintained garden.
Another highlight is the sunny garden with approximately 151 m² of space. Whether relaxing hours with the family, sociable barbecue evenings with friends, or a safe play area for children. Here you enjoy privacy and quality of life in a harmonious environment.
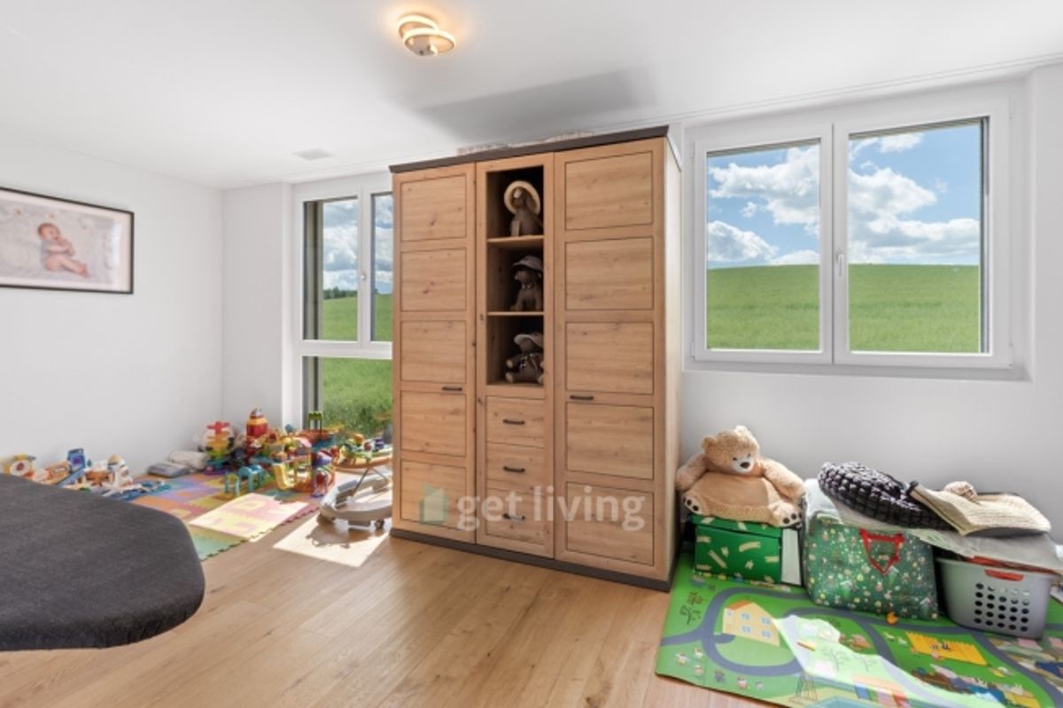
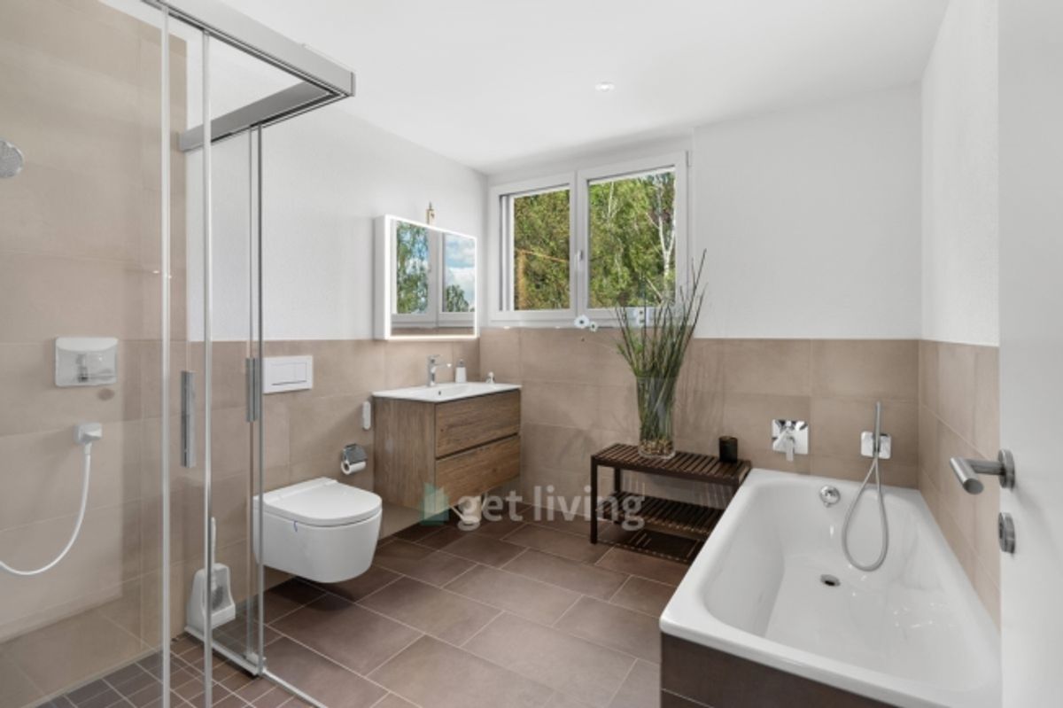
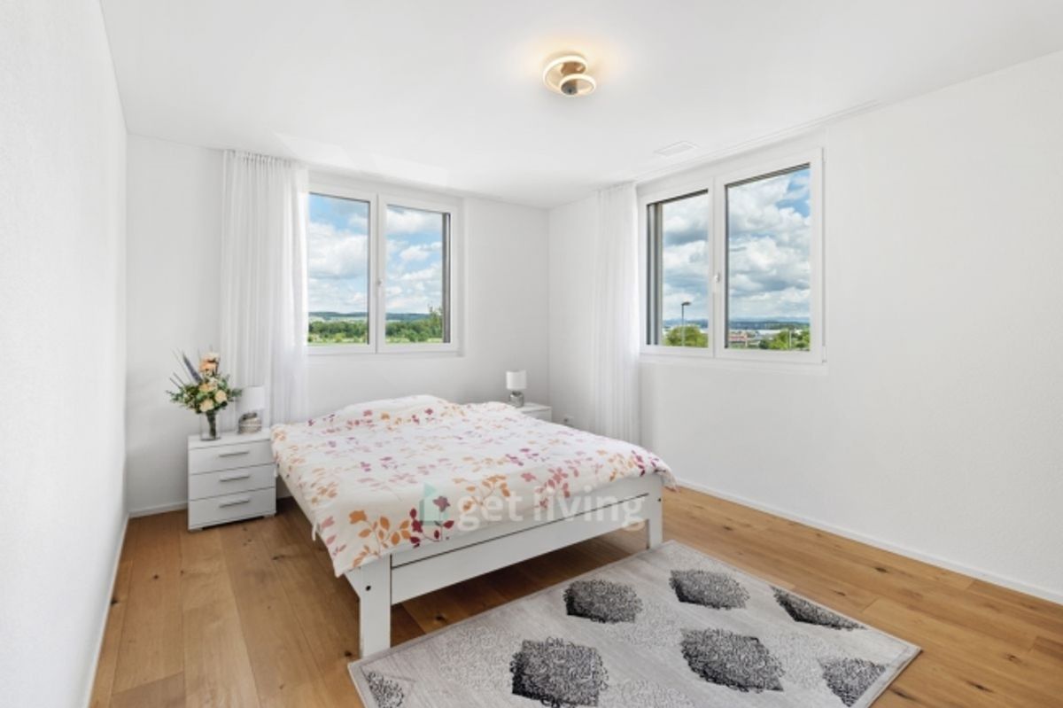
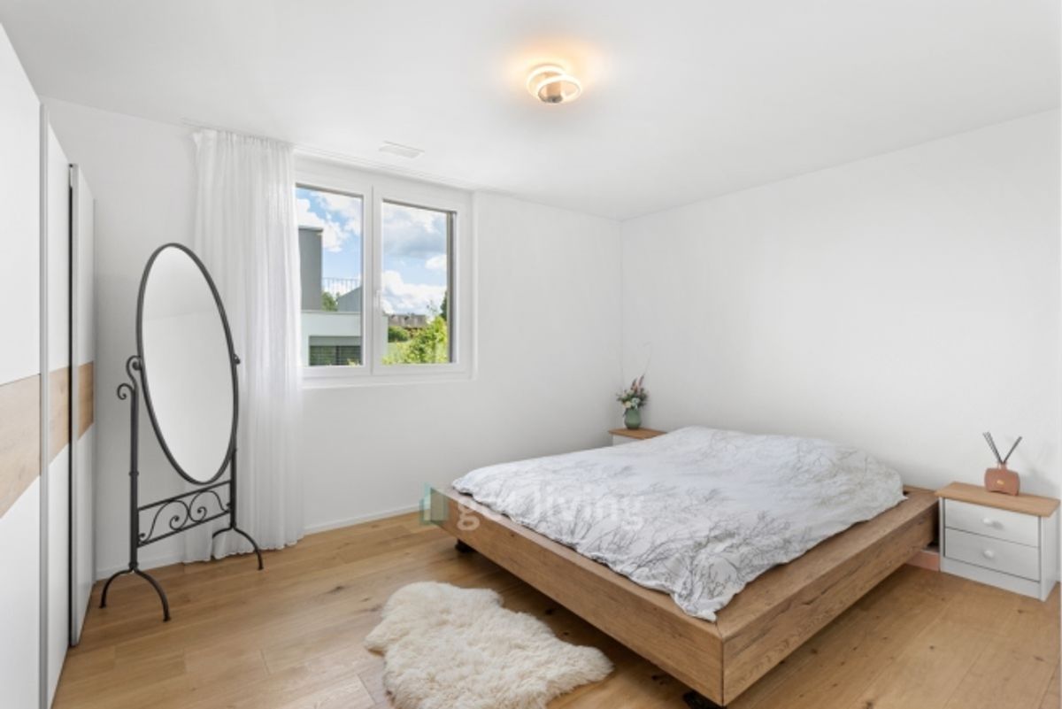
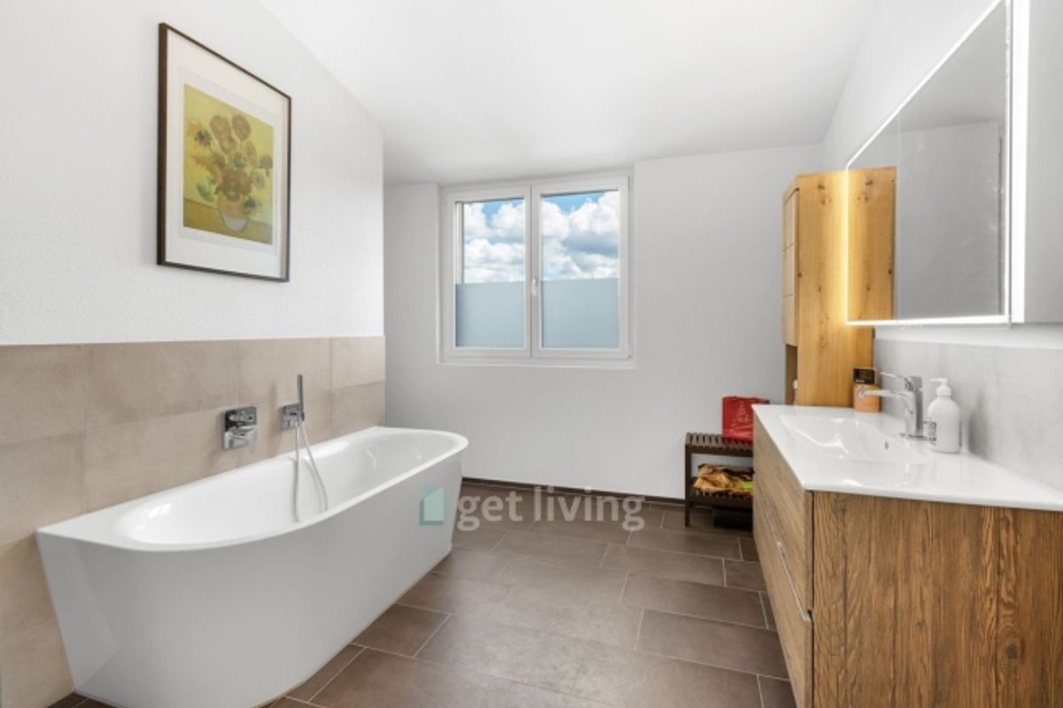
On the upper floor, there are three generous bedrooms and a modern family bathroom with shower and bathtub. The attic floor offers an exclusive retreat with a spacious master bedroom area, its own bathroom with shower and bathtub, as well as an additional office or studio area - ideal for home office, fitness, or personal hobbies.
The combination of high-quality construction, state-of-the-art building technology, and spacious rooms makes this property a home that meets the highest living standards, even in the long term.
YOUTUBE VIDEO TOUR:This get living offering is characterized by the following highlights:- Family-friendly residential location
- Semi-detached house in like-new condition - ownership standard
- Over 60 m² living, dining, and cooking area
- 151 m² sunny garden with seating area
- Bright and light-filled rooms thanks to generous window areas
- Triple-glazed windows with electrically operated blinds
- High-quality Eisenring kitchen with cooking island
- Oven and steamer
- Master suite with its own bathroom
- Two bathrooms with a total of two showers and two bathtubs
- Separate guest toilet
- Office/studio area on the attic floor
- Parquet flooring throughout the house
- Underfloor heating on all levels
- Comfort ventilation throughout the house
- Triple-glazed windows
- Elegant ceiling spotlights
- Spacious entrance area with built-in wardrobes
- Double garage with direct house access
- Multiple basement and storage rooms
- Over 20 m² of additional usable space in the basement
- Beautiful distant views and nature-like surroundings
- and much more...
Room layout:Ground floor:- Spacious entrance with built-in wardrobes
- Double garage
- Basement
- Storage room
- Technical room
- Civil defense shelter
1st floor:- Open living, dining, and cooking area
- Modern kitchen with cooking island
- Guest toilet
- Direct access to the garden
2nd floor:- Three bedrooms
- Bathroom with shower and bathtub
- Storage room
Attic floor:- Master bedroom
- Office / Studio
- Its own bathroom with shower and bathtub
Micro-location:- Quiet residential location
- Low traffic