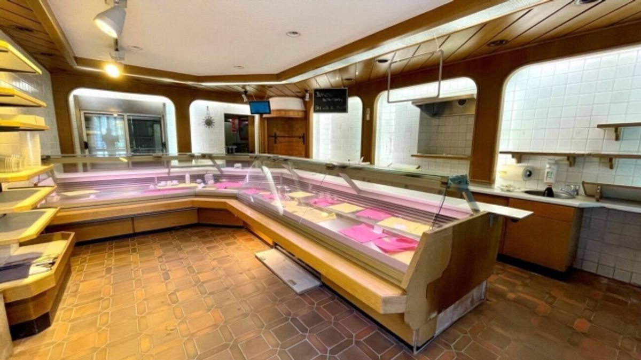
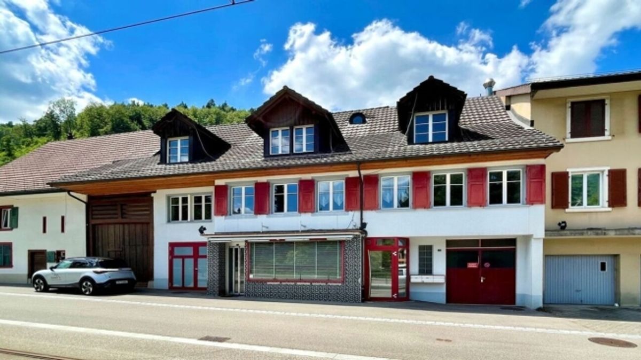
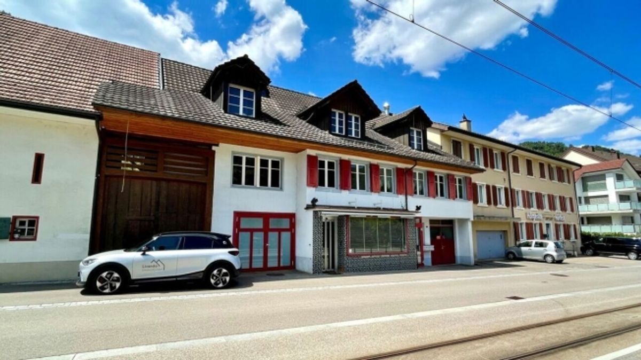
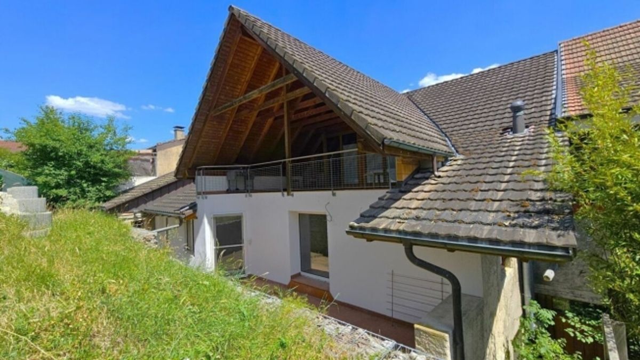
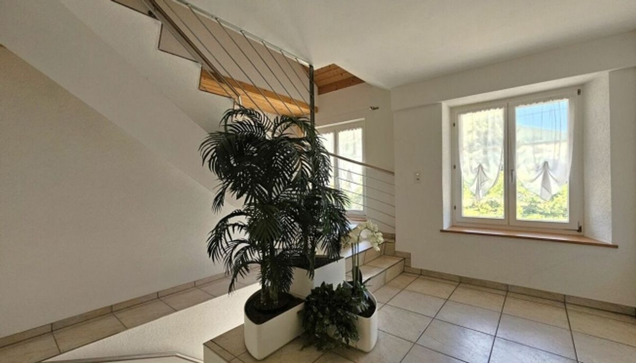
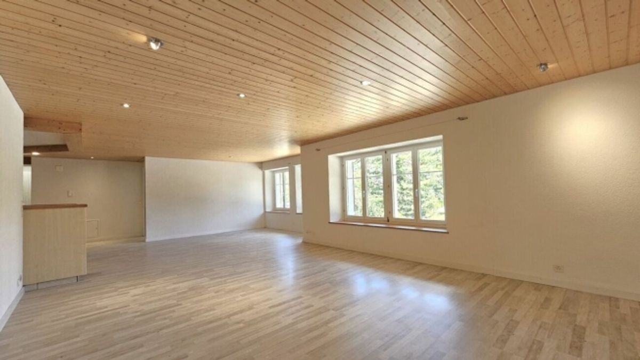
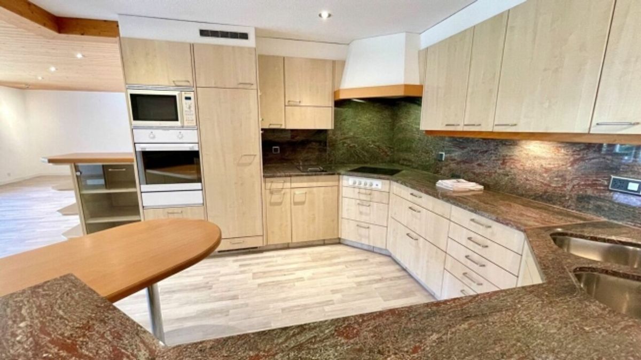
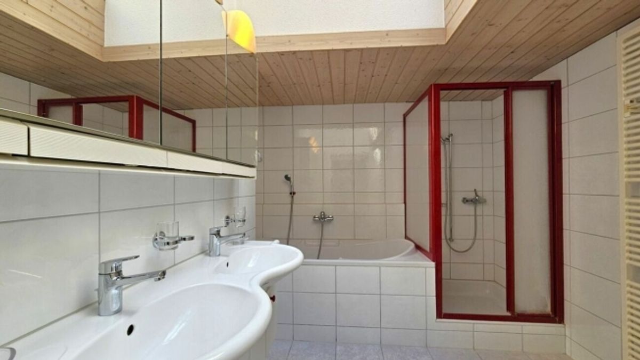
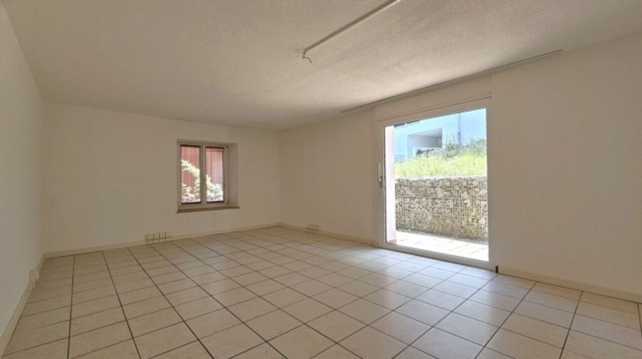
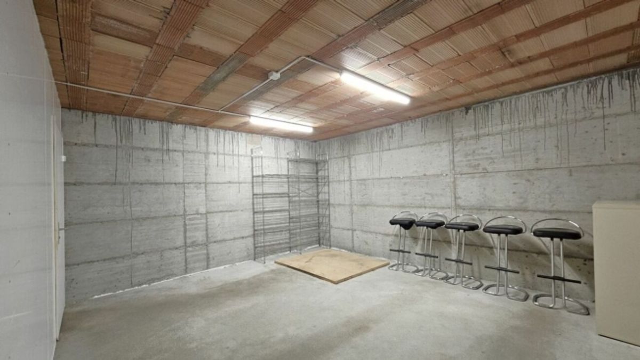
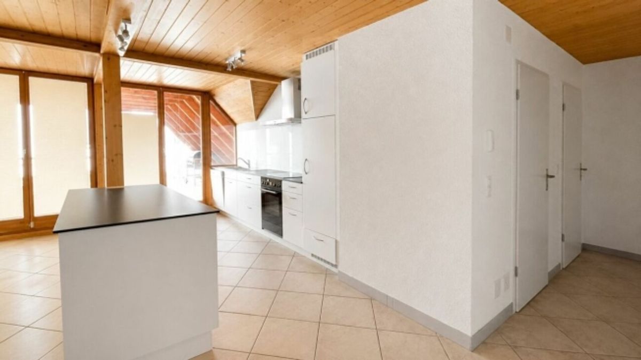
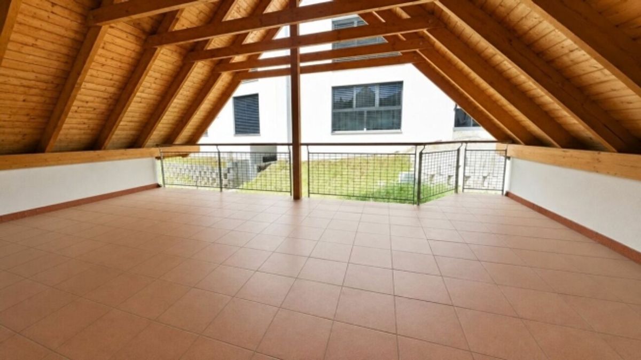
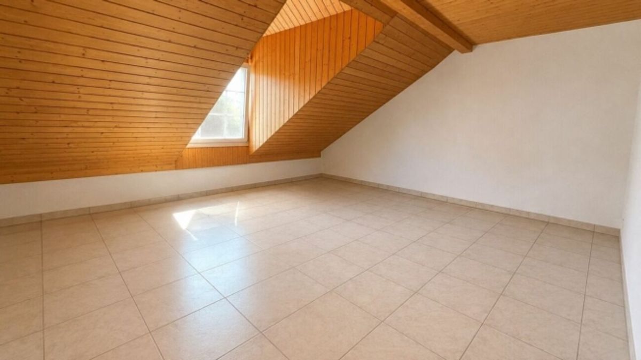
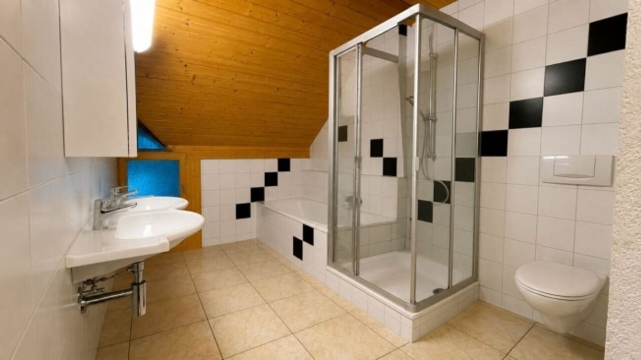
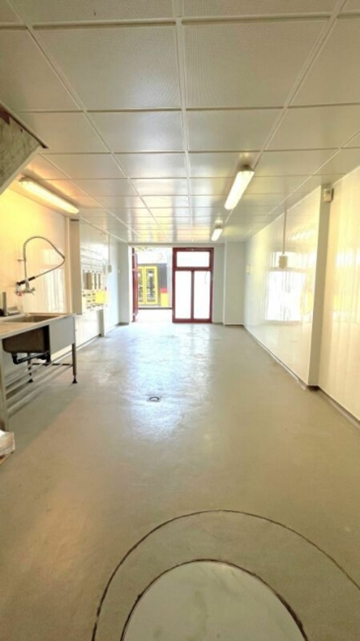
The village center house built in 1852 and comprehensively renovated in 1994 comprises retail and commercial spaces on the ground floor as well as two large 4.5-room apartments on the upper and attic floors. The location in the central municipality of Oberdorf, directly on the main street and Waldenburg railway, is ideal for commercial use. Ground FloorThe former butcher shop consists of a retail space with display window, a spacious rear area with storage and cold storage rooms. The premises require renovation. To the left and right of the shop are two garages with folding doors. A section of the adjacent barn also belongs to this parcel. The house entrance next to the shop provides access to the two apartments on the upper and attic floors.Upper FloorThe 4.5-room apartment on the upper floor was completely rebuilt in 1994. The centerpiece is the generous living/dining area with an open kitchen. Furthermore, there is a large bathroom with bathtub and shower, a guest toilet, three rooms, a utility room, a technical room with the oil heating for the entire house (must be replaced), a storage room with stairway connection to the ground floor, and a seating area on the rear of the building. Attic FloorThe attic floor comprises a modern 4.5-room apartment, also newly built out in 1994. Three spacious rooms with skylights, a large living area with open kitchen and access to the covered terrace, a bathroom with bathtub, shower and washer/dryer, a guest toilet, another terrace and the attic allow for comfortable living. This apartment with a garage is currently rented. Are you looking for a residential and commercial building with potential in the best location in Oberdorf? We are happy to send you our sales documents and are available for any questions.
Provider
For further information about this property please contact the provider.
Urban Group GmbH
Member since March 2026Phone number VerifiedE-Mail Verified