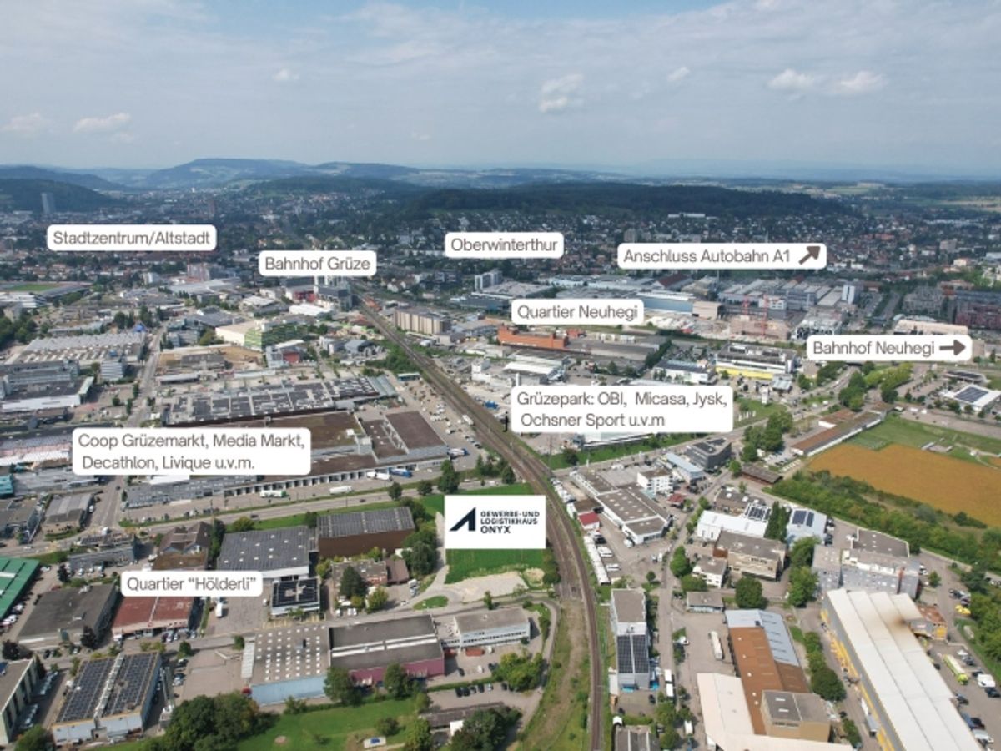
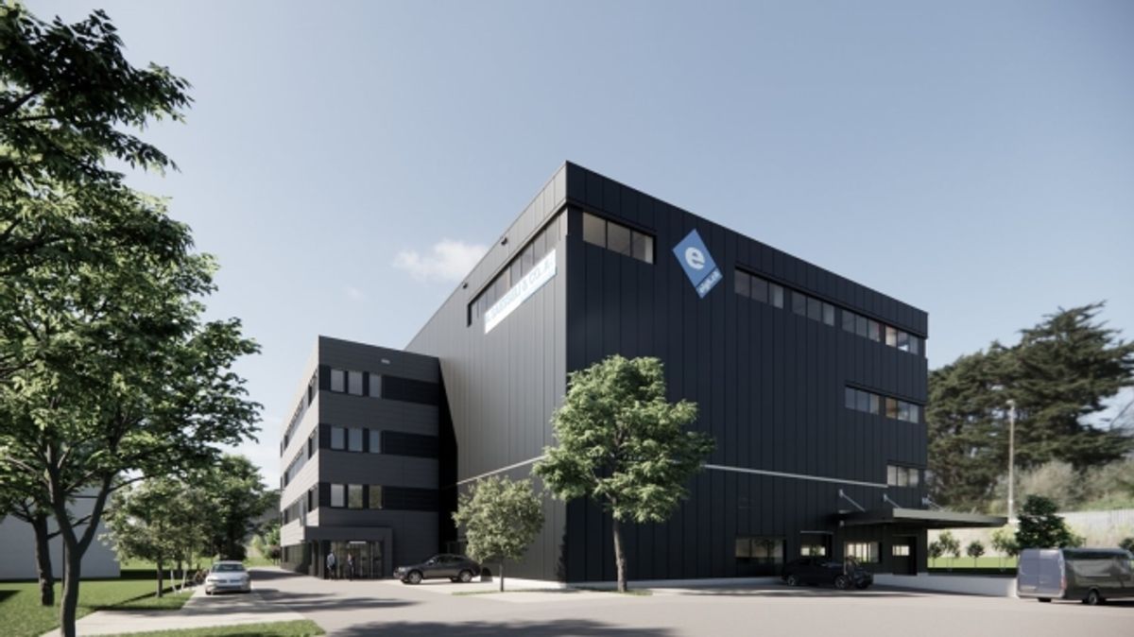
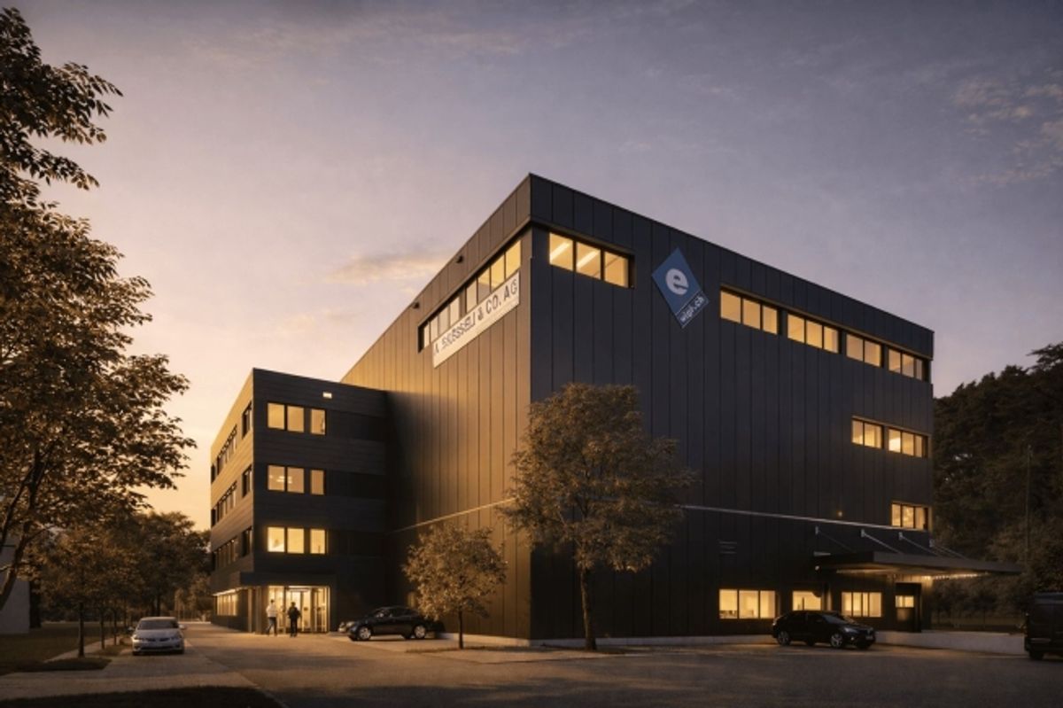
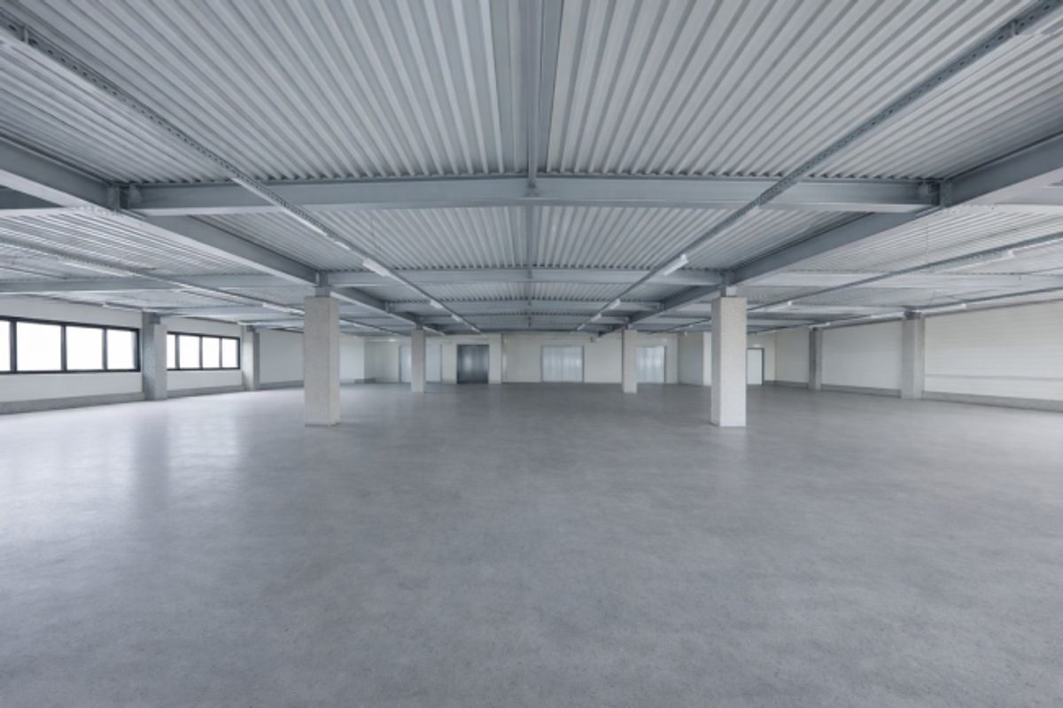
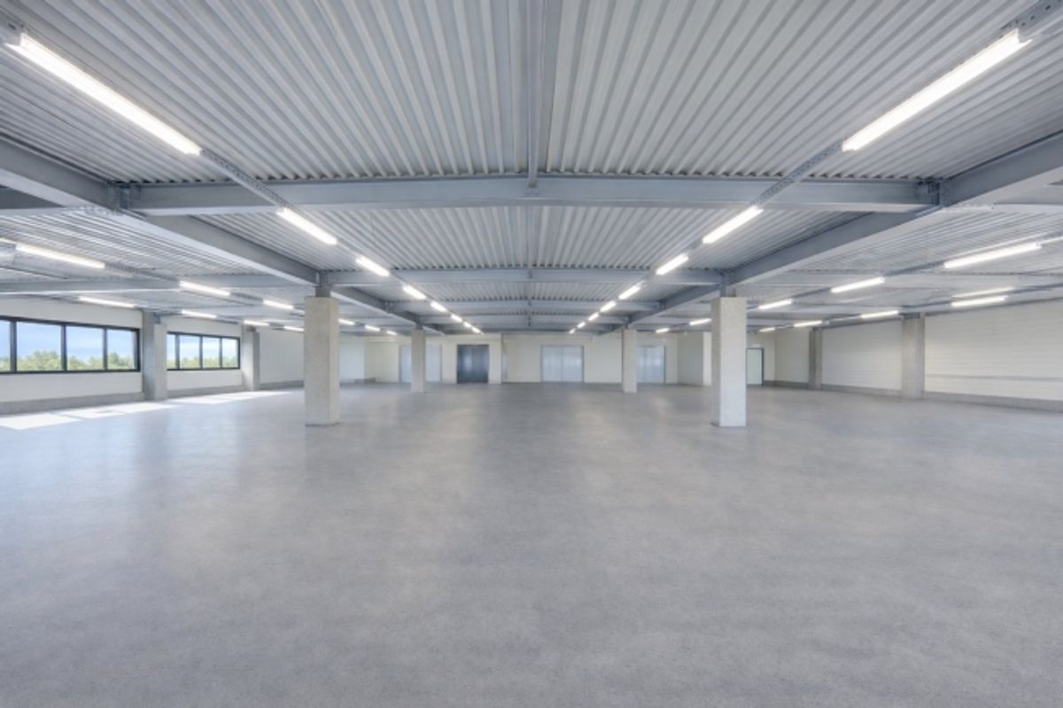
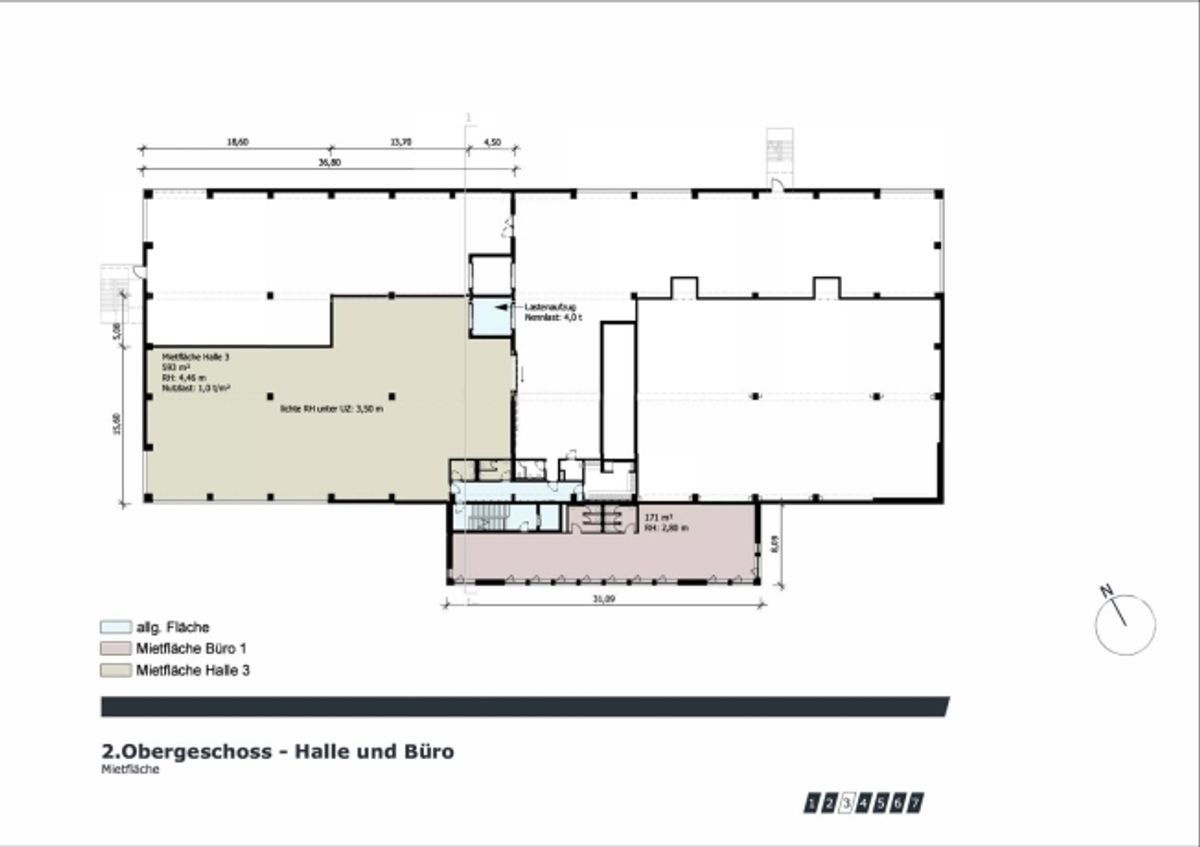
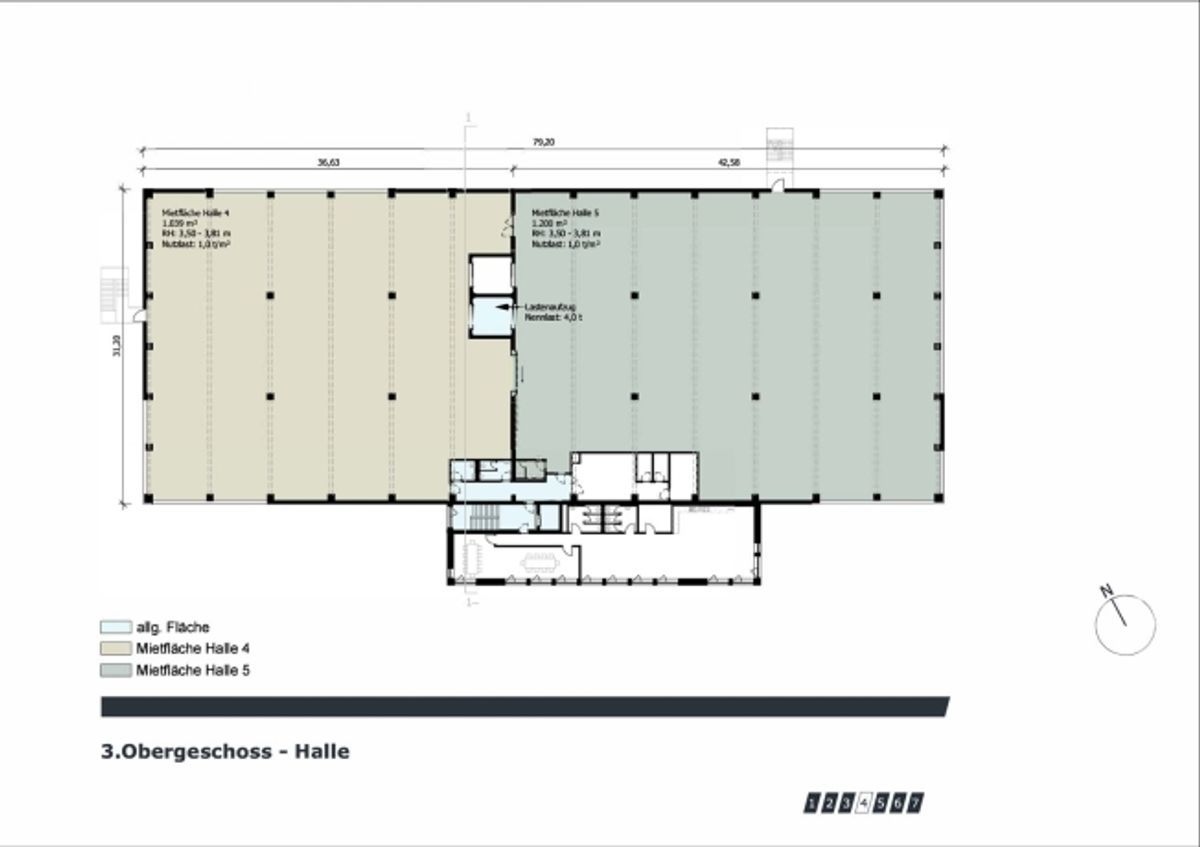
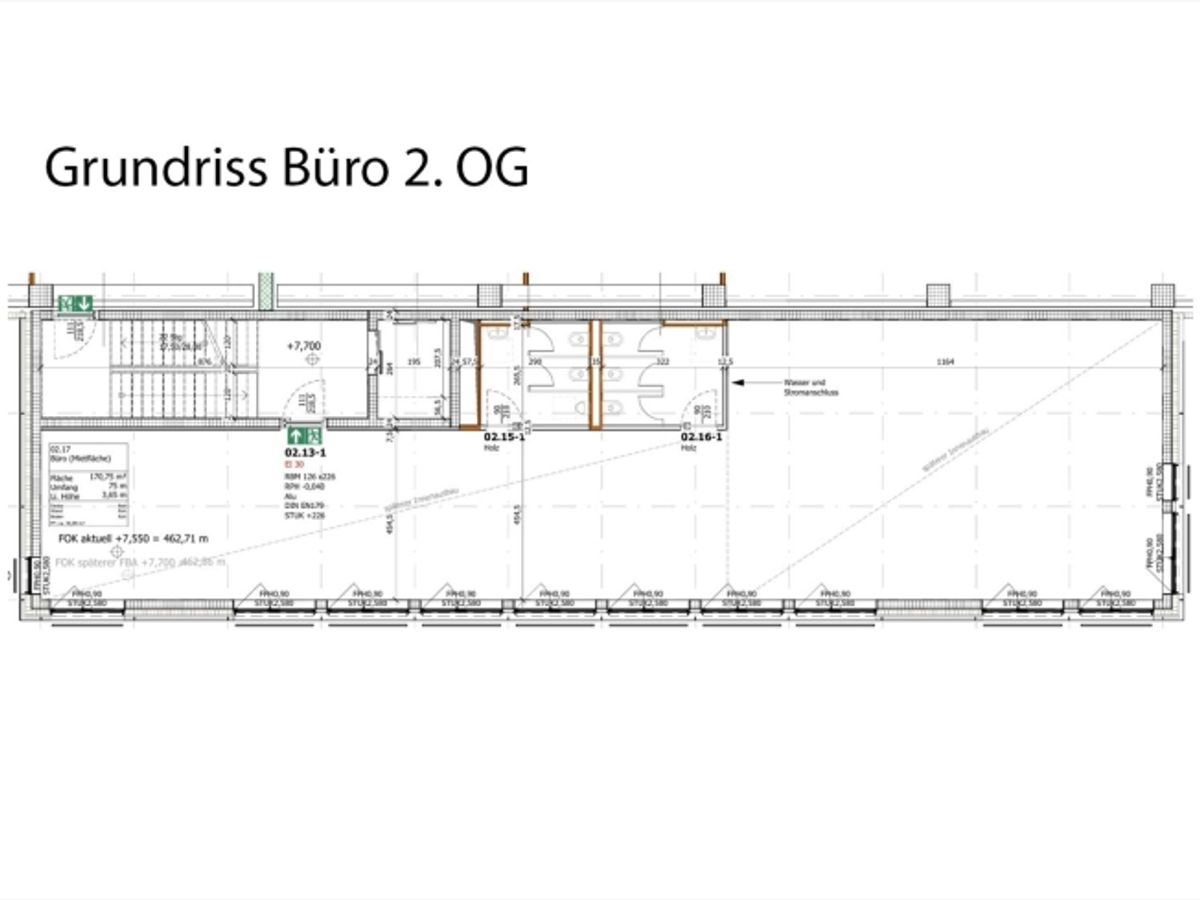
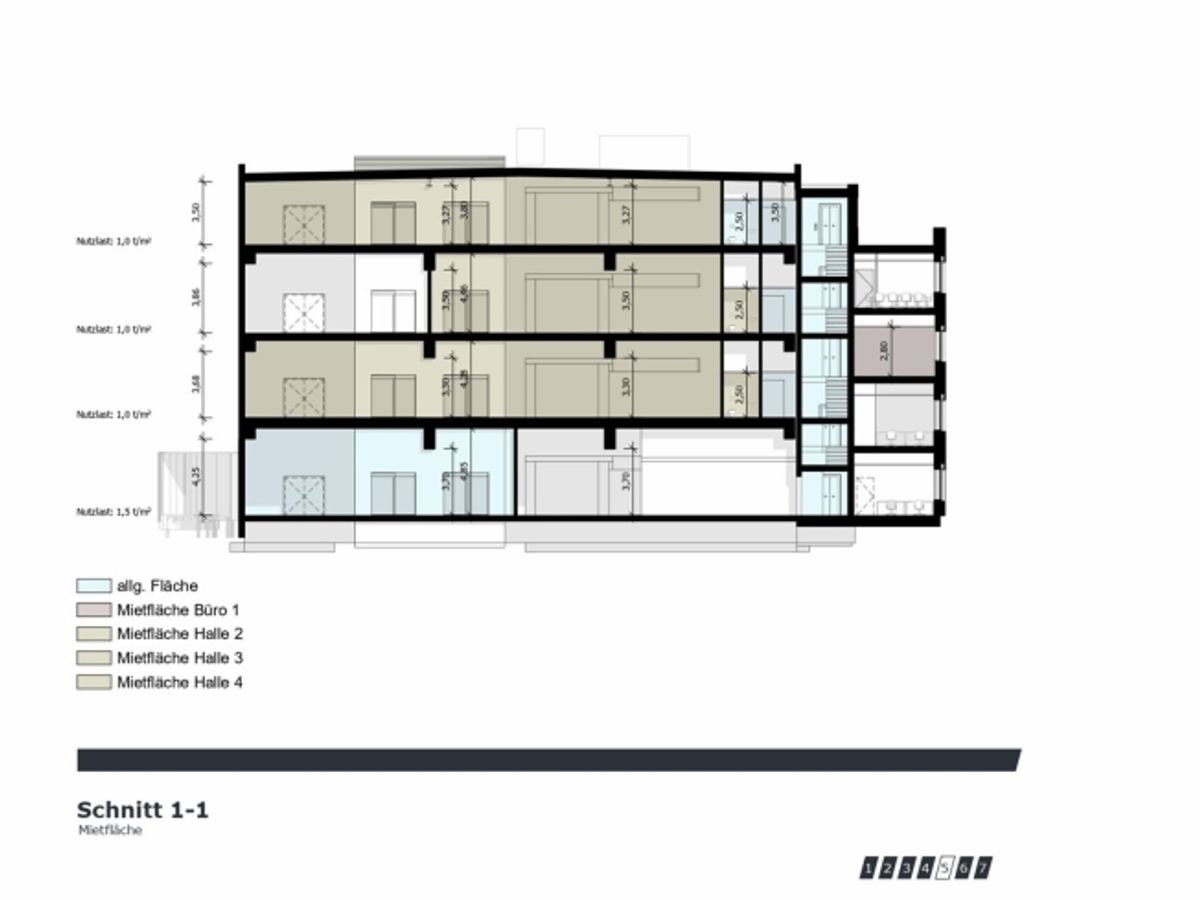
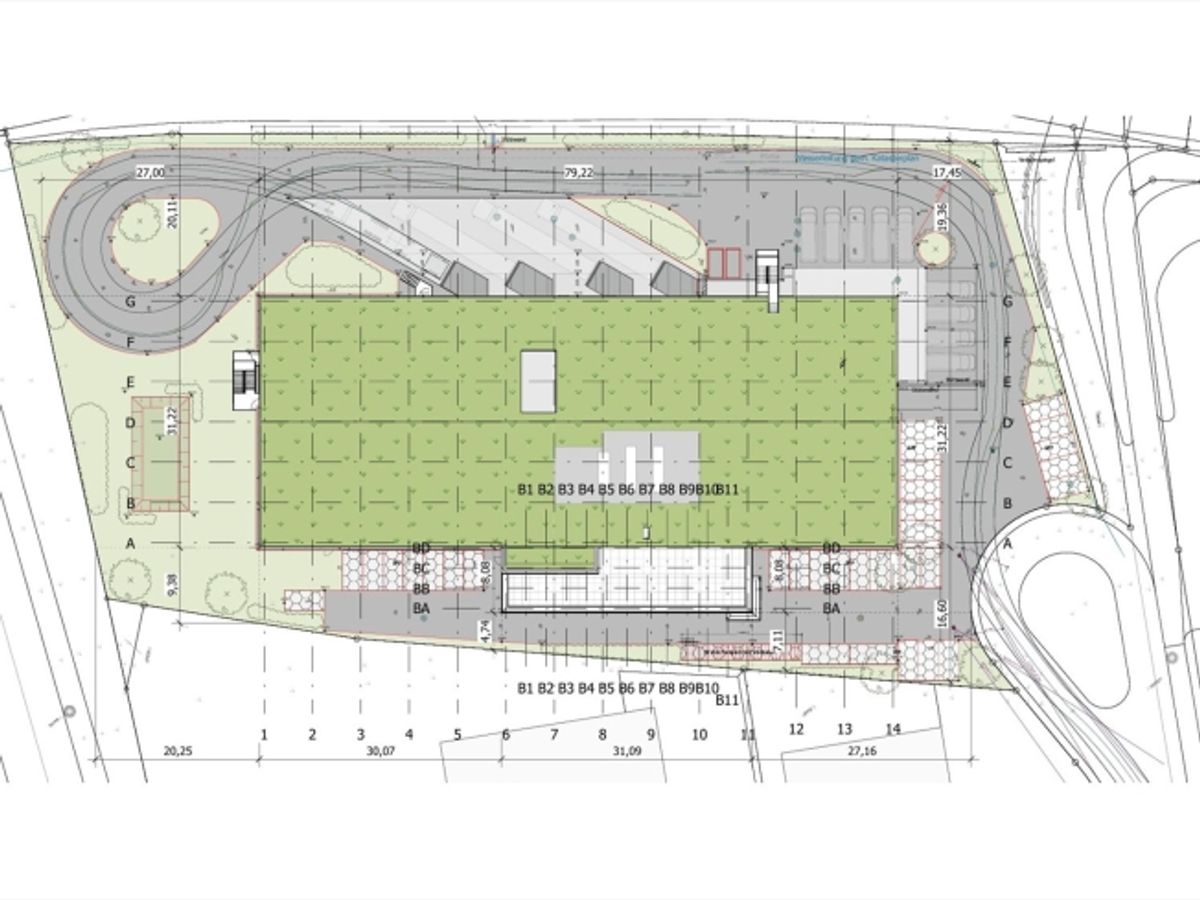
At a central location in Winterthur-Grüze, we are renting attractive spaces for commercial, logistics, and office use with versatile possibilities. The new building impresses with above-average ceiling heights, a freight elevator with large load capacity to every floor, and a loading ramp for trucks for easy cargo handling. You can follow the current project progress via live cam:
Available Spaces
Commercial, Logistics, Storage Spaces
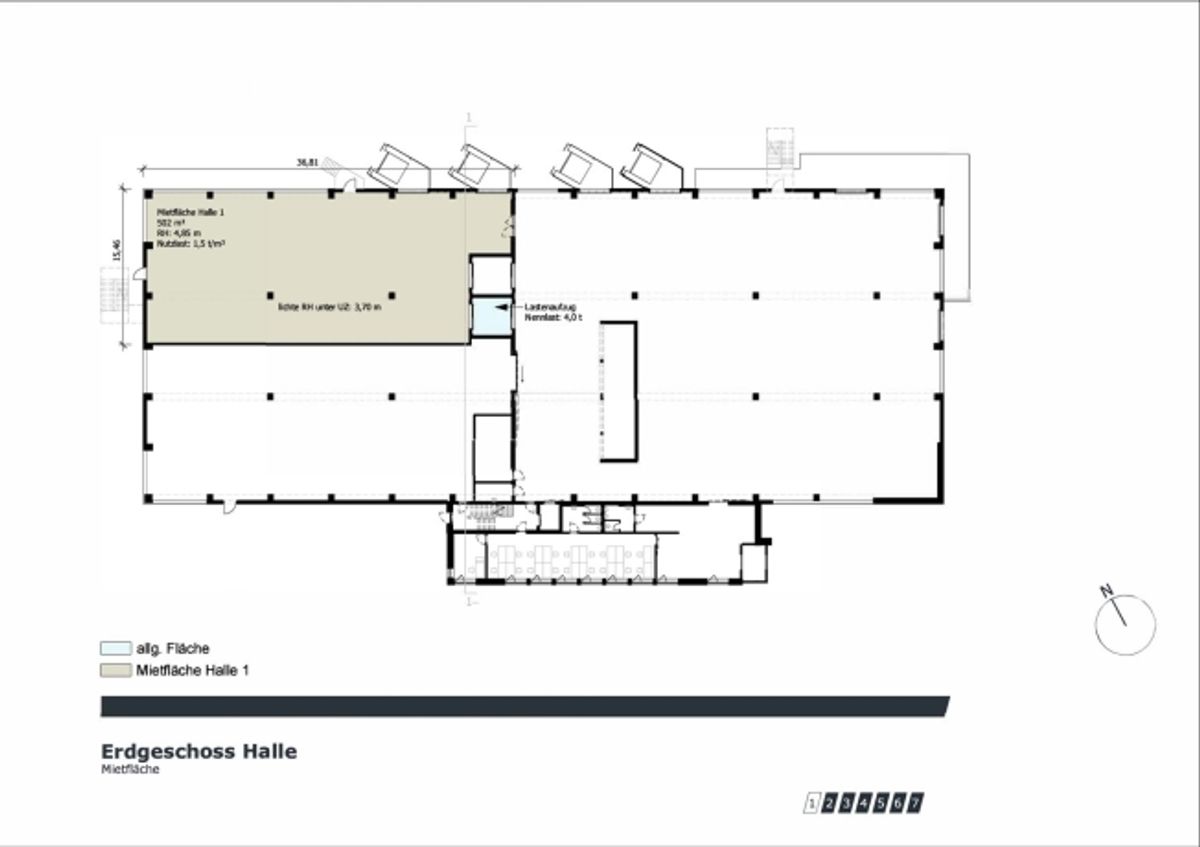
- Ground Floor: 366 m², ceiling height 4.85 m
- The ground floor space (GF) is rented exclusively in proportion to the rented upper floor space. Renting the GF space without corresponding upper floor space is not possible
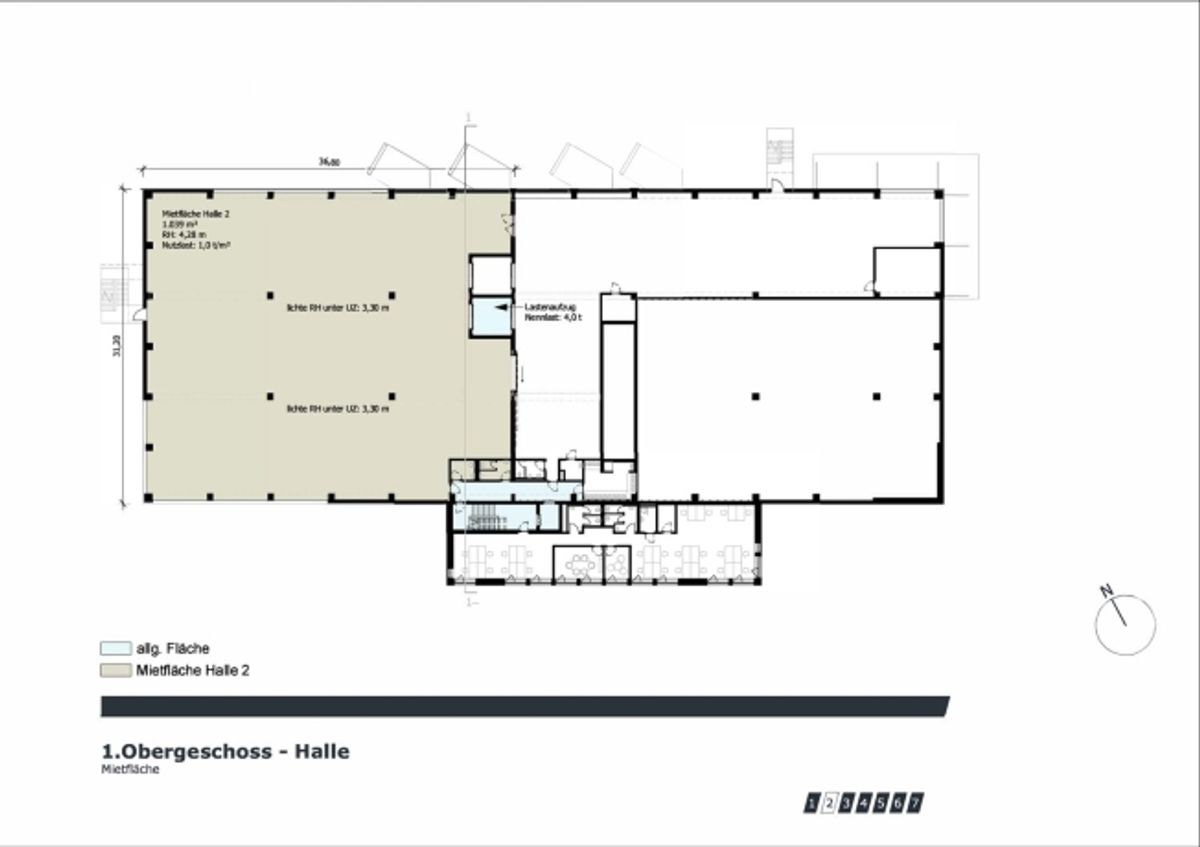
- 1st Floor: 1'039 m², ceiling height 4.28 m
- 2nd Floor: 593 m², ceiling height 4.46 m
- 3rd Floor: 2'239 m², ceiling height 3.50–3.80 m
Floor load GF 1'500kg / 1st–3rd Floor 1'000kg
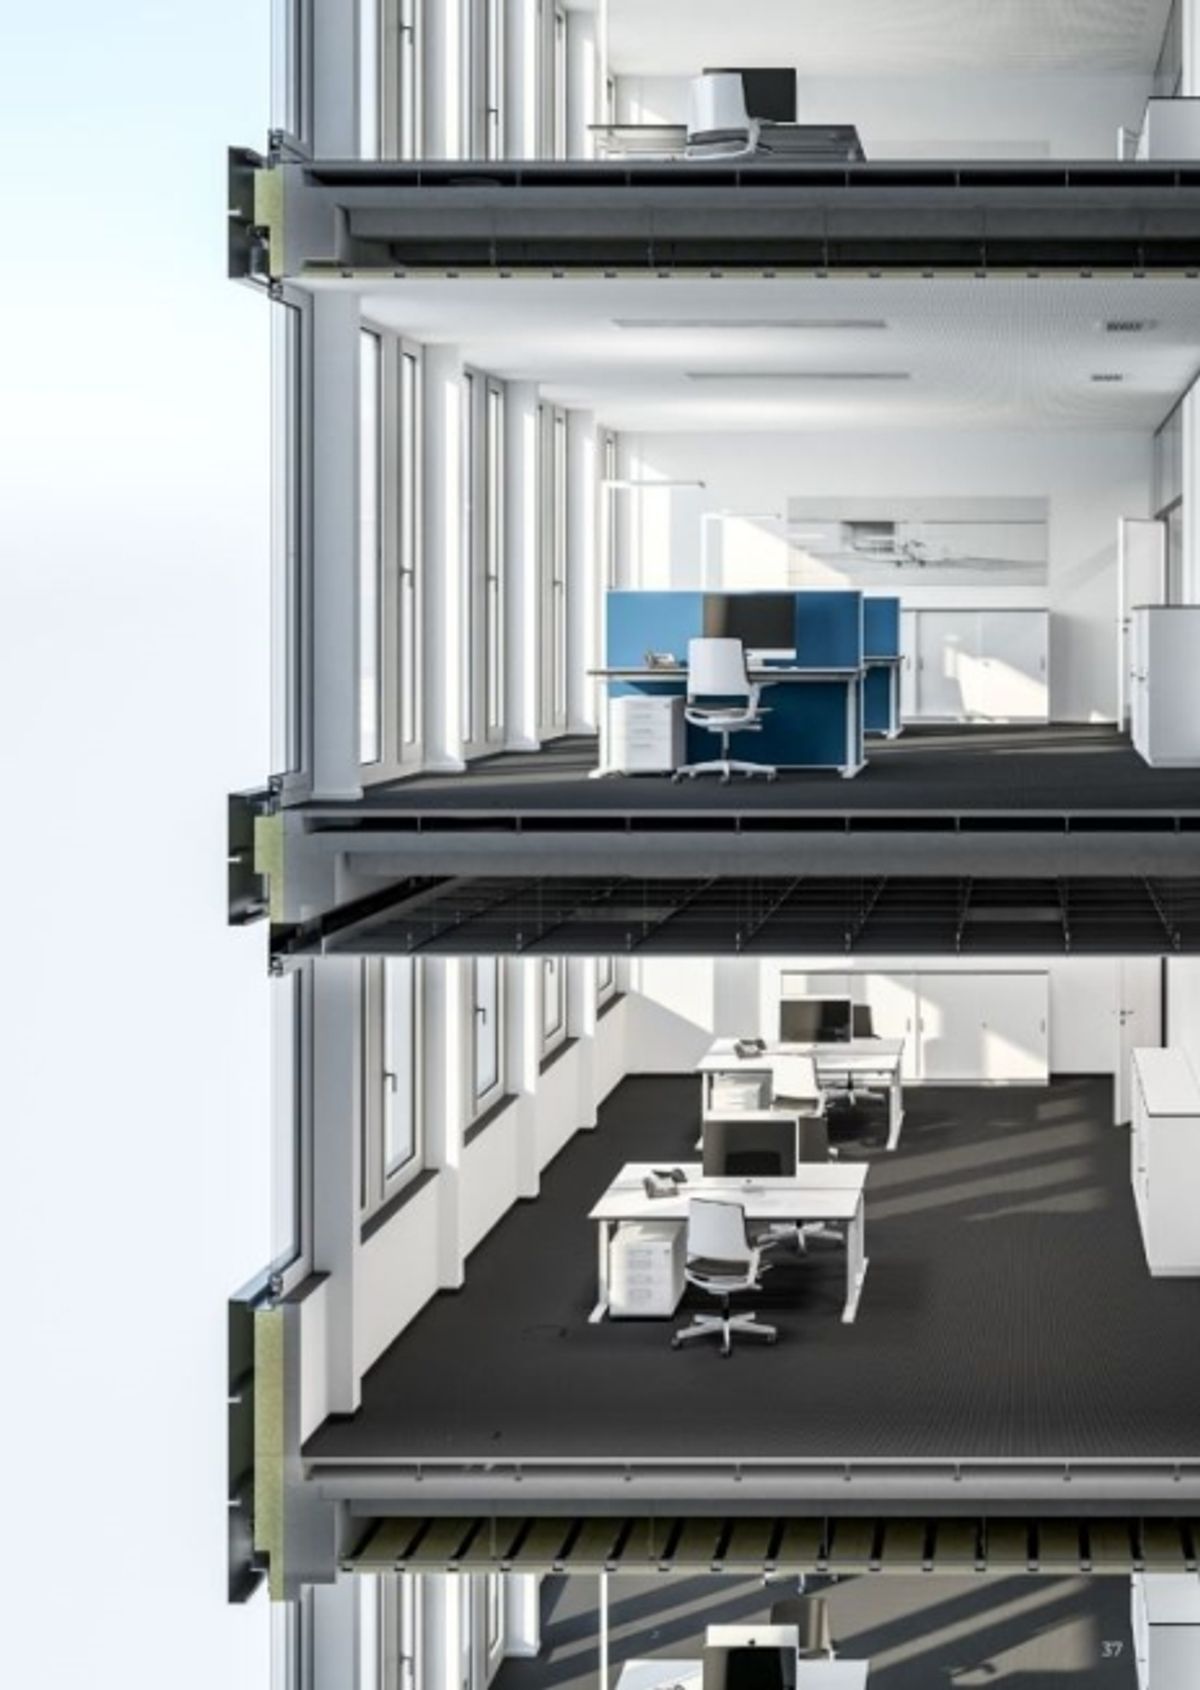
Office Spaces
Given the attractive location and generous space, the following uses are possible, for example:
- Logistics and storage
- Production and processing
- Trade and distribution
- Exhibition
- Research and development
- Office
Occupancy Date
- Expected 3rd quarter 2027
For questions or interest, we are happy to provide you with further information and detailed documentation. We look forward to hearing from you.