Create a free account to join the pool — matching providers will then find you directly.
Matching listings suggested directly to you
No spam – at most 10 requests, then we ask you
Leave again anytime with one click
CHF 2'495'000Purchase price
Letzte verfügbare Villa!
Lieferung August 2026
1293 Bellevue, Switzerland
CHF 2'495'000
7
Listing-Ref.: 8185813
Everything about this object
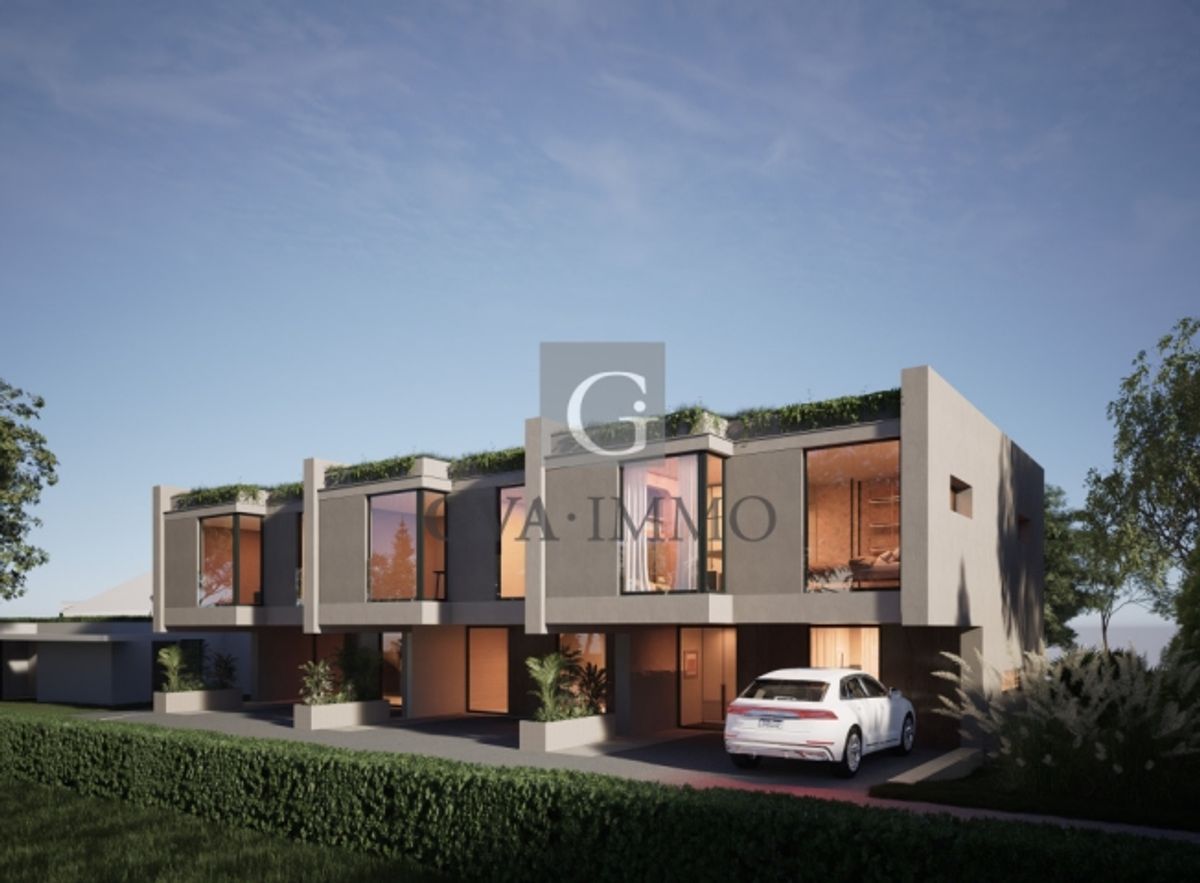
The exclusive villas are ideally located on the right side of Geneva, in the heart of the sought-after Bellevue district, in a quiet and green residential area. They are just a few steps away from bus stops, Lombard Odier Bank and all amenities, and also offer direct access to a cycle path that reaches the city center in just a few minutes. The international airport is only 5 minutes away by car.
Access to the property is via a magnificent private gate that guarantees privacy and exclusivity.
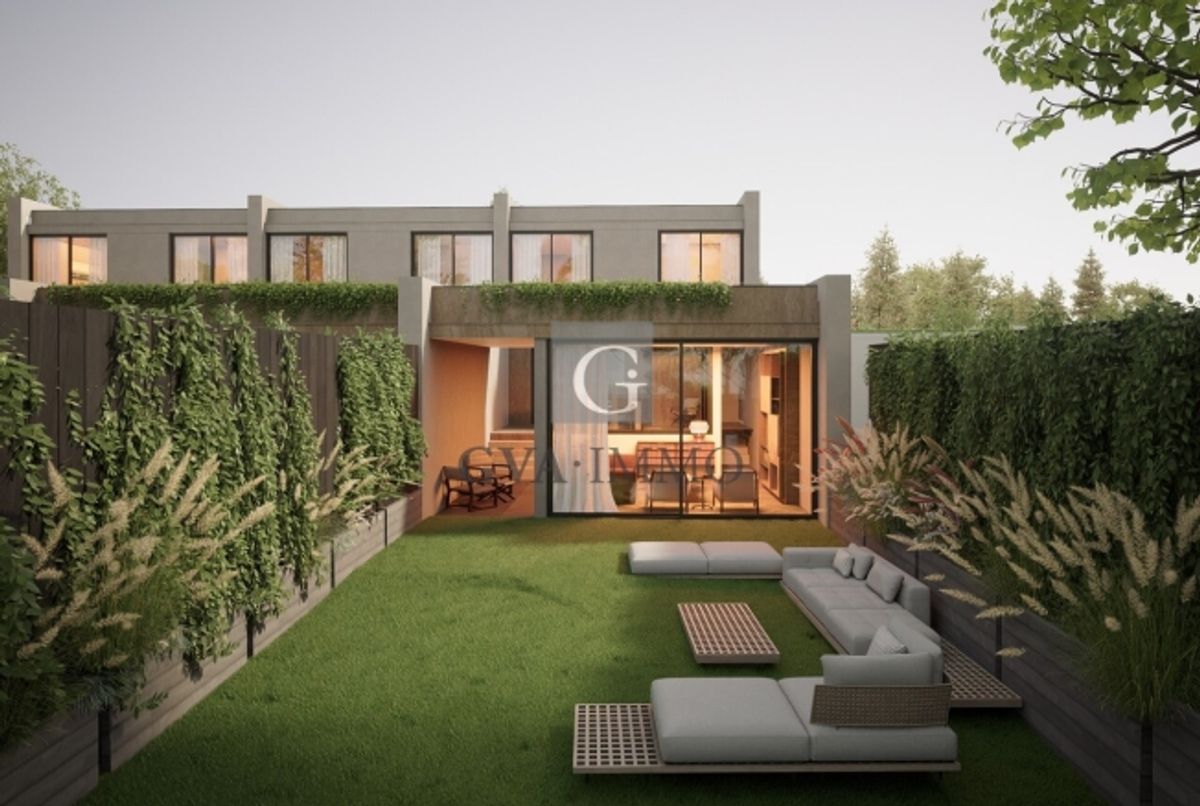
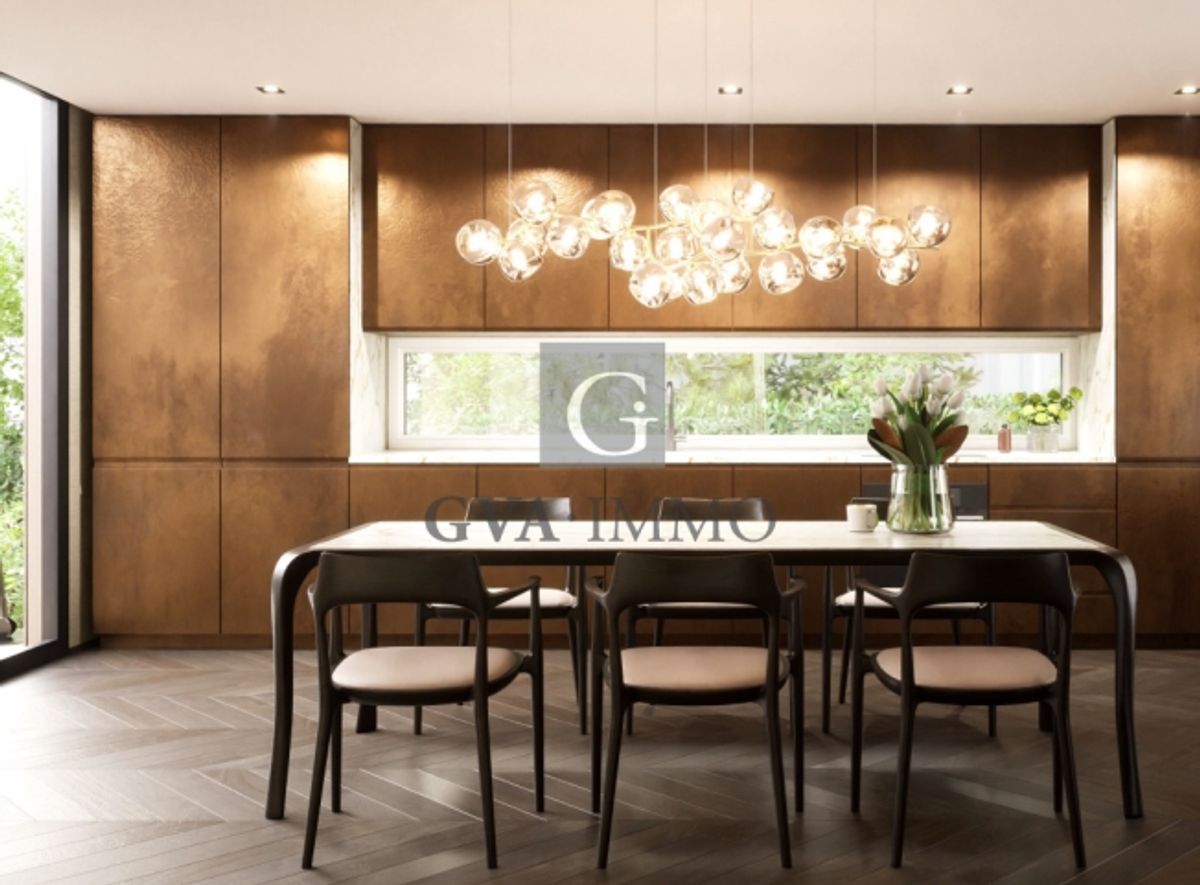
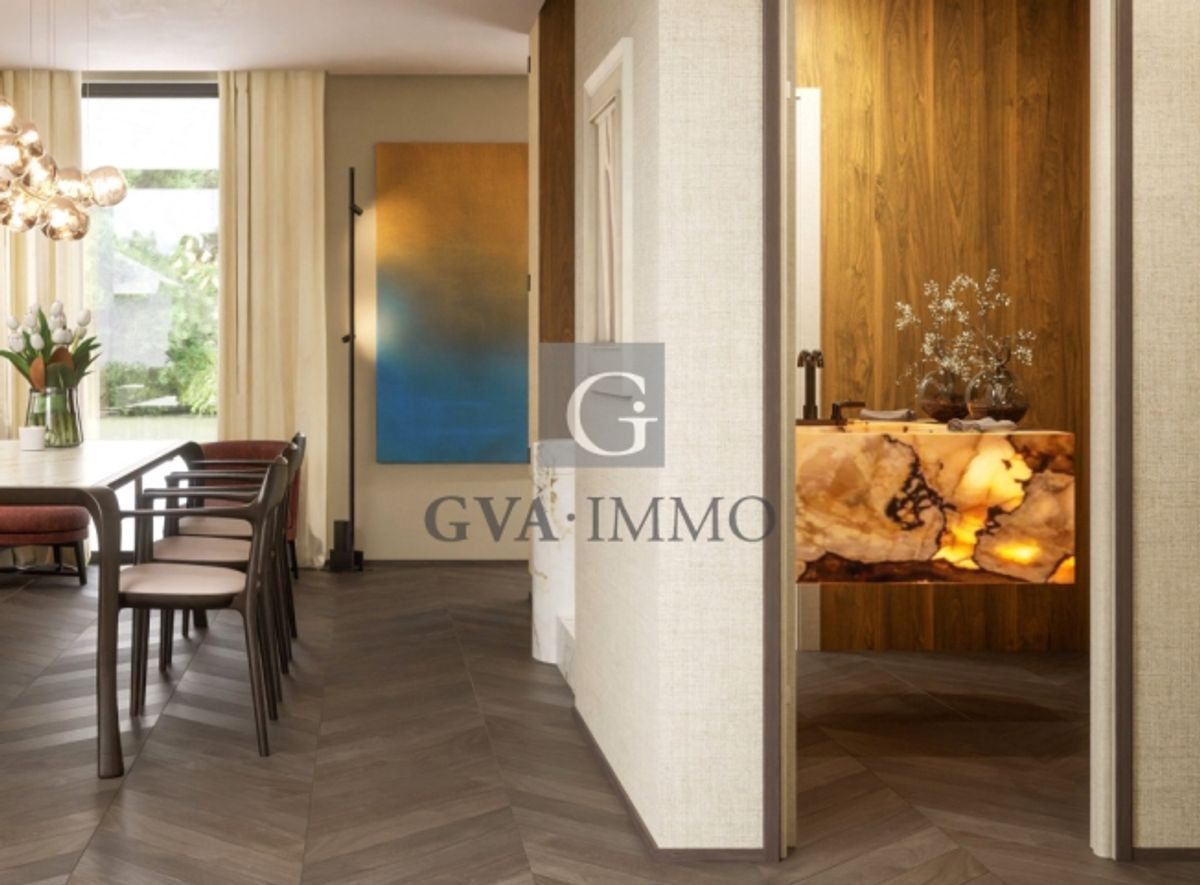
The villas are modern and simply designed, and are distinguished by their ideal orientation, which provides remarkable brightness throughout the day. Each villa offers generous interior spaces where light and views of nature are the focal point of the design. Carefully selected materials guarantee an optimal living environment.
The villas are spread over three levels and feature the following layout:
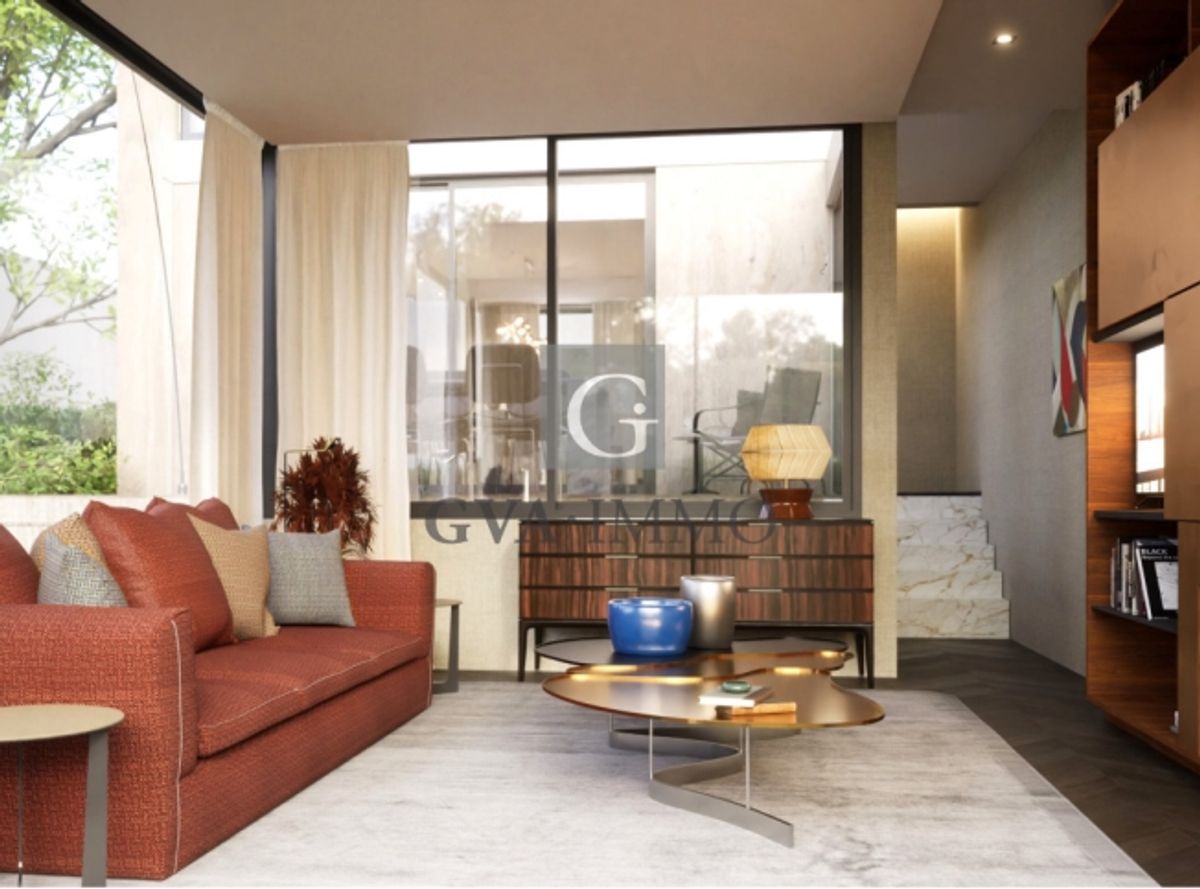
Ground Floor A spectacular living area of over 80 m² with a kitchen that opens onto the dining room and extends into a 10 m² patio-terrace garden. The spacious lounge with its three large windows overlooking the garden and terrace is distinguished by its three glazed walls, which create an extraordinary connection between the interior and exterior spaces.
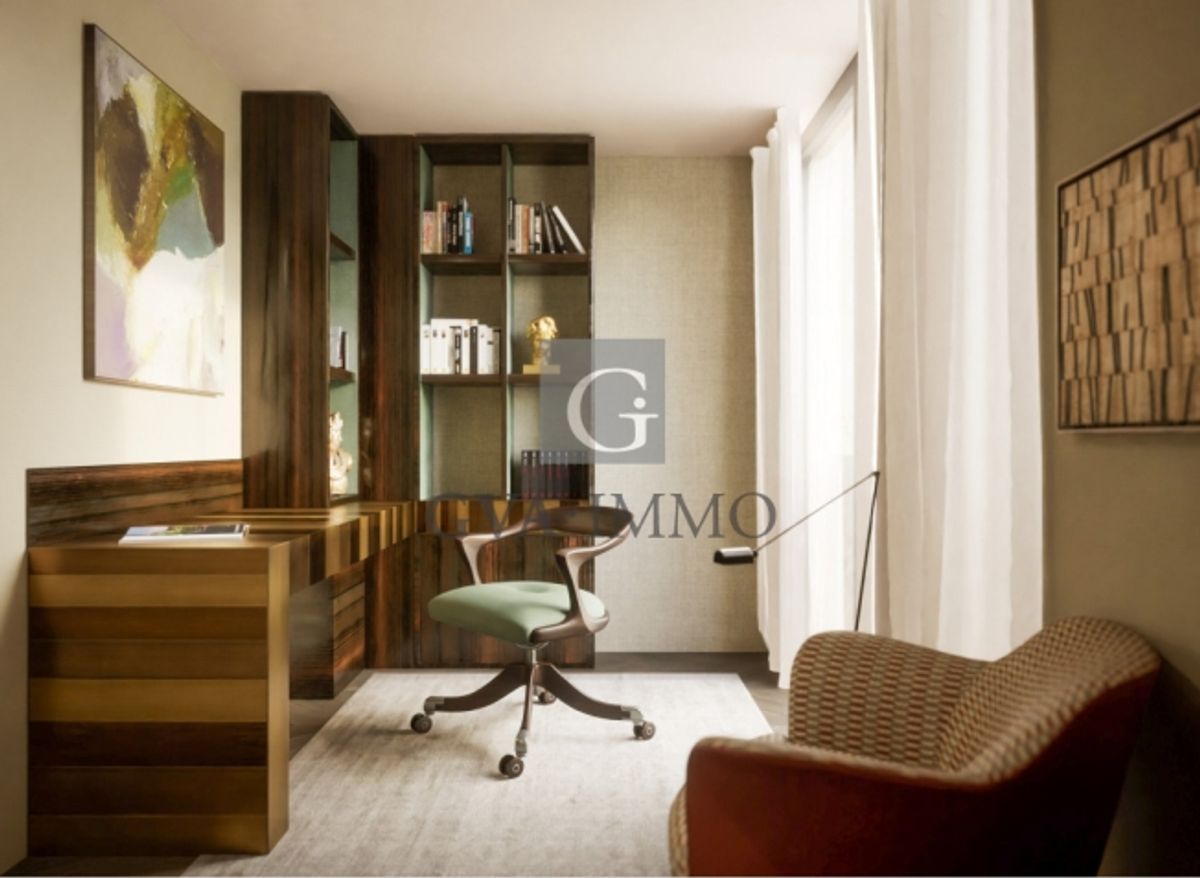
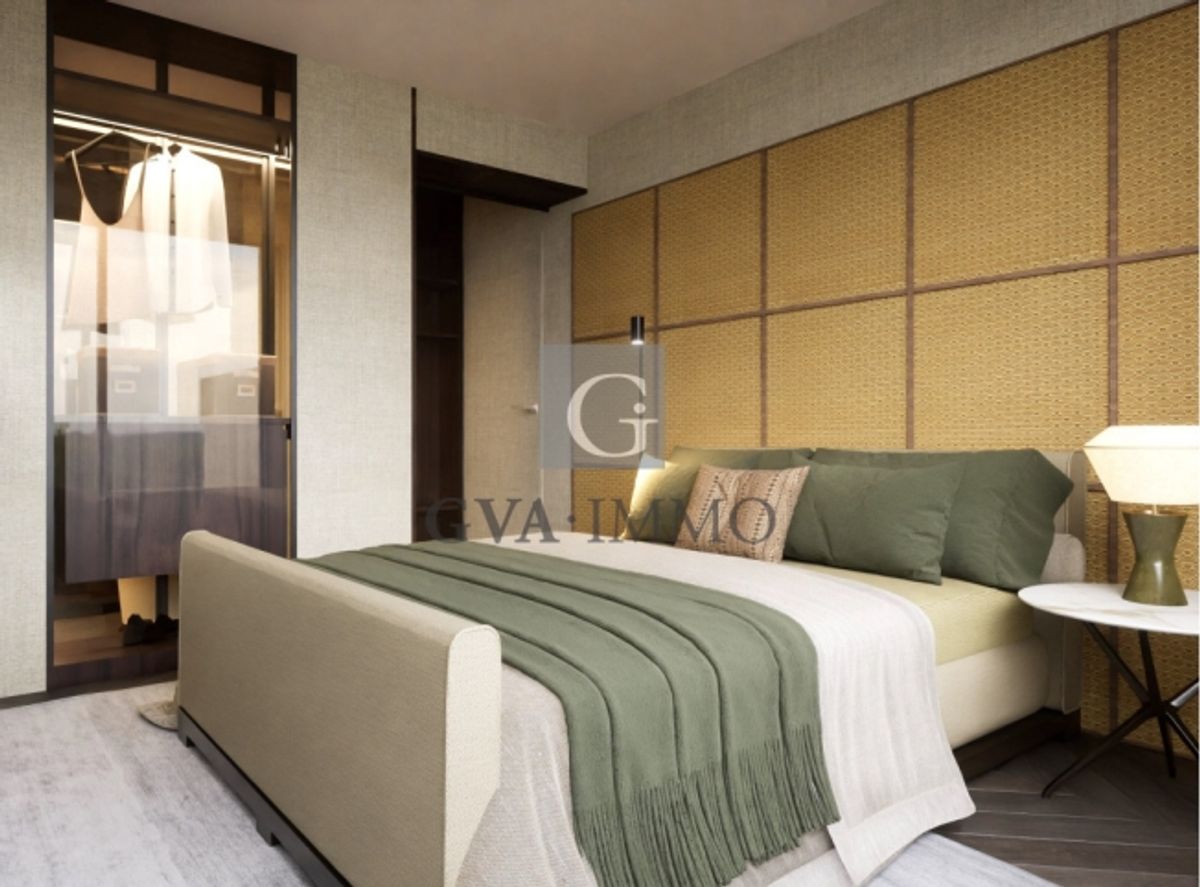
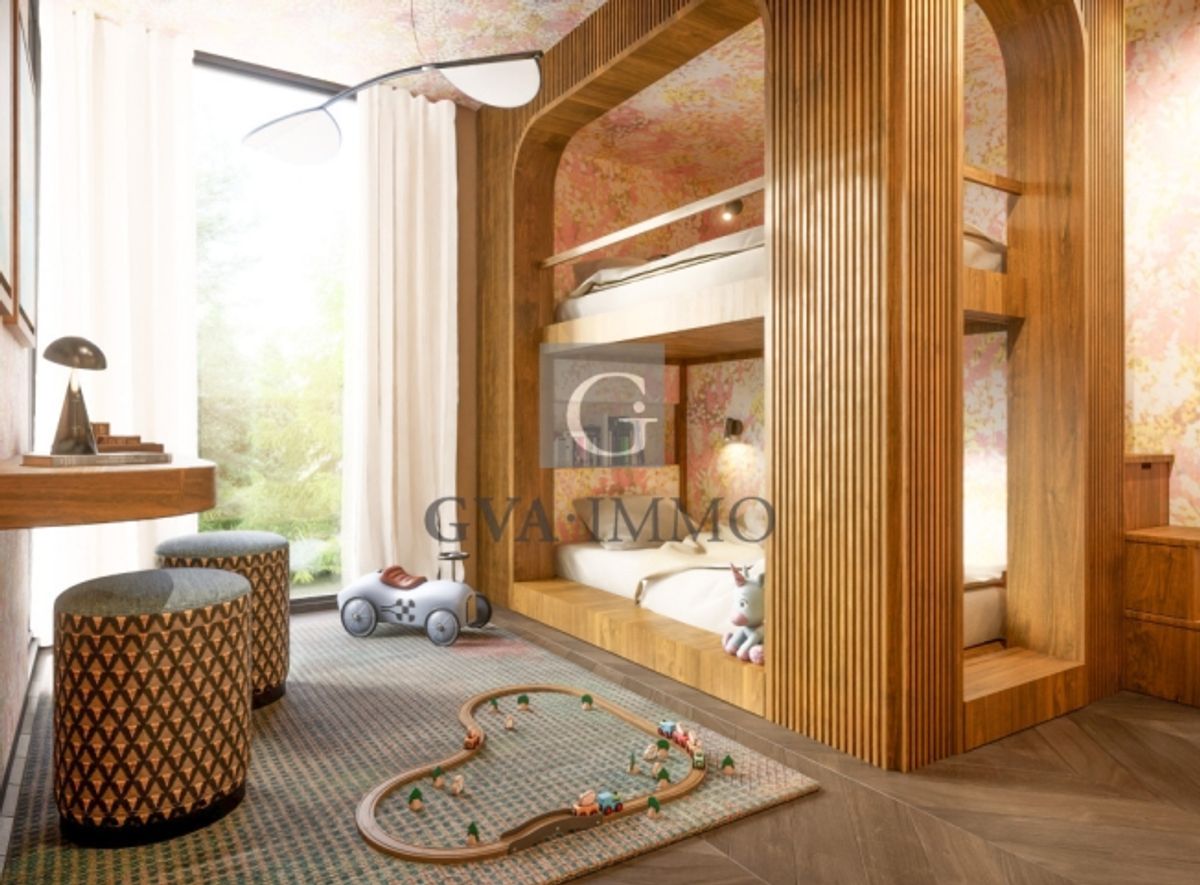
Upper Floor The bedroom floor offers three beautiful bedrooms, including a master bedroom with private bathroom. The two other bedrooms share a bathroom. An office completes this floor and is ideal for working from home.
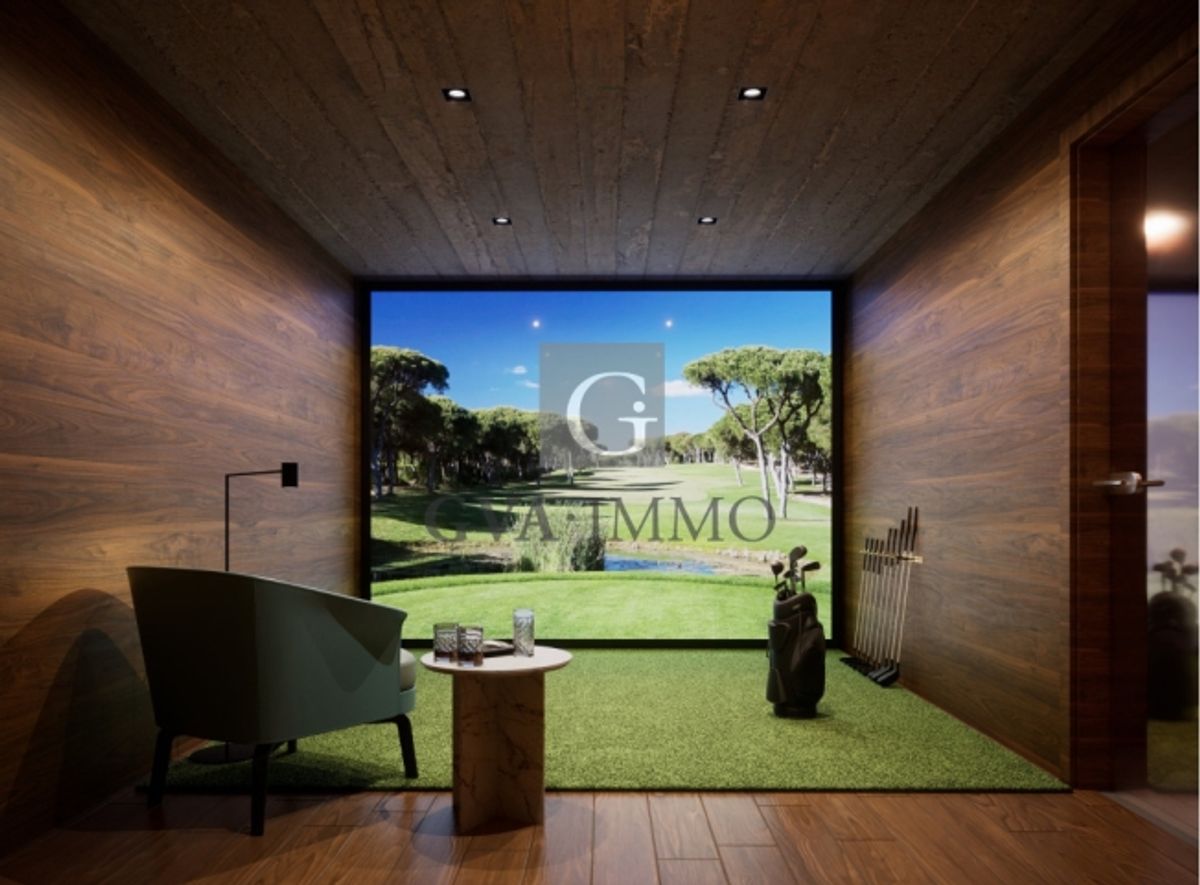
The basement is approximately 85 m² and includes a playroom of approximately 15 m², a hobby room of 11 m², which can easily be converted into a fourth bedroom thanks to the adjoining bathroom, a cellar/storage/pantry room of 12 m², a technical room and a laundry room.
Each villa has two covered and adjacent parking spaces (26 m²).
Floor heating is provided by a high-performance heat pump, which is supplemented by solar panels.
The villas are thought out down to the smallest detail and southwest-facing, impressing with their comfort, brightness and modernity. The project also meets the requirements of the HPE label, which guarantees high energy efficiency.
Provider
For further information about this property please contact the provider.
Urban Group GmbH
Member since March 2026Phone number VerifiedE-Mail Verified