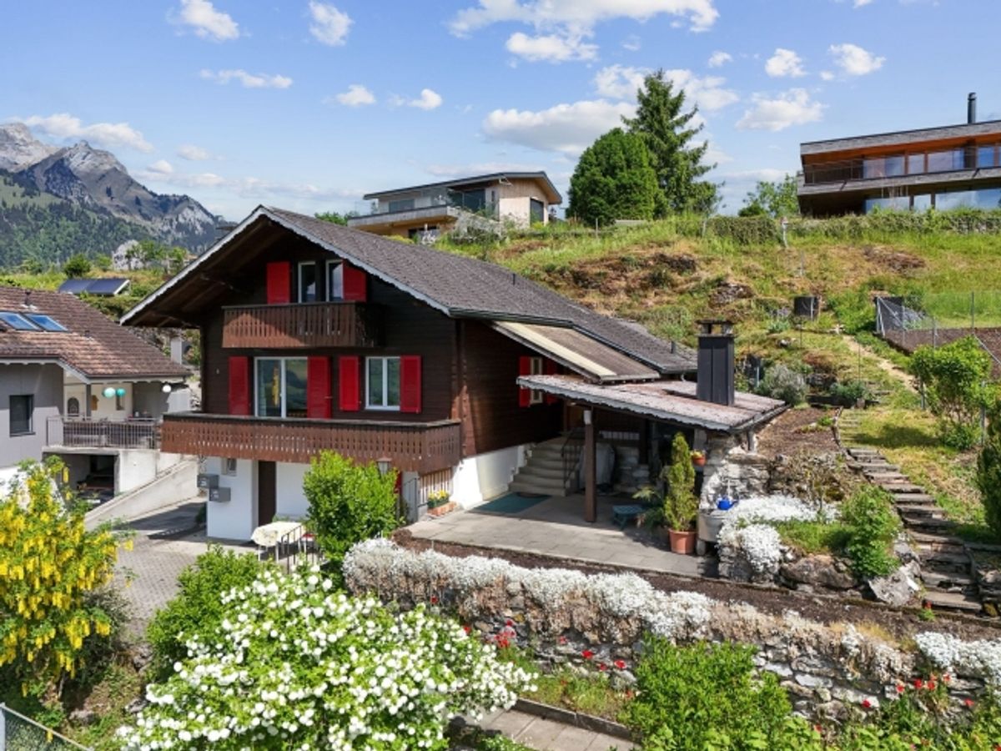
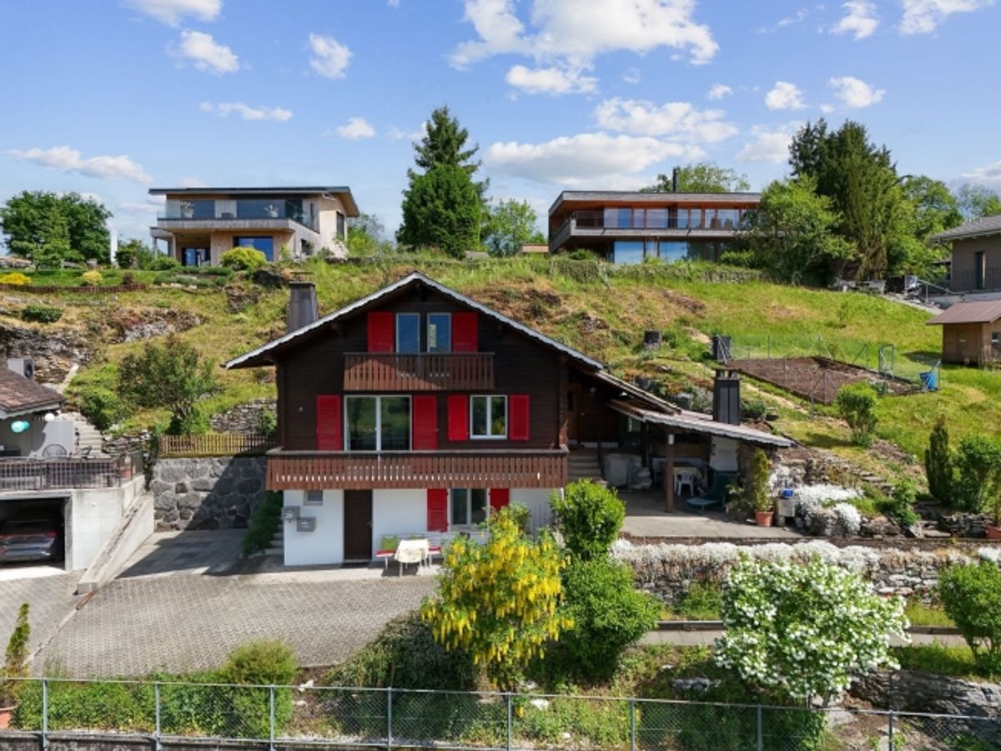
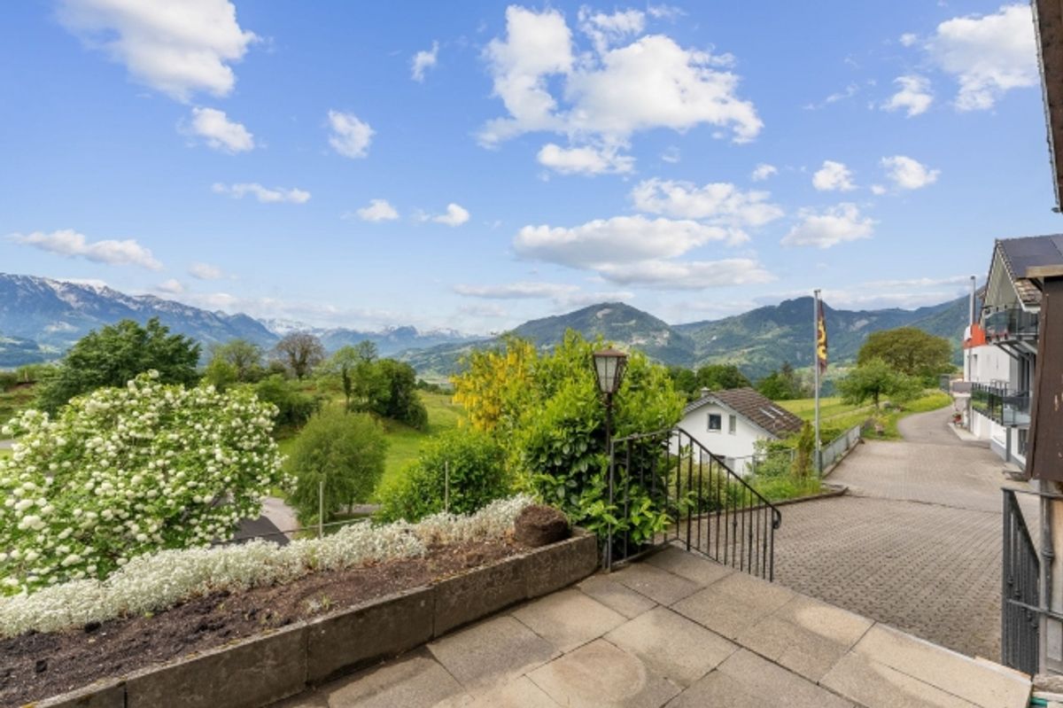
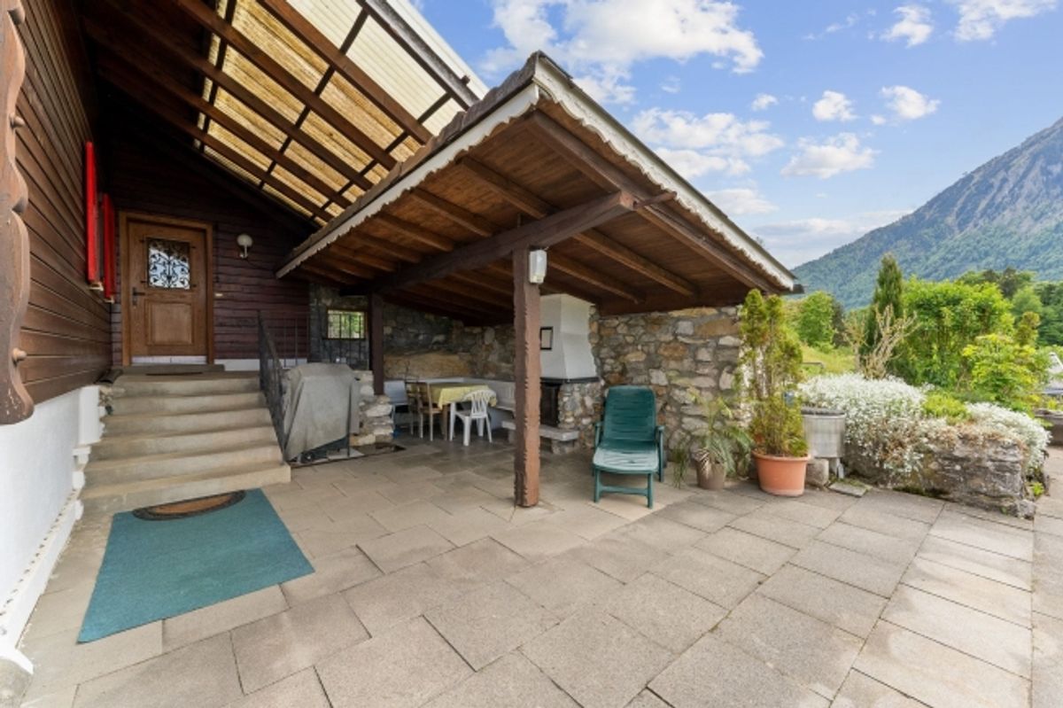
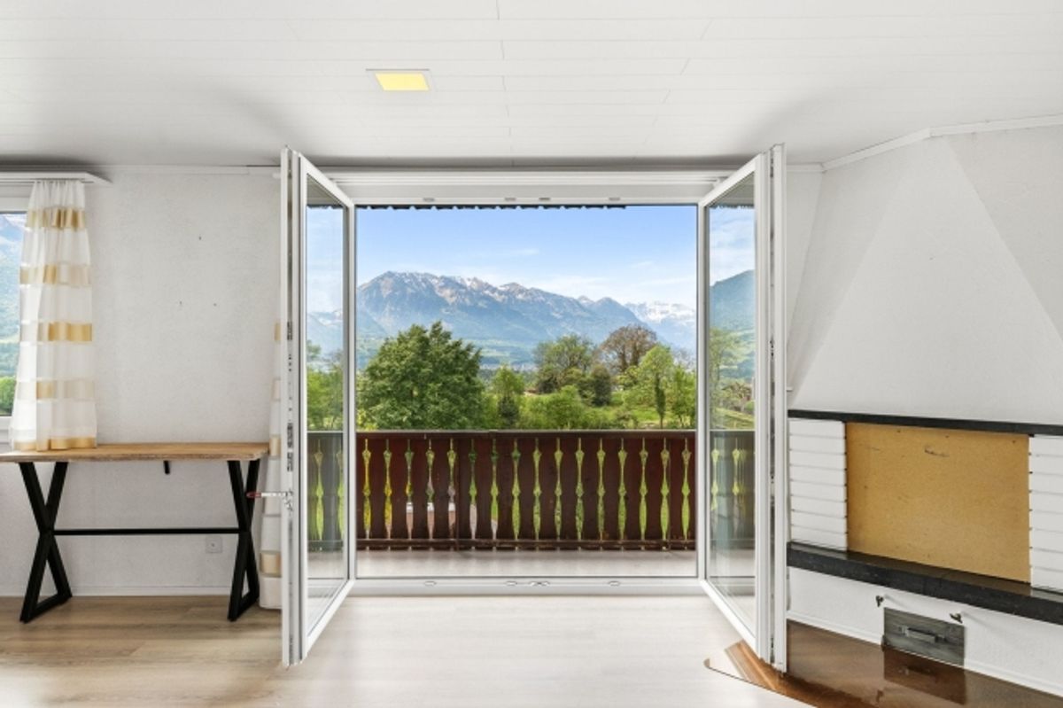
On the sunny south-facing slope of Mueterschwandenberg, this home becomes an oasis: morning coffee on the veranda, evening crackling fire in the pergola - in between, peace, distant views and space for ideas.
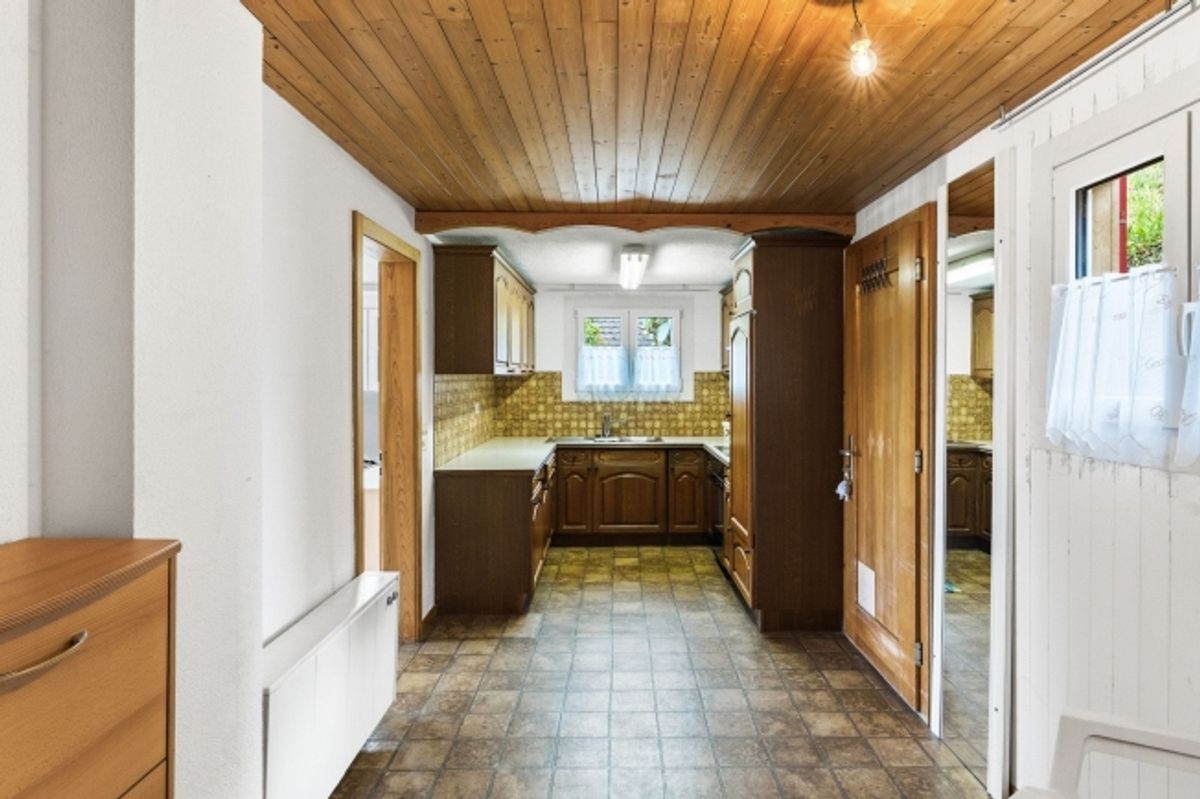
The House- Detached 4.5-room single-family home with separate guest apartment (ground floor)
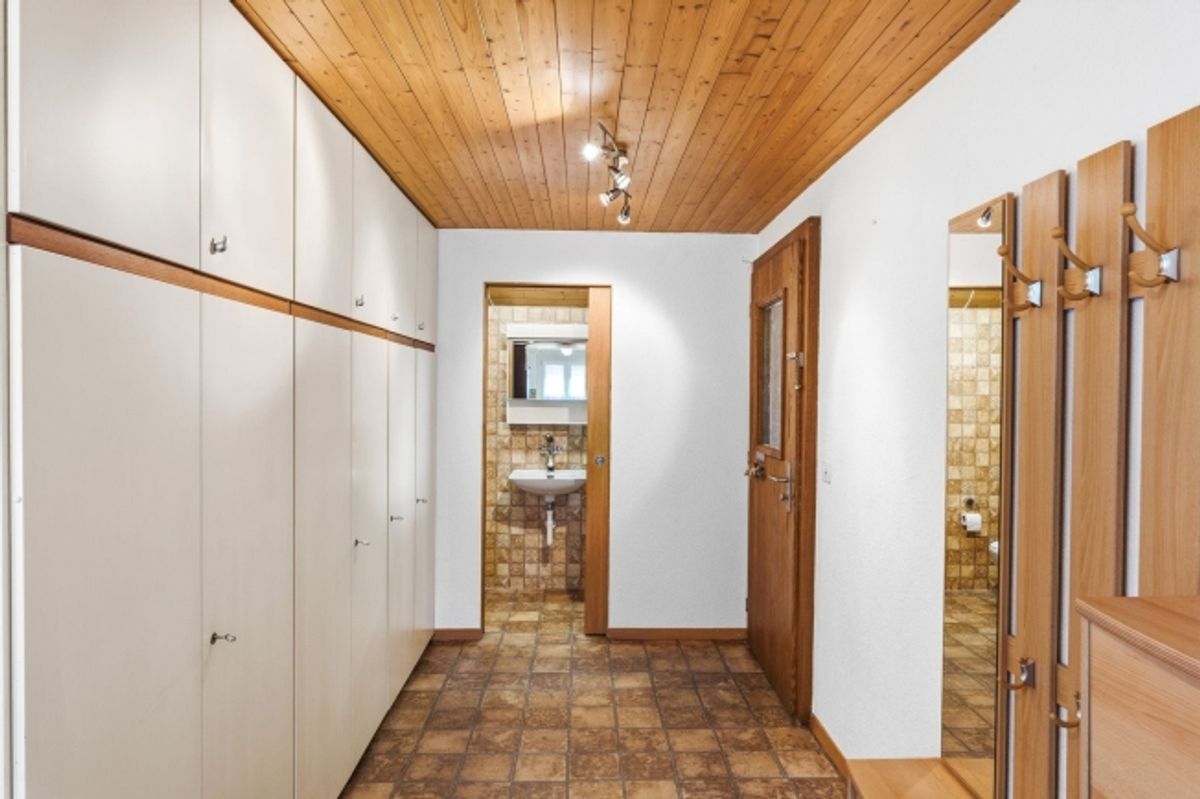
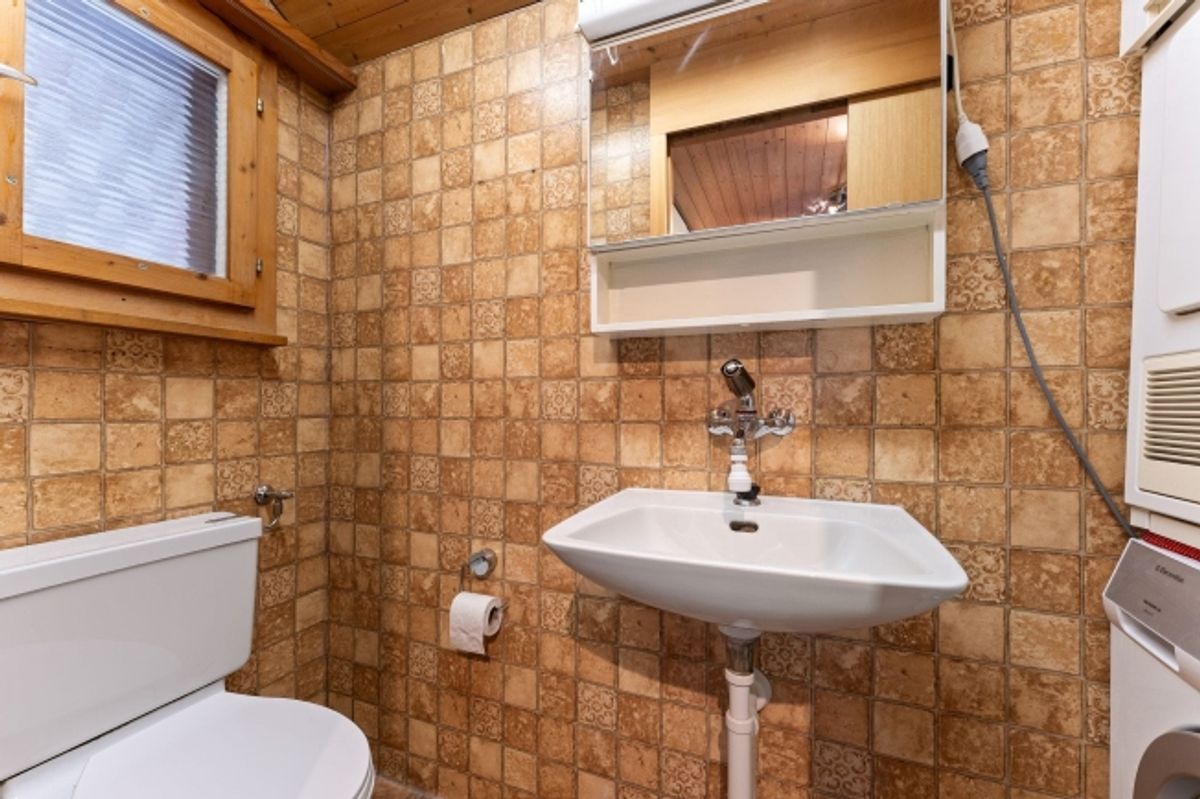
- Approx. 120 m² living space, 2 bathrooms + guest toilet; built 1968, partial modernization 1984
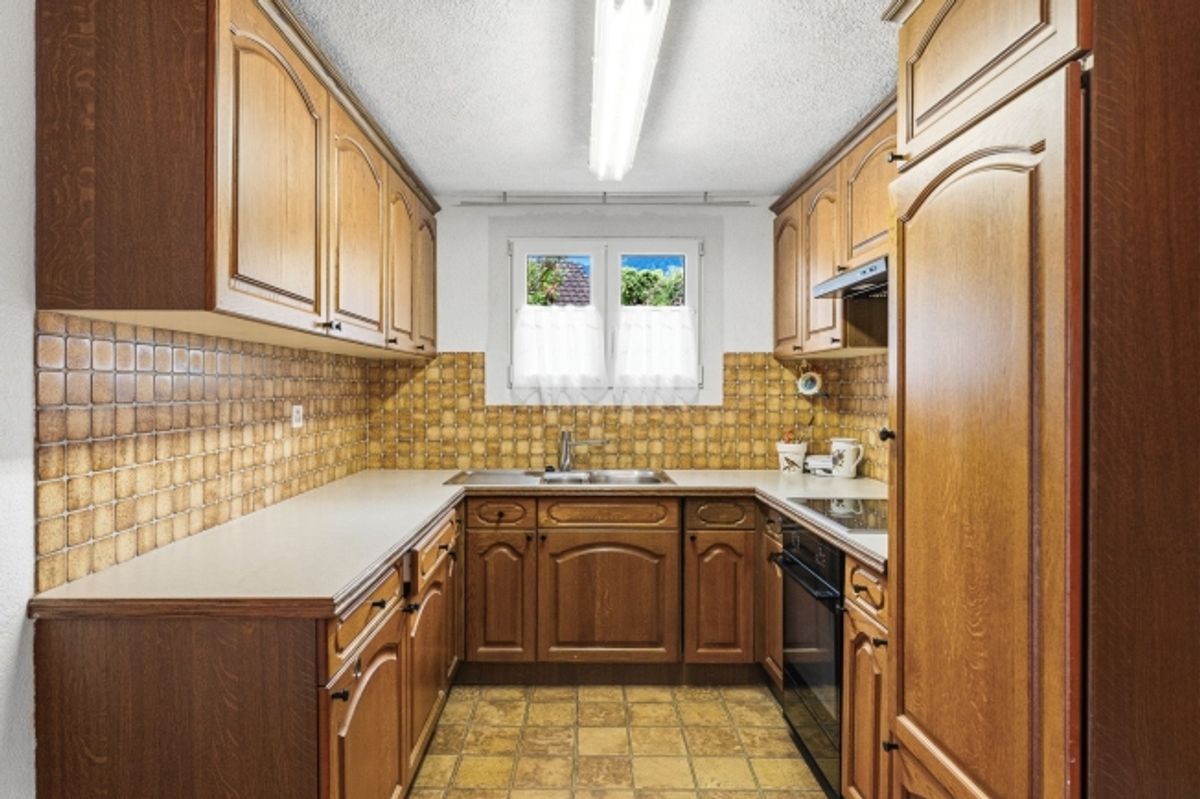
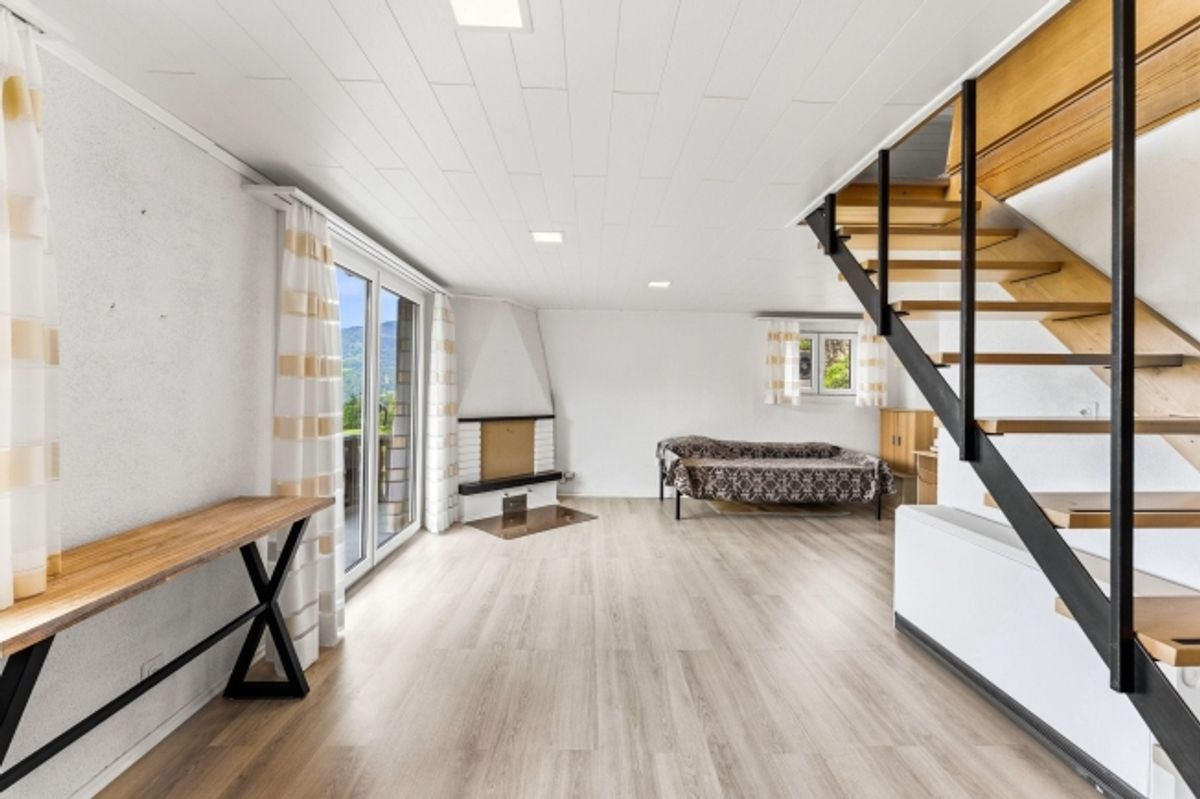
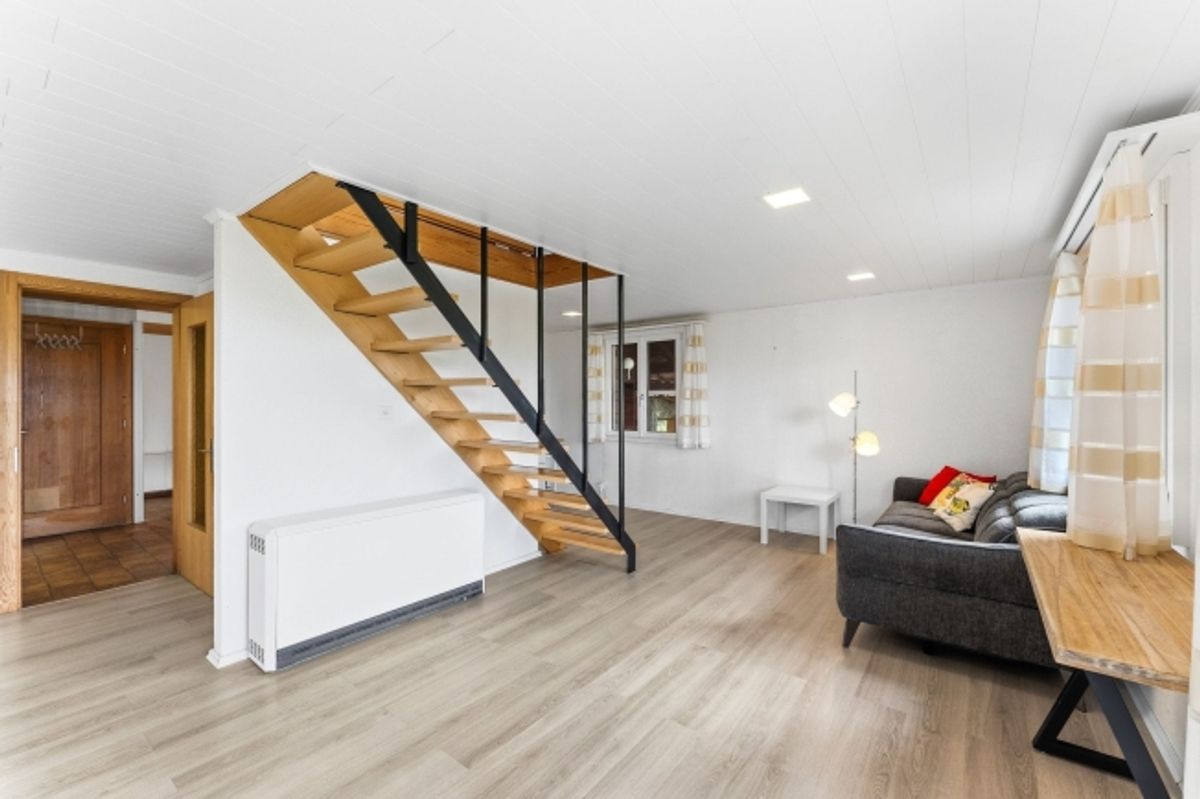
- Upper floor: living/dining approx. 35 m², kitchen with storage room, balcony & spacious veranda
- Top floor: spacious studio with bathroom, 2 storage rooms, small balcony
- Ground floor guest apartment: living/dining, bedroom, kitchen, bathroom, own patio area - ideal for guests, home office or rental
Outdoor & Views- Property 599 m², terraced garden, quiet south-facing slope with Alpine panorama
- Veranda/terrace approx. 30 m²; balconies total approx. 12 m²
- Pergola with fireplace made from Valmalenco natural stone - atmospheric evenings with mountain views
Comfort & Technology- Electric heating with radiators - ideally convertible (e.g. heat pump/photovoltaic)
- Building volume approx. 551 m³; 3 outdoor parking spaces
- Available: immediately; Price: CHF 1'100'000
Location & Distances- Ennetmoos between Kernwald and Alpnachersee - family-friendly, close to nature
- Bus to Stans approx. 10 min., further to Lucerne approx. 20 min.; A2/A8 exit Stans-South approx. 6 min.
- School/kindergarten in the village; shopping in the village and at Länderpark Stans
Your Retreat with PotentialA peaceful oasis with plenty of design possibilities - arrive, breathe, be home.