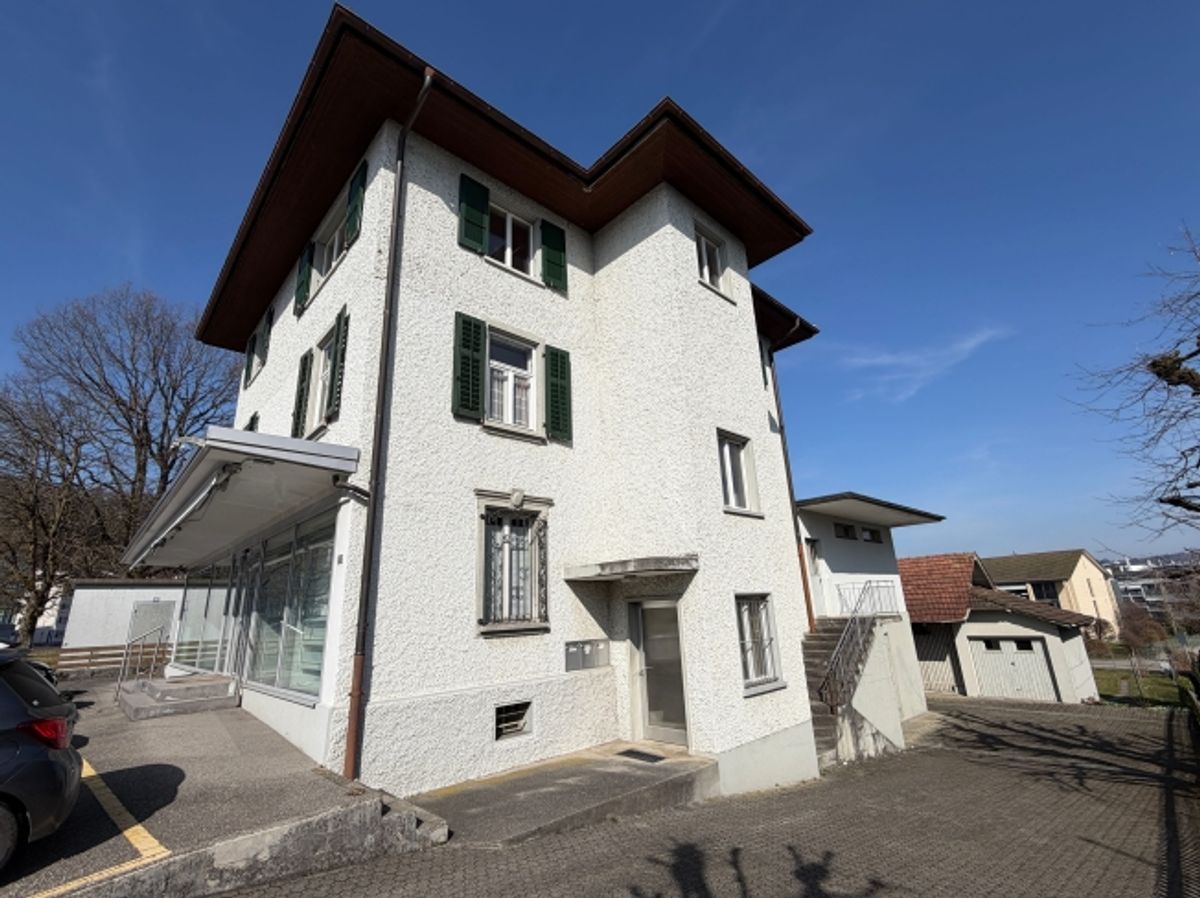
In a central location of Strengelbach, this residential and commercial building (built in 1912) impresses with approximately 430 m² of usable floor space, three units, and an attractive building land reserve on a 1,386 m² property. Ideal for living, working, and investing - with six outdoor parking spaces and a separate garage.
Use & Layout- Former retail space on the ground floor with striking shop window front
- Additional commercial space in the basement/ground floor
- 2 apartments on the upper floors plus a room unit
- 3 stories plus basement
Areas & Key Figures- Usable floor space approx. 430 m²
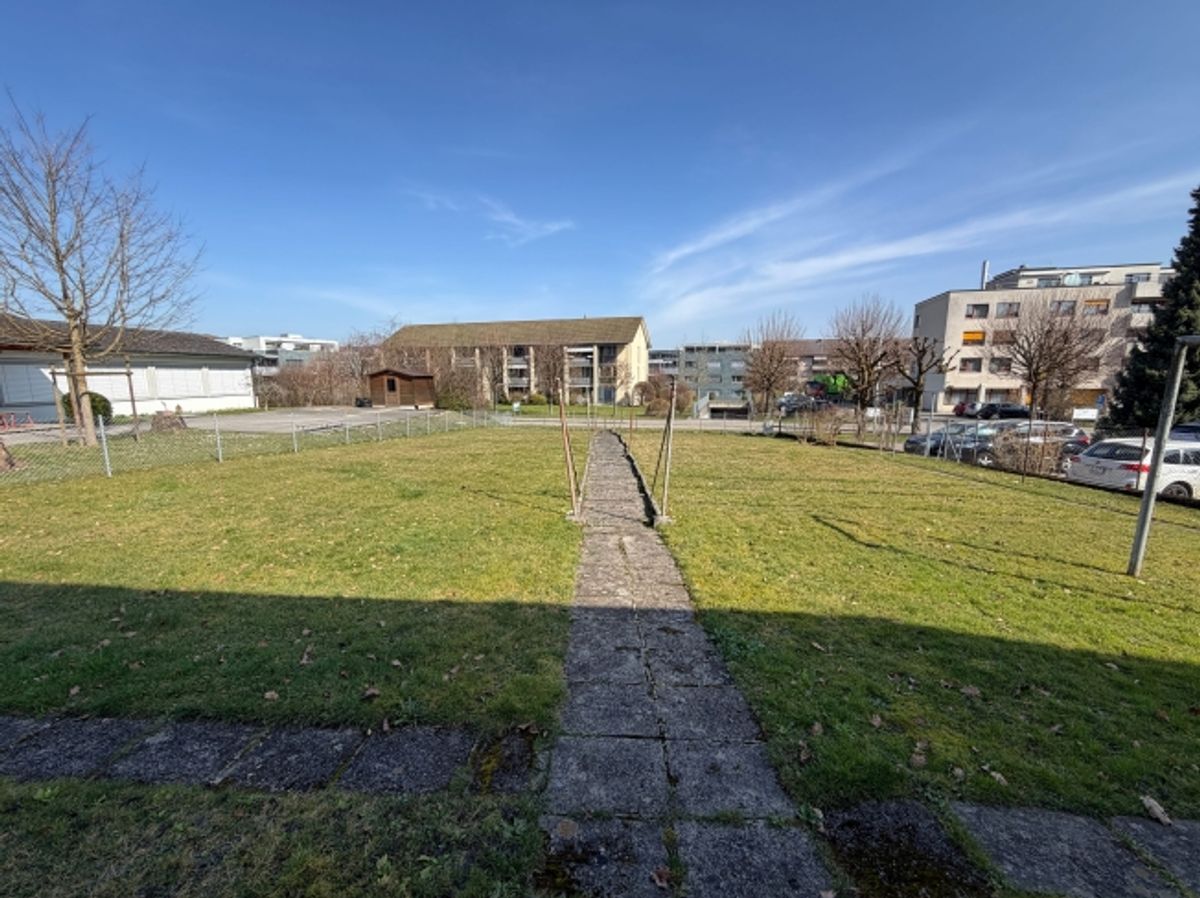
- Property approx. 1,386 m², garden/surroundings approx. 728 m²
- Building volume approx. 2,184 m³
- Building zone WA4, utilization factor 0.7
- Building land reserve available; local plan revision in progress (public participation completed end of March 2025; cantonal preliminary review pending)
Exterior & Parking- 6 outdoor parking spaces in front of the building
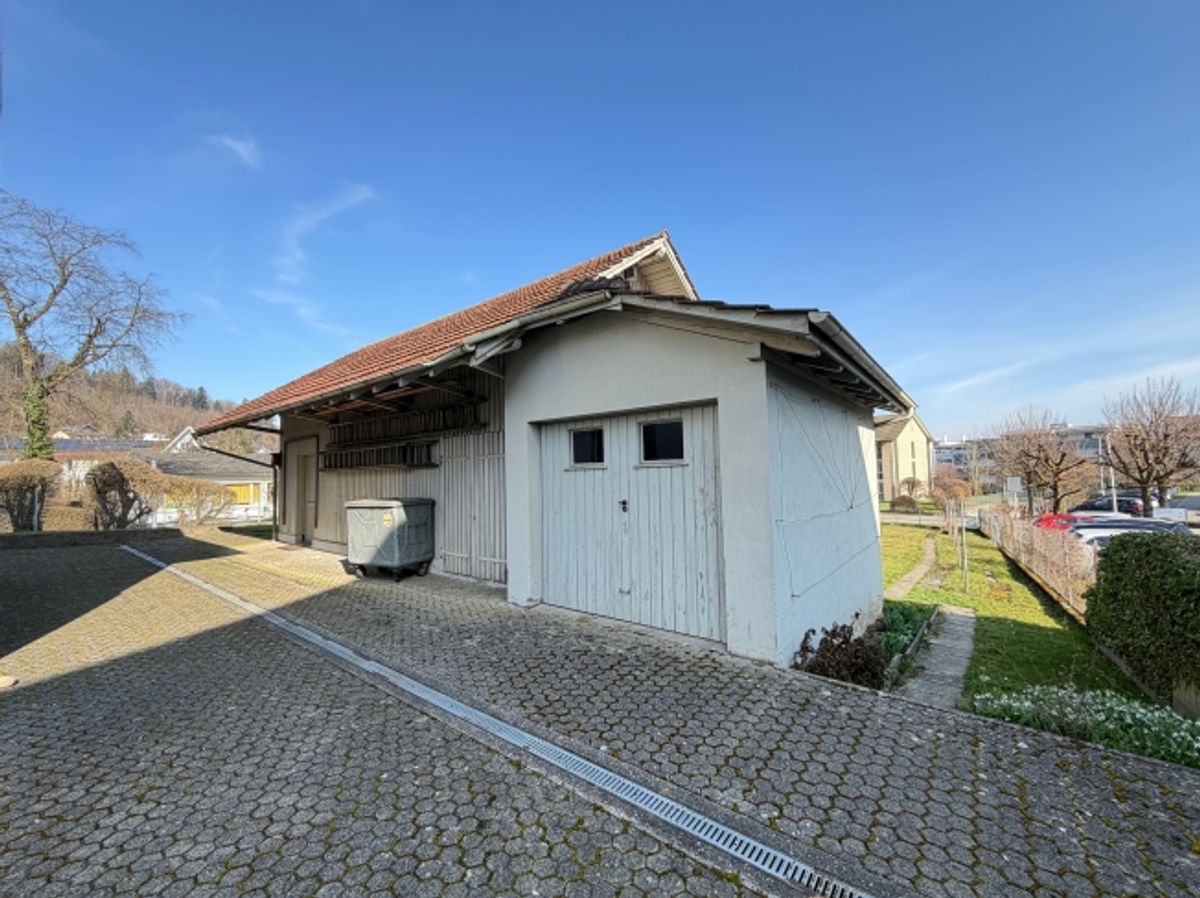
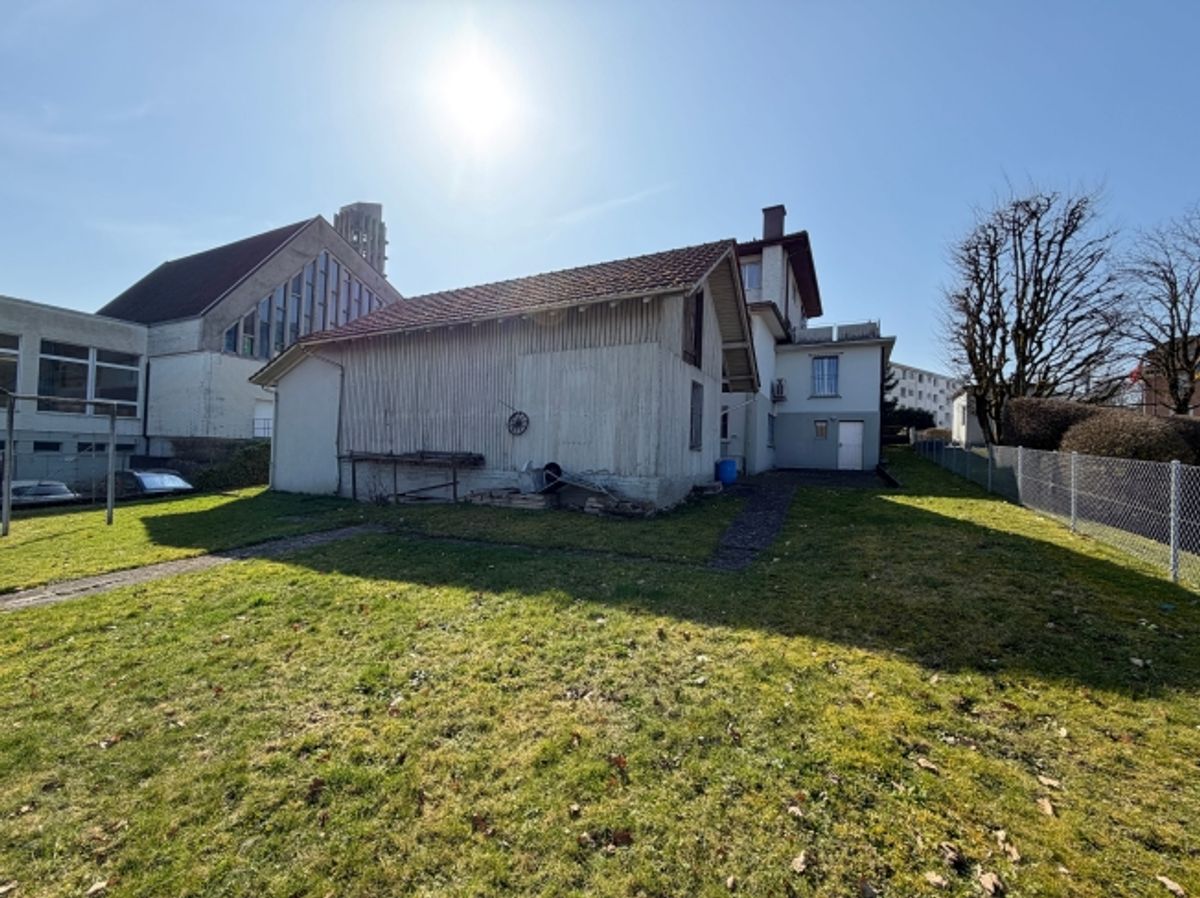
- Separate garage and storage shed (built in 1913)
- Paved courtyard/forecourt, good access/delivery route
- Side and rear green areas
Heating & Energy- Oil heating
- Heat distribution via radiators
Location & Distances- Zofingen railway station approx. 1.5 km (public transport every 15 minutes)
- Motorway A1/A2 via Oftringen approx. 2.9 km
- Shopping and services within walking distance
- Recreation in the Wigger valley and on the Heitere
Condition & Potential- Overall requires renovation - ideal basis for investors, project developers, or owner-occupiers
- Flexible use concepts and expansion possibilities thanks to building land reserve
- Potential for sustainable returns through rental or sale
Availability & Price- Availability: by arrangement
- Purchase price: CHF 1,850,000