The first viewing takes place on Saturday, 29 August 2026 at 10.00 am. Only with written appointment confirmation.
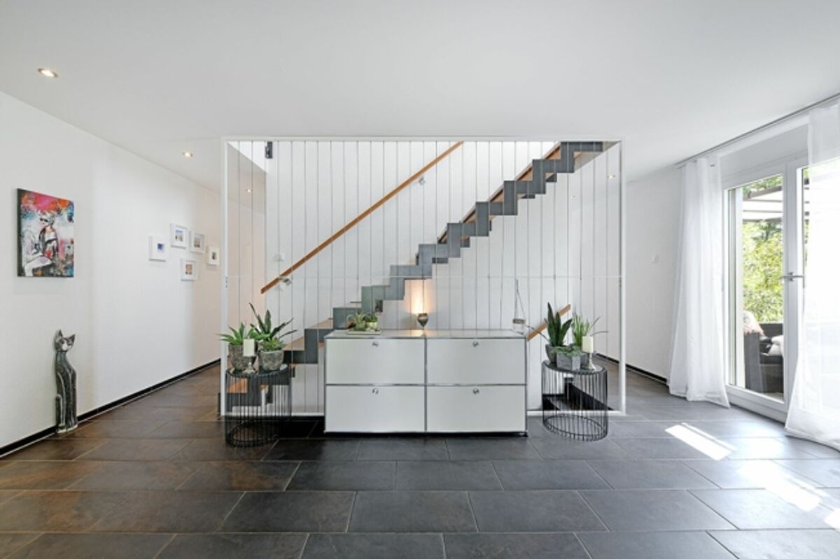
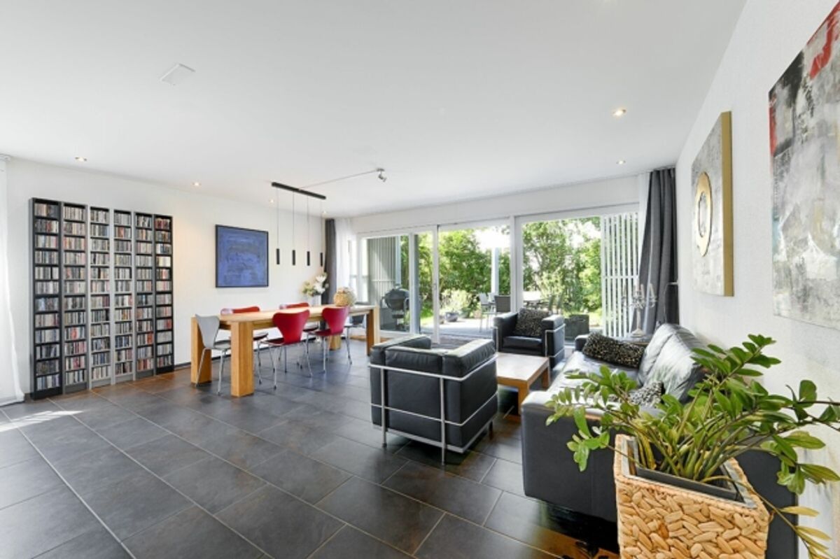
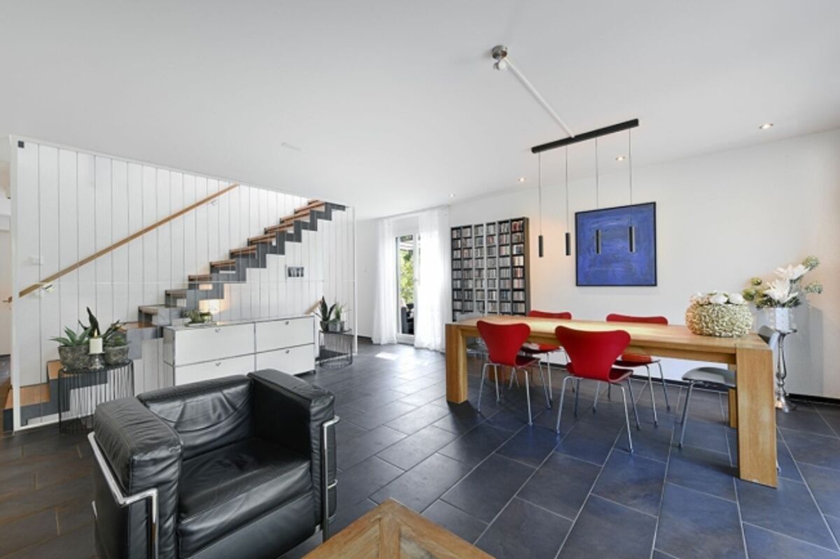
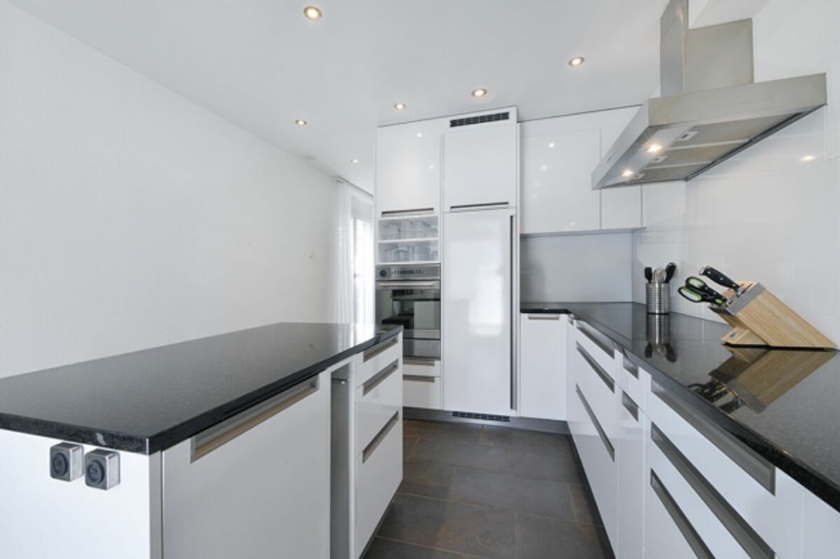
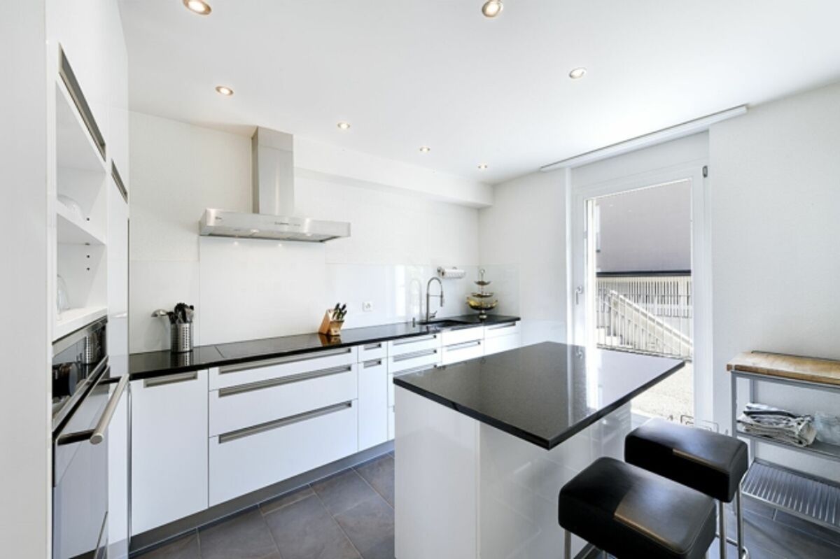
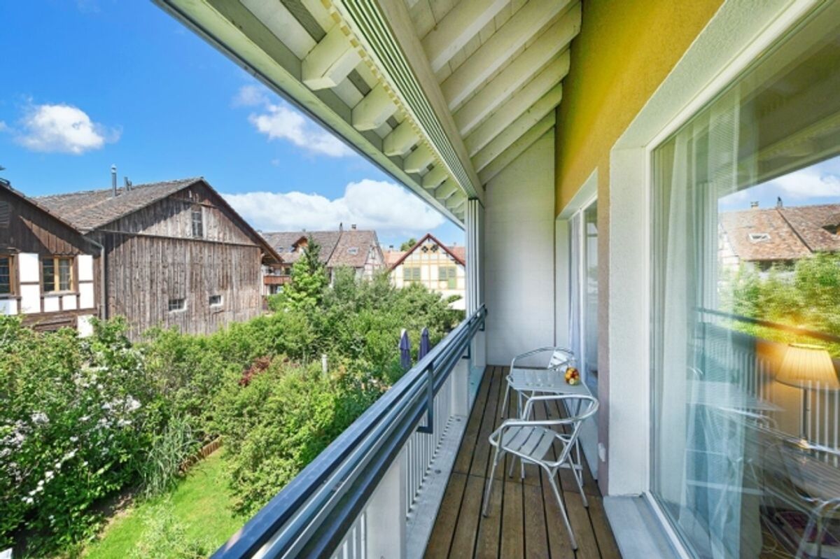
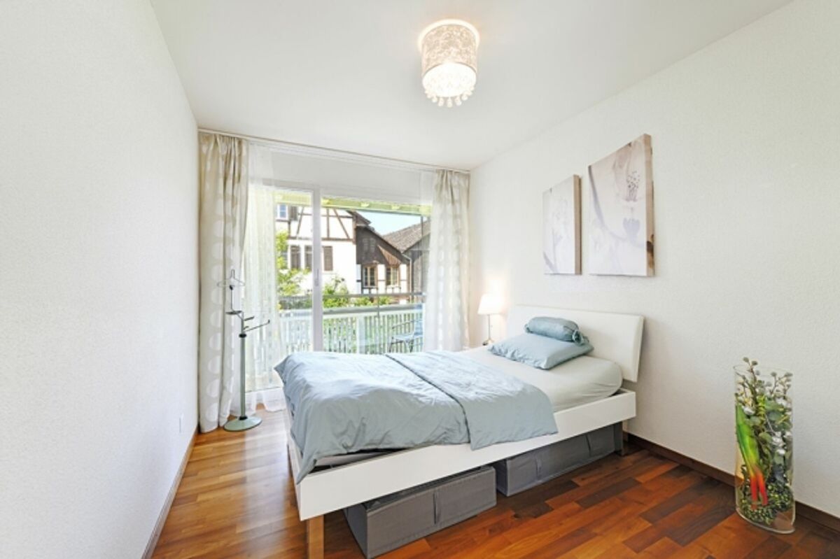
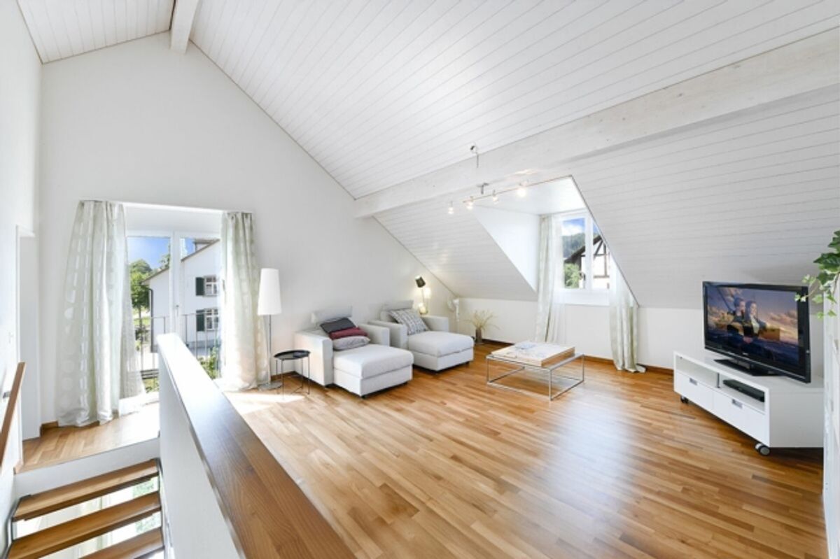
Built in 2007, the property impresses with thoughtful room layout and high-quality interior finishes. The total 155 m² of living space is distributed across three floors: living room, dining area and kitchen on the ground floor, three bedrooms and a bathroom on the first floor, and two rooms and another bathroom on the top floor. Particularly noteworthy are the generous space proportions and the two outdoor seating areas.
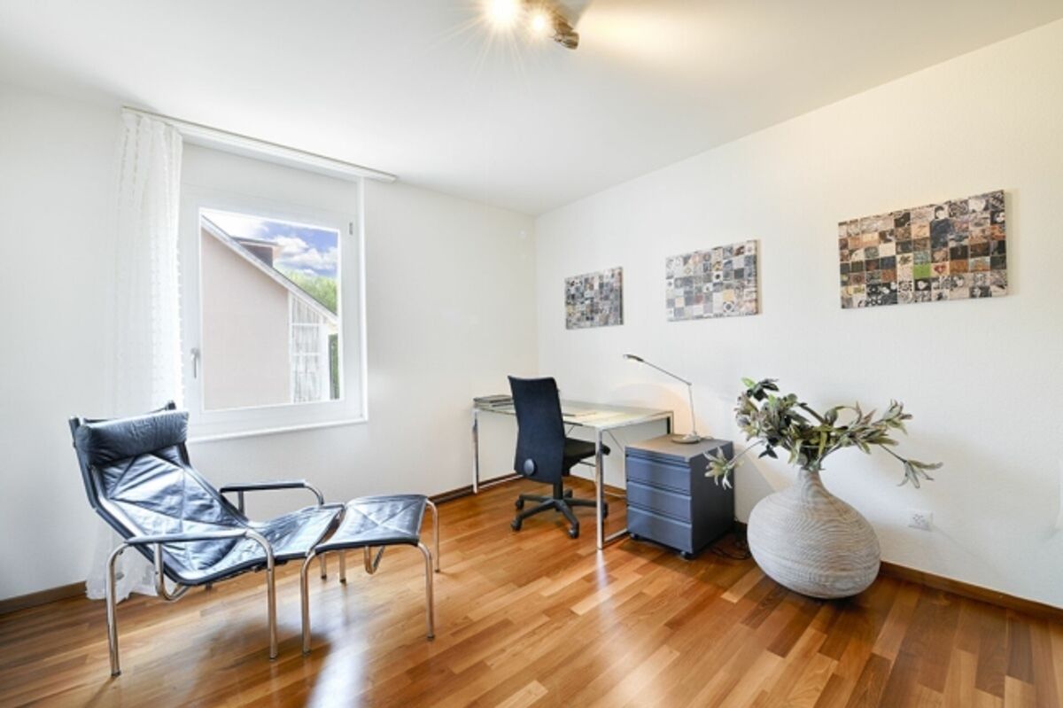
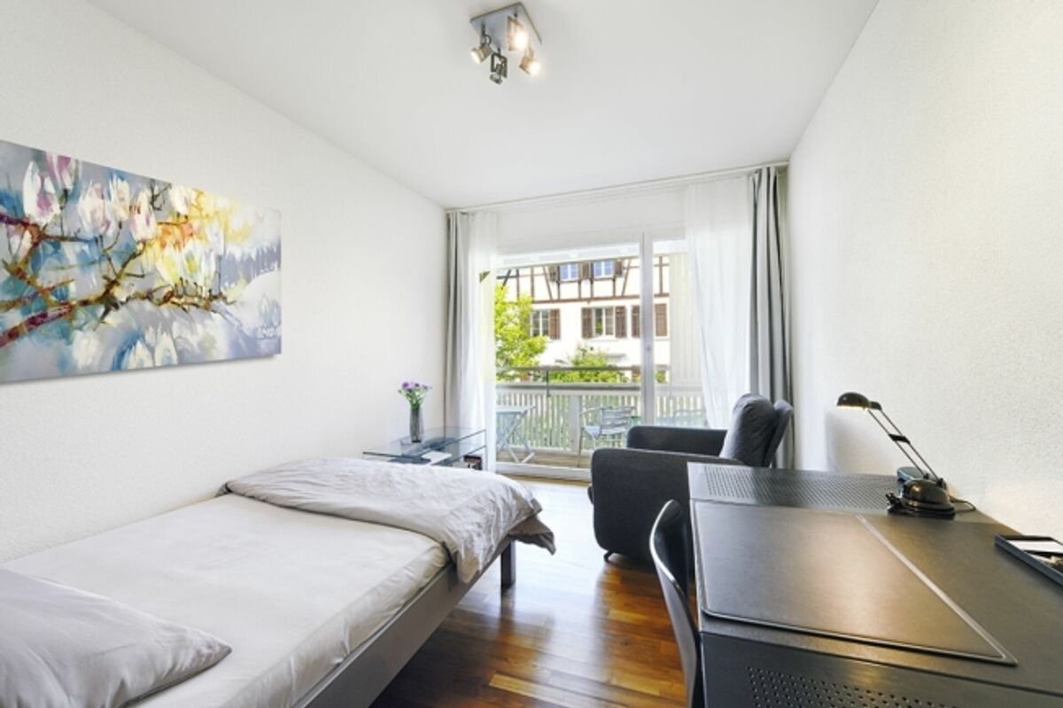
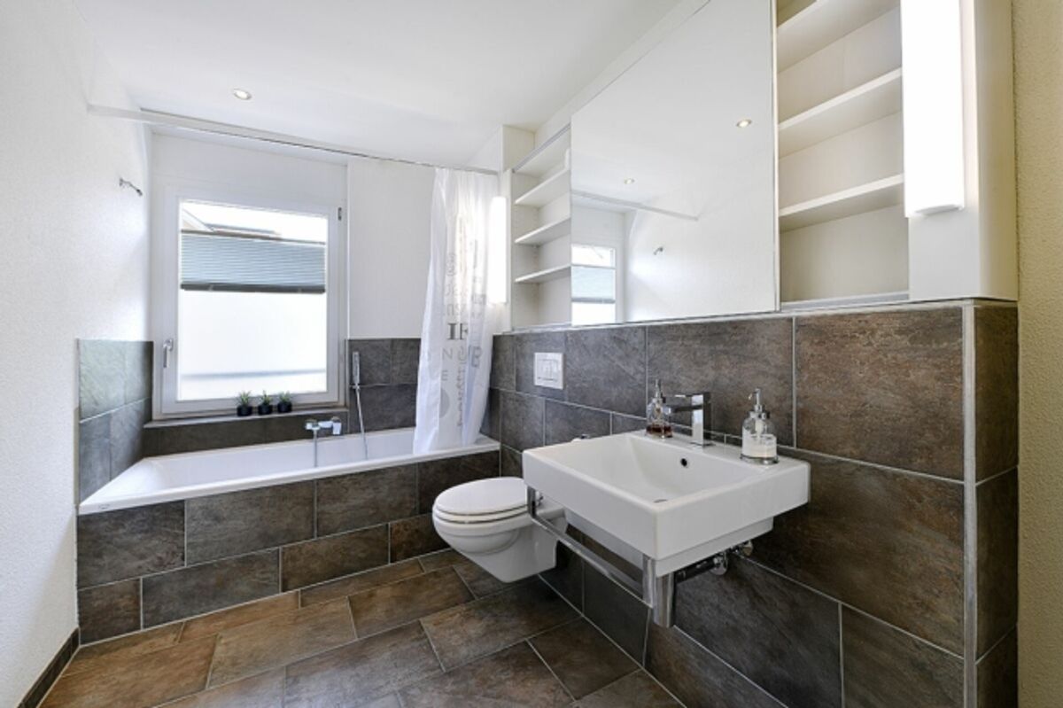
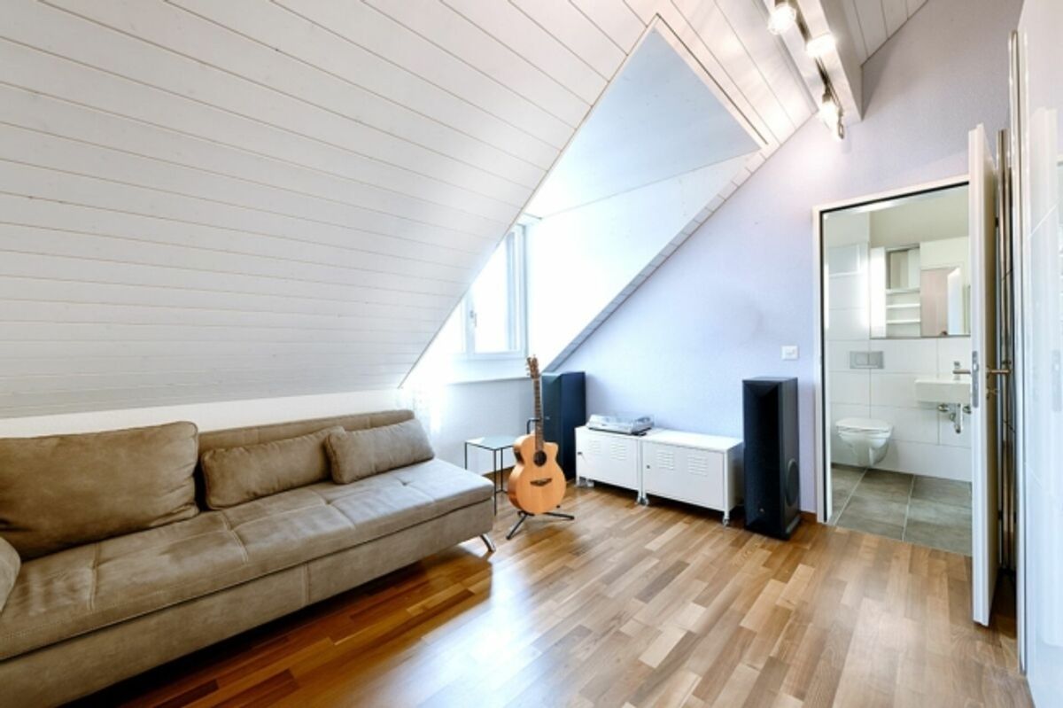
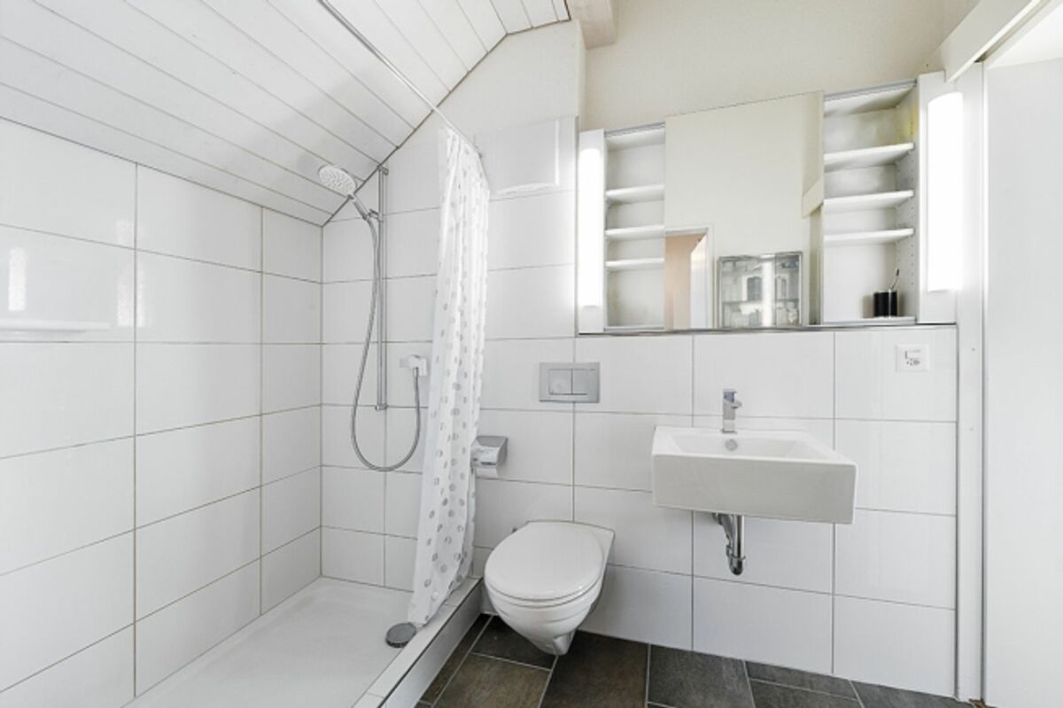
Of the three bedrooms on the first floor, two face west. The bathroom is equipped with a bathtub, toilet, sink and mirror cabinet. On the top floor there is a spacious studio as well as the sixth bedroom and the second bathroom of the house. Bright sloped ceilings on this floor create a particularly pleasant living atmosphere.
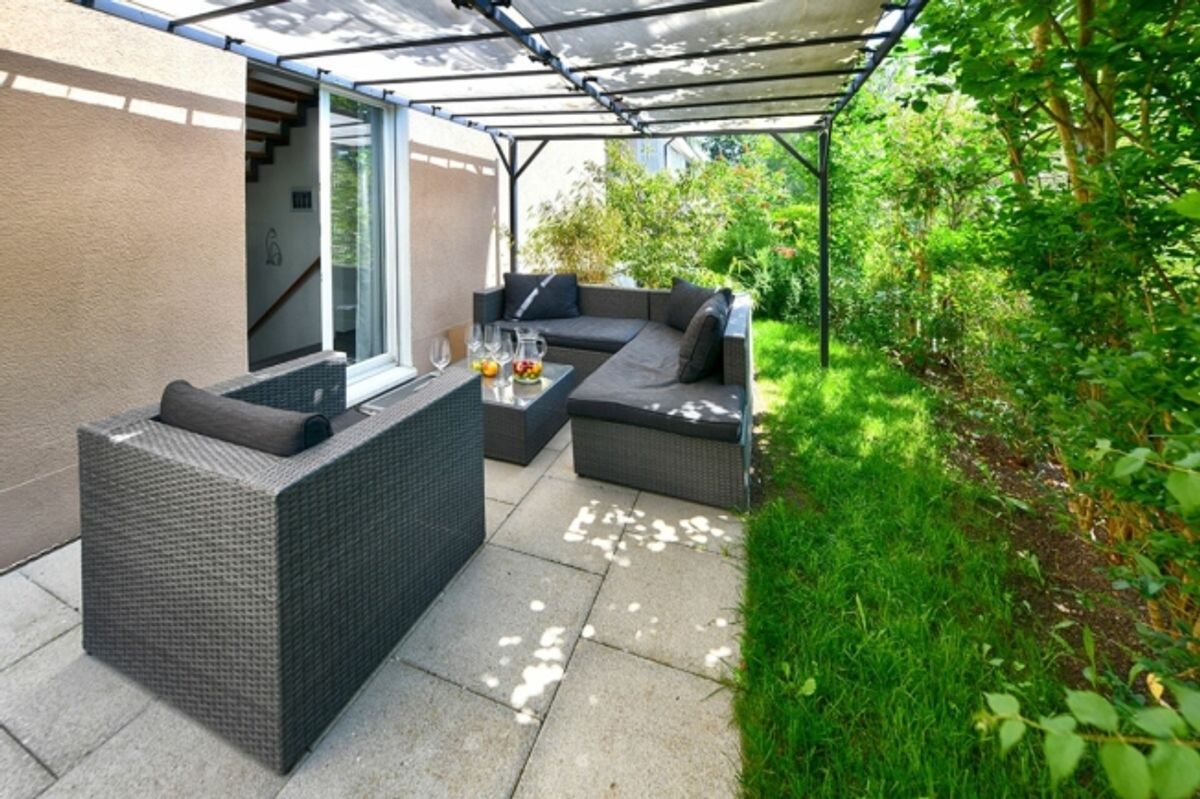
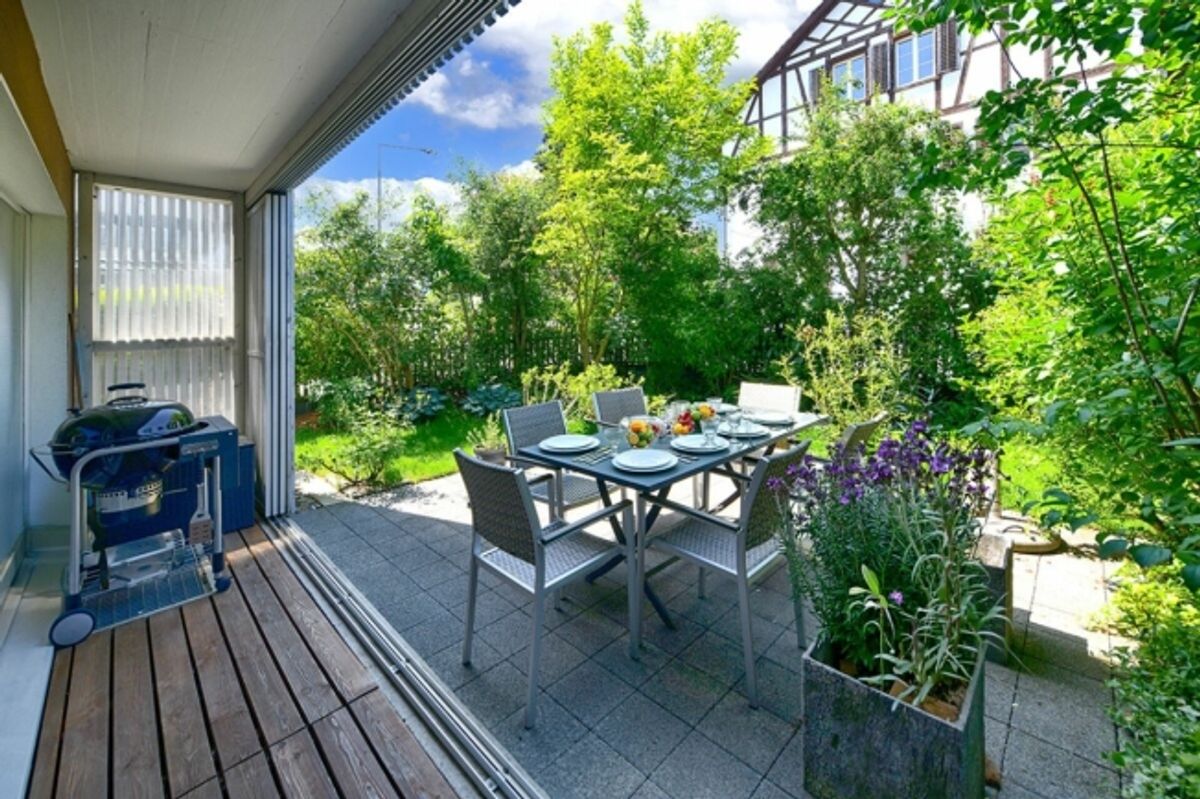
The garden, which extends across two sides of the house, features two seating areas. The smaller one is located near the kitchen and is protected from unwanted views by lush planting. The larger seating area is directly in front of the living area and is also surrounded by bushes and shrubs.
In the basement, there are finally three storage rooms as well as a laundry/drying room. There is also direct access to the underground garage, which includes two parking spaces in the price. The property presents itself in excellent, well-maintained condition and can be moved into without any renovation work.
Provider
For further information about this property please contact the provider.
Urban Group GmbH
Member since March 2026Phone number VerifiedE-Mail Verified