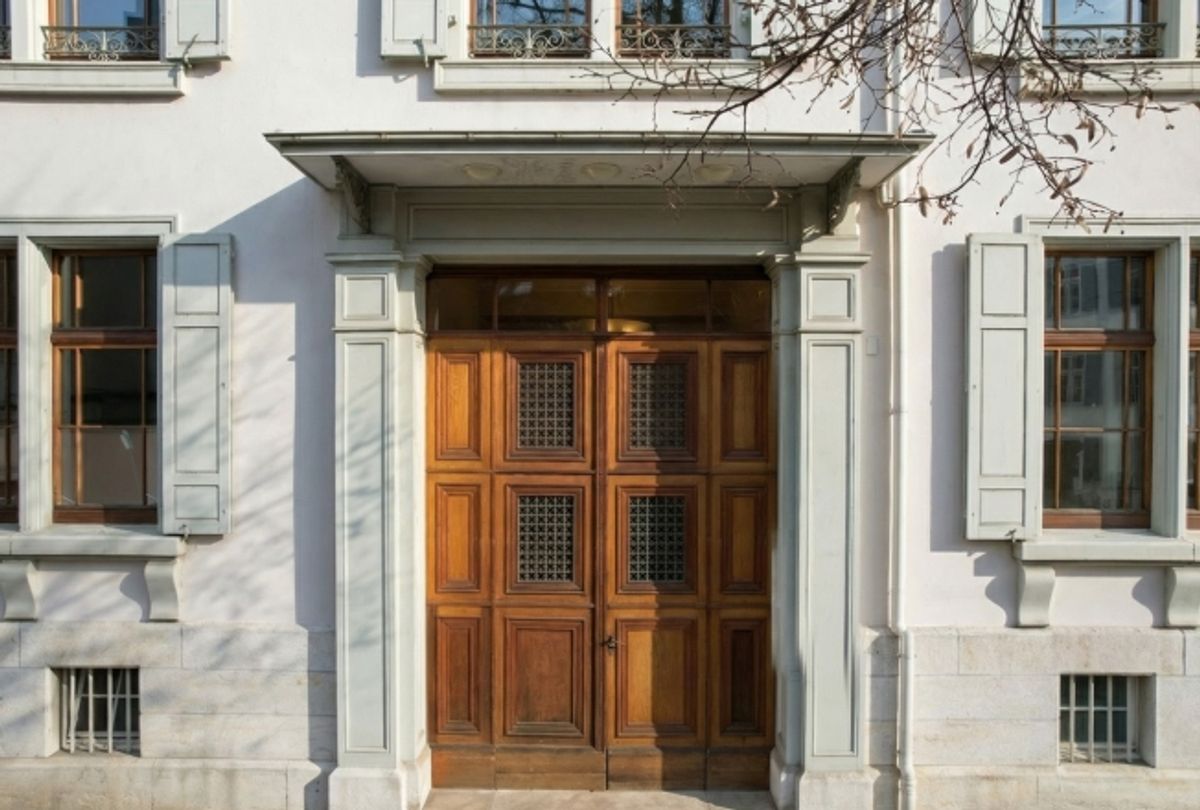
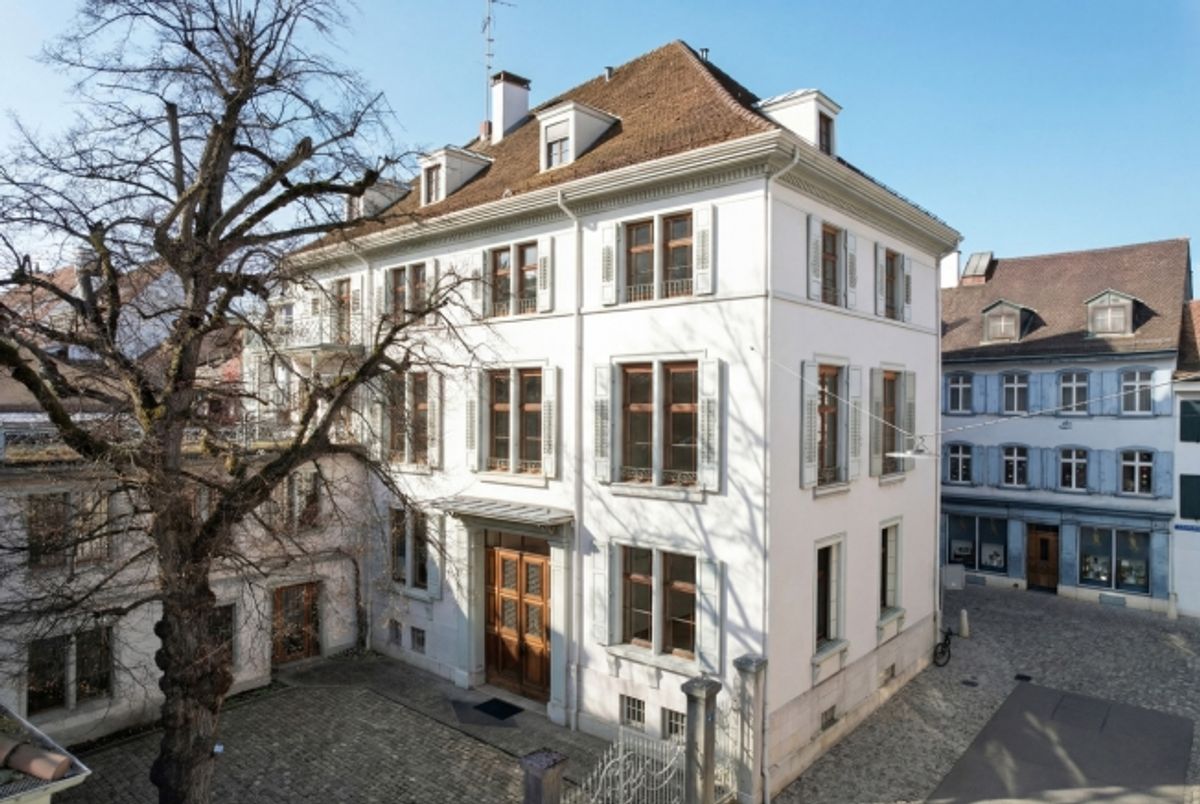
In the midst of the historic St. Alban district, this extraordinary city villa presents itself as a representative business address with substance, character and rarity value. The property convinces with its serene presence, its architectural quality and a location that counts among Basel's most established addresses.
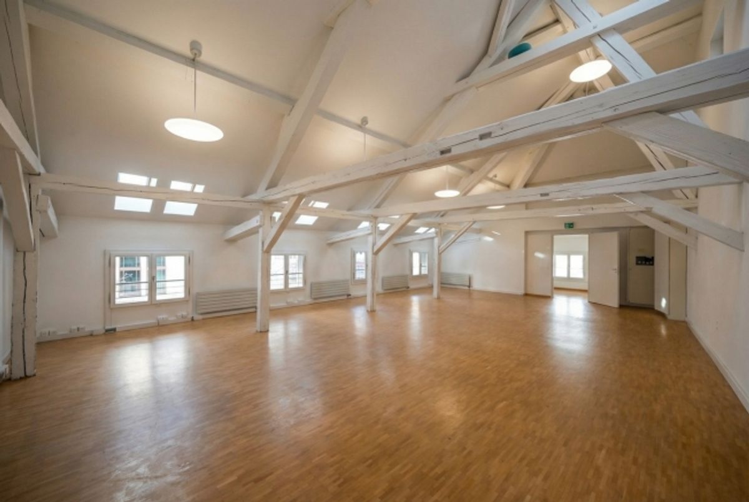
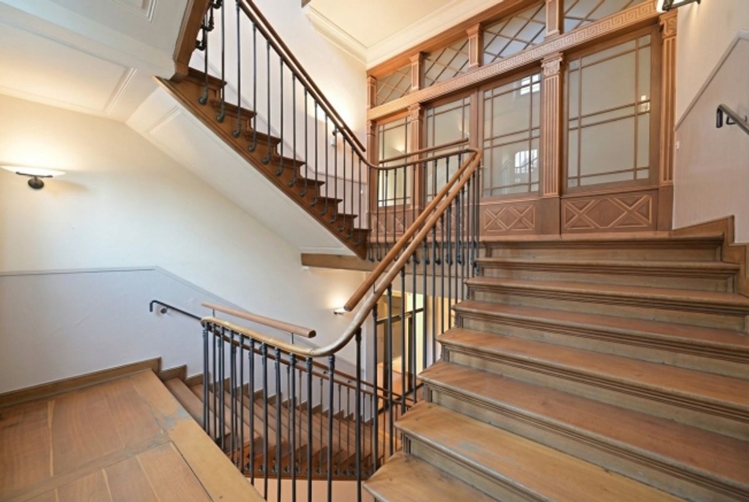
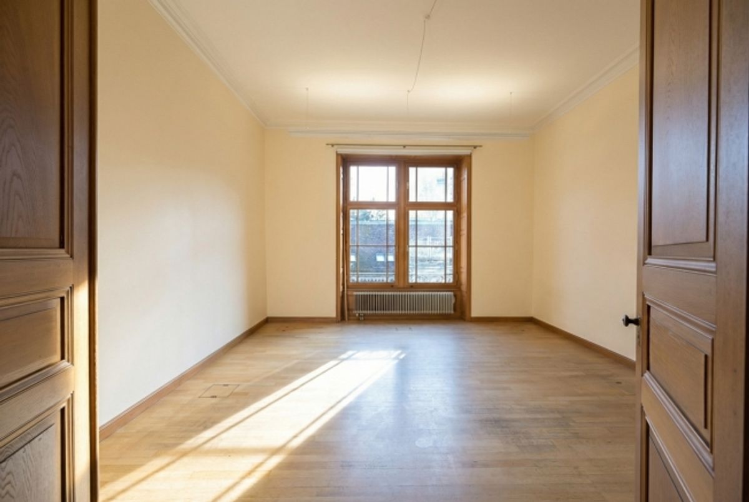
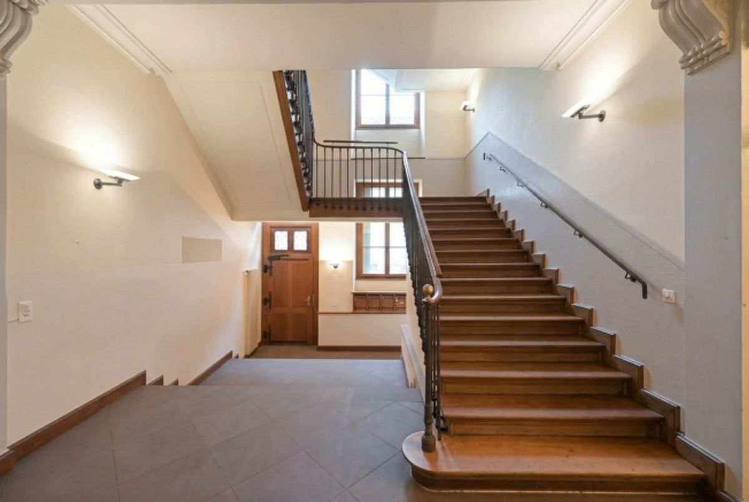
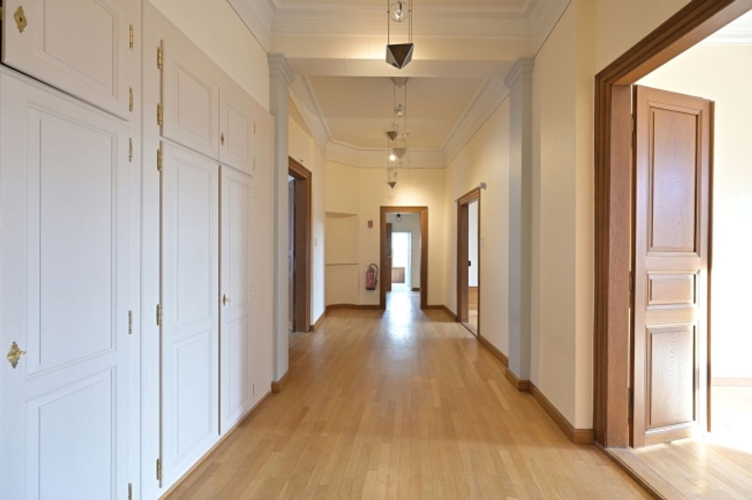
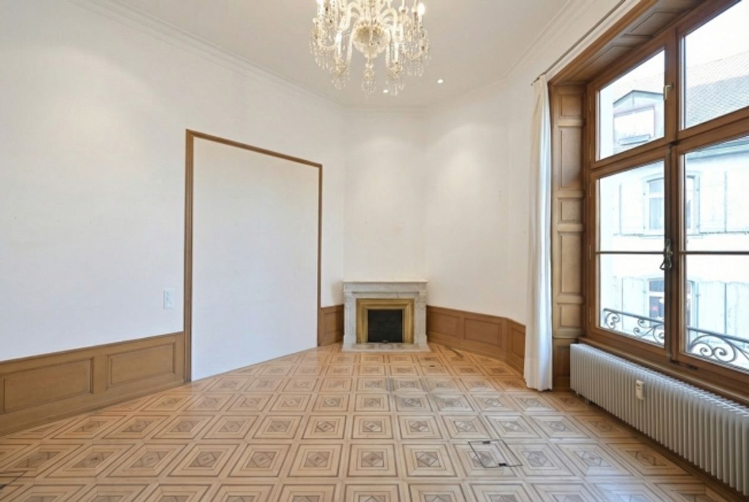
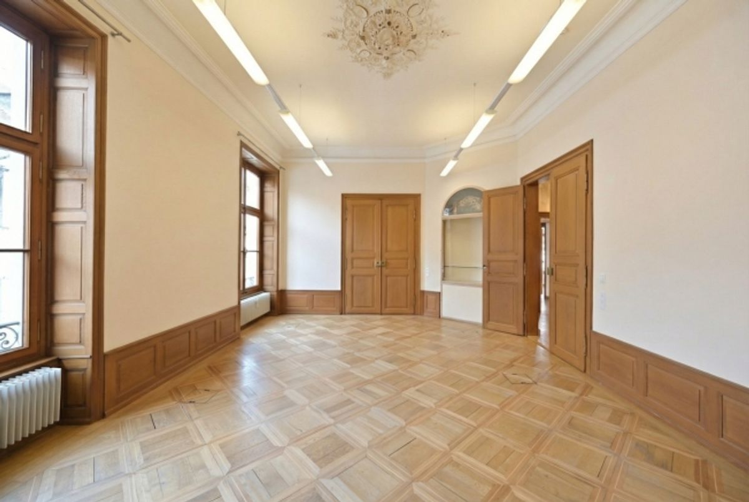
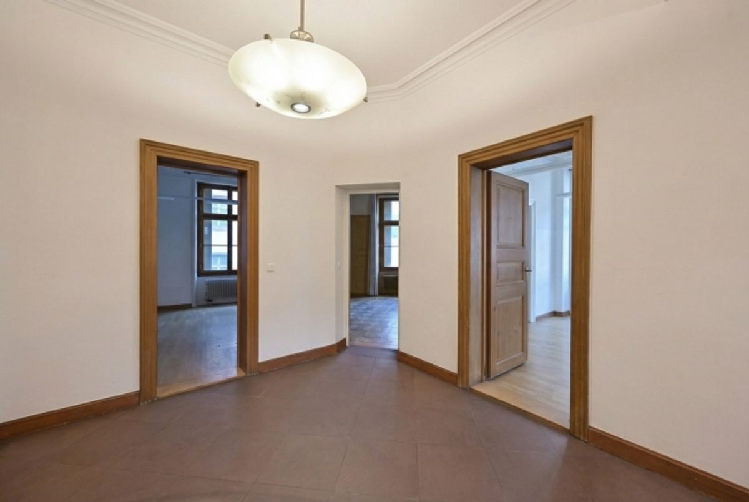
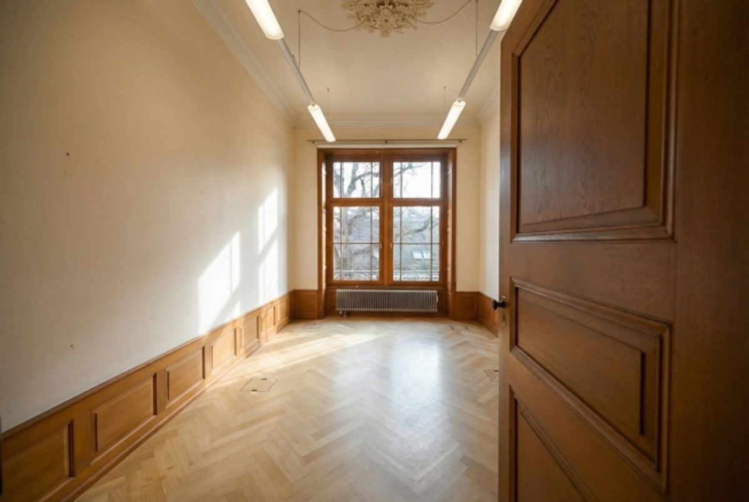
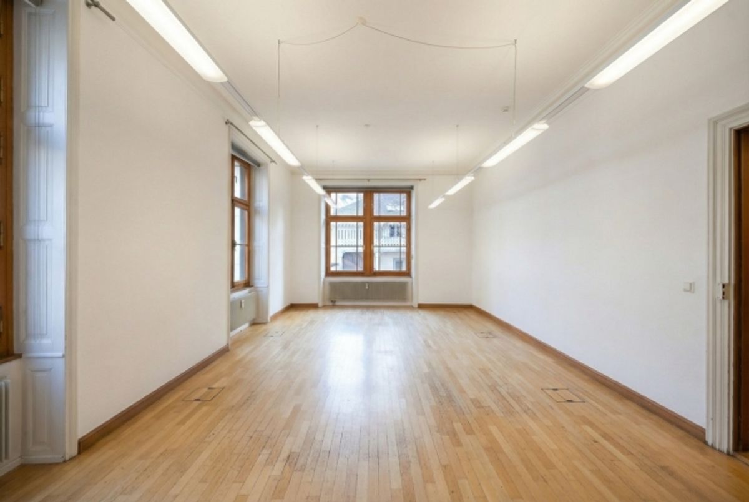
The carefully preserved historic building structure combines with functional, immediately usable interiors to create a harmonious overall picture. Generous ceiling heights, clear floor plans and large-format windows create bright, quiet workspaces with high quality of stay and an atmosphere that conveys professionalism and trust.
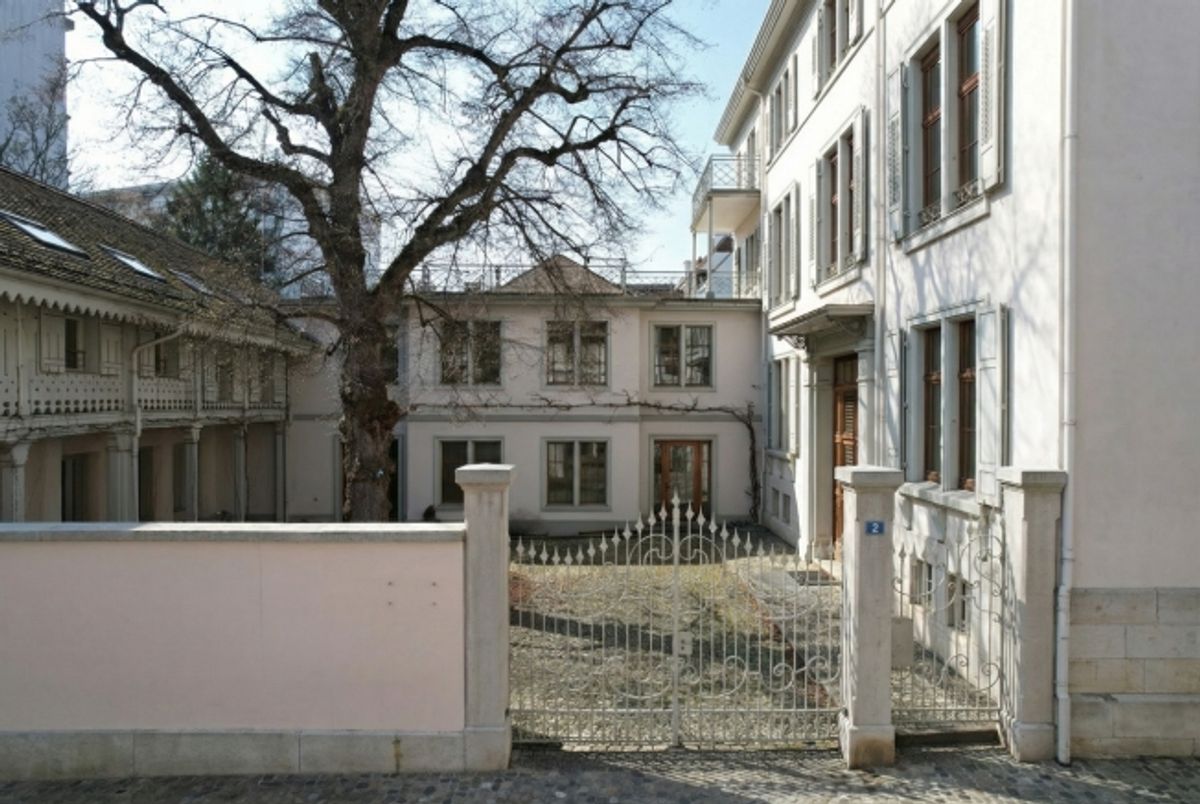
The three independent building sections are grouped around a protected courtyard and enable flexible usage concepts. Representative reception areas can be realized just as easily as structured work zones or discreet retreat spaces. The location on St. Alban-Vorstadt combines historic atmosphere with excellent accessibility as well as direct proximity to the Rhine and Basel city centre.
Building Layout- Main house: approx. 1,000 m² usable space
- Courtyard house: approx. 163 m² usable space
- Wing building: approx. 307 m² usable space
- Basement: approx. 218 m²
- Storage and attic space: approx. 70 m² usable space
The Essentials at a Glance- Available immediately or by arrangement
- Limited lease term until 30 June 2029
- Characteristic city villa in the historic St. Alban district
- Carefully preserved historic building structure with clear architectural language
- Generous ceiling heights and bright workspaces with abundant natural light
- Clear floor plans and flexible usage options
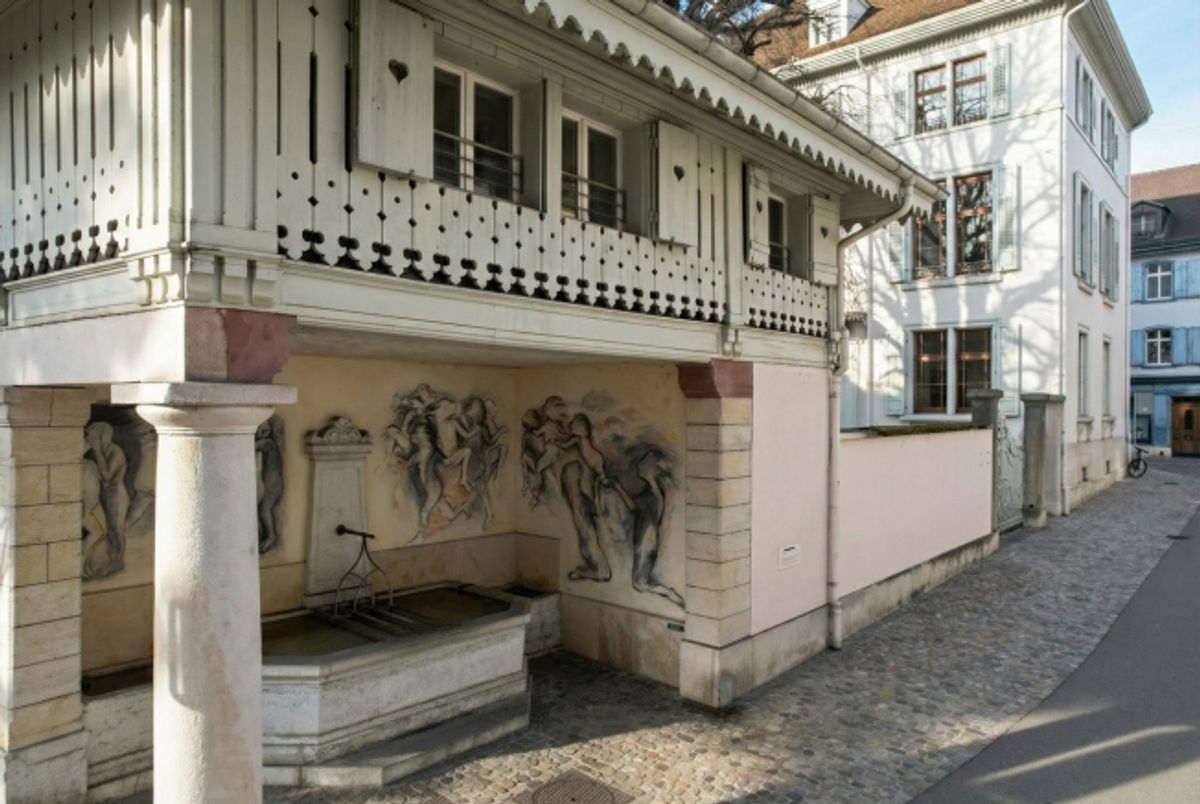
- Three independent building sections with protected courtyard and on-site fountain
- Suitable for institutions, foundations, law firms and sophisticated commercial uses
- Central location with proximity to the Rhine and Basel city centre