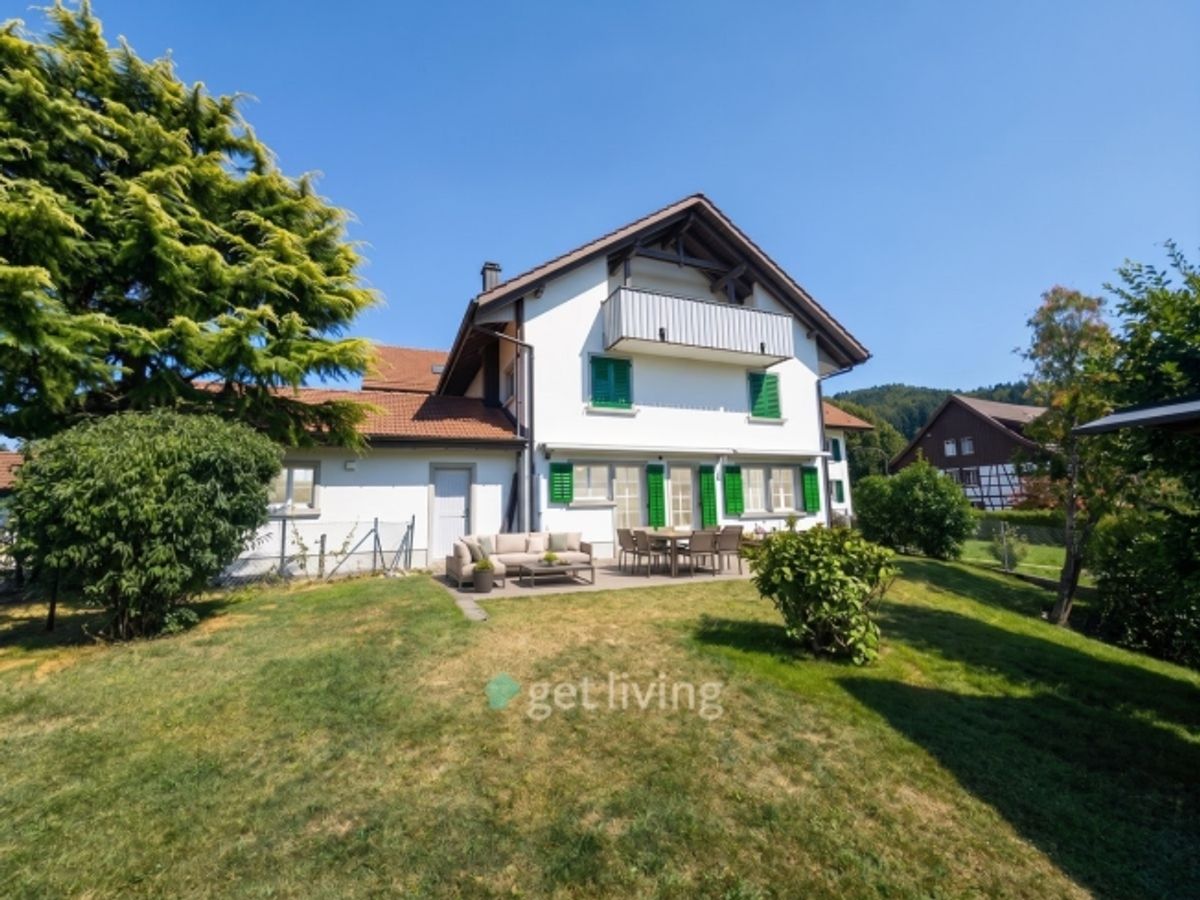

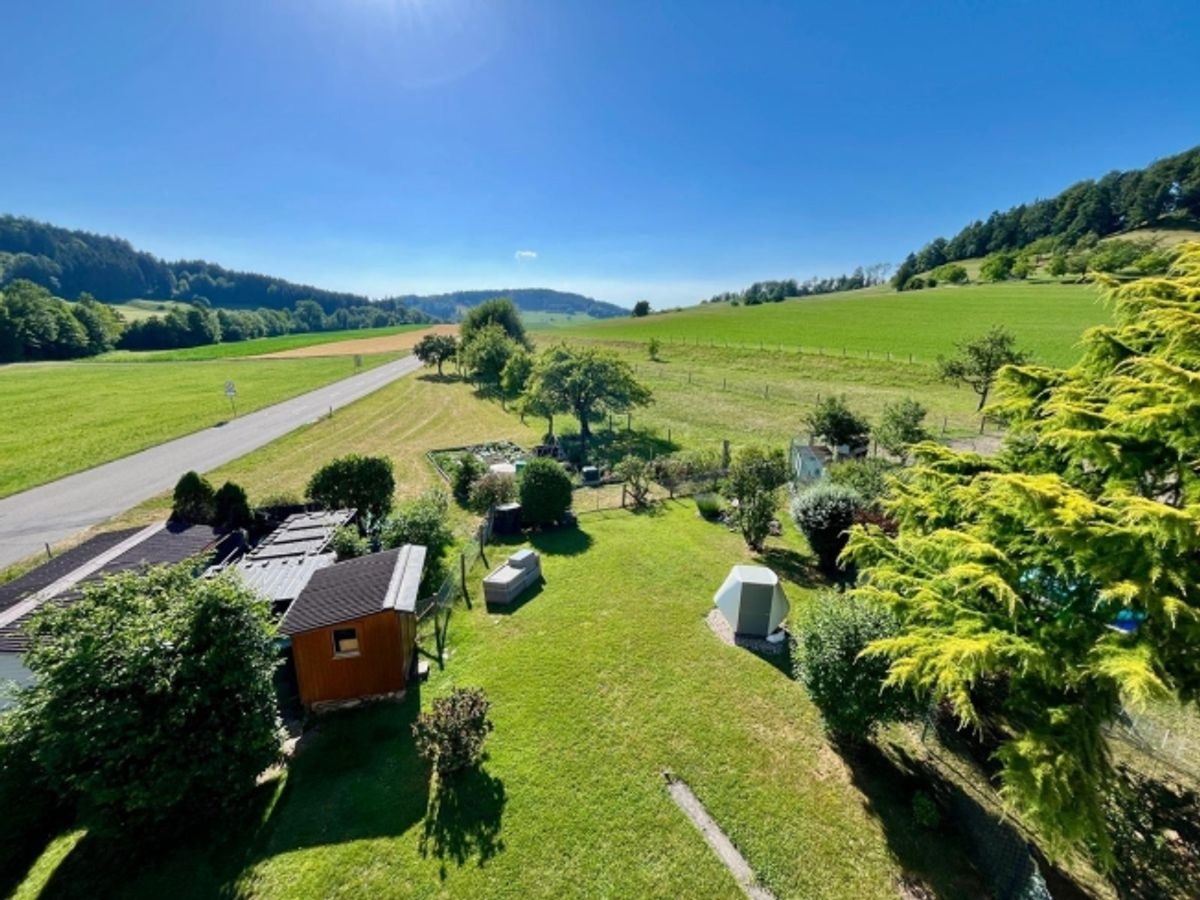
In a sunny and quiet location, this well-maintained single-family home presents itself with a generous plot of around 420 m². The property impresses with a thoughtfully designed room layout across several floors, bright living spaces, three bathrooms, a spacious garden, and numerous practical ancillary rooms. The high-quality construction standard, Minergie construction method, an air-water heat pump with underfloor heating, and a solar system for hot water preparation combine high living comfort with modern building technology.
The get living offer is characterized by the following highlights:
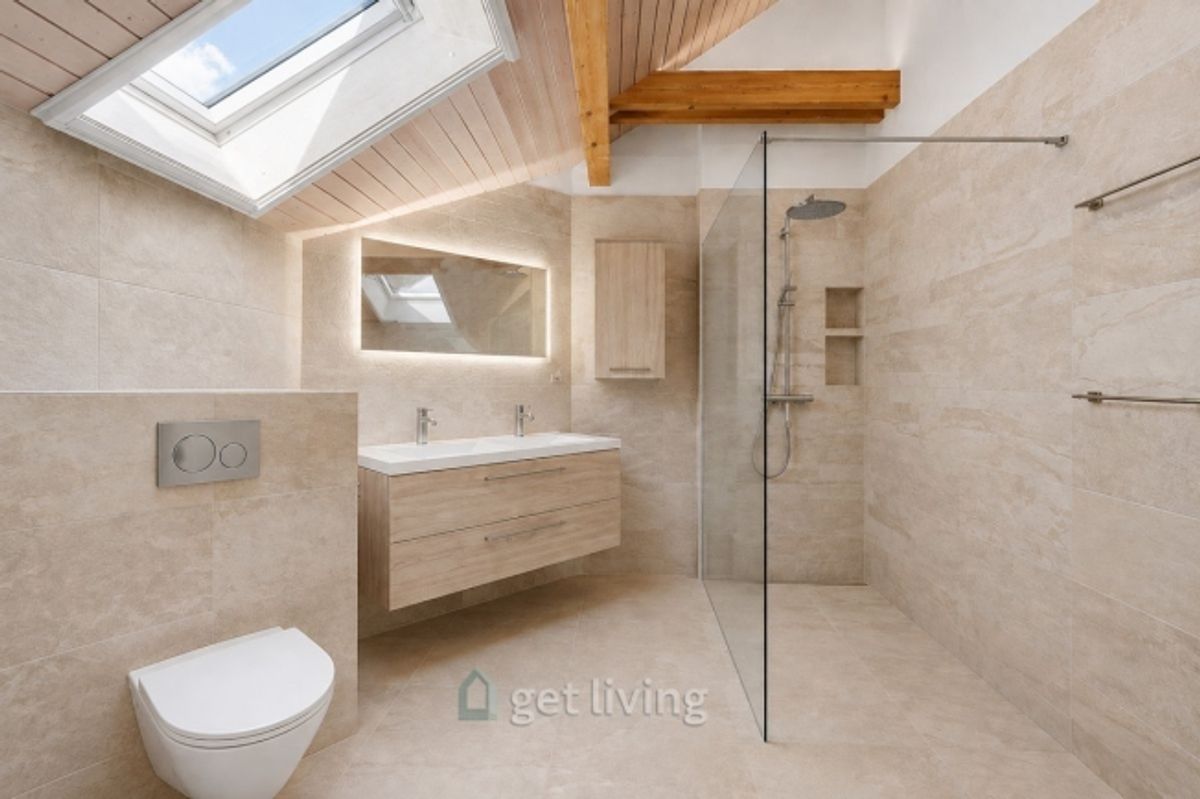
• Sunny, quiet and family-friendly residential location • Approximately 420 m² plot with Minergie construction method • Wonderful open views into nature • Renovated and well-maintained condition • High-quality construction standard • Parquet flooring in living and sleeping areas • Swedish tile stove for cozy hours • Combination steamer (oven, steamer), oven and dishwasher • Direct access from kitchen/living area to the garden • Spacious master bedroom with balcony and open views • Total of 3 bathrooms on ground floor, upper floor and attic • Spacious entrance and bright and versatile foyer on the upper floor • Own laundry room and many built-in wardrobes throughout the house • 3 spacious cellar compartments approximately 100 m² (cellar and ancillary areas) • New wooden/metal soundproof windows • Air-water heat pump heating • Underfloor heating throughout the house • Solar system for hot water preparation • Pets allowed • Garage box and outdoor parking space available for rent
Living & Kitchen
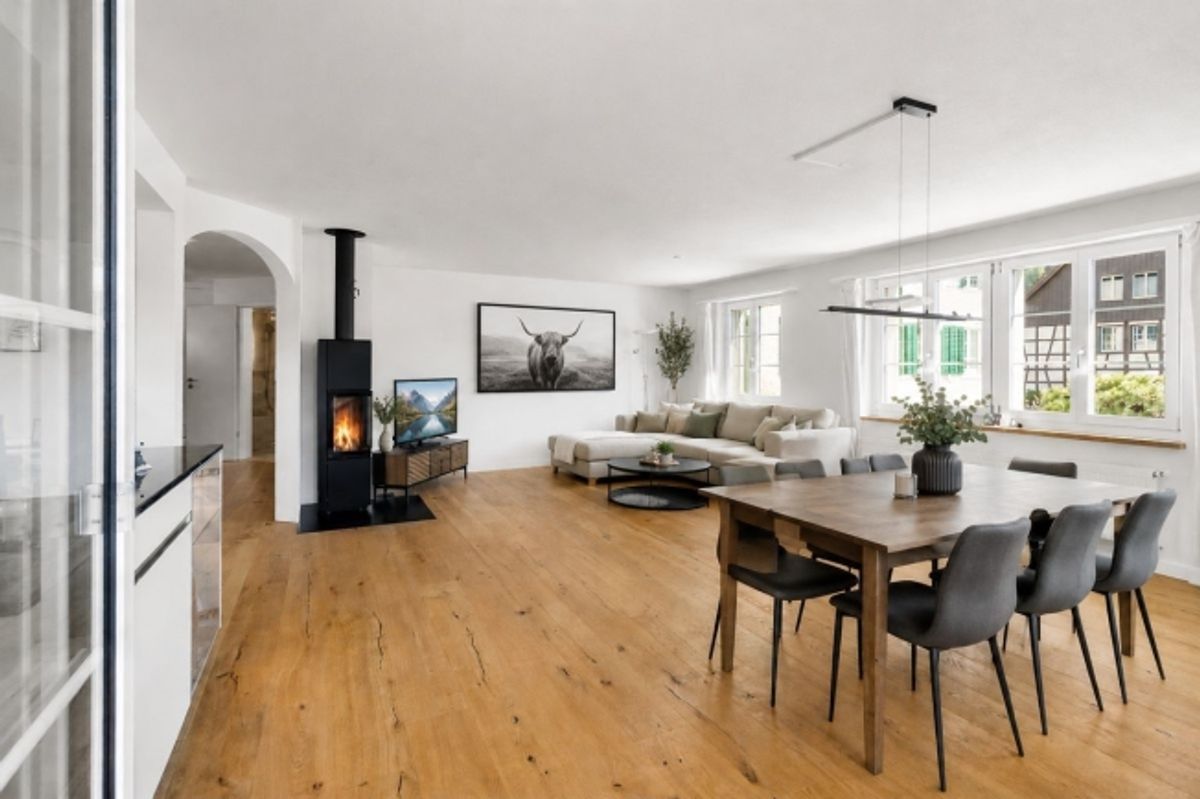
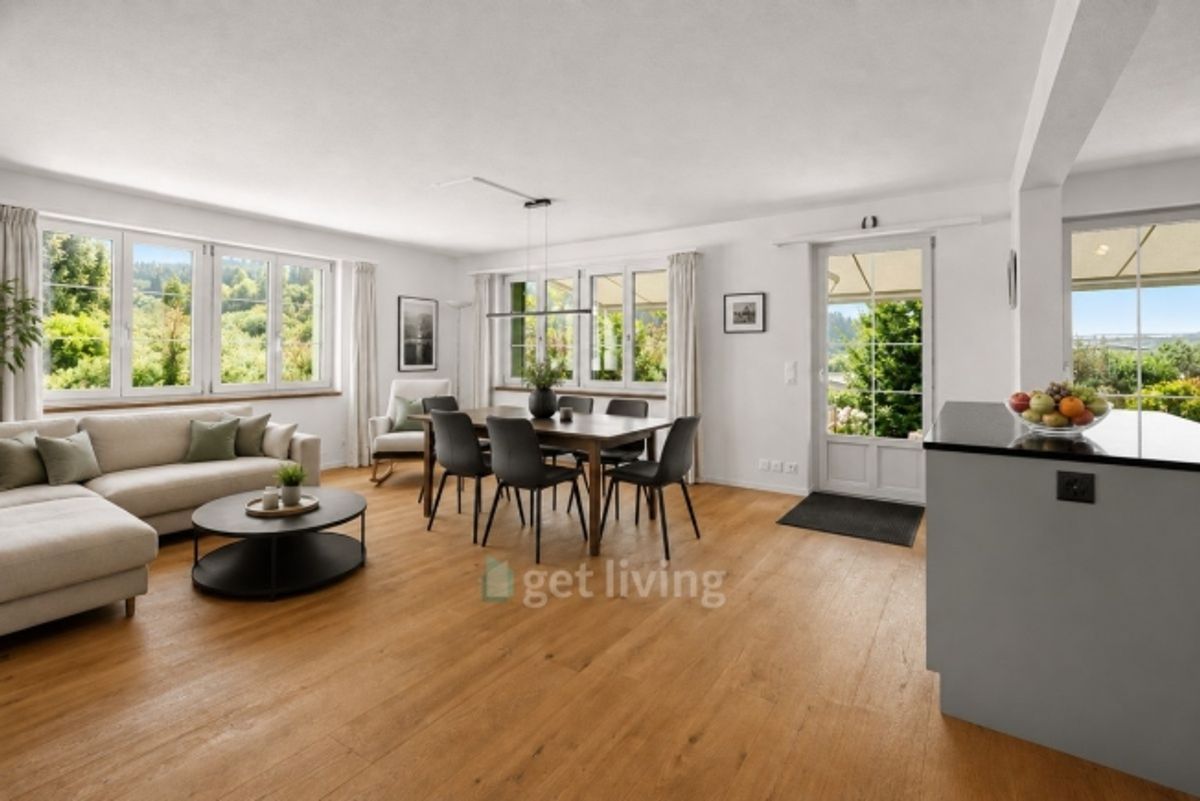
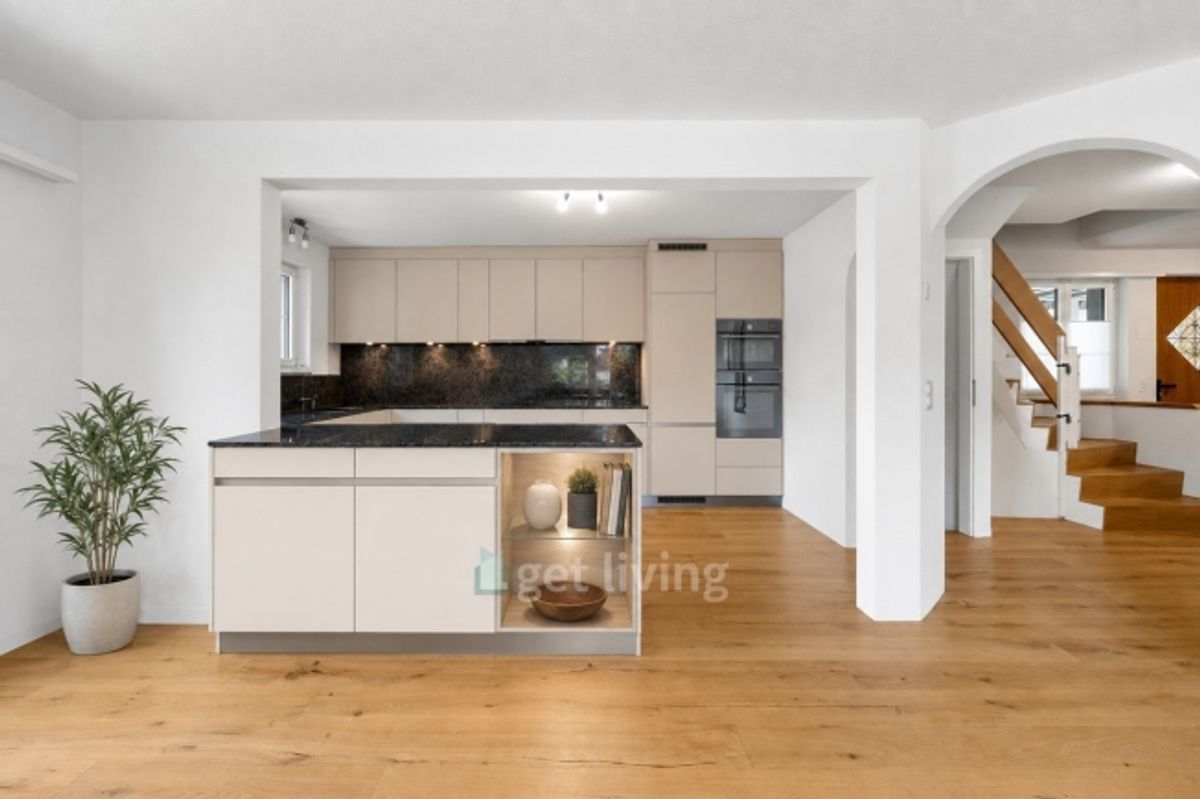
The bright living and dining area with parquet flooring and Swedish tile stove forms the heart of the house. The open kitchen is equipped with a combination steamer (oven, steamer), oven and dishwasher and offers direct access to the spacious garden.
Plenty of Space for the Family
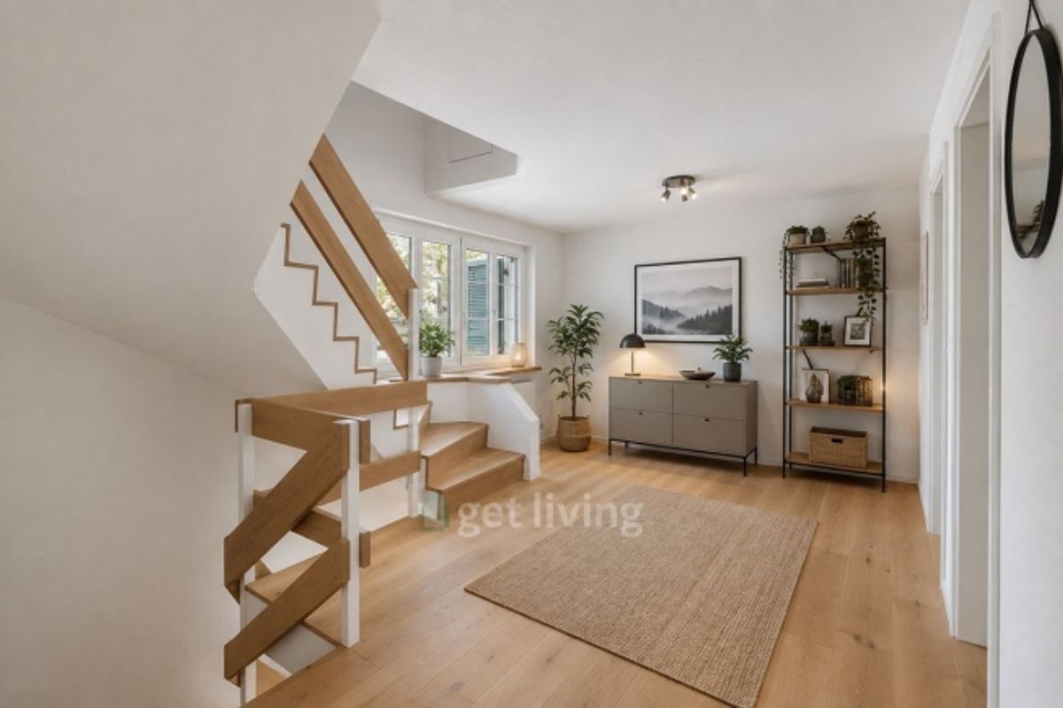
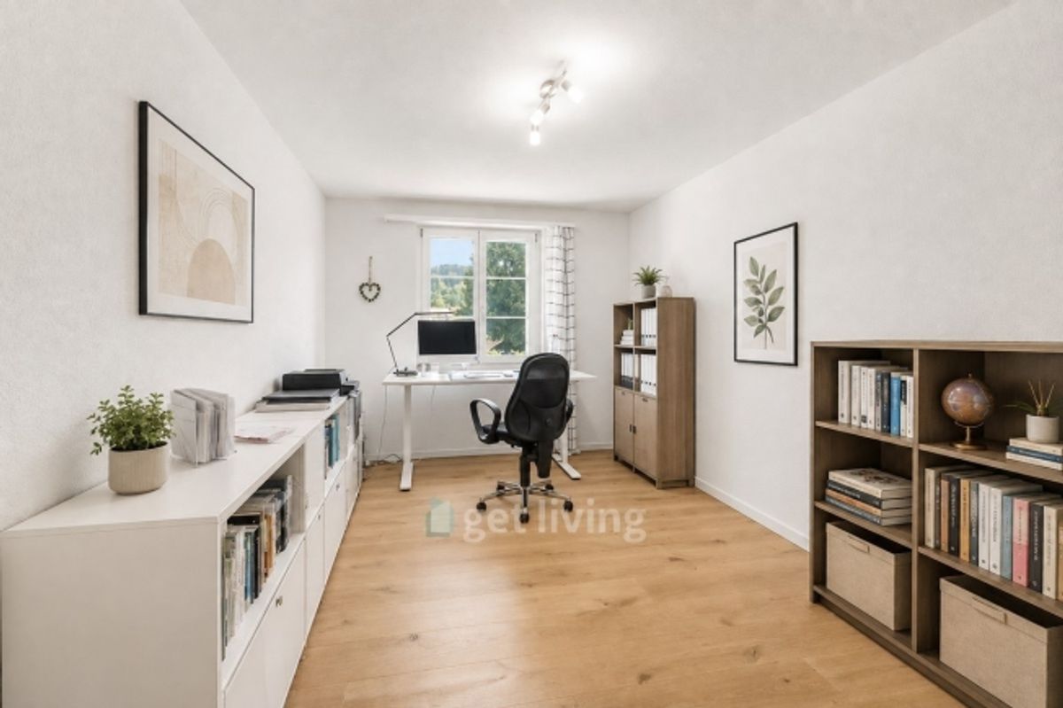
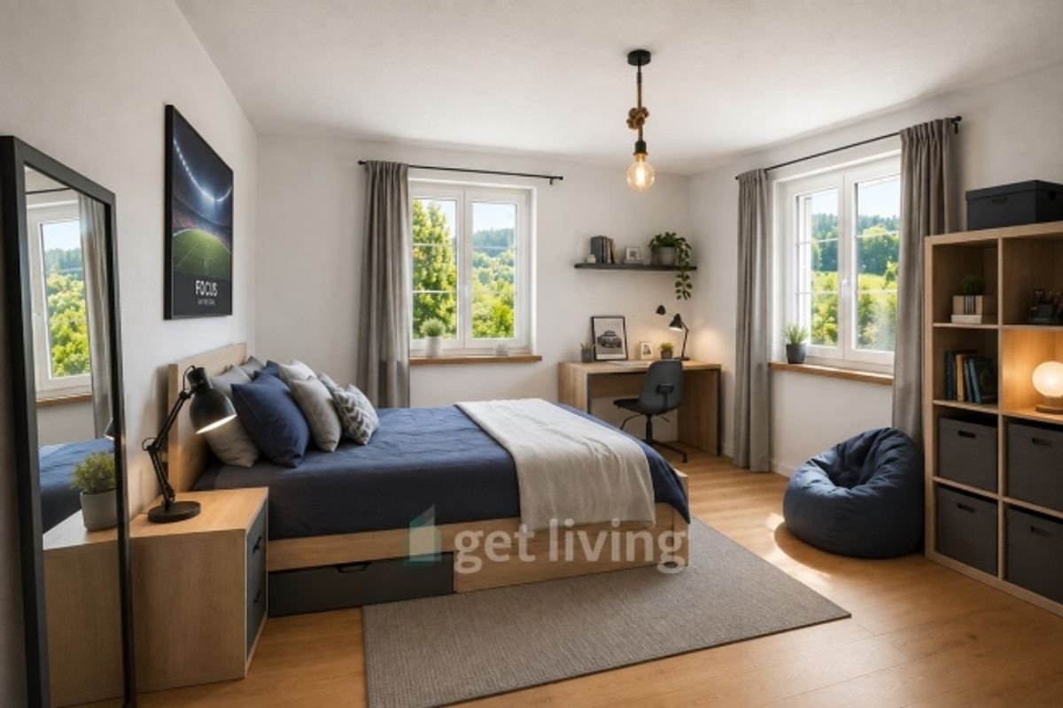
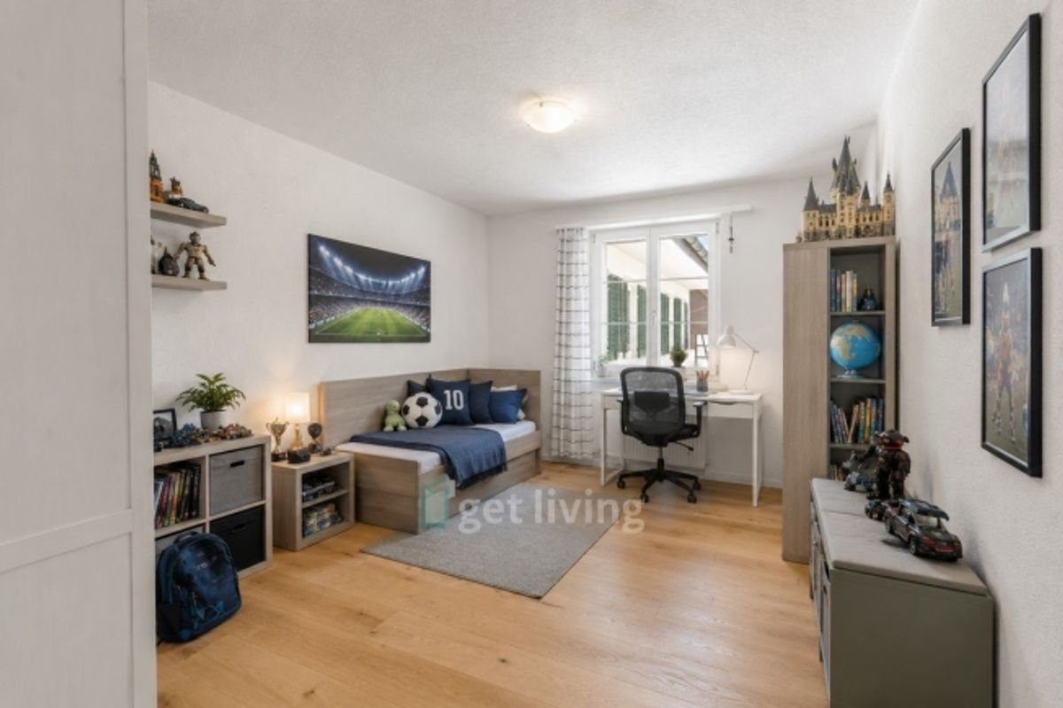
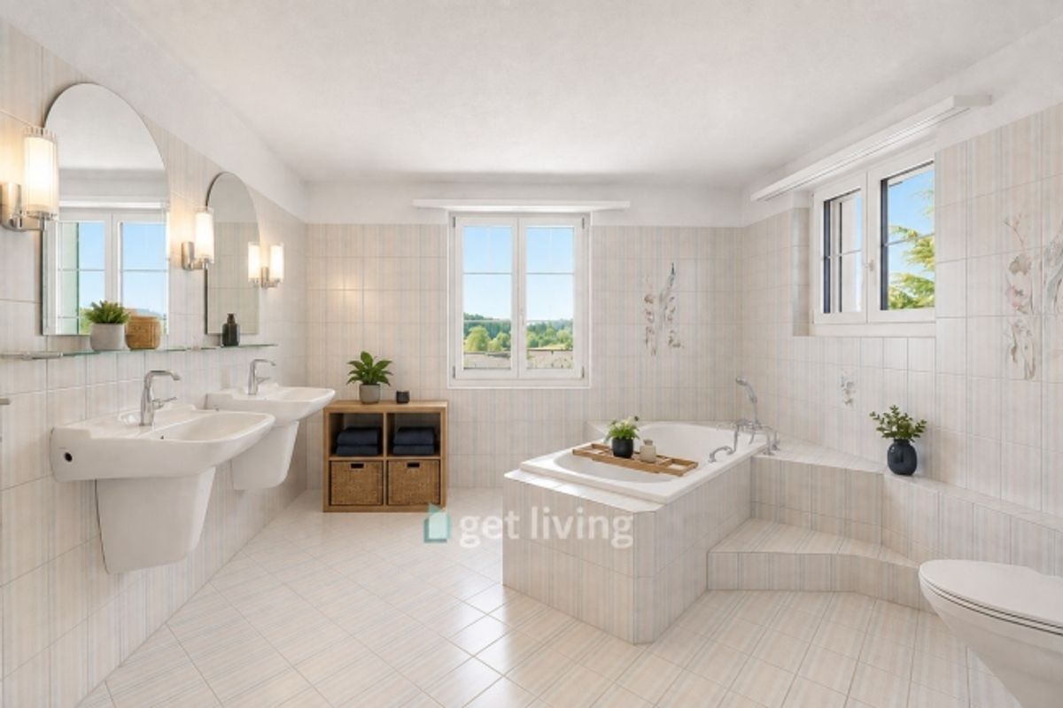
On the upper floor there are three rooms, a bathroom and a spacious foyer, which is ideal for use as an office, creative space or retreat area.
Master Area in the Attic
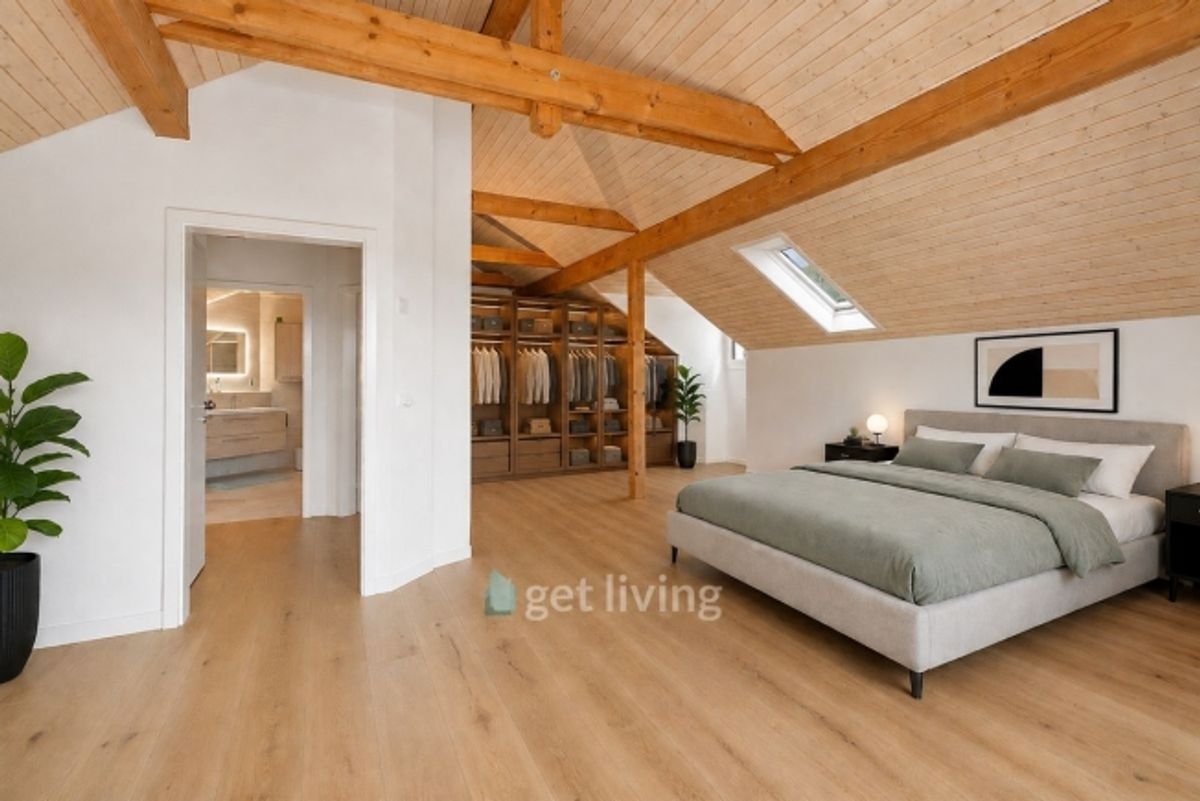
The spacious master bedroom with visible wooden construction offers plenty of charm and privacy. The private balcony with open views into nature and an additional bathroom with shower/toilet round off this floor.
Spacious Basement
Approximately 100 m² of cellar and ancillary areas, three spacious cellar compartments and a separate laundry room offer exceptionally generous storage space and versatile usage options.
Garden & Views
The approximately 420 m² plot with garden shed offers plenty of space to relax and enjoy. The open views into nature emphasize the quiet and nature-oriented quality of life.
Modern Building Technology
Air-water heat pump, underfloor heating, solar system for hot water, new soundproof windows and LAN network throughout the house provide contemporary living comfort.
Location
Schlatt impresses with rural charm, peace and plenty of nature. The nearby Schauenberg recreation area offers numerous opportunities for walks, hikes and leisure activities.
Provider
For further information about this property please contact the provider.
Urban Group GmbH
Member since March 2026Phone number VerifiedE-Mail Verified