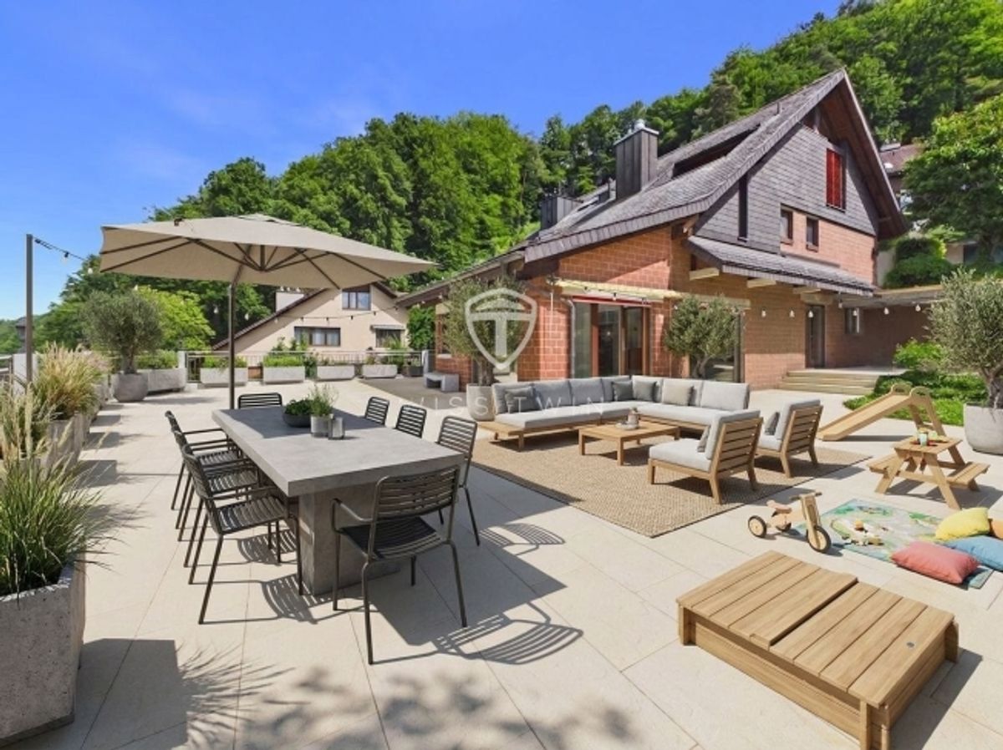
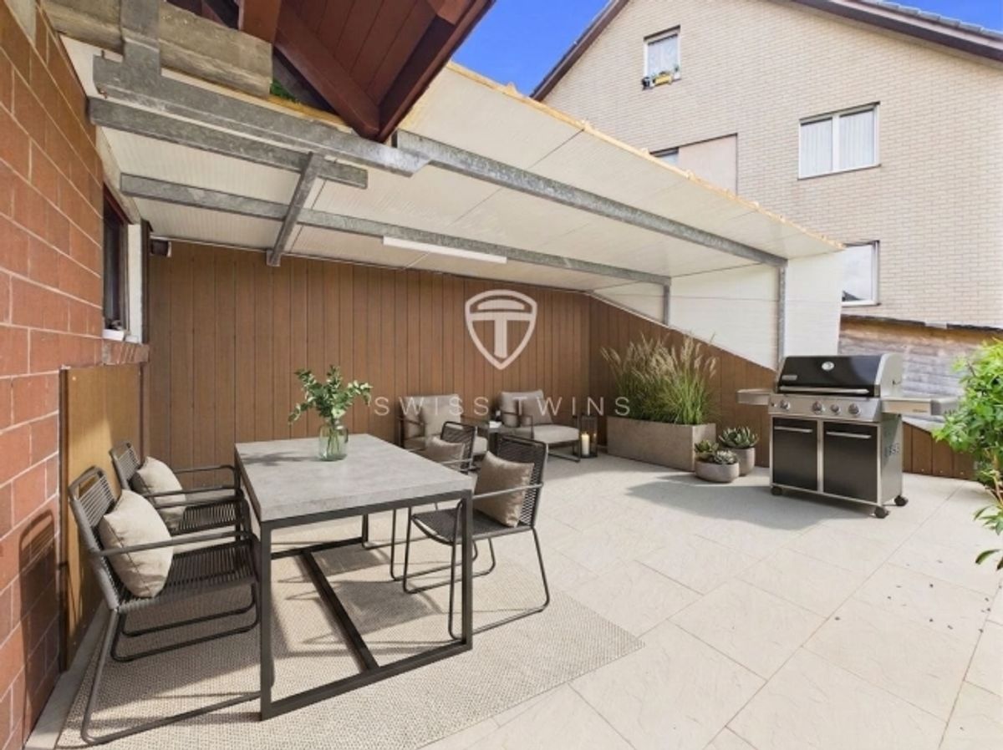
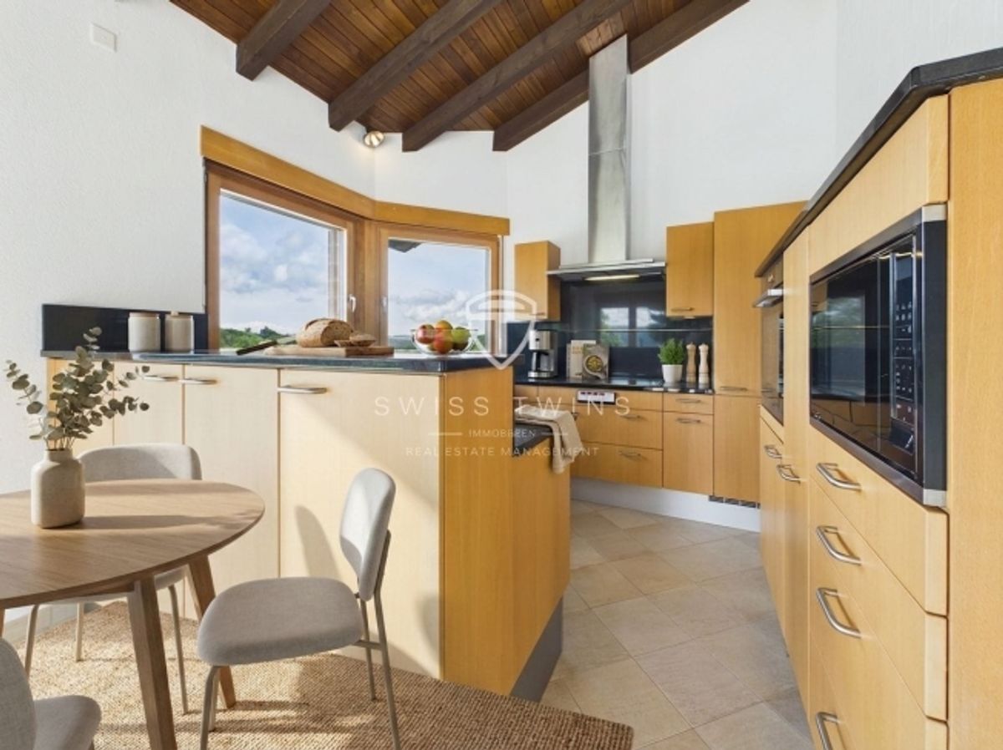
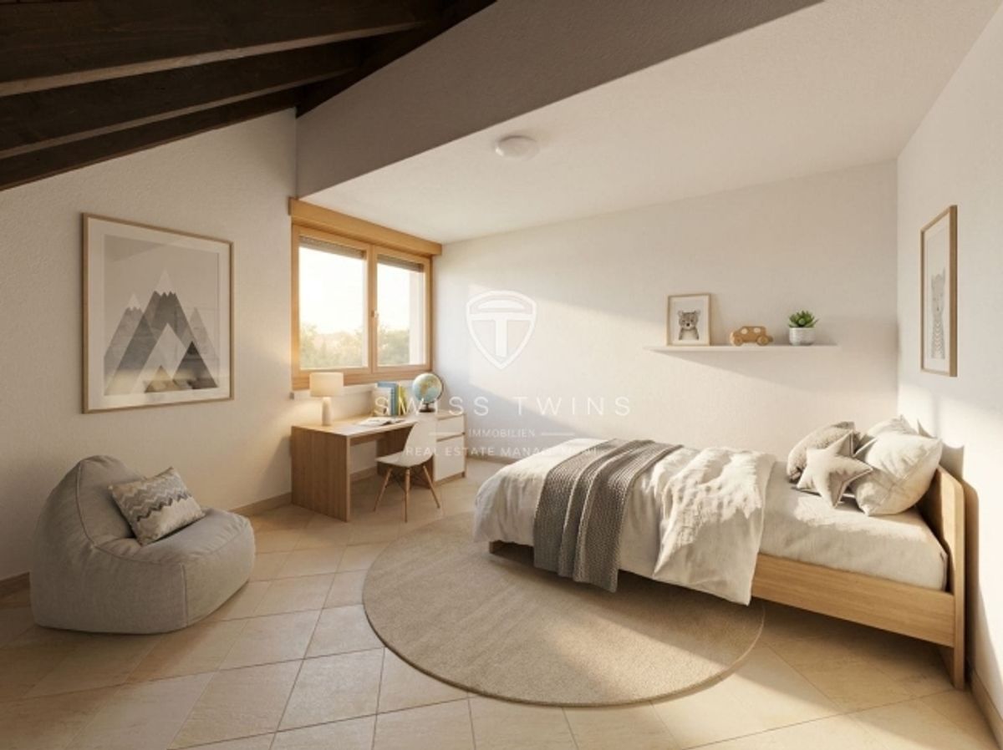
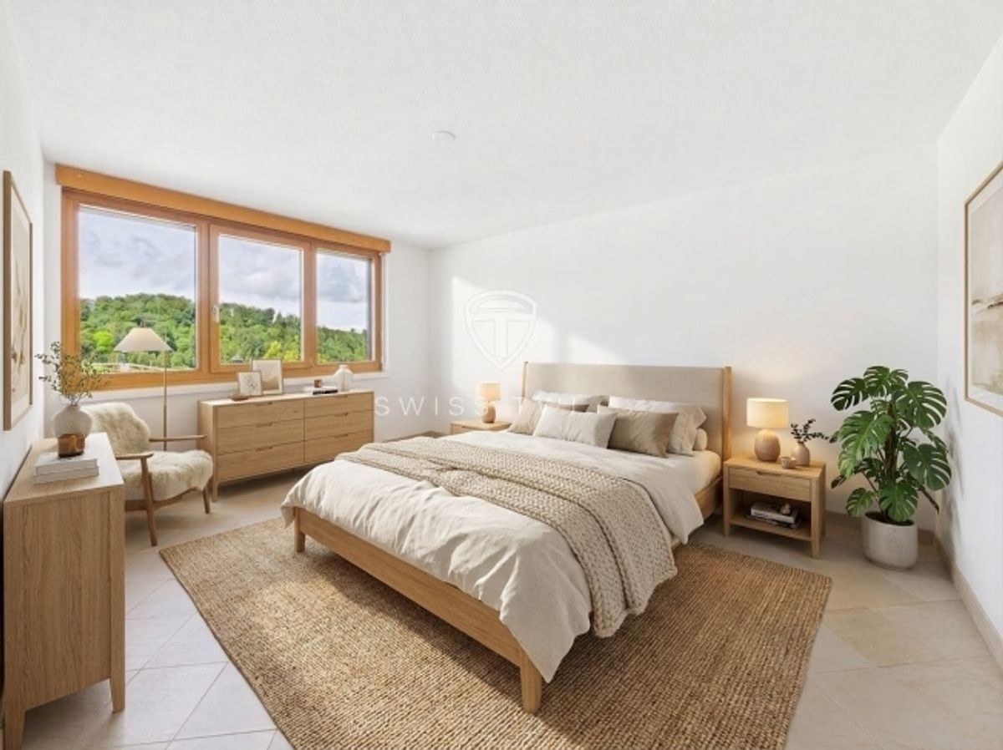
This detached 6.5-room terraced house in Stallikon combines spacious living, plenty of privacy and an extraordinary outdoor area. Spread across three floors are approximately
290 m² of net living space and usable area of
270 m². The property was built in 1983 and renovated in 2026.
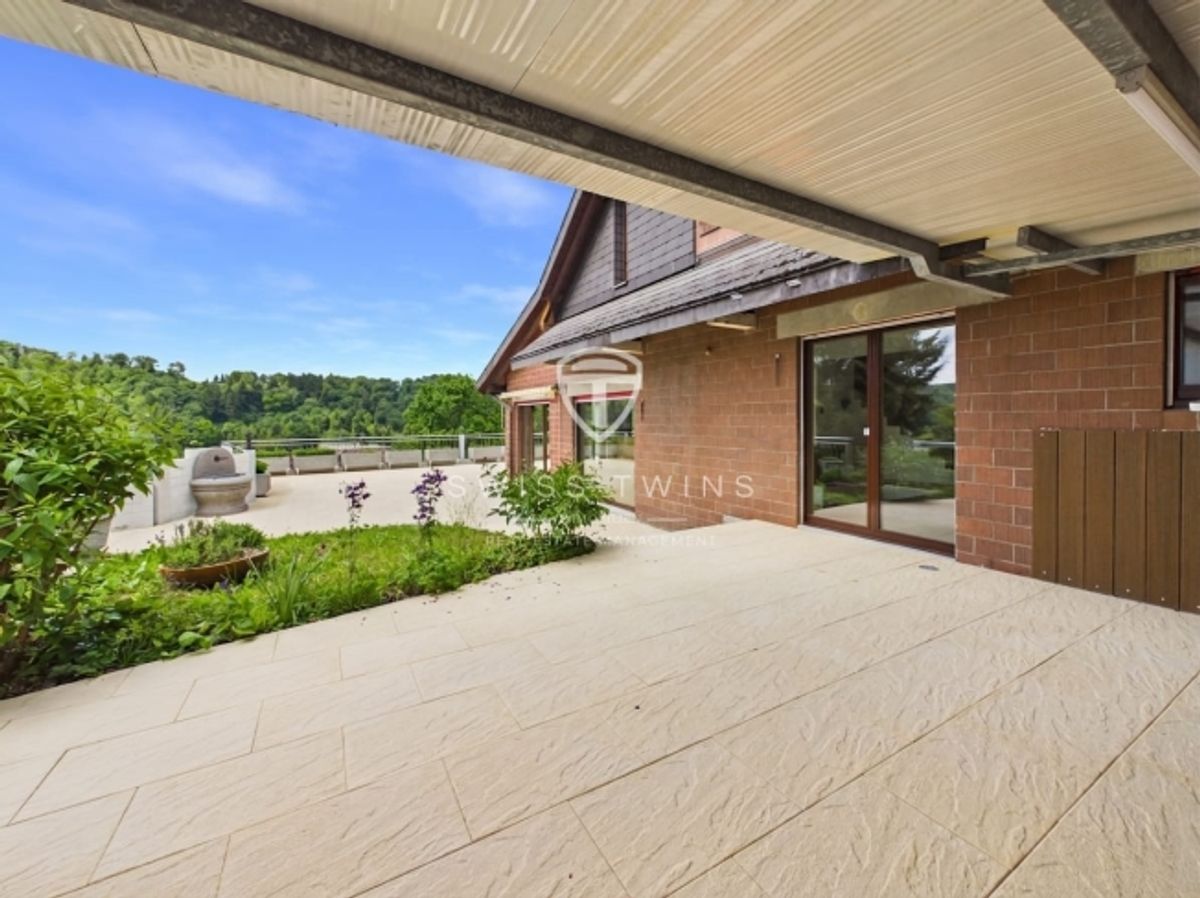
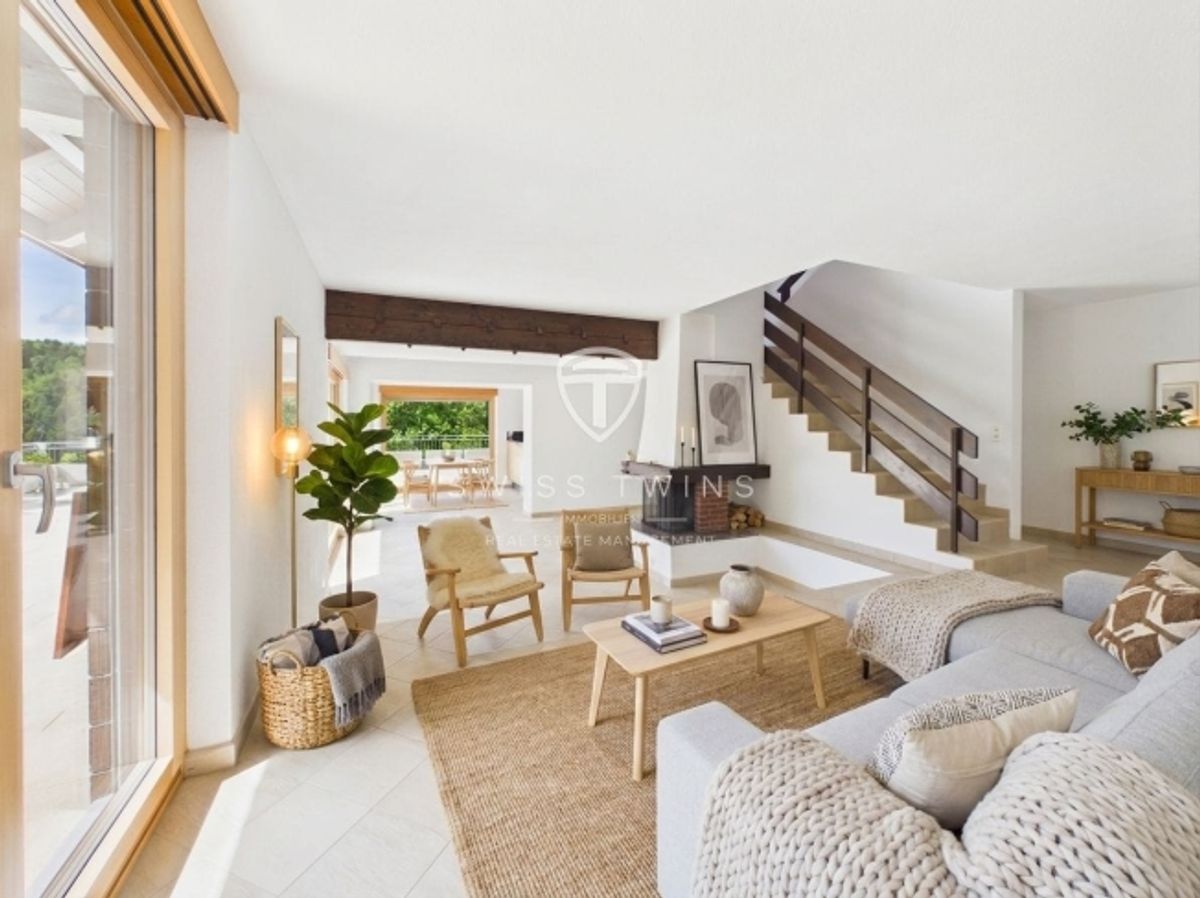
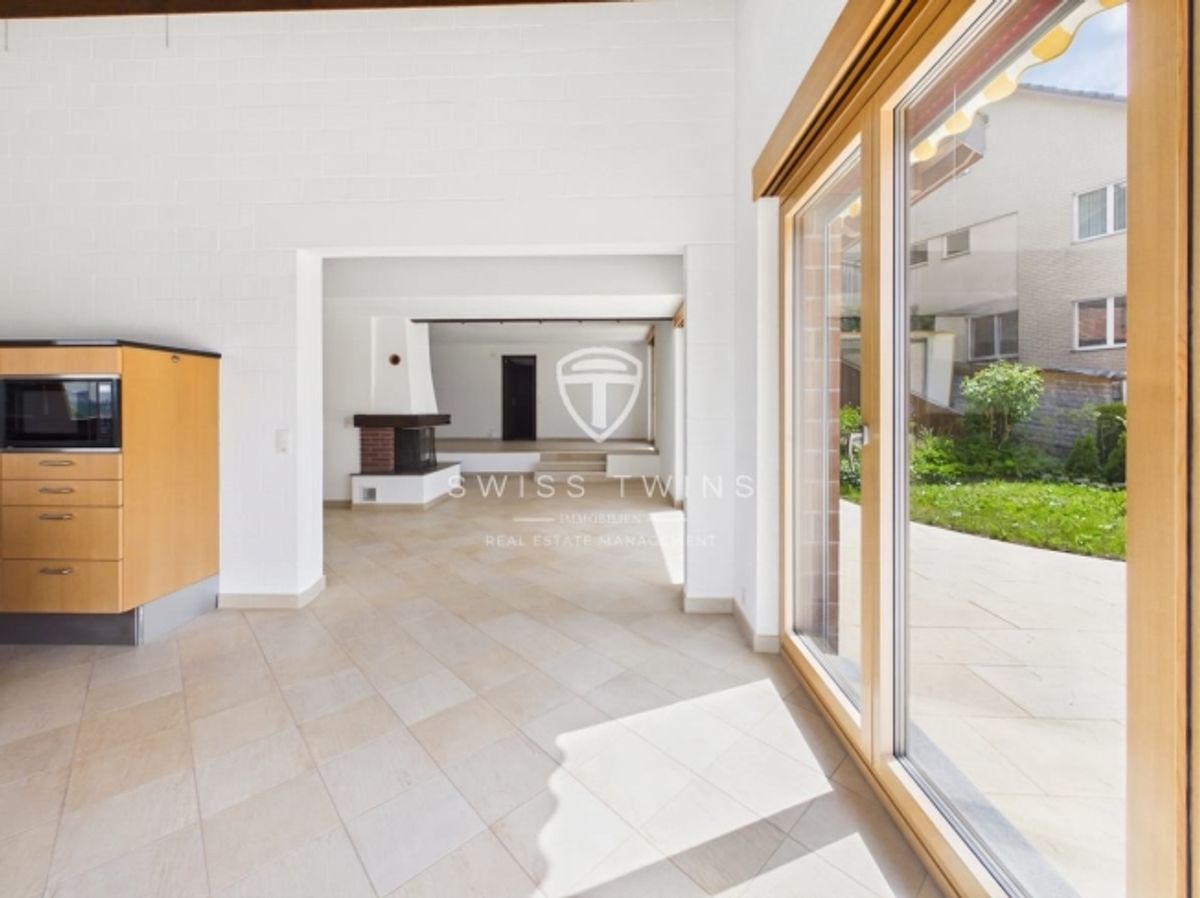
The bright living and dining area with fireplace forms the heart of the house. Generous window fronts open onto the impressive, approximately
180 m² panoramic terrace and the roughly
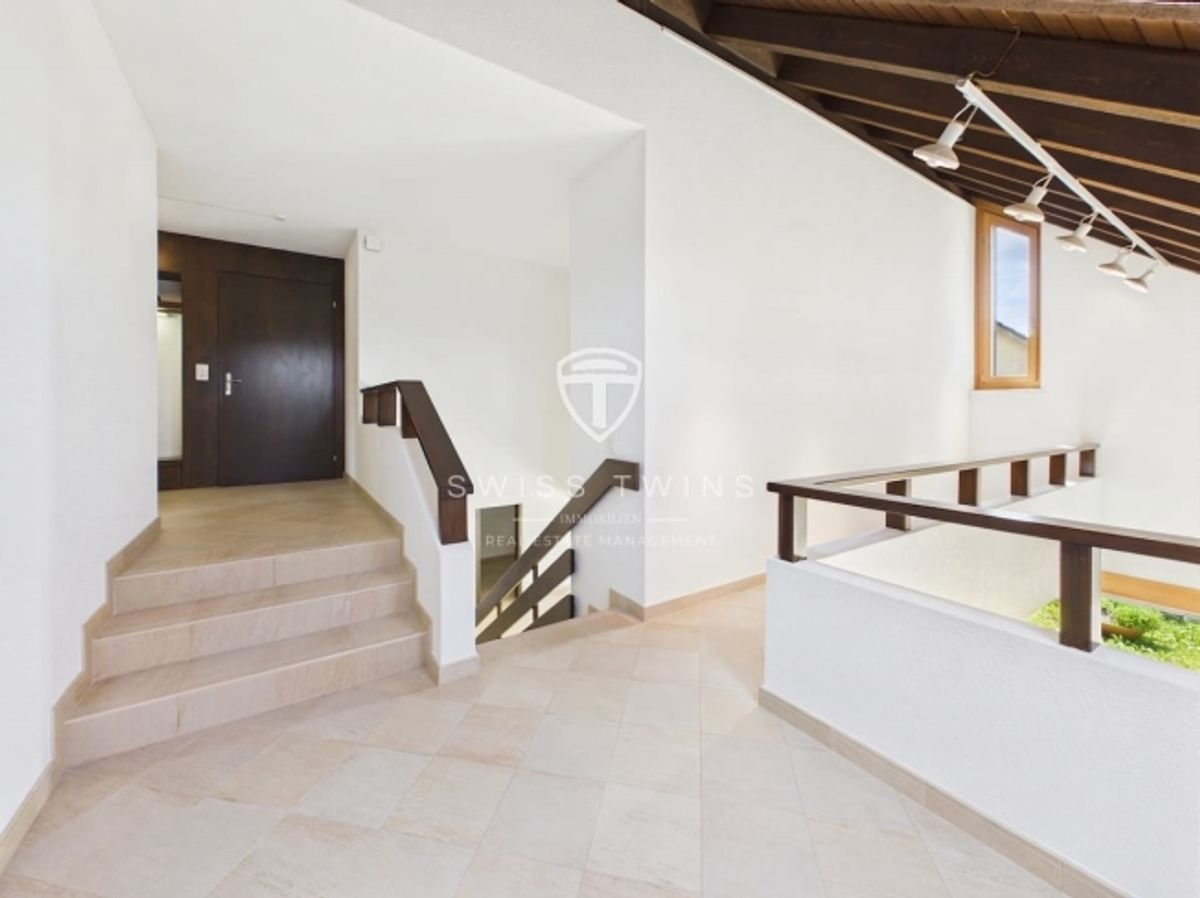
1,100 m² plot. The sunny hillside location, quiet surroundings and detached construction create a high degree of privacy. A gallery with open air space, exposed beams and skylights lend the home additional spaciousness and character.
With
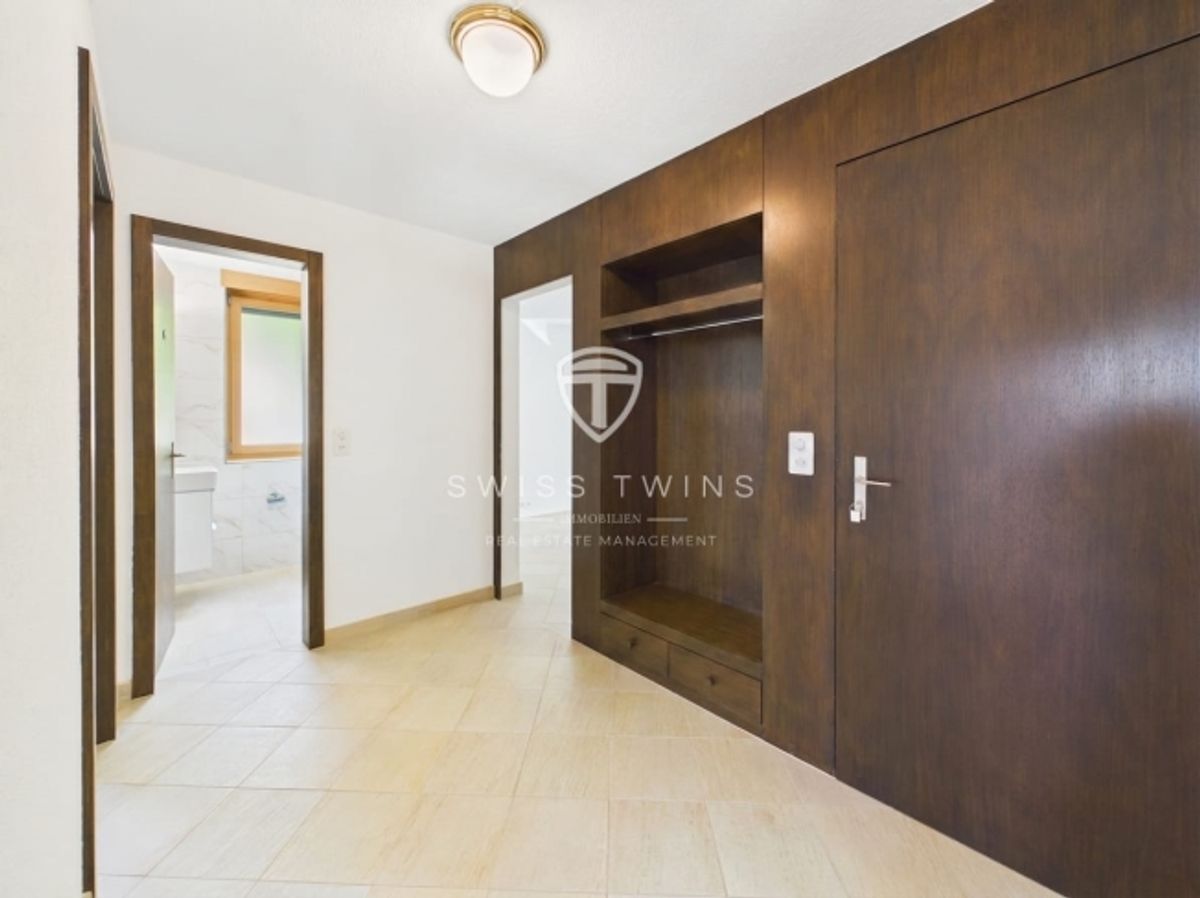
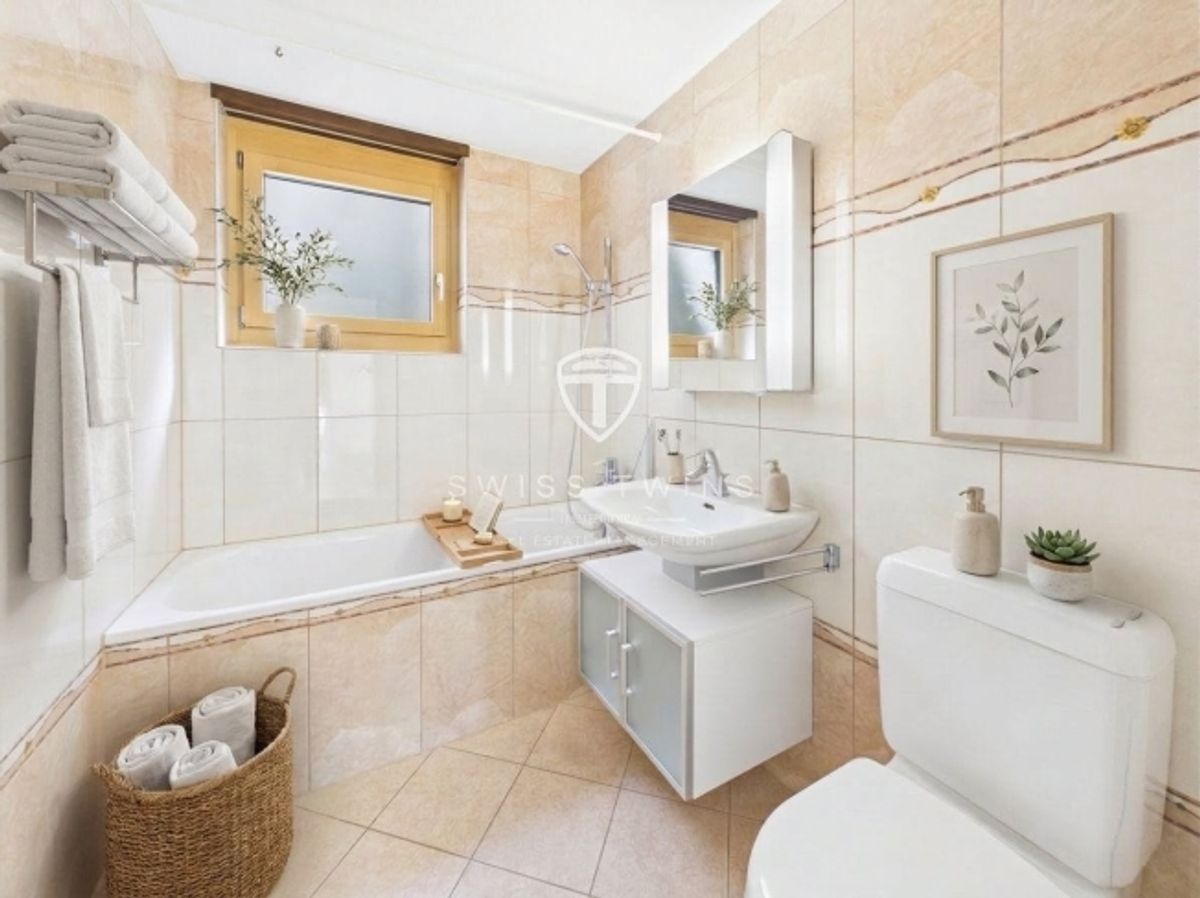
three bathrooms, the six rooms and half room offer plenty of flexibility for families, guests or working from home. A built-in wardrobe in the entrance provides practical storage space. For pleasant living comfort, the house is equipped with underfloor heating; heat production is via oil heating.
The rental package includes a
single garage and two outdoor parking spaces. The house is ready to move into immediately. The net rent is
CHF 5,400.- plus
CHF 250.- ancillary costs, corresponding to a gross rent of
CHF 5,650.-.
Stallikon is located in a quiet, family-friendly residential area on the Albis with short distances to the local recreation area. The connections towards Zurich, to the S-train hubs and to motorways A4 and A3 are convenient. A home for those who want to combine spacious rooms, sunny living in the countryside and proximity to the city.
- 6.5 rooms on 3 floors
- Approx. 290 m² net living space
- Approx. 180 m² panoramic terrace
- Renovated 2026
- 3 bathrooms and fireplace
- Garage and 2 outdoor parking spaces
- Move-in immediately