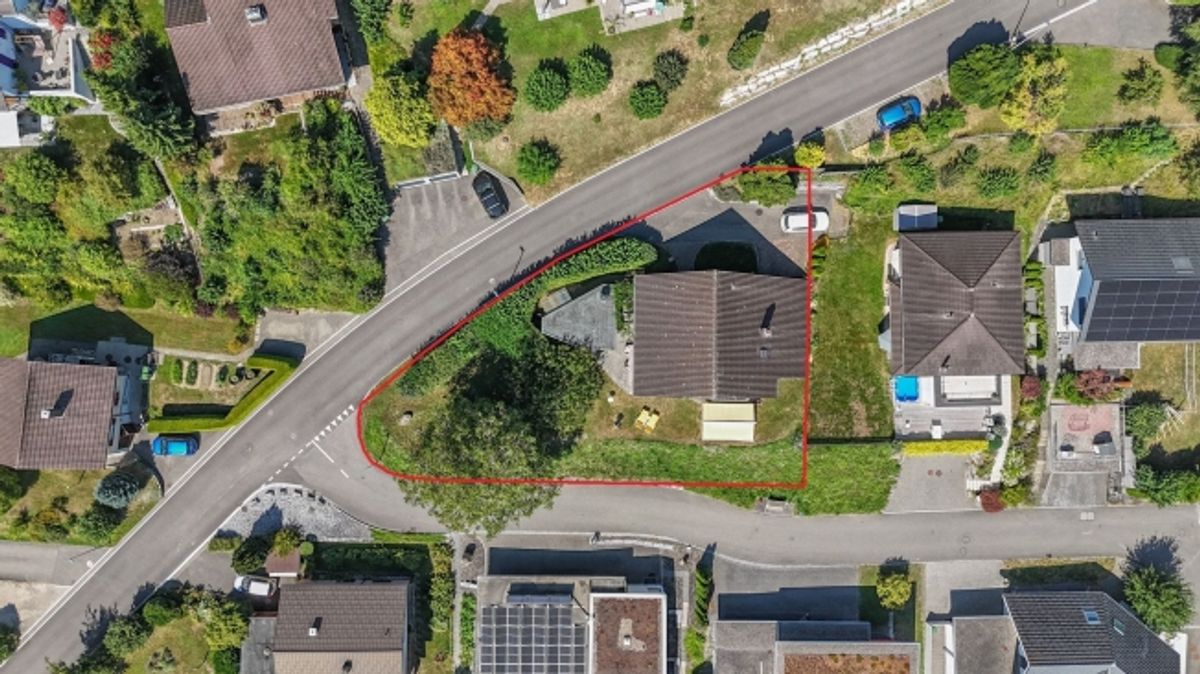
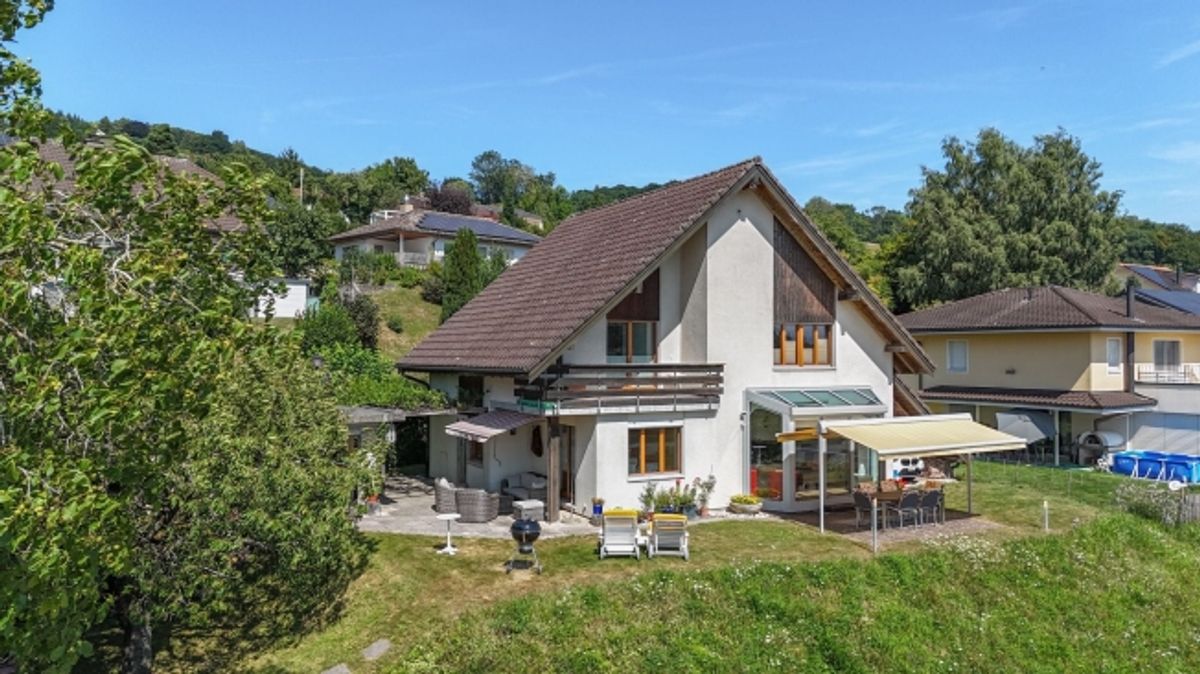
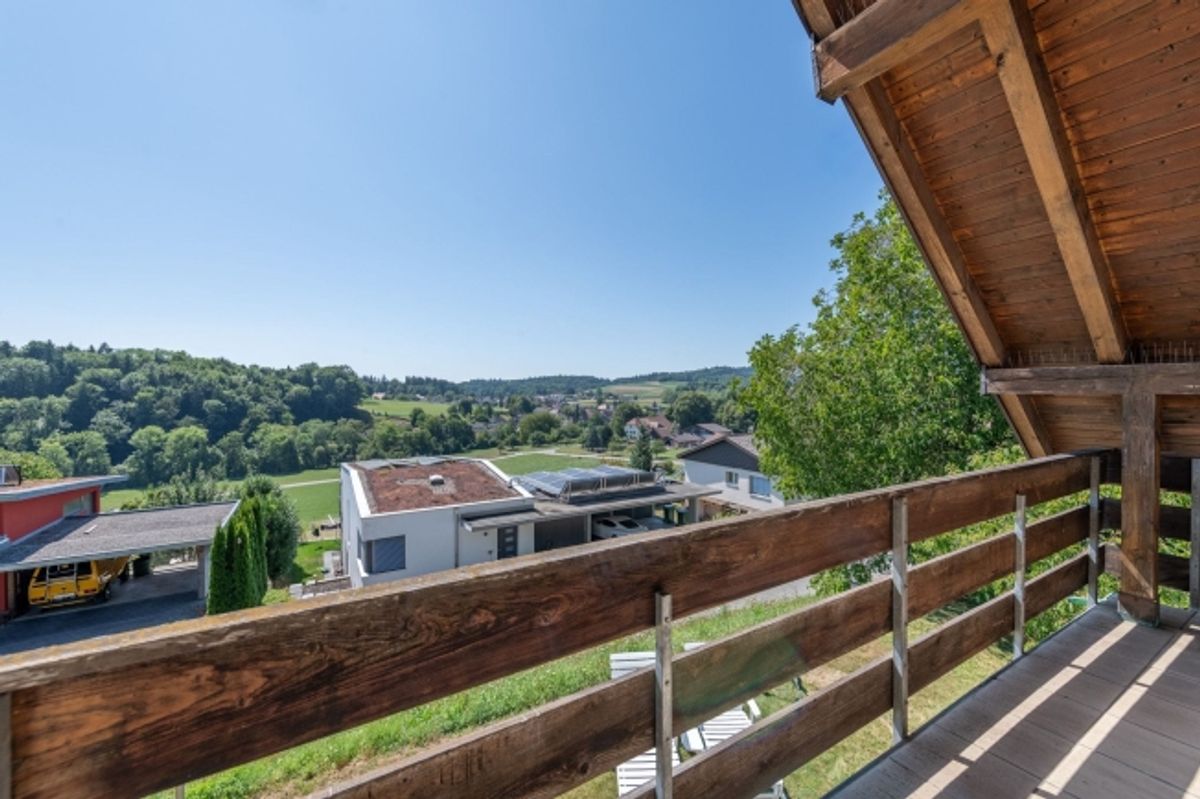
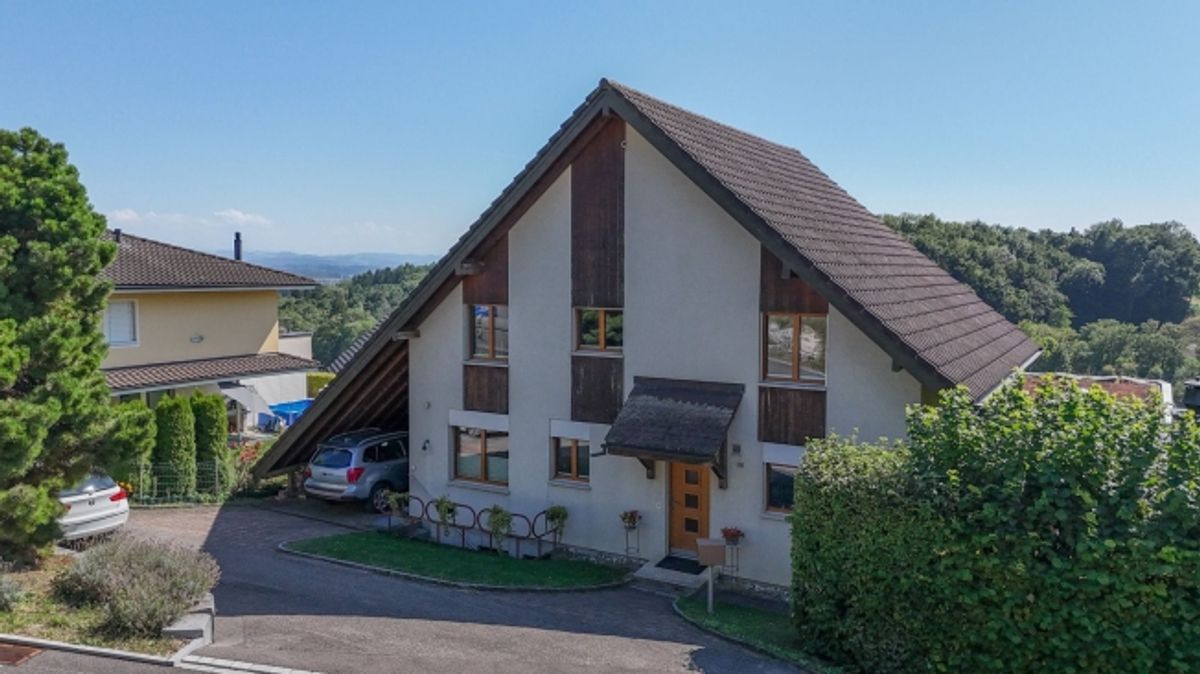
Plenty of greenery, beautiful panoramic views extending to the Alps, and wonderful tranquility - yet you can reach the city of Solothurn in around 9 minutes by car. This spacious 6.5-room single-family home in Hubersdorf combines nature-oriented living with surprising proximity to the city and offers plenty of space for family and hobbies on 175 m² of usable living area.
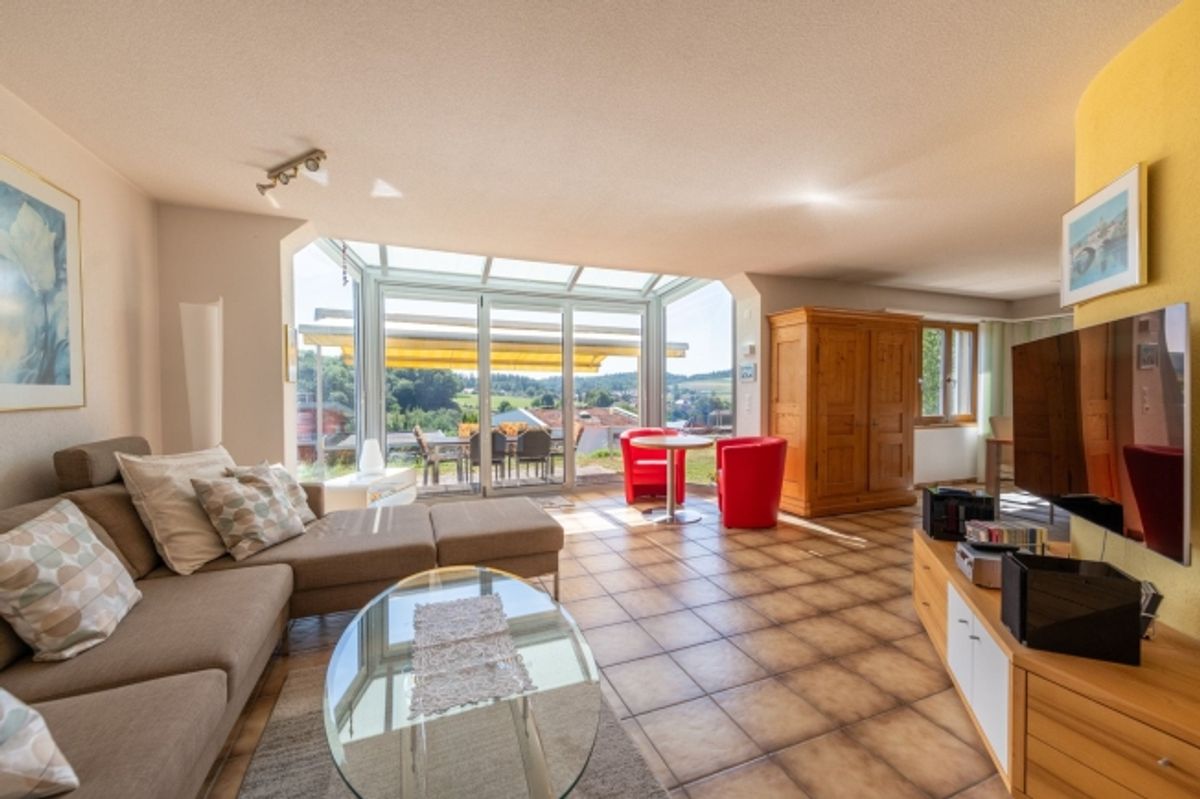
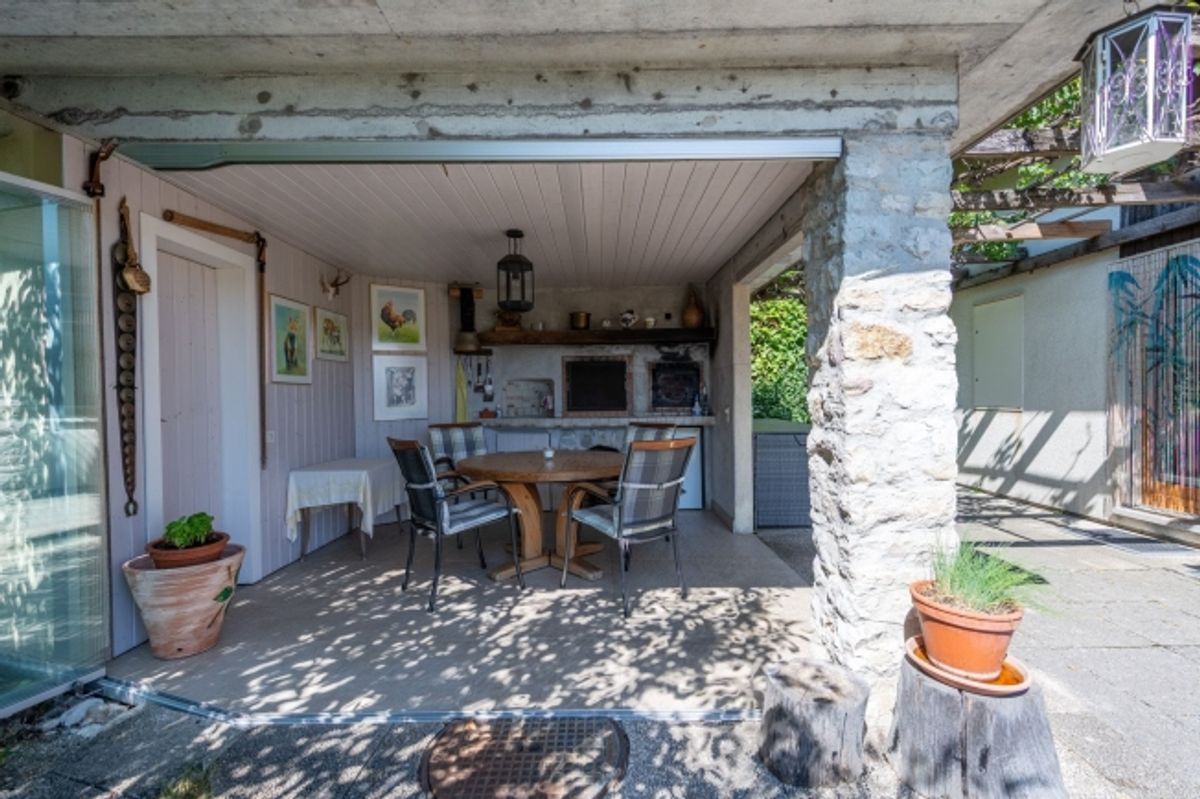
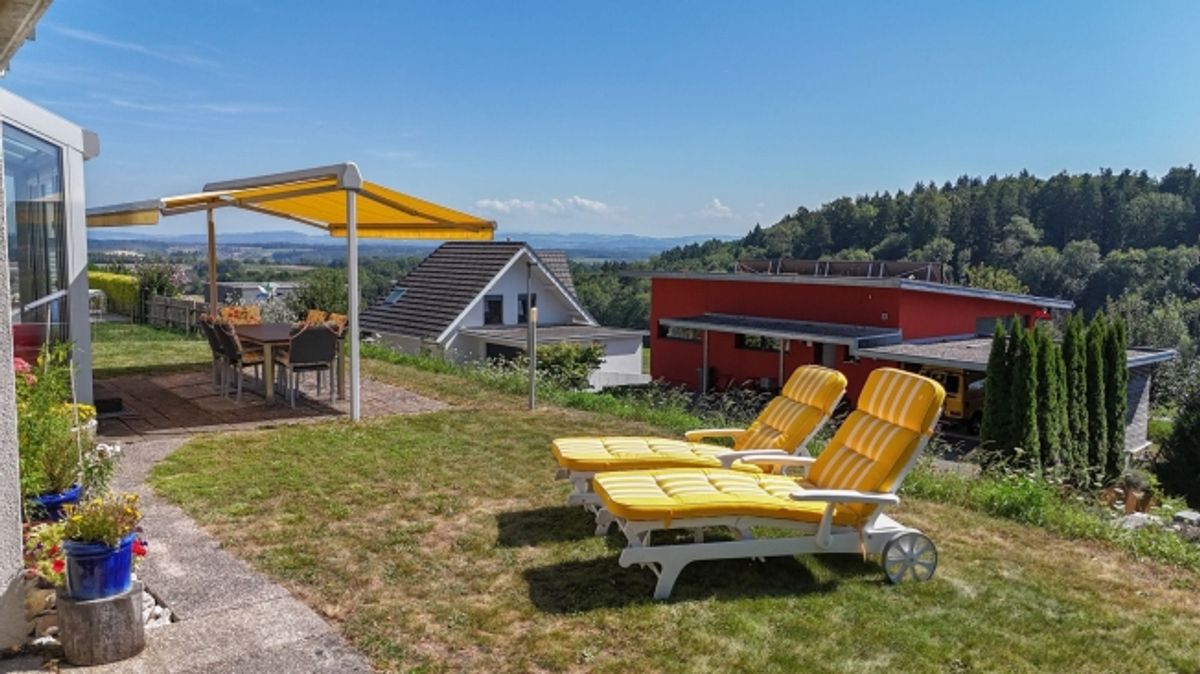
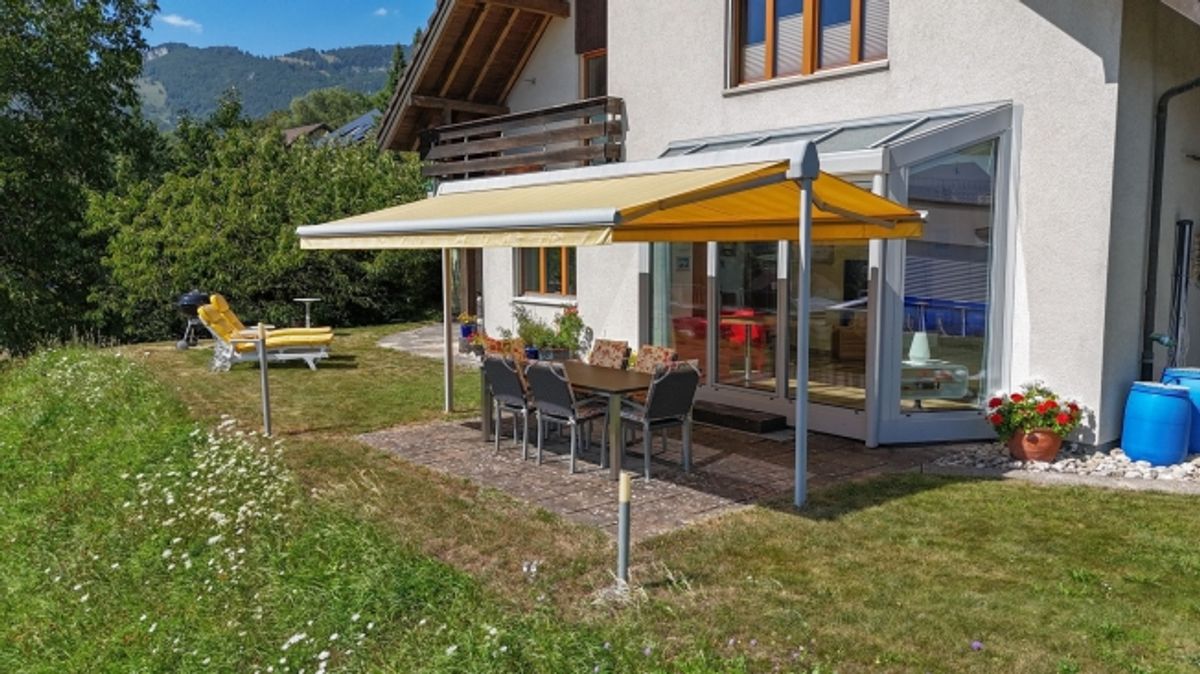
The terrace with panoramic views, the spacious garden, and the covered seating area with pizza oven make the outdoor space a special highlight. Inside, the fireplace, versatile rooms, and additional heated spaces in the basement provide plenty of living comfort and possibilities.
Let yourself be convinced by the advantages listed below:
- 6.5 rooms and spacious 175 m² of usable living area
- Quiet, green residential location with plenty of privacy
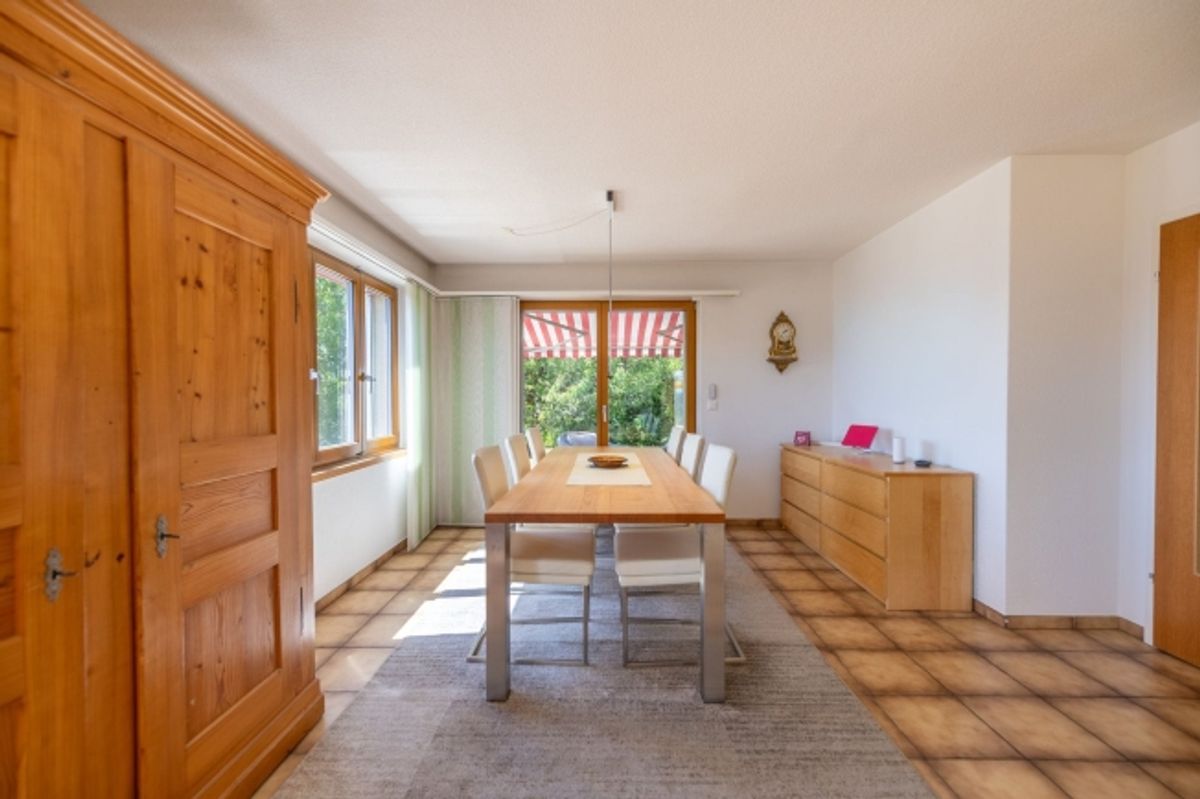
- Spacious living and dining area with fireplace and direct access to the garden
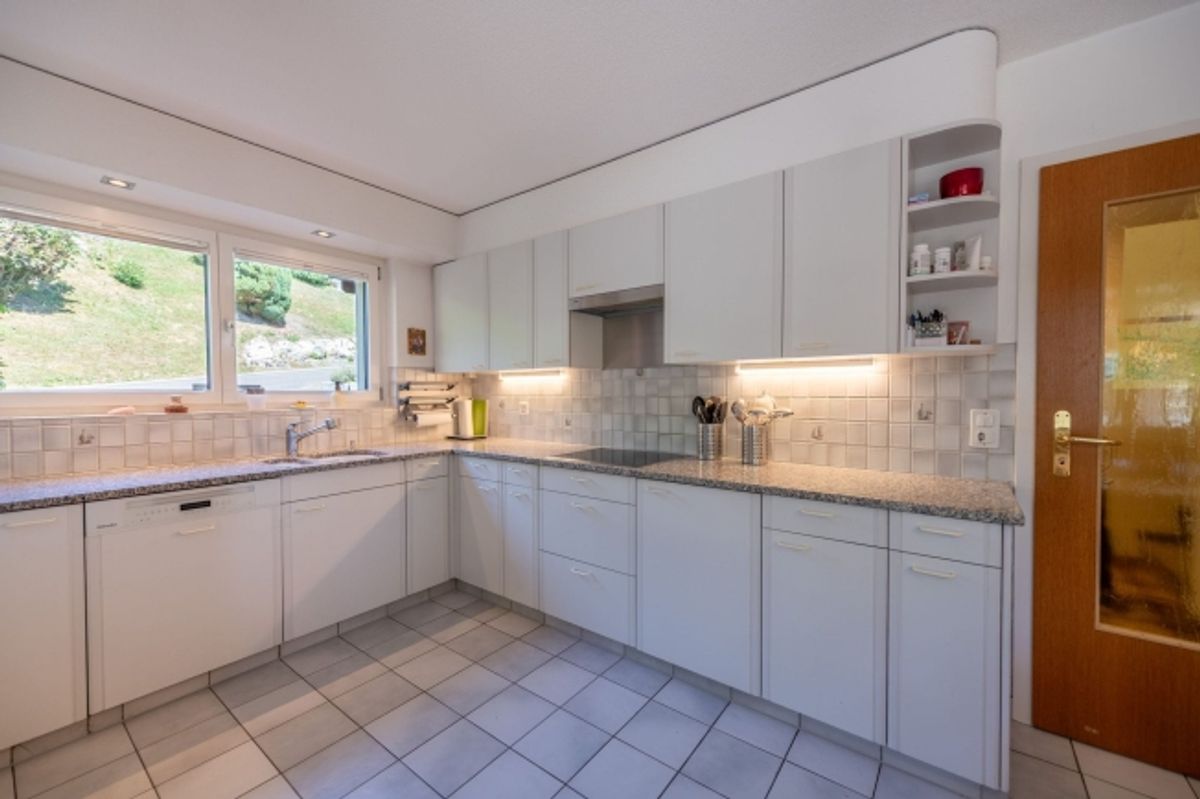
- Bright kitchen with cozy seating area and plenty of storage
- Multifunctional room on the ground floor; can be used as an office, hobby room, or storage room
- Bathroom with shower, toilet, and sink on the ground floor
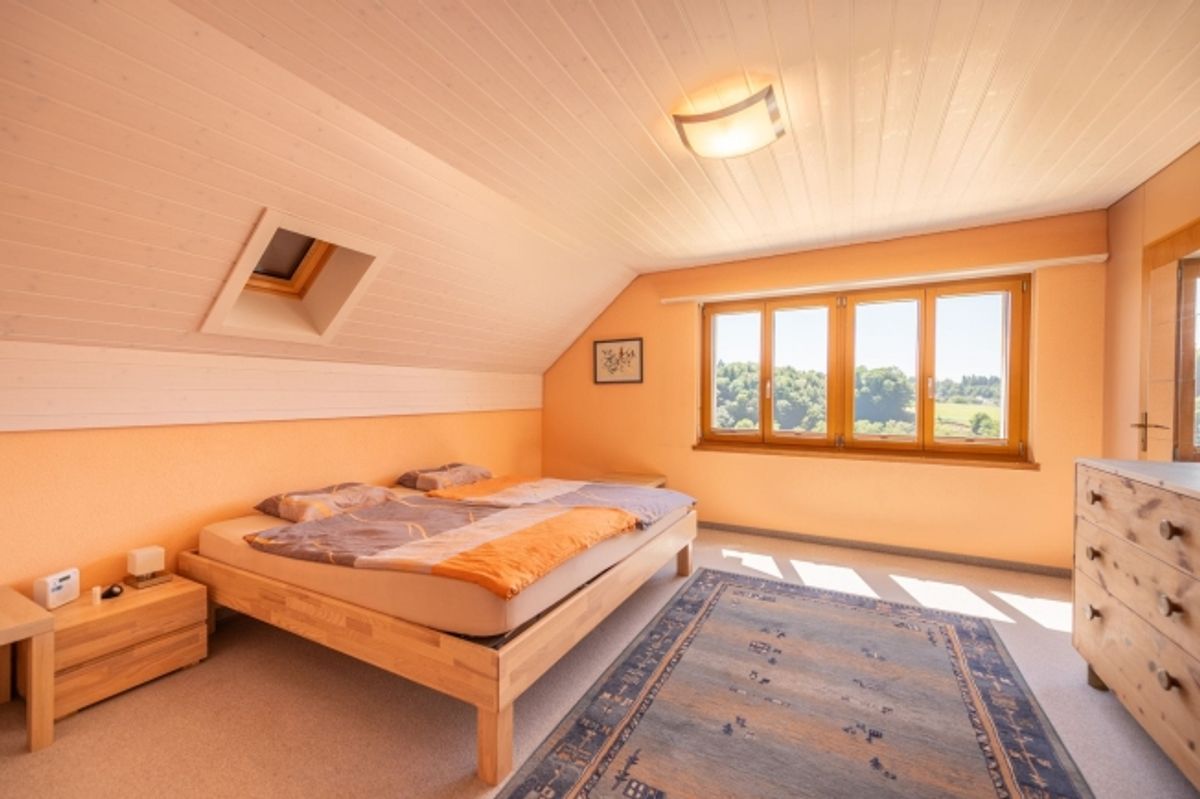
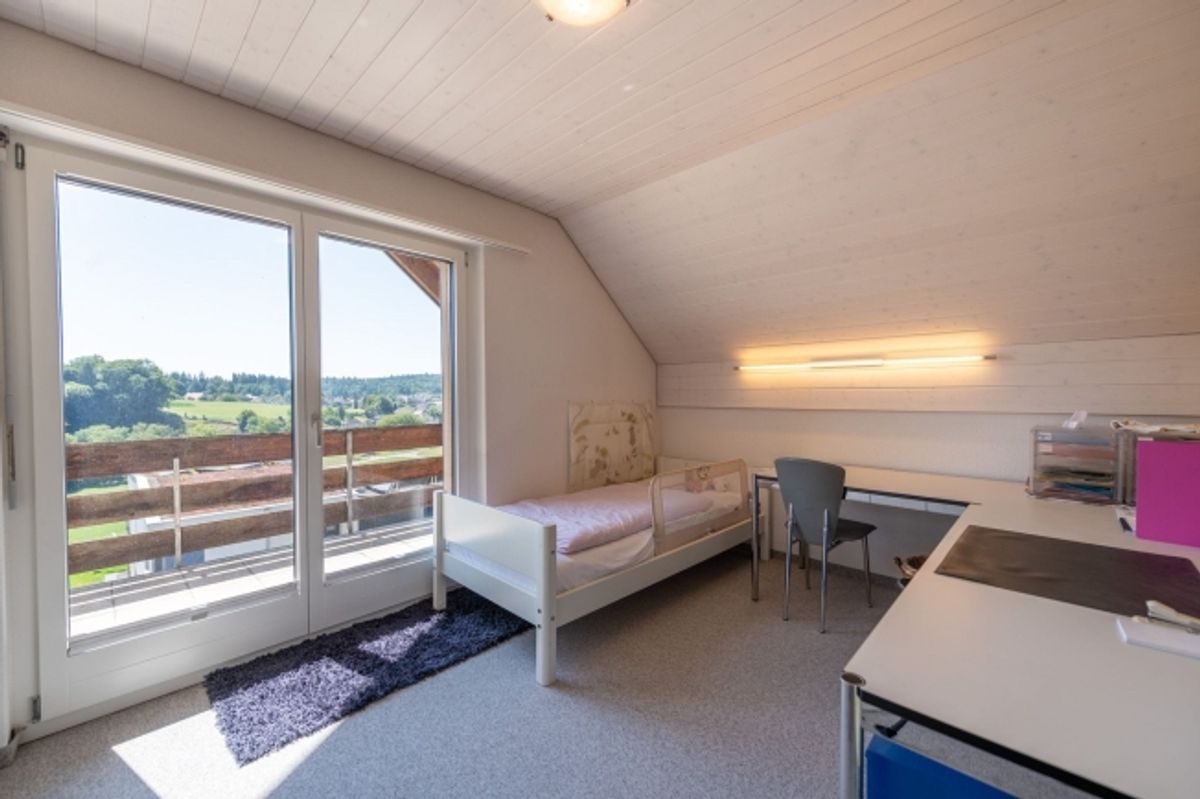
- Three spacious rooms on the upper floor, one with balcony access
- Another room with adjoining dressing room
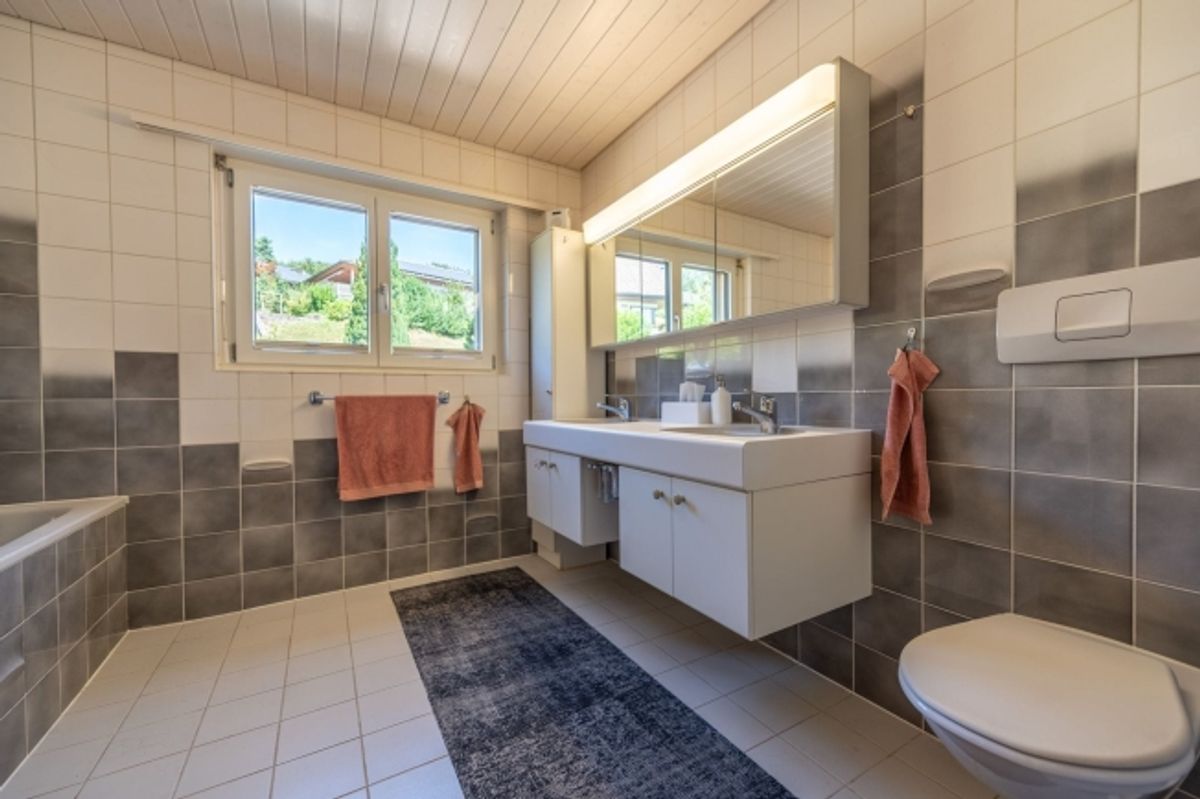
- Bathroom with shower, bathtub, toilet, and double sink
- Attic with additional storage space and expansion potential
- Spacious basement with plenty of usable space and heated rooms
- Solid double-shell masonry for long-lasting and high-quality construction
- Two carport spaces plus two additional outdoor parking spaces
- Practical shelter for bicycles and garden tools
- Spacious terrace with panoramic views and plenty of green space
- Covered seating area with pizza oven and sink for comfortable hours outdoors
A home for those who appreciate peace and nature without wanting to miss out on proximity to Solothurn. Discover the house in advance through our video tour or request the detailed sales documents with all property details via the contact form. We look forward to hearing from you!