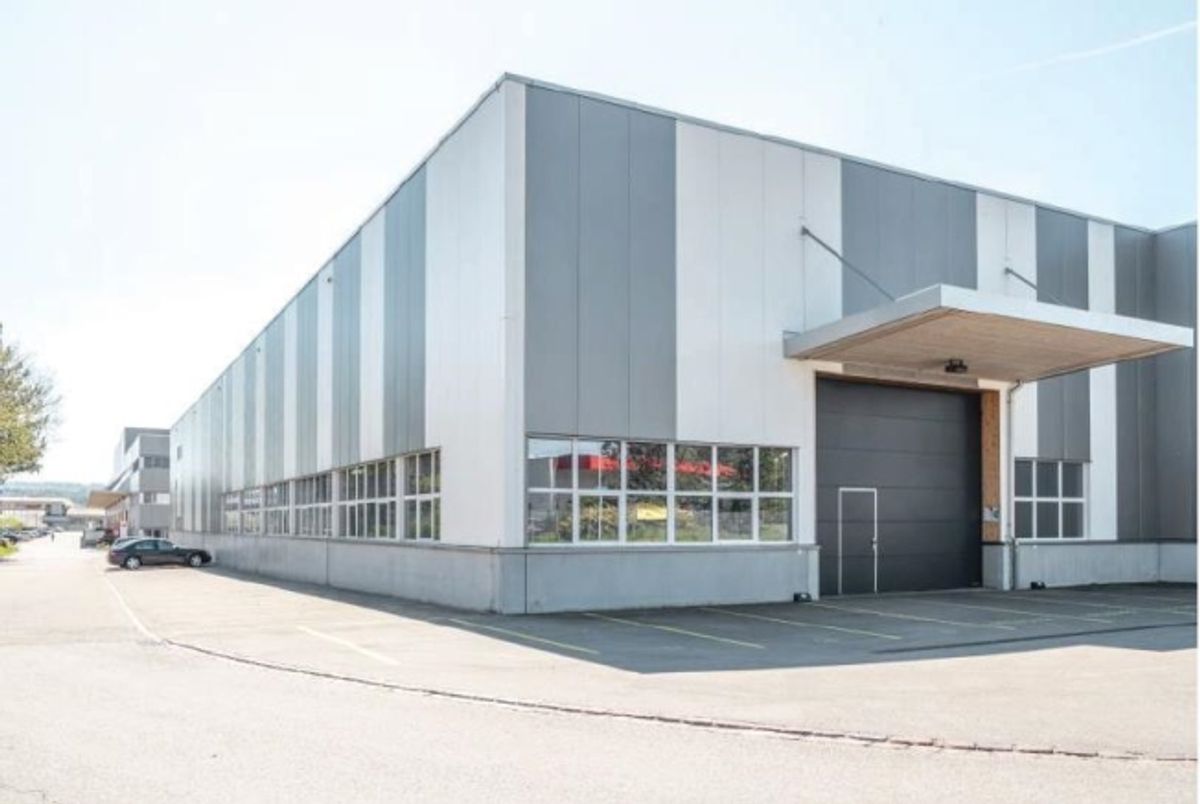
In the Kleindöttingen Industrial Park, Newport 2 is a spacious and versatile industrial and commercial hall available for rent. The property is particularly suitable for companies in the fields of production, assembly, logistics, storage, and industrial processing.
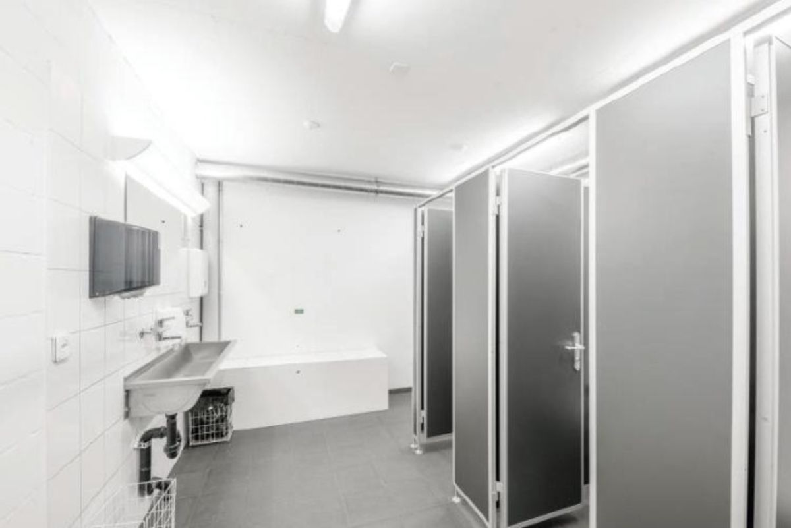
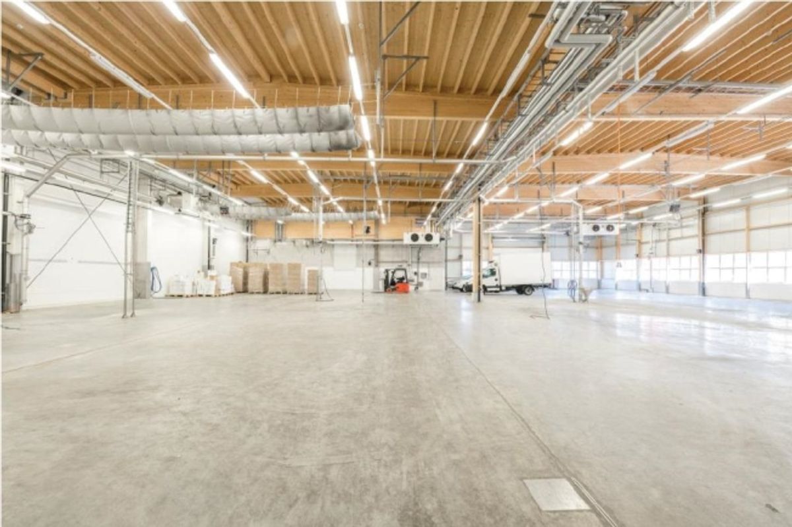
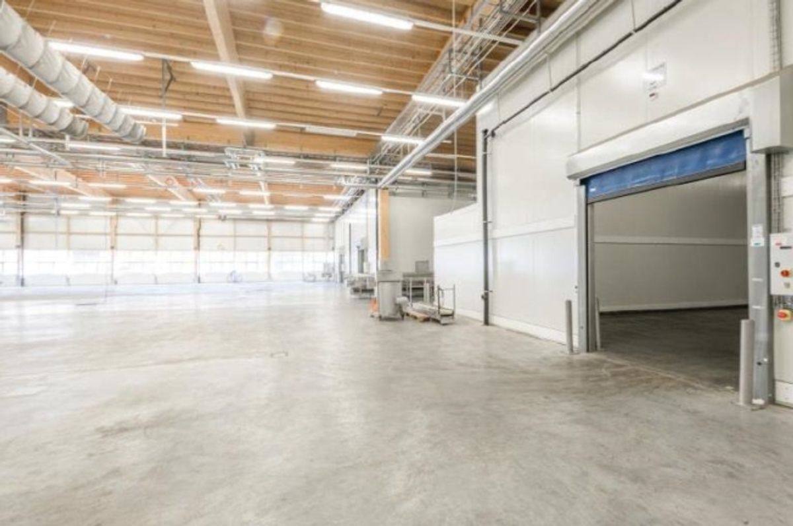
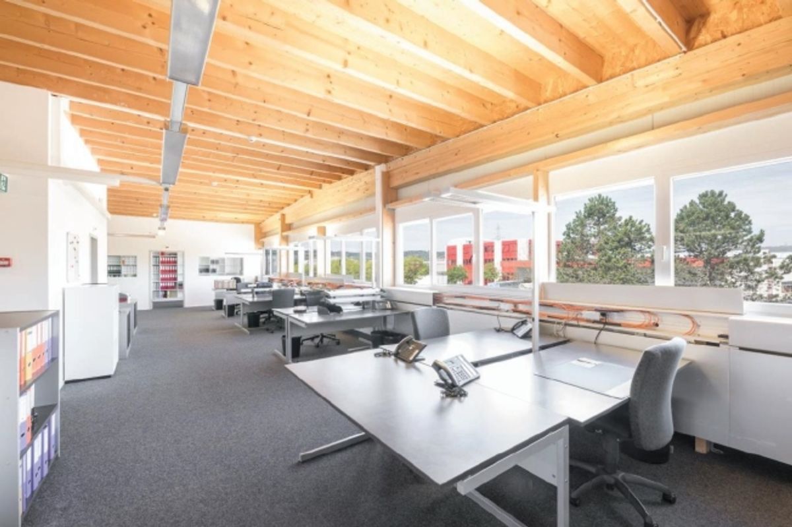
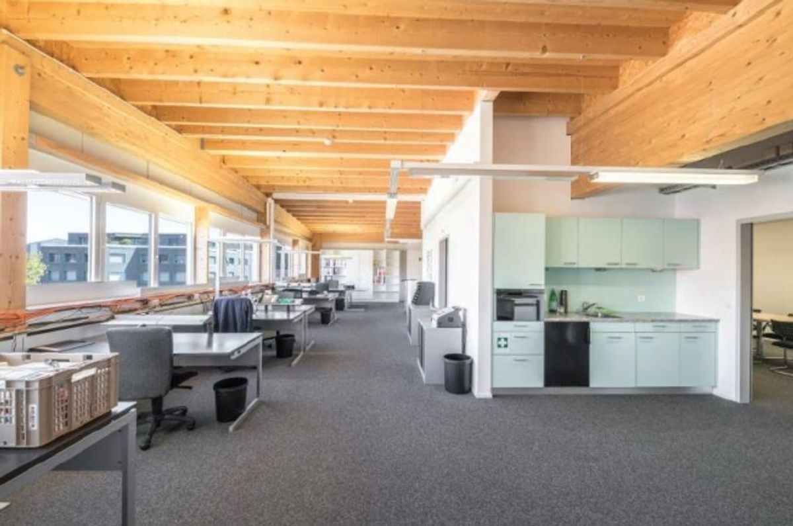
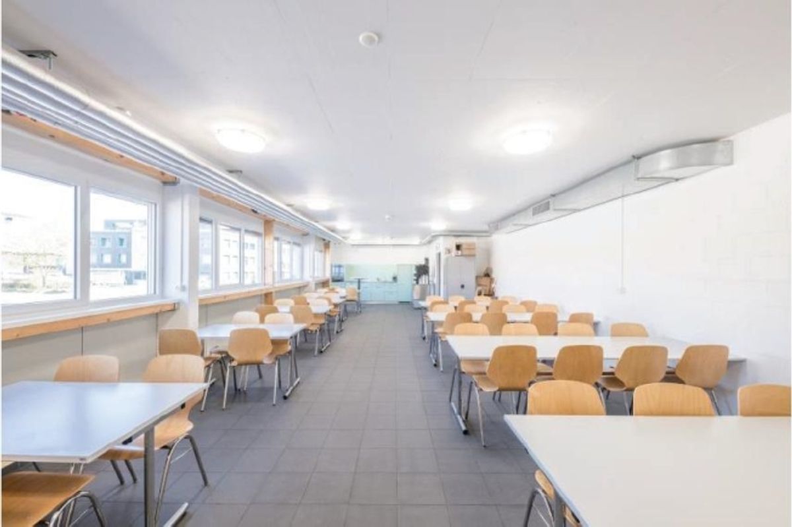
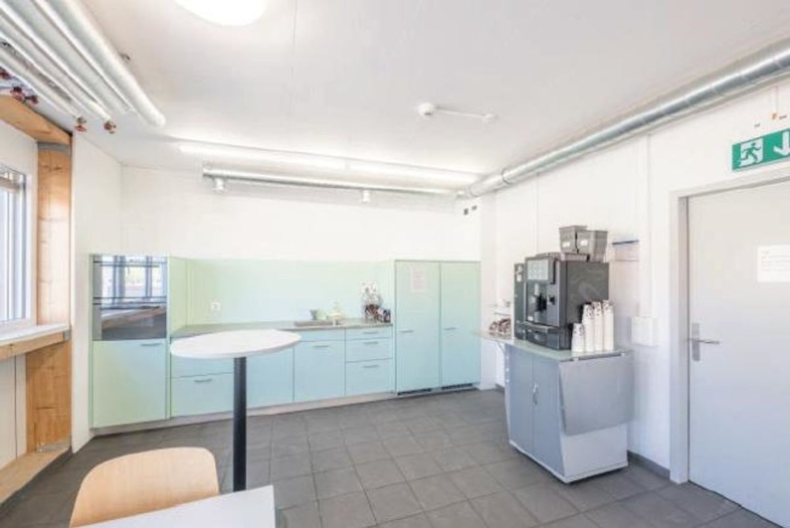
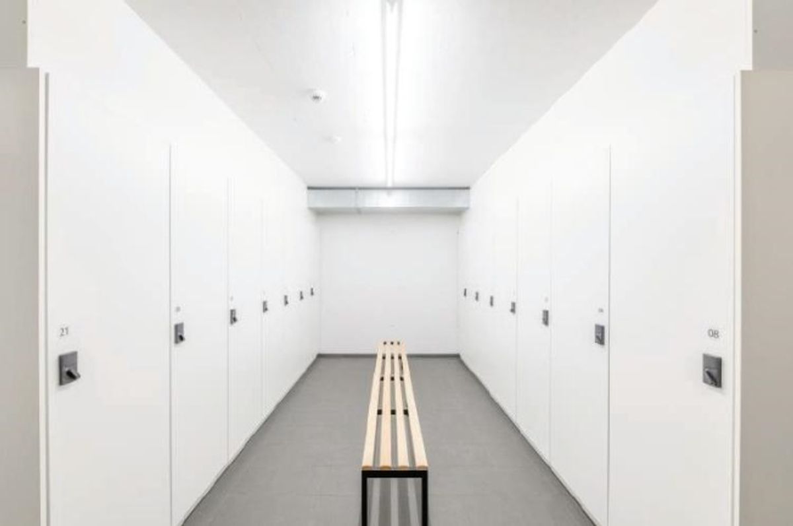
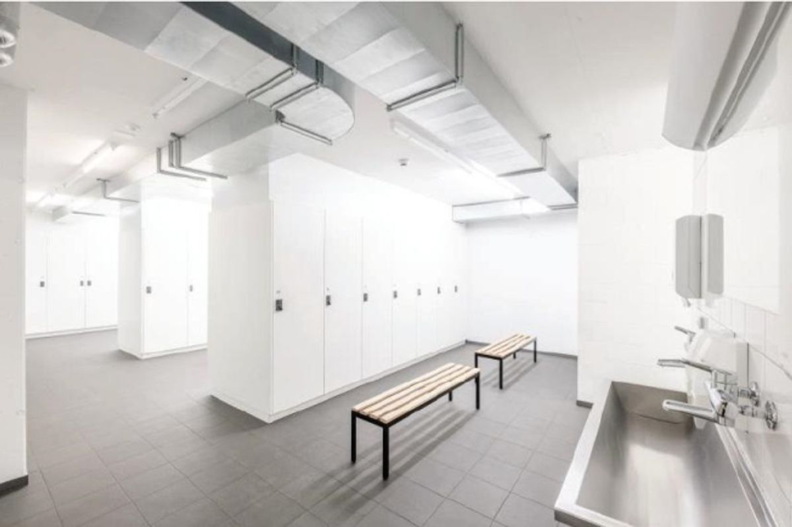
The space offer comprises approximately 2,280 m² of production and hall space. This is complemented by existing office, break, and social rooms as well as changing rooms, showers, and sanitary facilities. This makes Newport 2 an attractive overall package for companies that want to combine production, storage, and administration at one location.
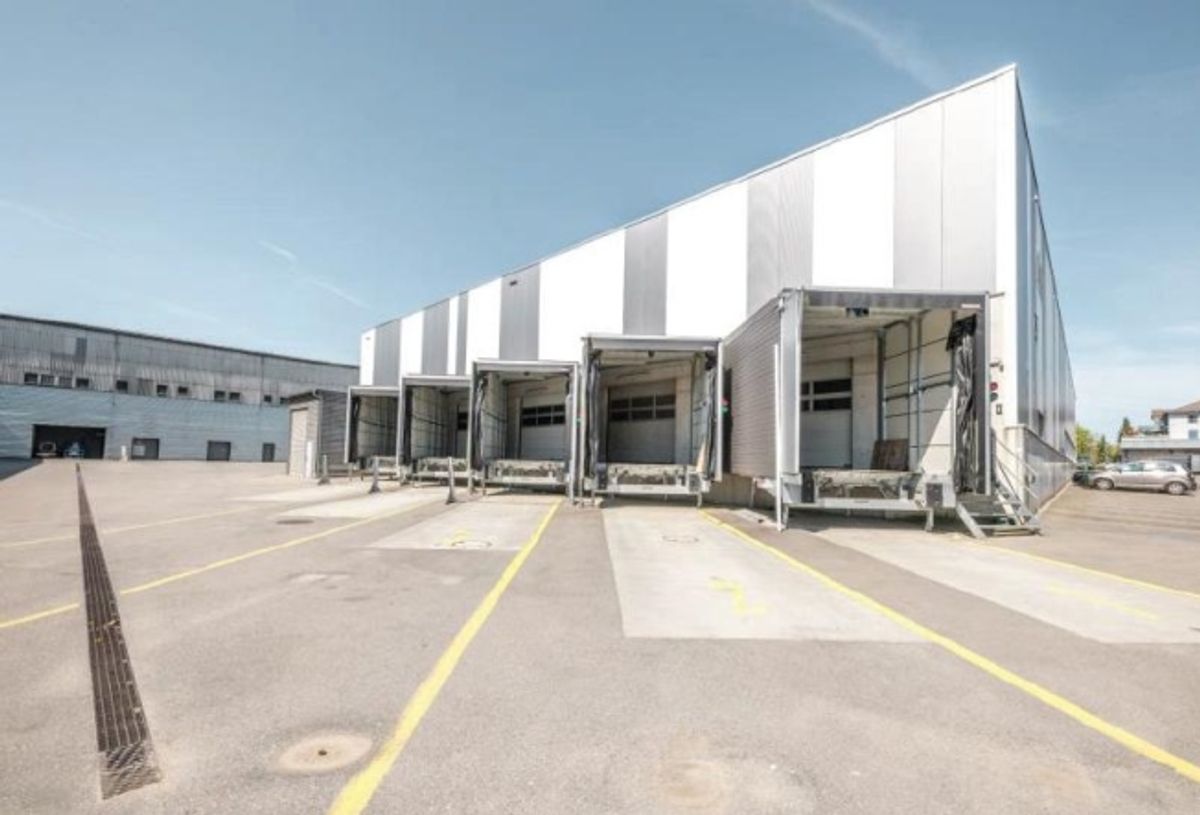
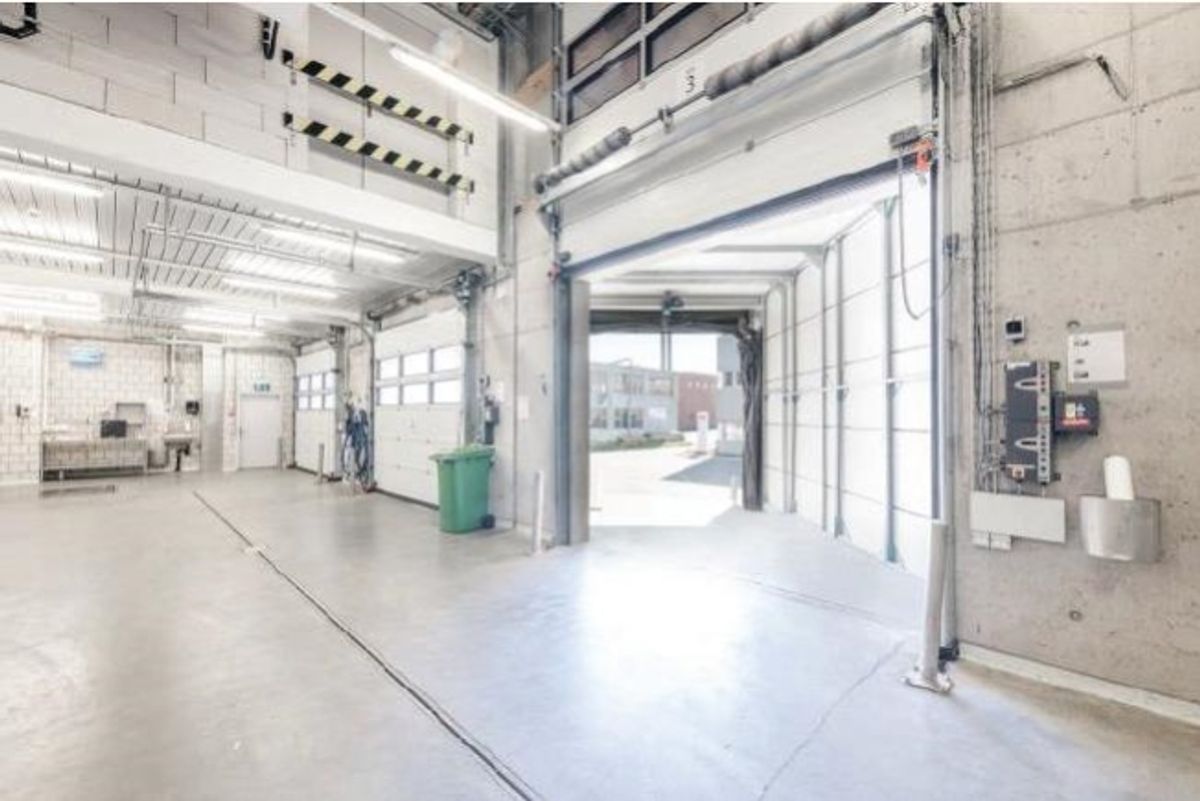
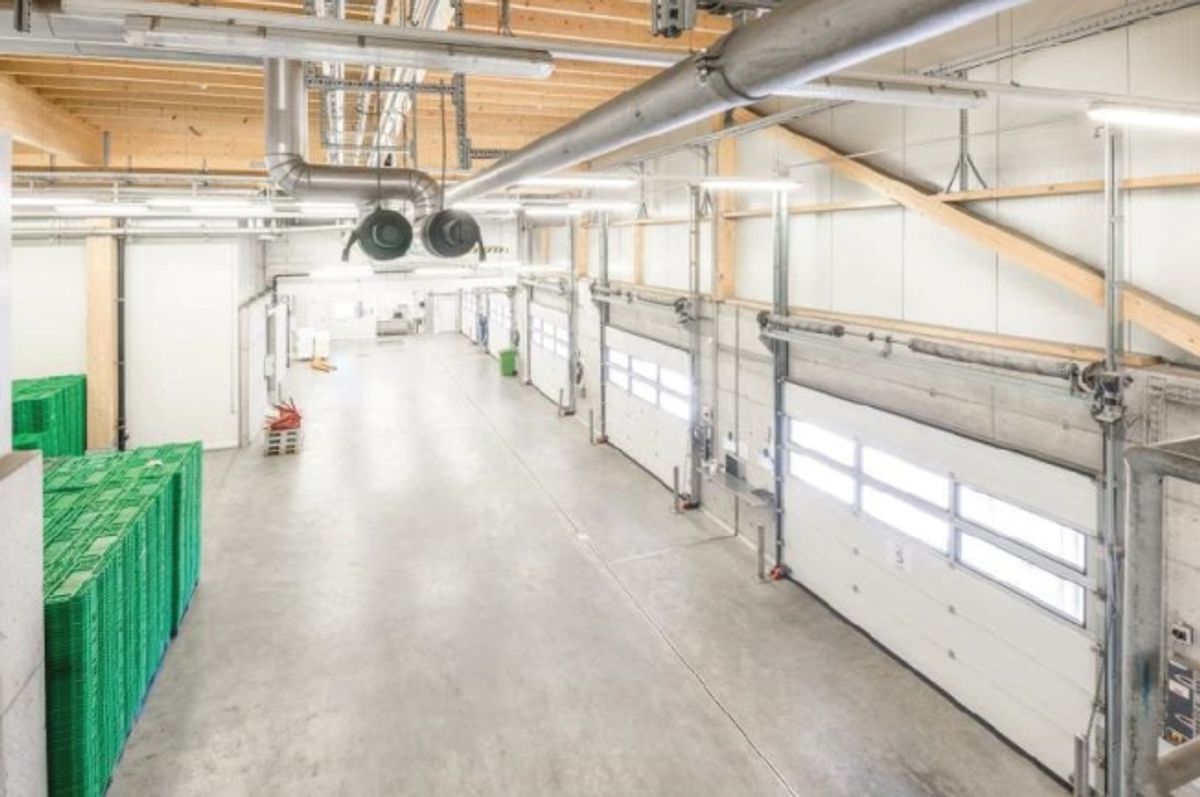
A particular advantage is the excellent access. On one side of the building, five truck ramps are available for efficient goods delivery. On the opposite side, the hall can be directly accessed at ground level by vehicles. This ensures optimal goods handling as well as internal logistics processes.
Your Advantages at a Glance
- Approximately 2,280 m² of production and hall space
- Clear hall height of approximately 7 meters
- Five truck ramps for goods delivery
- Hall additionally directly and at ground level accessible by vehicles
- Suitable for production, industry, storage, and logistics
- Office and break rooms available
- Changing rooms, showers, and sanitary facilities available
- Heated transfer area provided
- Good access and maneuvering options
- Parking available on the industrial site
- Fiber optic connection
- Availability from Q1 2027
- Net rental rate from CHF 125./m²/year
- Ancillary costs by arrangement
Location
The property is located at Industriestrasse 20 in 5314 Kleindöttingen within the established Kleindöttingen Industrial Park.
The location offers an industrial environment and excellent conditions for companies with regular delivery traffic, production, or increased space requirements. The spacious site structure enables uncomplicated delivery and operational use.
Expansion and Individual Requirements
The hall provides a solid foundation for a wide variety of industrial use concepts. Additional technical installations and individual modifications can be reviewed according to the requirements of the future tenant and implemented as part of the tenant's buildout.
We would be happy to discuss your specific space requirements with you and explore together how your business can be optimally integrated into Newport 2.
Interested?
Contact us for further documentation, floor plans, or to arrange a personal site visit. We would be pleased to show you the possibilities of Newport 2 on-site.