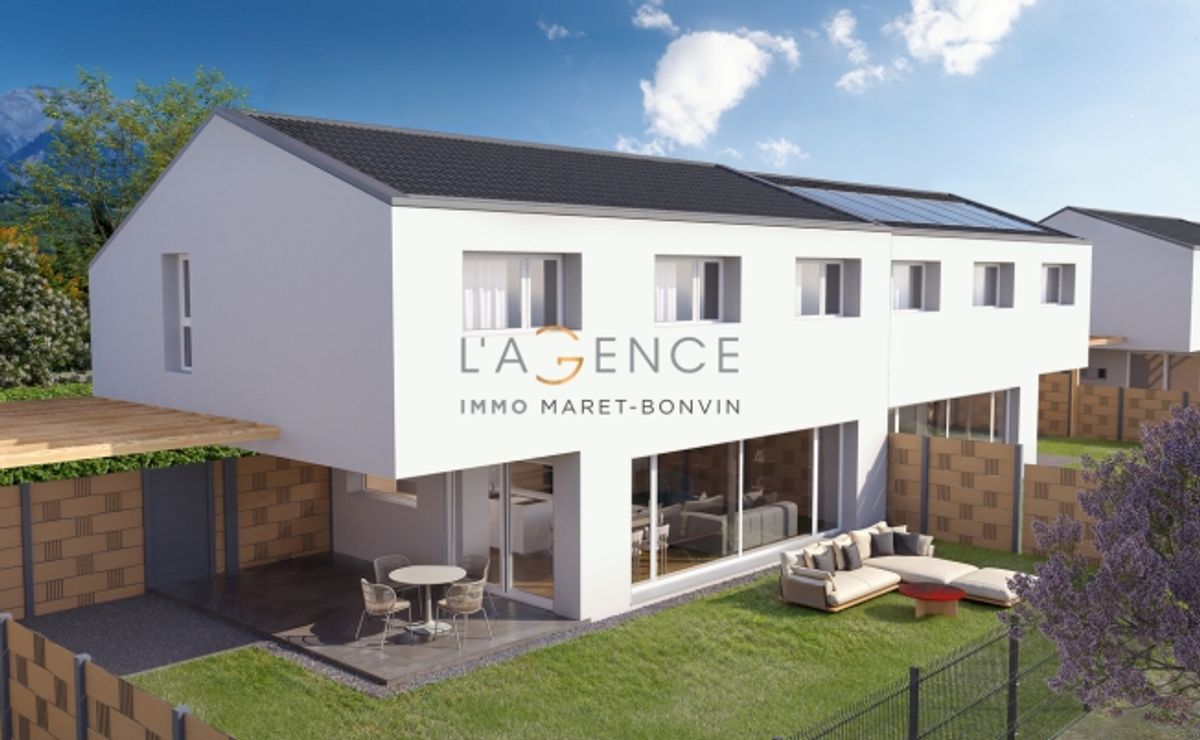
Modern villa in Bramois - Comfort, modernity and quality of life An exceptional project by an architecture firm from Sierre The villas have been designed to optimally utilize the special features of the property and impress with:
- Spacious, bright rooms - Contemporary, elegant architecture - Possibility to customize the interior design according to your wishes - Layout of the villa (3 fully basement levels):
Discover this beautiful, modern 5.5-room villa in a sought-after residential area in Bramois, municipality of Sion.
The layout of the villa is as follows:
Basement: - Technical room, cellar, laundry room
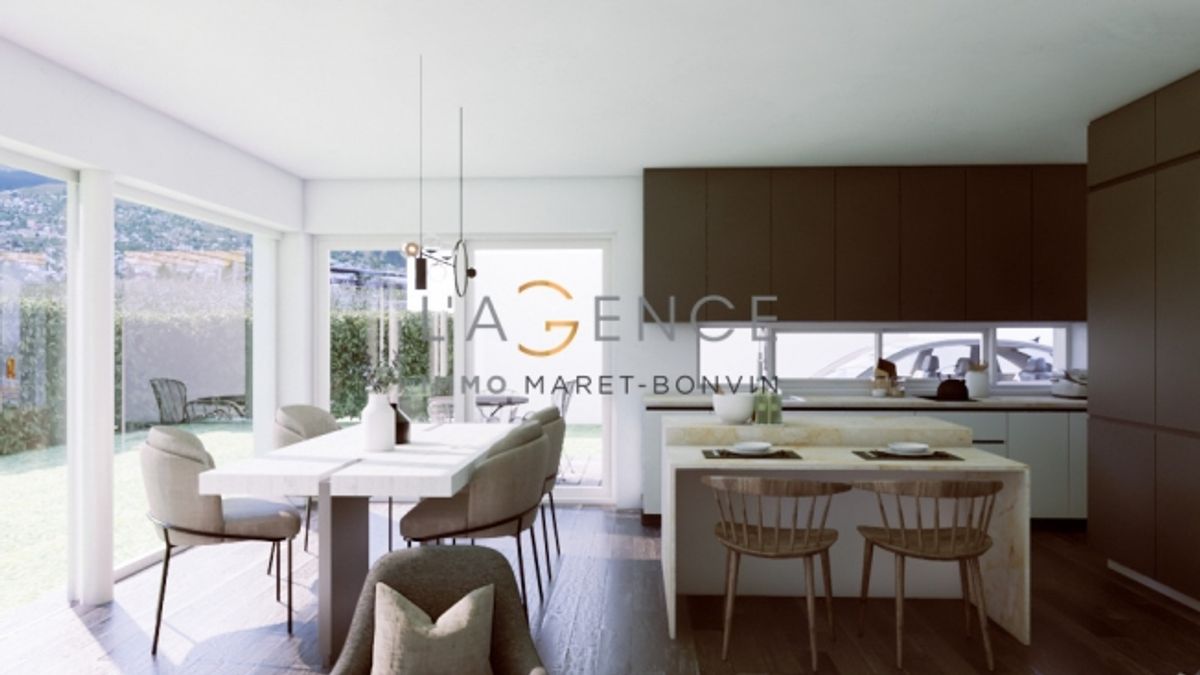
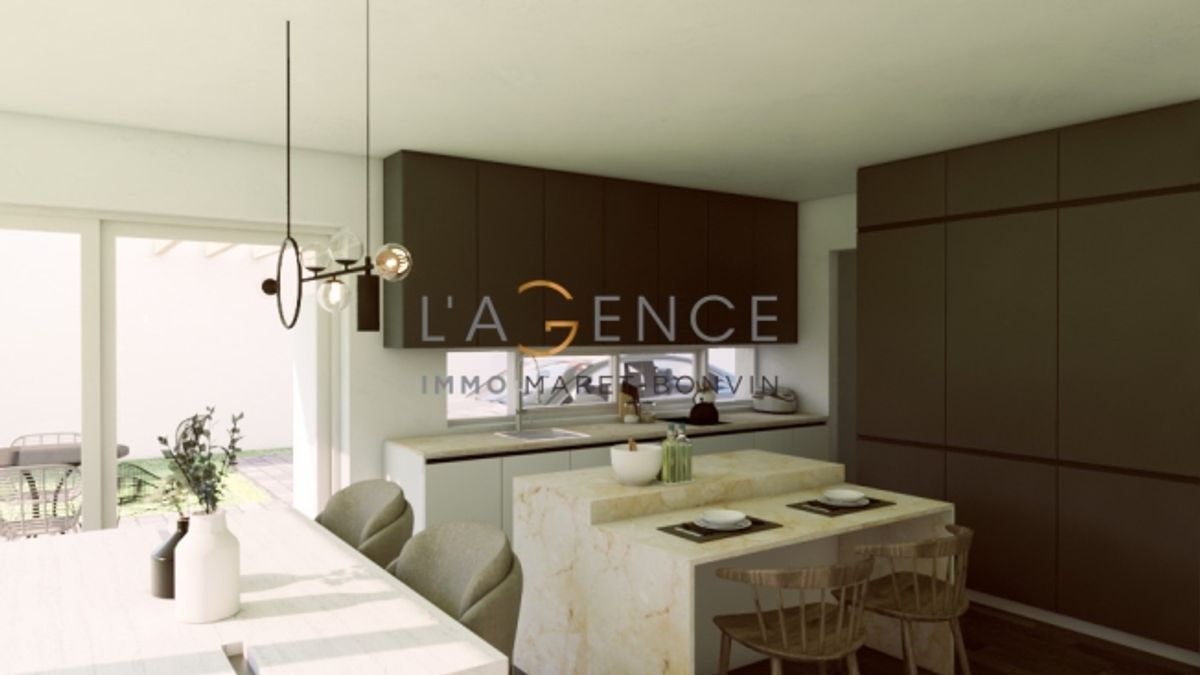
Ground floor: - Entrance hall with built-in wardrobes, guest WC, open kitchen with central cooking island, spacious living room with access to the terrace and garden
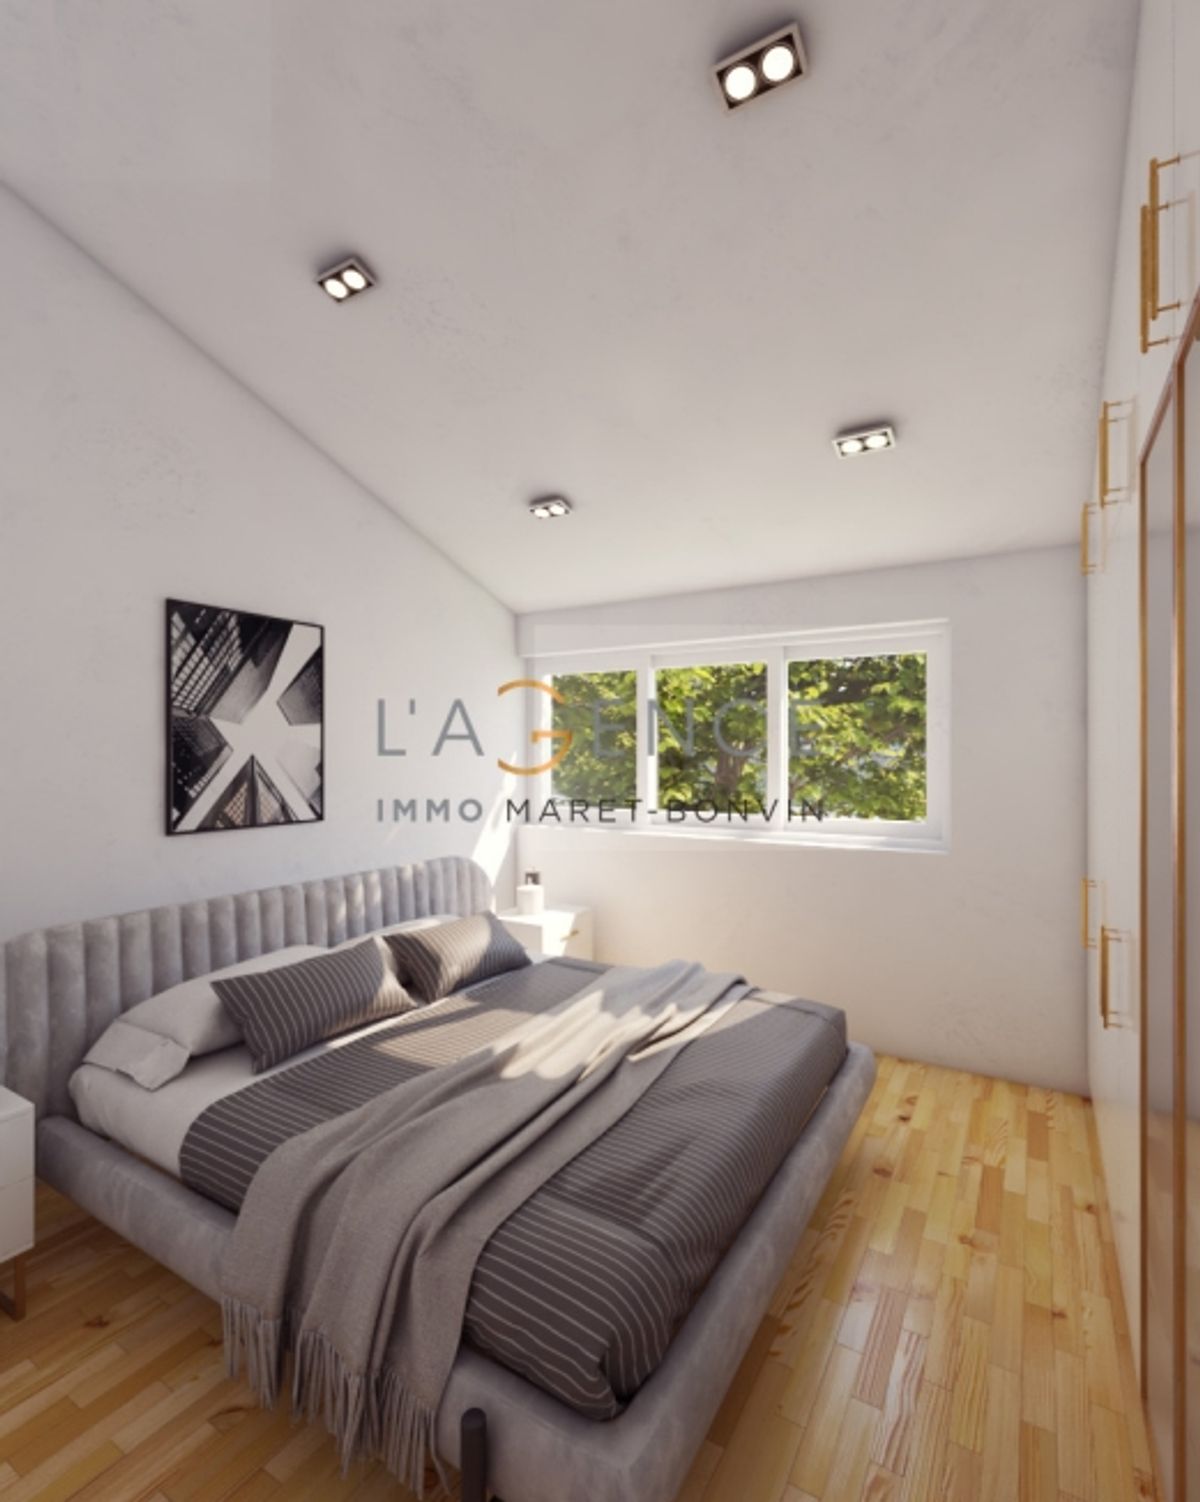
Upper floor: - 3 bedrooms, bathroom with bathtub, flexible hallway that can be used as an office, master bedroom with dressing room and private bathroom
Generous budgets for interior design (kitchen, sanitary facilities, tiles etc.)
Independent plot
Free cooling option
Pergola option to extend the carport roof
Modular villa that can be adapted according to construction progress.
The southwest orientation guarantees optimal sun exposure year-round in a quiet, green environment.
This exclusive project comprises 6 modern, adjoining architect-designed villas as well as a small building with 4 apartments, perfectly integrated into a green environment and offering privacy, tranquility and unobstructed views.
Here you benefit from the best of both worlds: the peace of country living in immediate proximity to the city. Optimal sun exposure, southeast orientation and panoramic views of the Hérens Valley are some of the main advantages.
Provider
For further information about this property please contact the provider.
Urban Group GmbH
Member since March 2026Phone number VerifiedE-Mail Verified