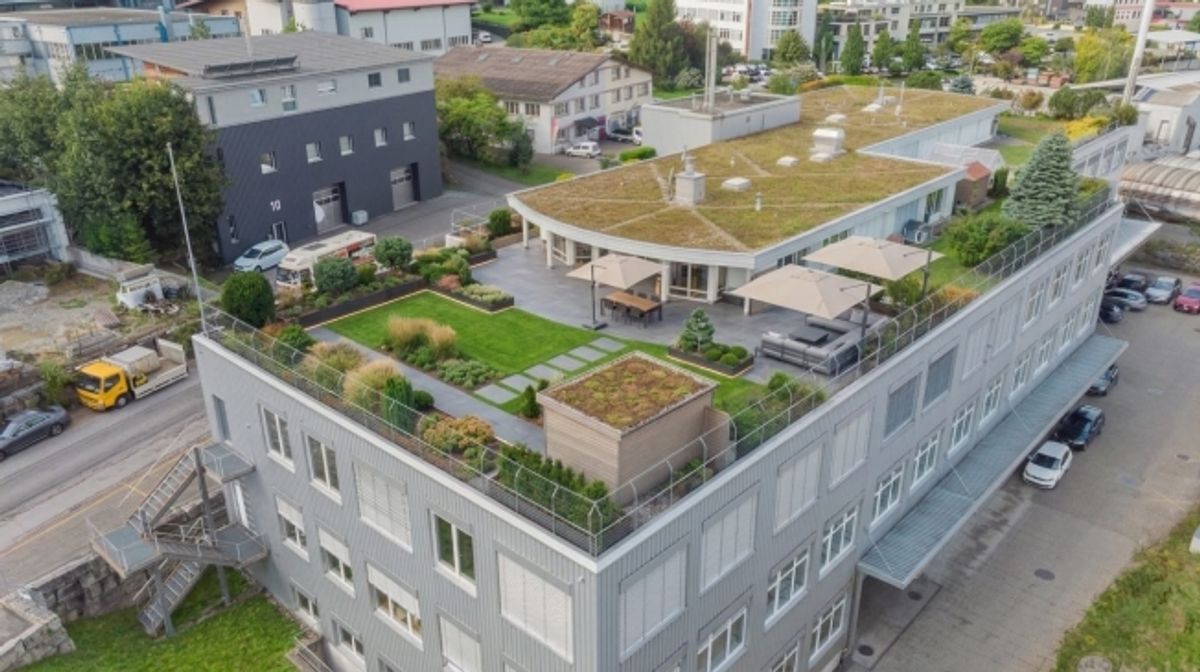
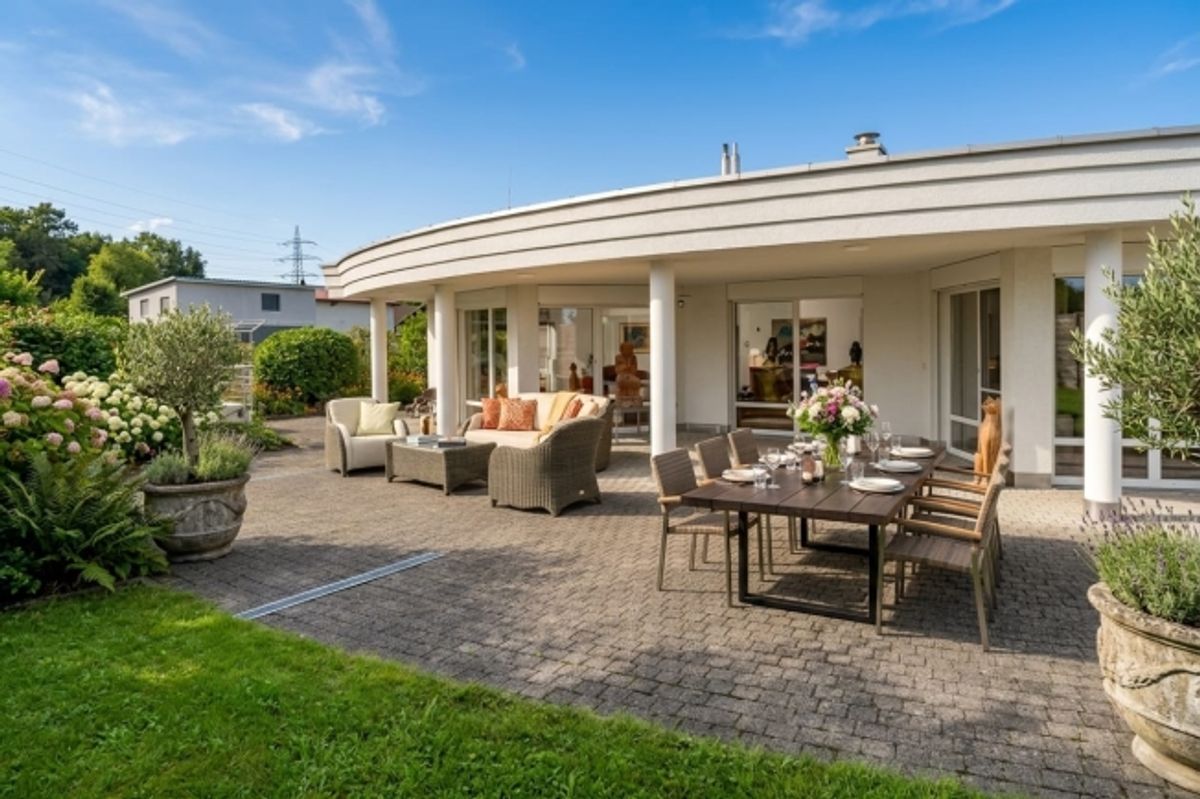
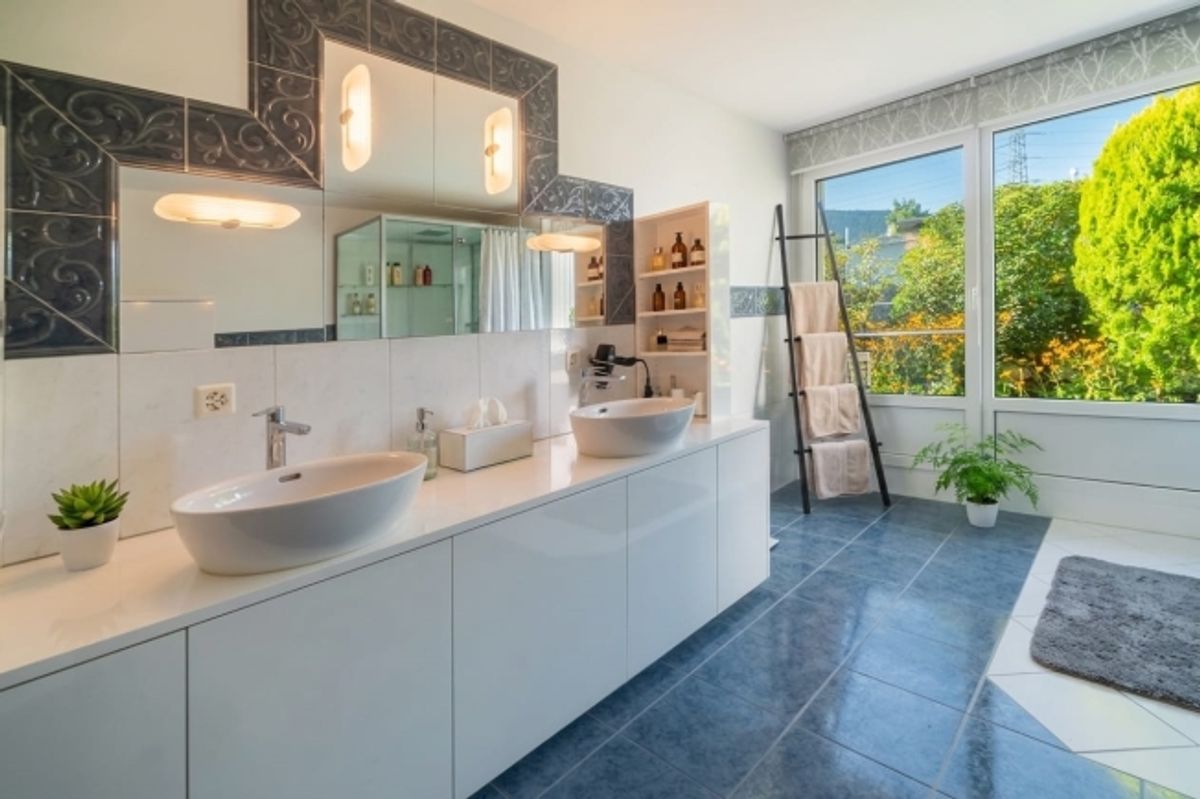
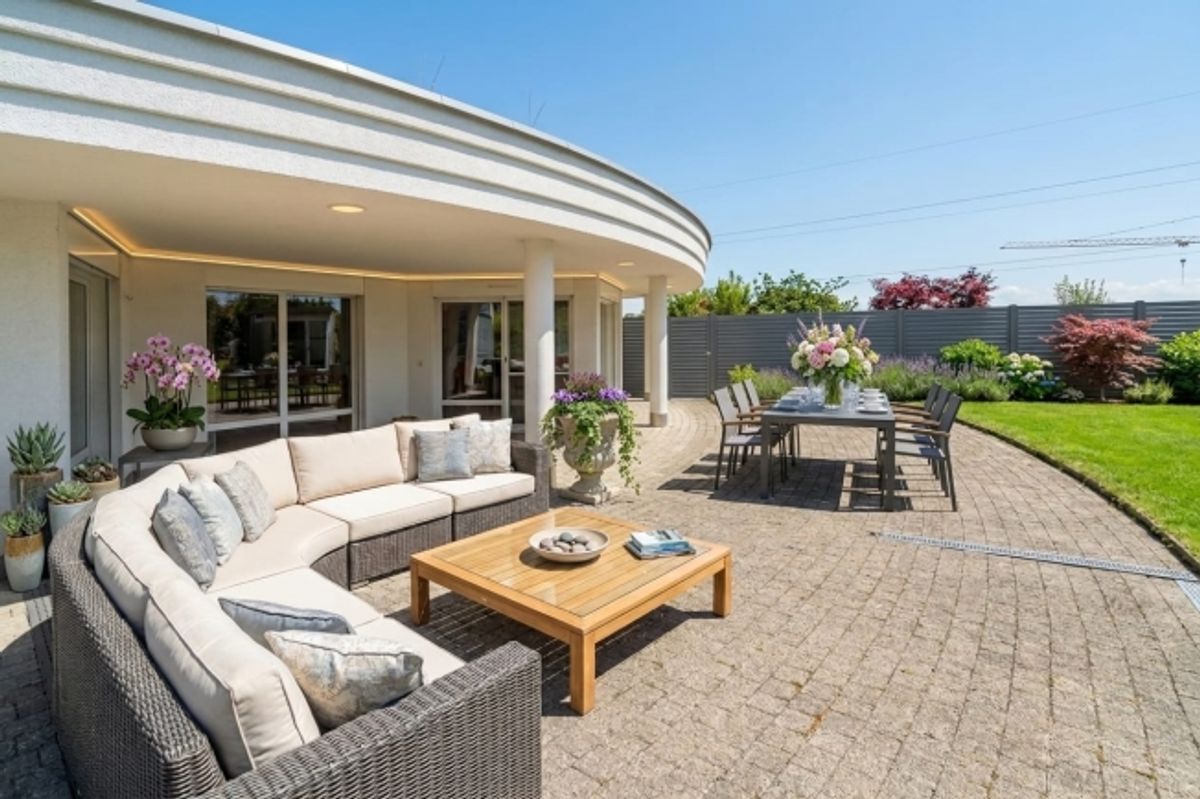
Unique 5.5-room attic apartment in Samstagern: approx. 252 m² of living space on one level plus 550 m² U-shaped garden terrace - lushly planted with lawn and shrubs, with large seating area and lounge garden house. Direct access to greenery from all rooms. Located on a commercial building: Only 2 parties in the house, peaceful atmosphere on weekends. Ideal for families, garden lovers, and those who want to combine living & working.
- Basic Data: Attic on 4th/4th floor (lift), built 1993, renovated 2019, 5.5 rooms, 2 bathrooms
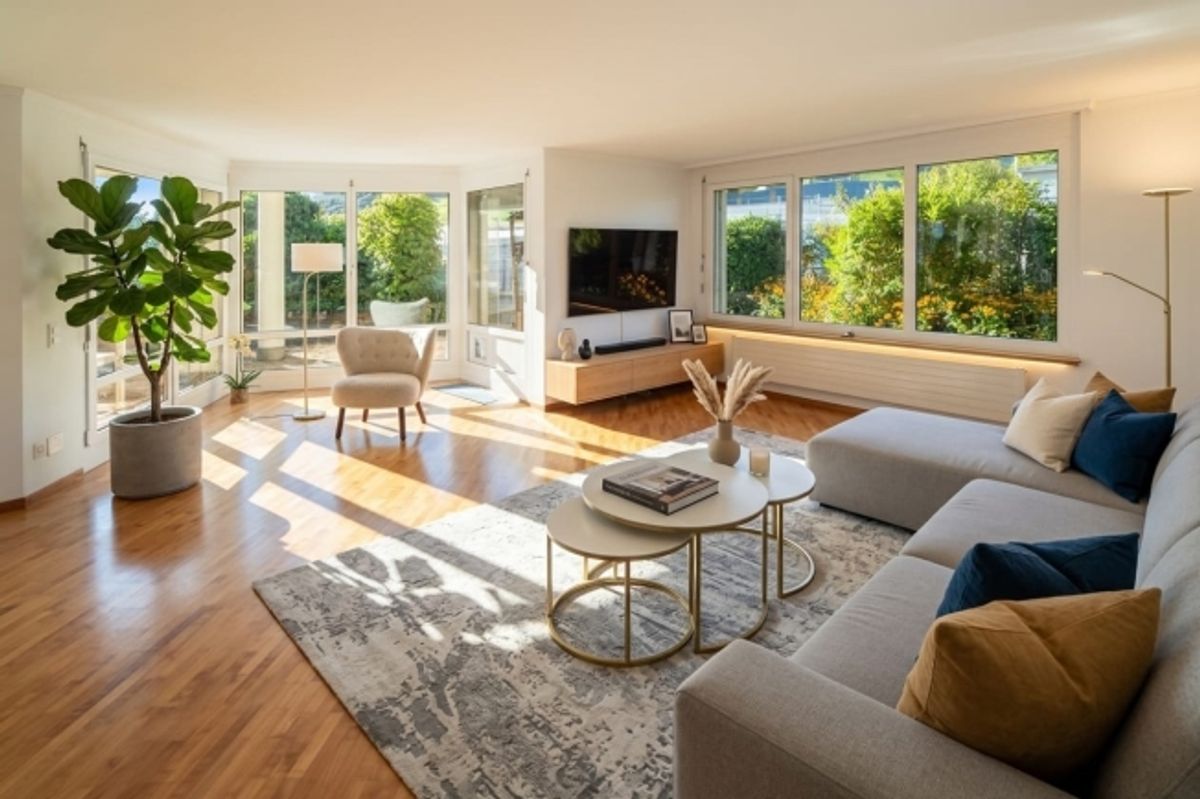
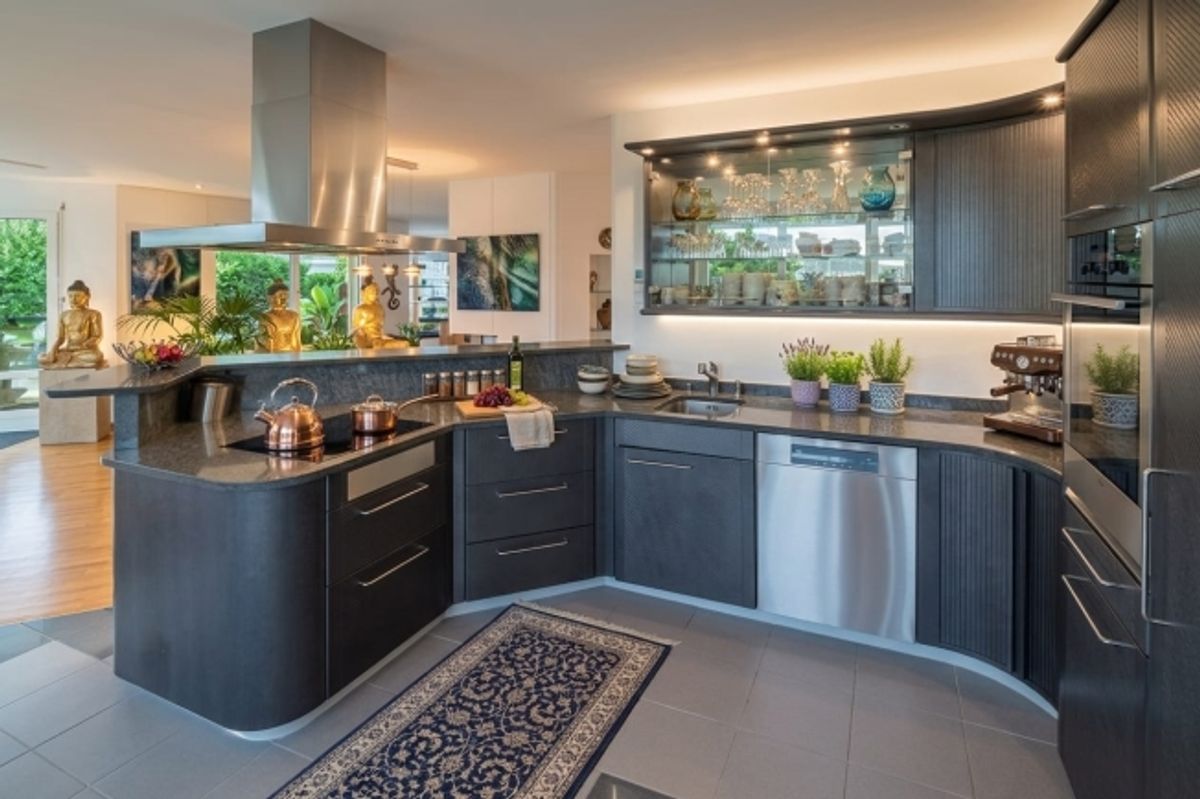
- Living: Bright living/dining area with warm air fireplace, modern open kitchen
- Garden Terrace: U-shaped, approx. 550 m², lawn, shrubs, large seating area, lounge/winter garden house
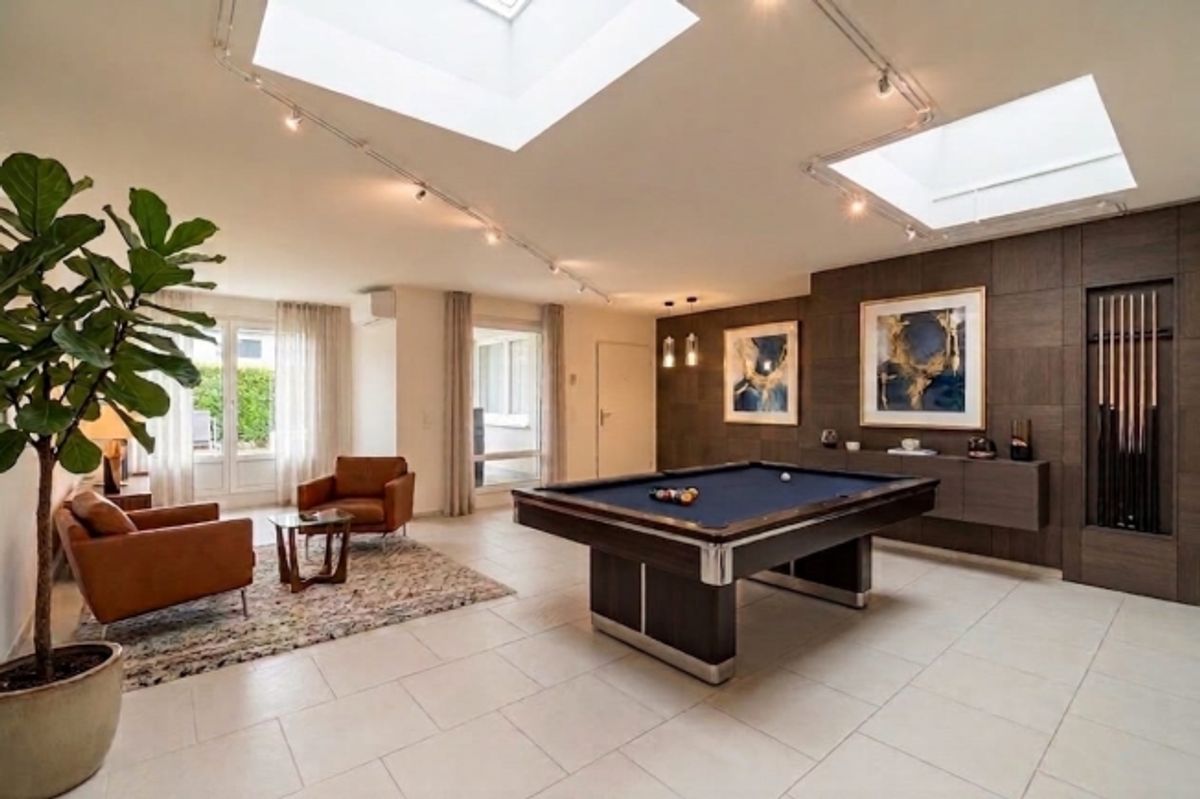
- Live-Work: Spacious reception with office/showroom; additional room usable as office/practice
- Logistics: Barrier-free; passenger lift + additional goods lift - large objects can be easily brought into the apartment
- Climate & Heat: Underfloor heating (additional radiators), air conditioning; heating according to documents with wood energy, oil if needed
- Parking: 2 extra-long underground parking spaces at CHF 50,000, 1 outdoor parking space CHF 10,000
- Additional Spaces: Cellar approx. 16 m²
- Location: Industrial district; approx. 5-6 minutes walking distance to Samstagern railway station; A3 motorway quickly accessible
- Rights & Costs: Building rights until 2089; additional costs incl. building rights fee approx. CHF 8,197.- for 252 m²
- Availability: from 01.11.2026 (alternatively 30.01.2027)