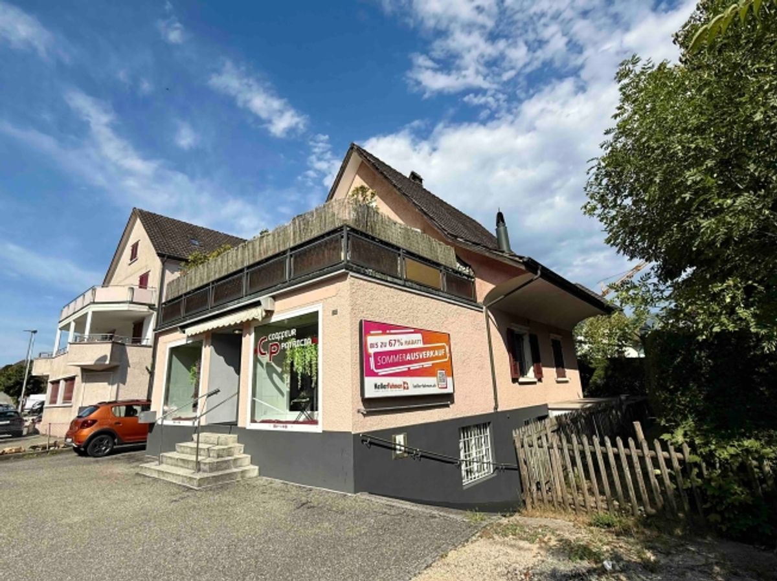
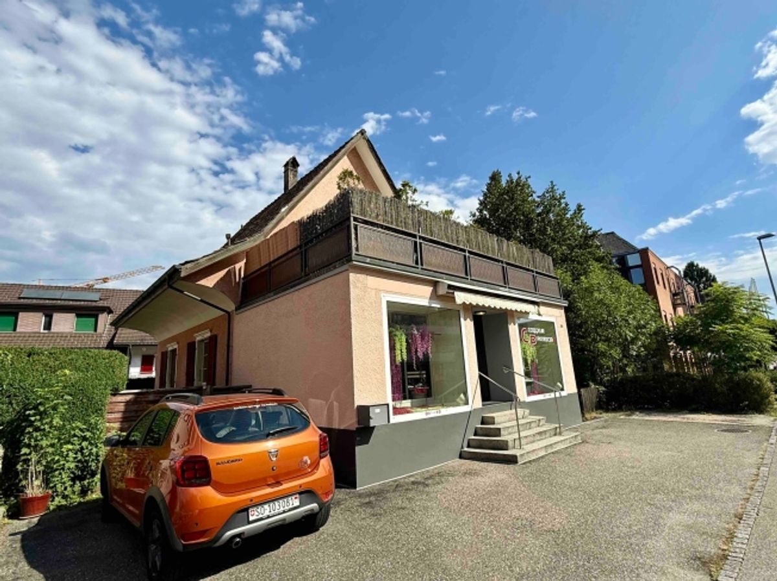
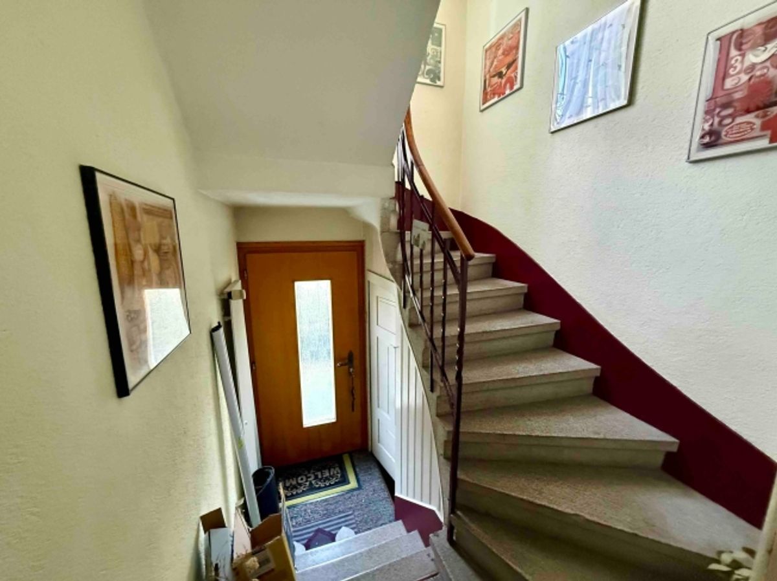
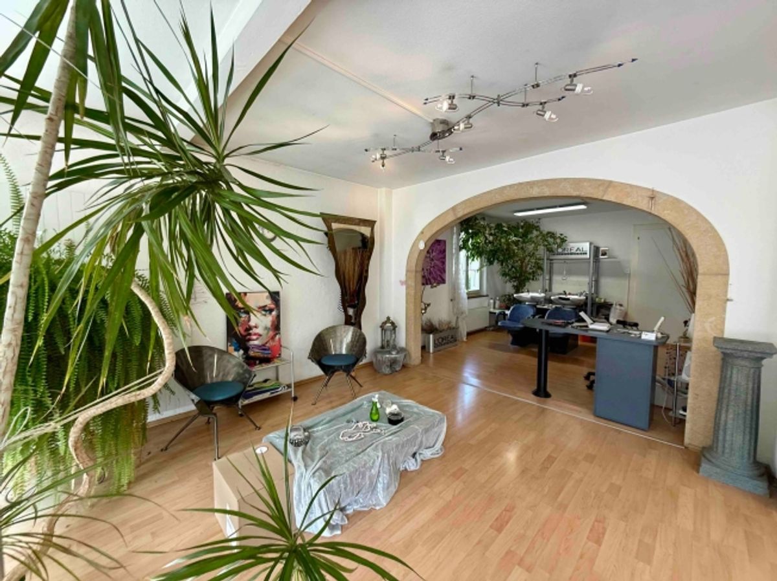
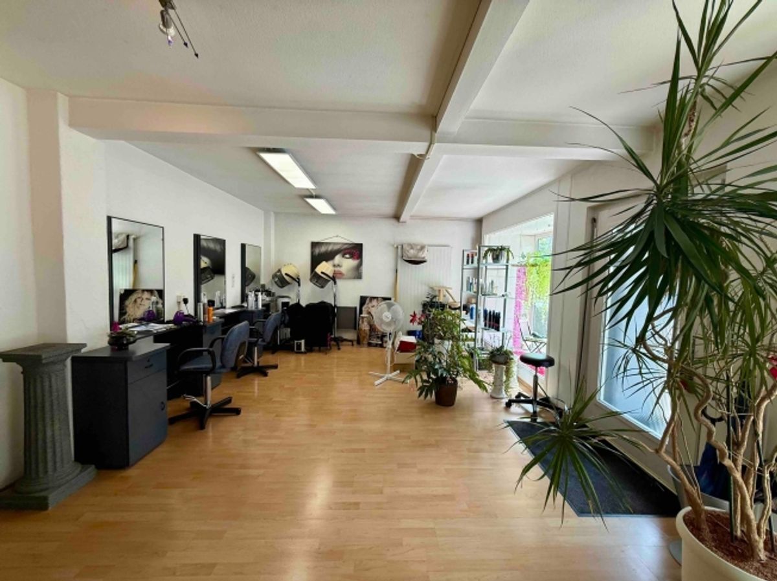
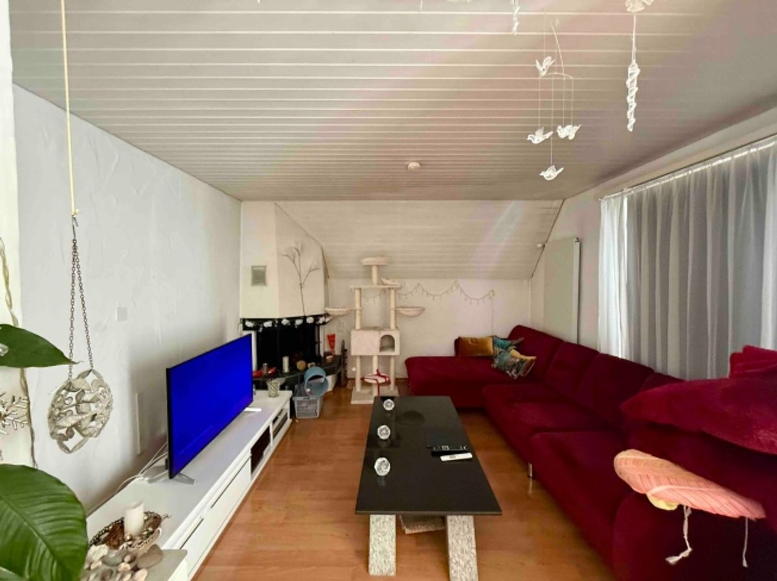
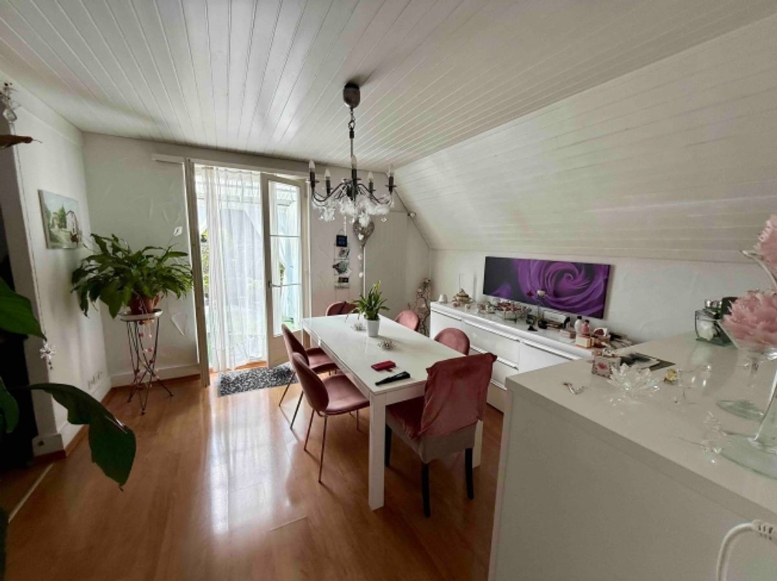
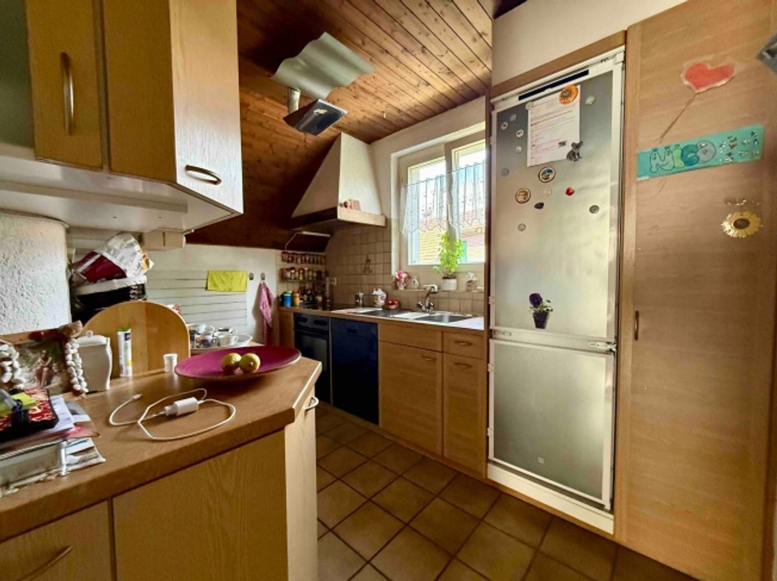
This versatile single-family home with commercial component combines living, working and attractive usage options under one roof. The property is located in a central and easily accessible location in Zuchwil, directly adjacent to the city of Solothurn. The building, constructed in 1927 and renovated in 2018, spans 4 storeys and offers a designated net living area of 125 m² as well as a total usable area of 275 m².
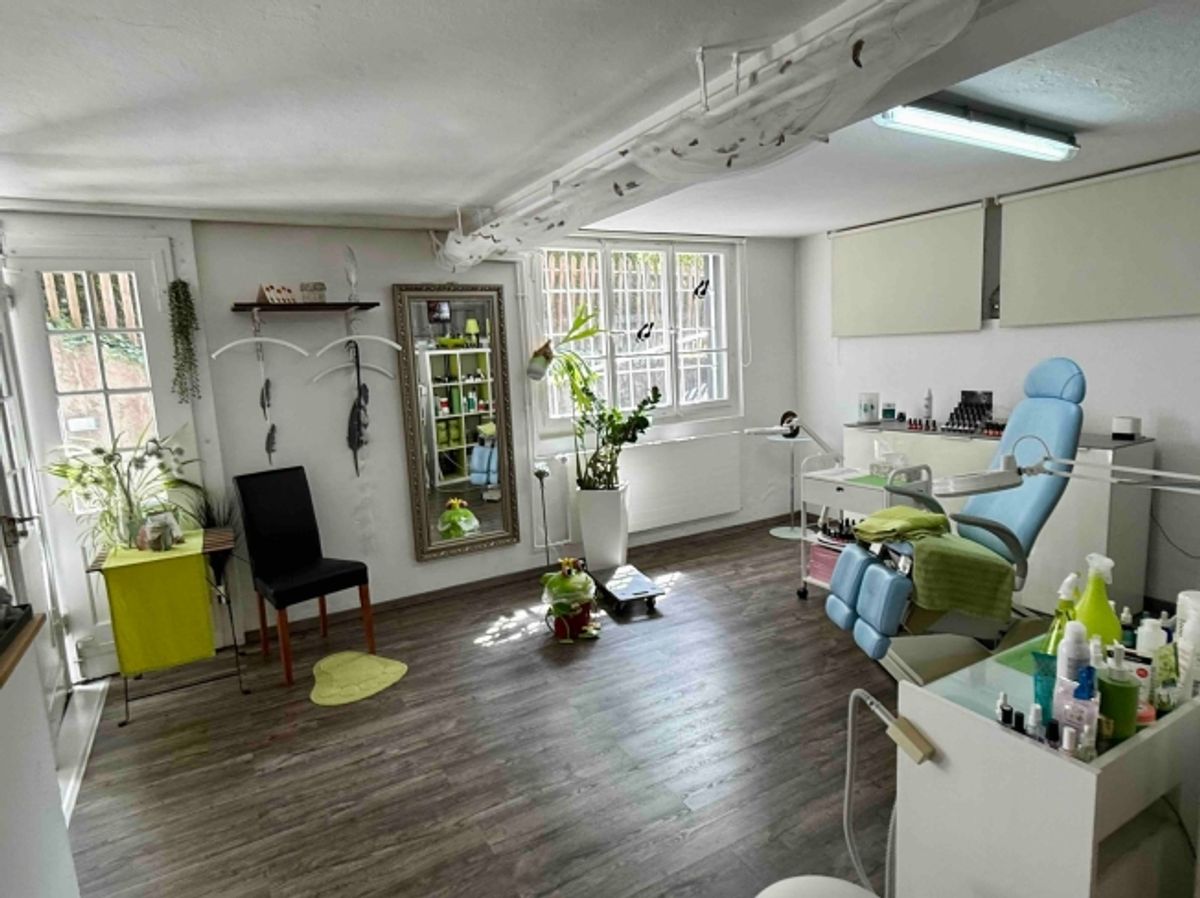
The residential use includes a 4.5-room duplex apartment of approximately 85 m² as well as a separate 2-room studio with its own bathroom. The space offering is complemented by a hair salon on the ground floor and a foot clinic in the basement. Several independent units create flexibility for different living and working models: whether as a family residence with home office, combining living with your own business or for partial rental – this house opens up numerous possibilities.
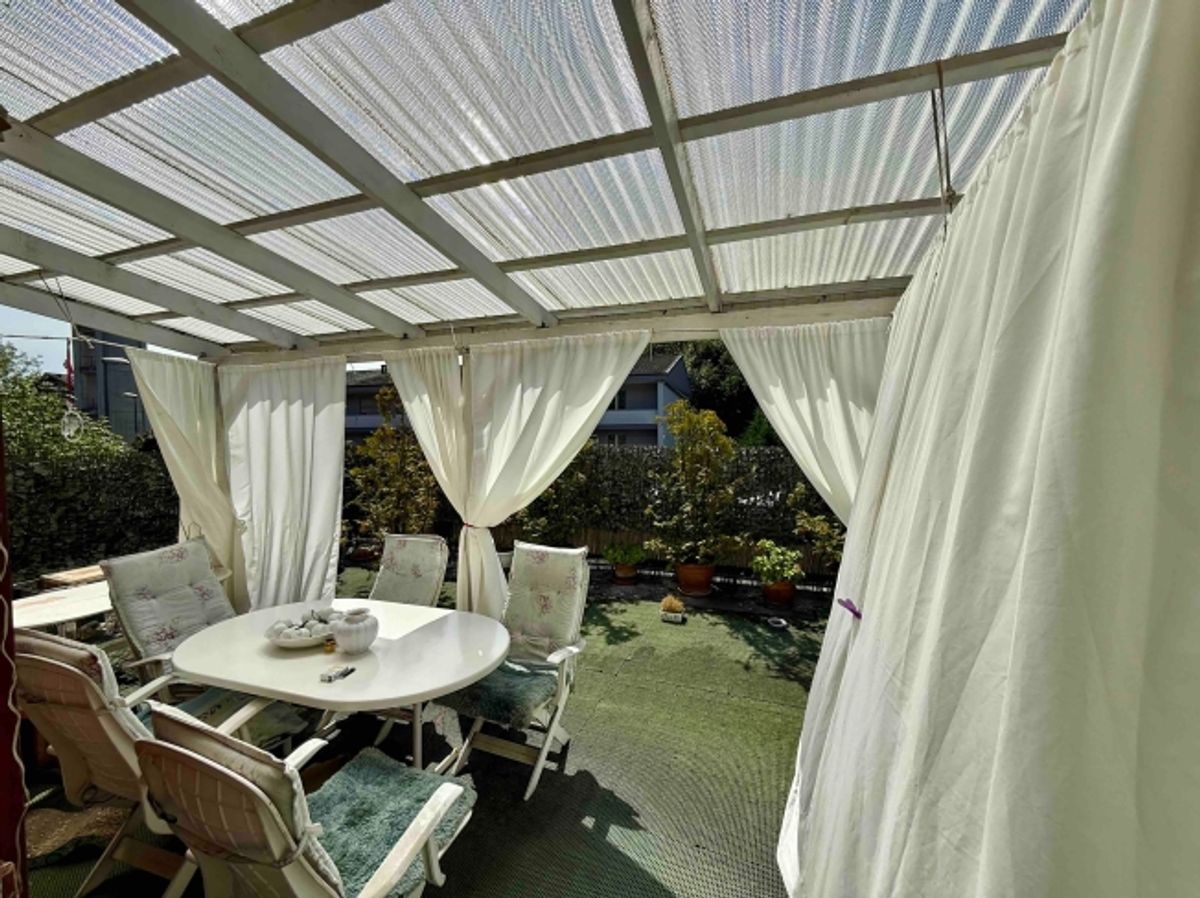
The outdoor area offers a garden on the 378 m² plot, a 25 m² terrace and a 5 m² balcony. A total of 6 parking spaces as well as a separate garage box are available for vehicles. A rentable advertising space on the facade completes the offering and can be of particular interest for commercial uses.
Heating is provided via a gas heating system, with heat distribution via radiators. The building volume is 949 m³. Thanks to its proximity to Solothurn, good accessibility, public transport as well as shopping facilities, schools and the Zuchwil sports centre, the property is suitable both for owner-occupiers and for those with entrepreneurial or investment-oriented plans.
Provider
For further information about this property please contact the provider.
Urban Group GmbH
Member since March 2026Phone number VerifiedE-Mail Verified