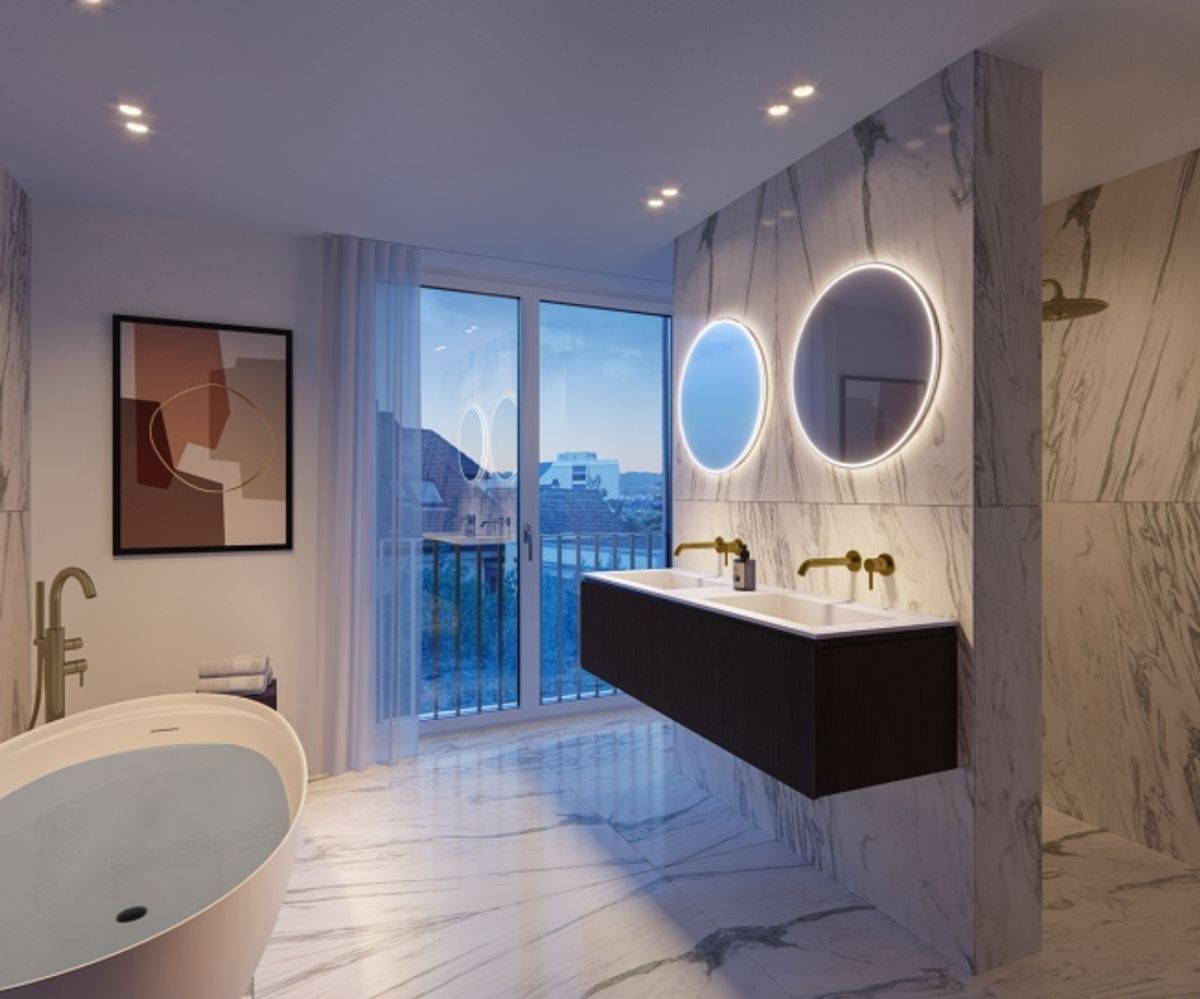
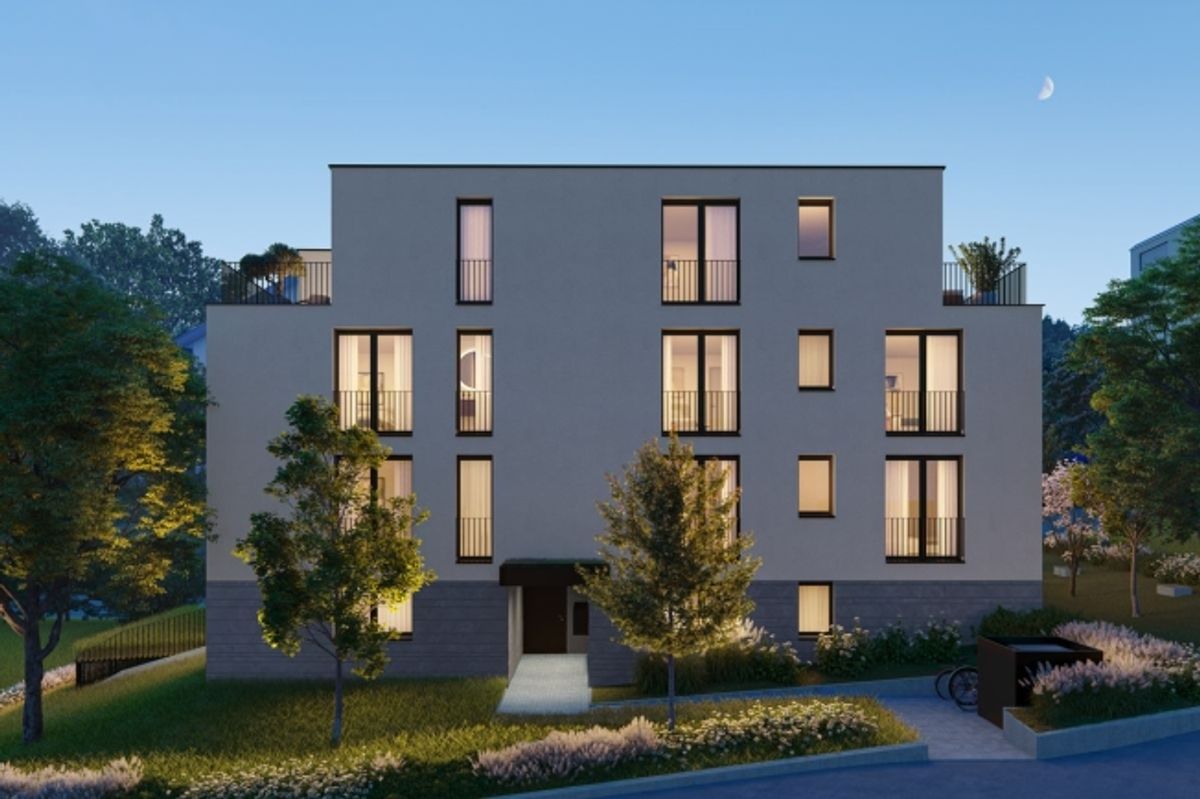
This attractive 4.5-room owner-occupied apartment on the 1st floor impresses with a well-thought-out spatial concept, modern architecture and generous proportions spanning approximately 127.2 m² of living space.
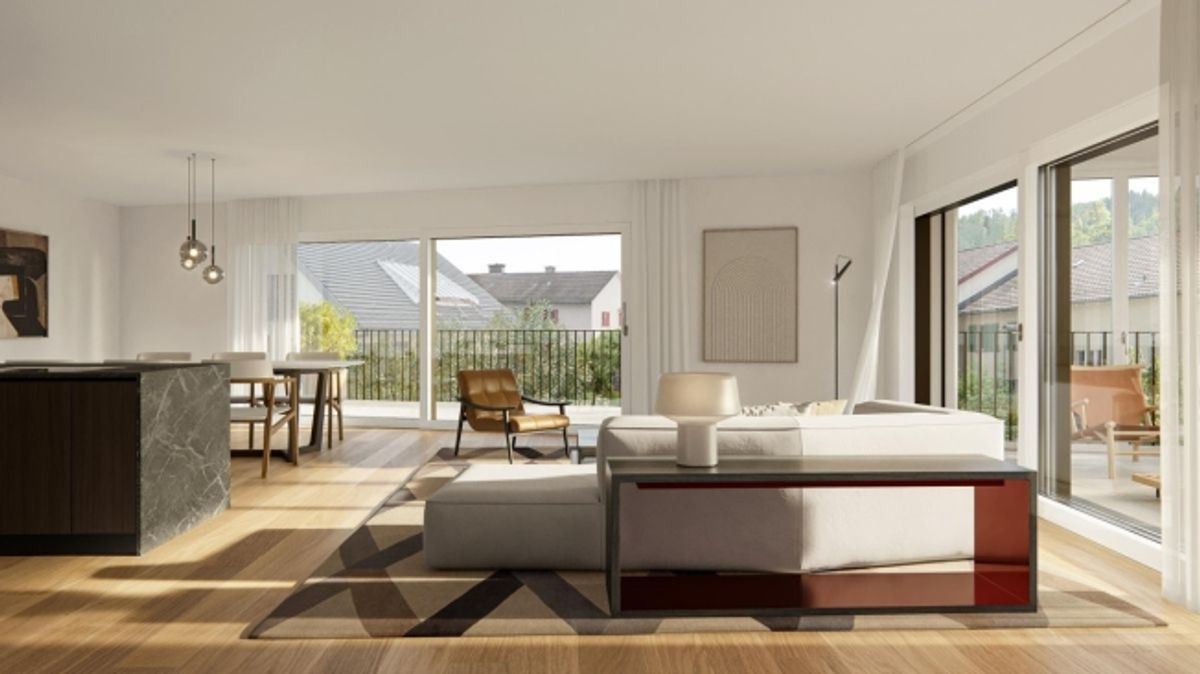
The heart of the apartment is the approximately 51.4 m² large, open-plan living, dining and kitchen area. Generous window surfaces provide plenty of natural light and create a pleasant living atmosphere. Three bedrooms, two bathrooms and two practical storage rooms round out the well-conceived space offering and provide additional comfort and valuable storage space.
The approximately 7.6 m² loggia extends the living and dining area outwards and creates an additional, sheltered place to linger. Additional outdoor areas complement the space offering and provide attractive retreats at different times of day.
The location combines proximity to Zurich city centre with a pleasant residential environment. Shopping facilities, schools and public transport are easily accessible.
The apartment is ideal for those who wish to combine modern living, generous spatial proportions and good connections to the city of Zurich.
Key Features- Co-design according to your ideas - individual selection of materials within the planned budget and depending on construction progress
- New construction comfort - modern architecture and contemporary, high-quality finish standard
- Well-thought-out spatial layout - clear separation of living and private areas
- Plenty of storage space - two storage rooms and additional cellar compartment
- Various outdoor areas - for different times of day and seasons
- Urban yet pleasantly located - short distances to Albisrieden and Zurich city centre
- High planning certainty - the project is already at an advanced construction stage
Covered parking spaces can be purchased separately for CHF 70,000.- each.
Contact us today to arrange a viewing appointment and convince yourself of this attractive property in person. We look forward to hearing from you.