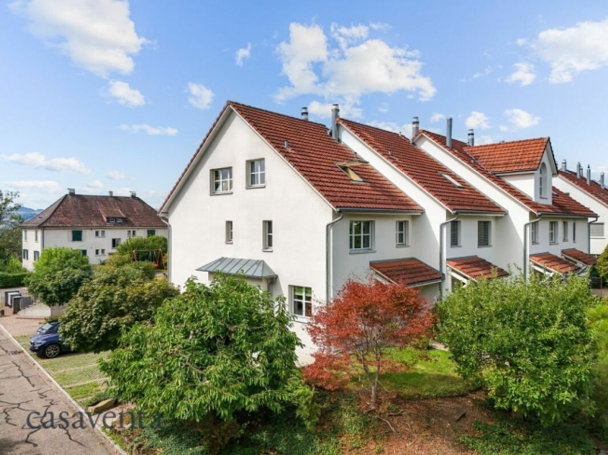
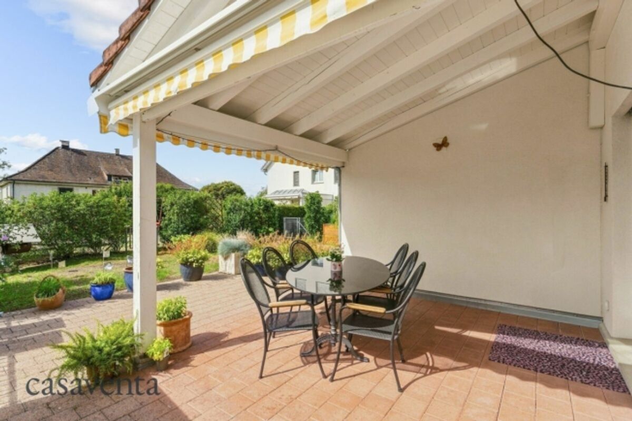
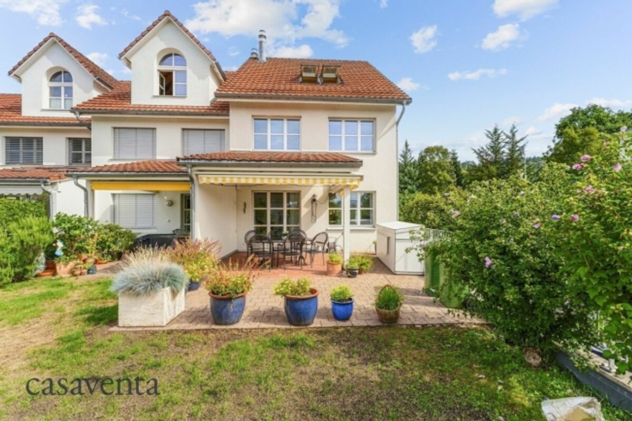
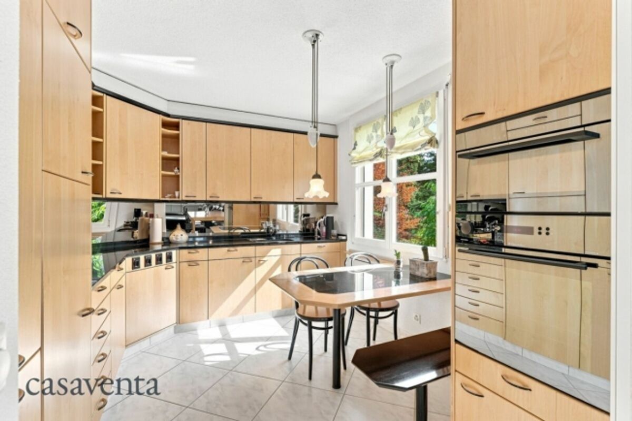
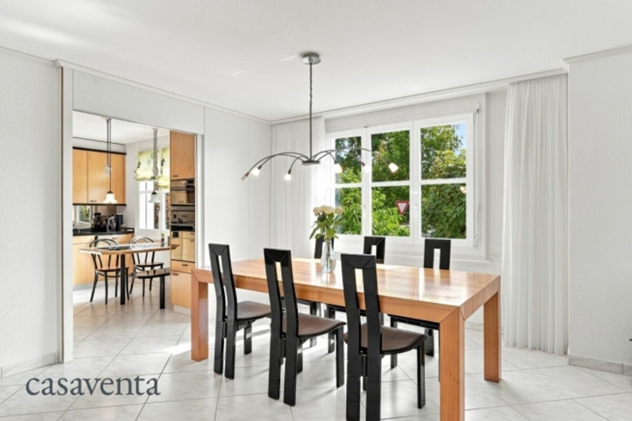
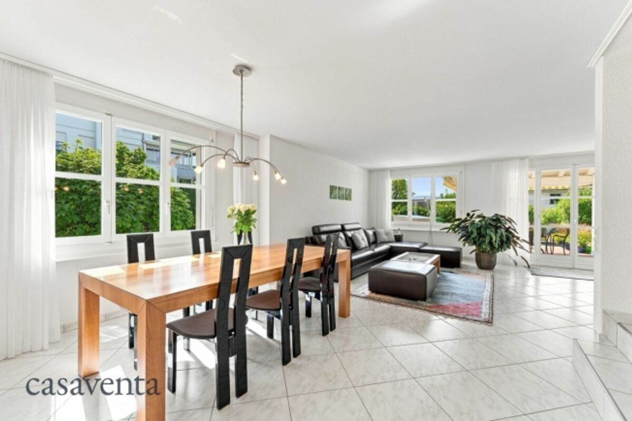
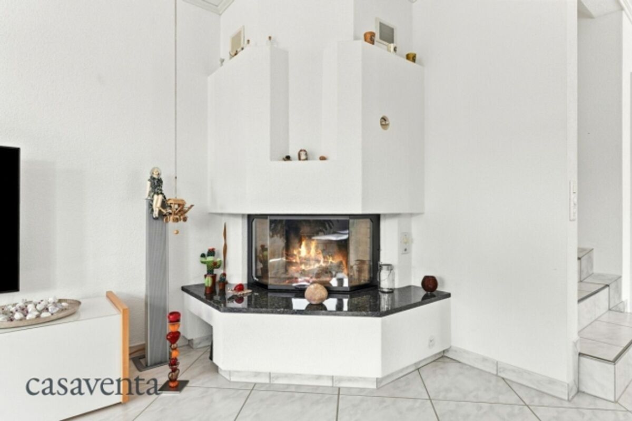
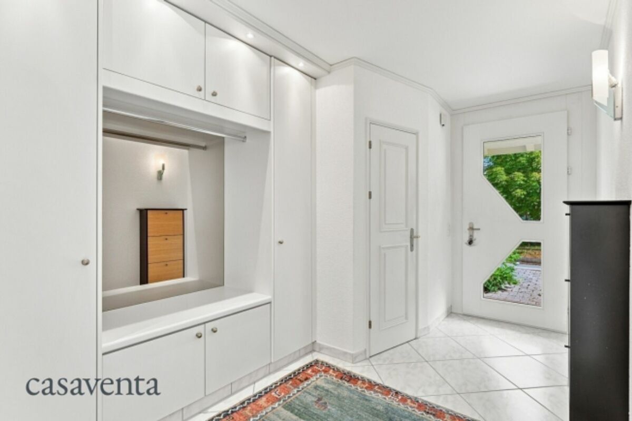
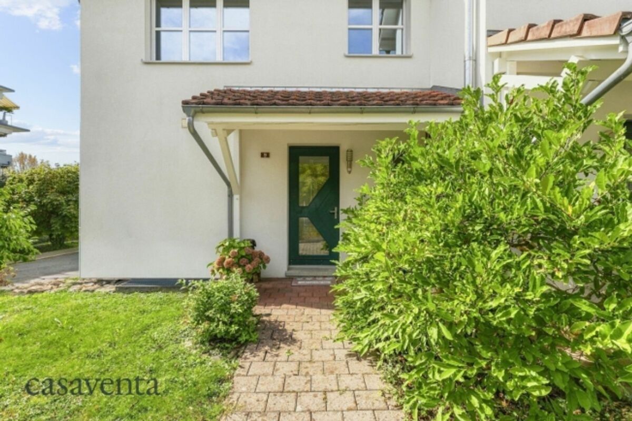
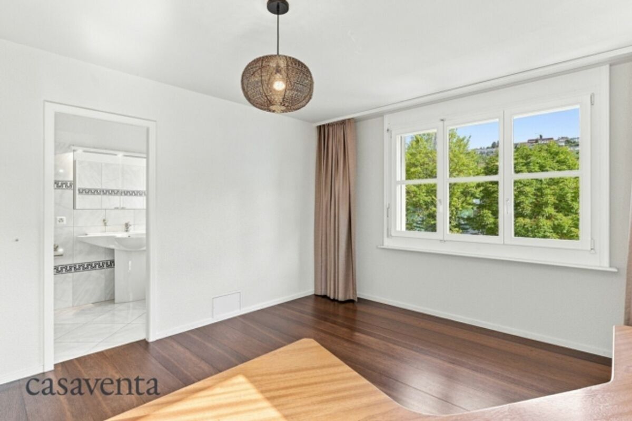
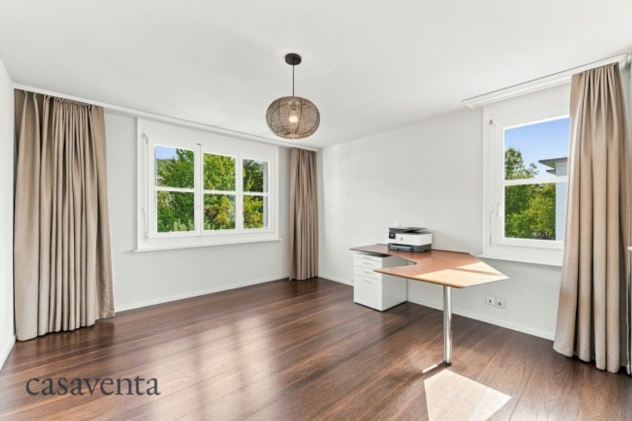
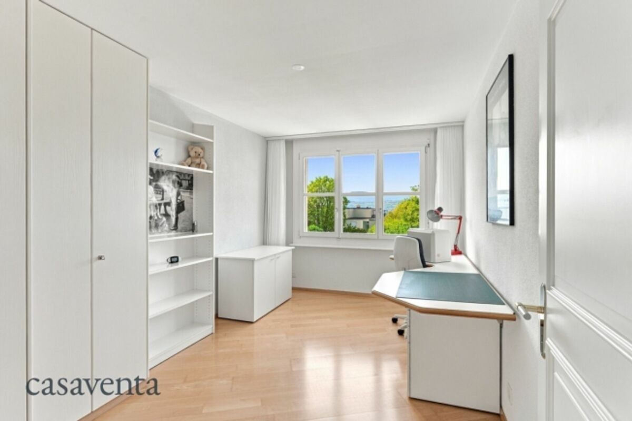
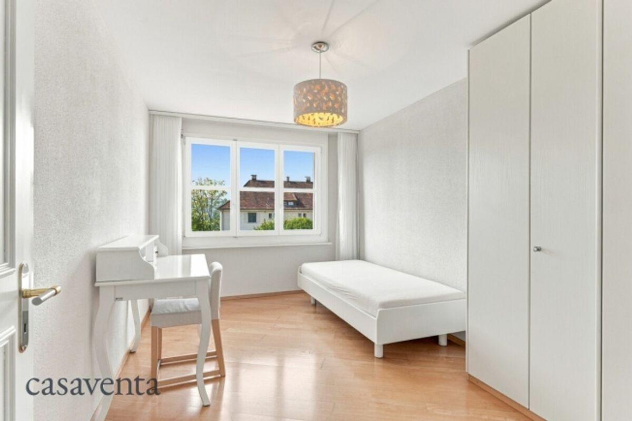
Upon entering, the spacious entrance area makes an immediate impression of the generous room offerings of this special corner house. The centerpiece is the kitchen, planned down to the finest detail. High-quality wooden fronts give it warmth and coziness, while the well-thought-out design creates ideal conditions for cooking and dining together. On warm days, family life can be moved to the covered seating area. On cooler evenings, the fireplace creates a particularly welcoming atmosphere. On the first floor, there are three well-proportioned rooms and two bathrooms. The attic floor offers two additional rooms. In the basement, there is a spacious room with a separate entrance. This is versatile and suitable as a home office, studio, hobby room, guest room, or personal space for older children. The location is also convincing: schools and bus stops are within comfortable walking distance. This makes this house ideal for an uncomplicated family life.
This AZ real estate offering is characterized by the following advantages:- Very well-maintained condition thanks to ongoing maintenance
- Spacious living and dining area with fireplace
- High-quality kitchen planned down to the finest detail
- Covered seating area with direct access
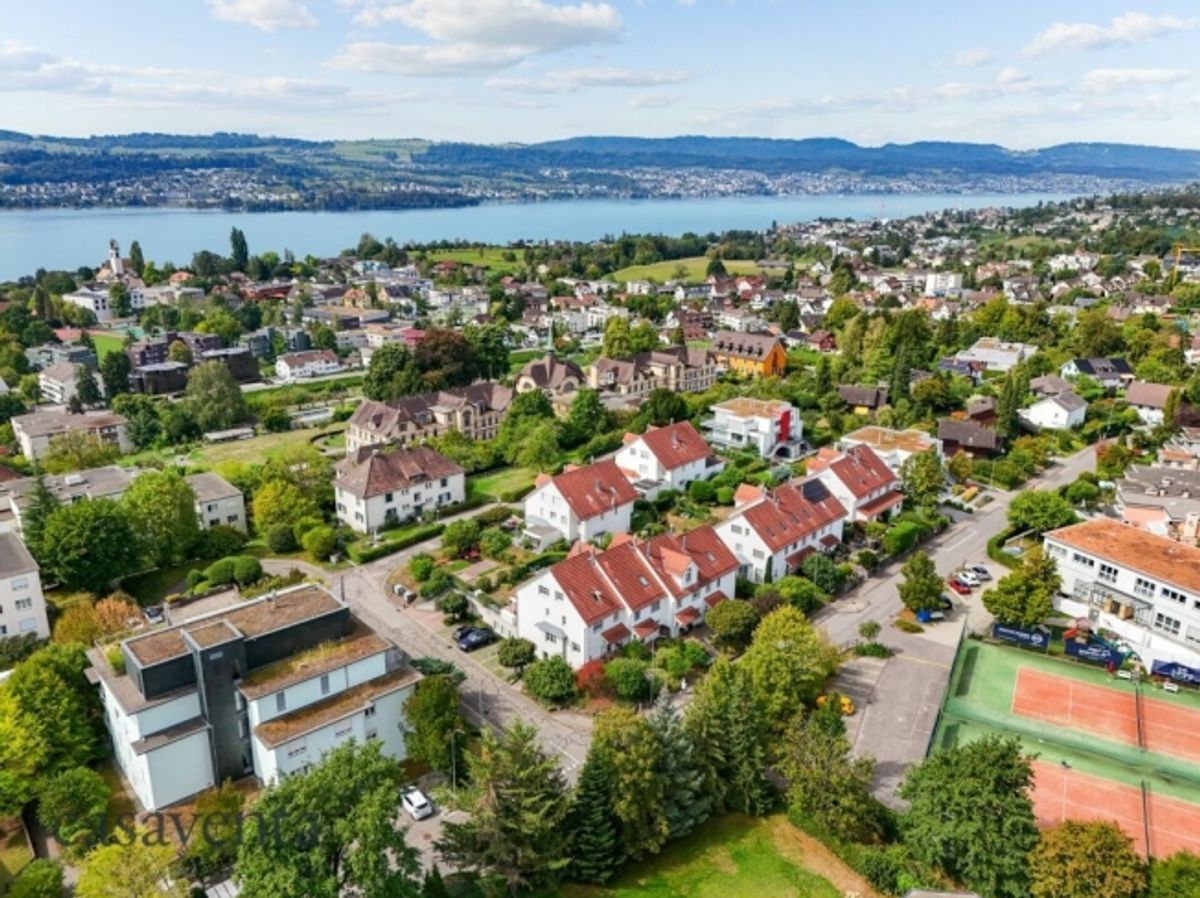
- Partial lake and mountain views
- Five versatile rooms
- Built-in closets in every room
- Separately accessible studio room
- Two underground parking spaces with direct house access and already laid conduit for a wallbox
- Schools, gymnasium, playgrounds and bus stops nearby
Room Program:Ground Floor (GF)- Living and dining area: 41.0 m²
- Kitchen: 10.2 m²
- Entrance: 8.8 m²
- Guest WC: 2.1 m²
Total GF: 67.06 m²
First Floor (1F)- Bedroom 1: 13.2 m²
- Bedroom 2: 13.2 m²
- Master bedroom: 17.5 m²
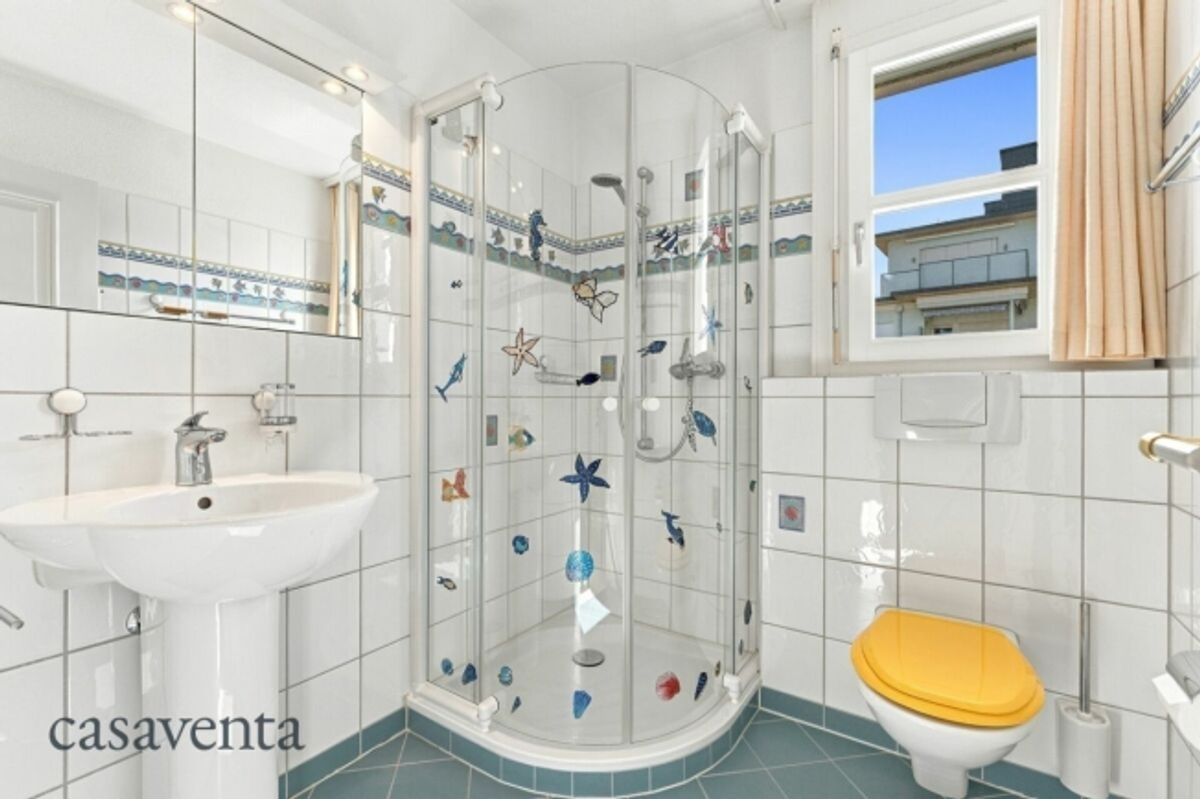
- Bathroom: 8.0 m²
- Shower / WC: 3.4 m²
Total 1F: 65.69 m²
Attic Floor (AF)- Room 4: 35.0 m²
- Room 5: 22.7 m²
- Bathroom: 6.8 m²
Total AF: 64.8 m²
Basement (B)- Technical room: 12.0 m²
- Laundry room: 15.8 m²
- Hallway / corridor area: 12.0 m²
- Cellar room: 27.5 m²
- Studio room with radiant floor heating: 33.0 m²
Total B: 101.42 m²
Location:8707 Uetikon am See is located in the Meilen district in the Canton of Zurich. The population in the municipality of Uetikon am See has changed over the last five years by an average of +1.5% per year to 6,663 inhabitants (as of December 31, 2024). The tax burden is 9.1% (Canton: 10.0%). Over the last five years, the municipality has had an average annual residential construction activity of 1.5%, while the vacancy rate is currently 1.1% (as of June 1, 2025). Real estate prices have changed by +34.5% over the last five years (Canton: +26.6%).
Public Transport- Bus 931/932 directly to Uetikon train station - right at your door
- S6/S7 to Zurich, Winterthur and Rapperswil
Highway- A52 via Oetwil am See
- A3 via the Meilen-Horgen ferry
Has your interest been piqued?Convince yourself now of the property by means of a 360° tour as well as the film on YouTube. If you are interested, we will be happy to provide you with the sales documentation and show you the property at a personal viewing appointment. We look forward to hearing from you via the portal or directly by phone and are available to answer any questions. For further information, visit our website