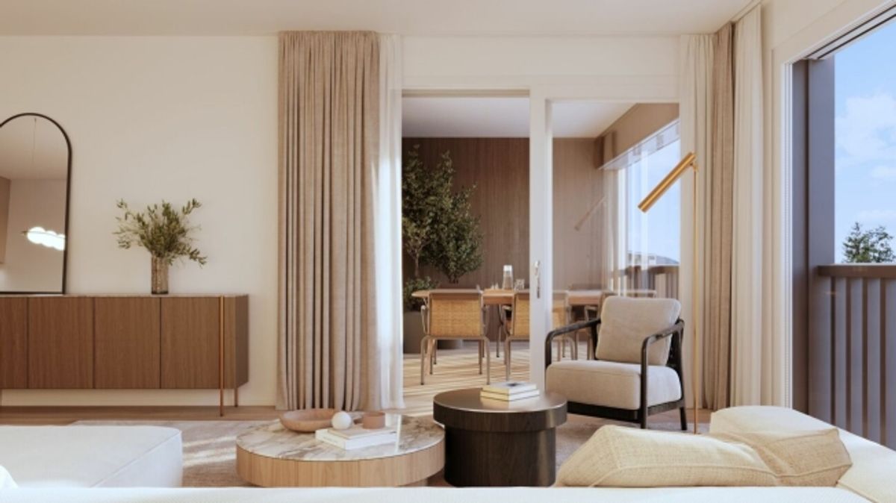
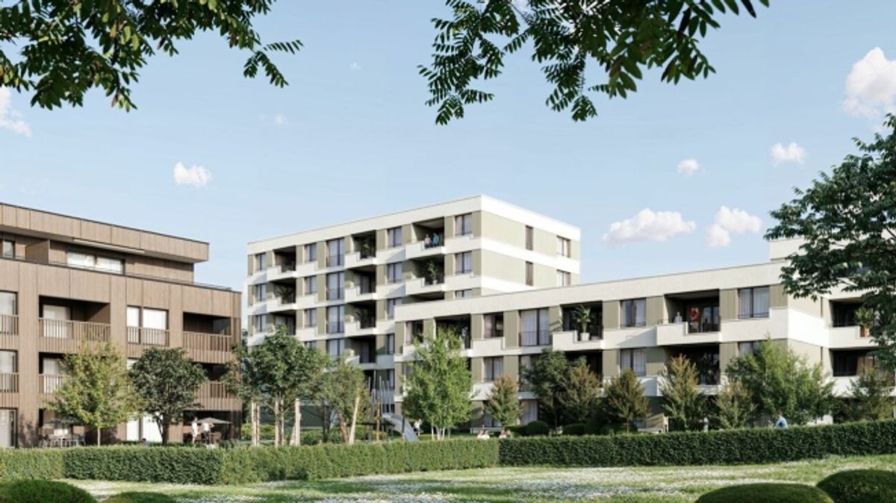
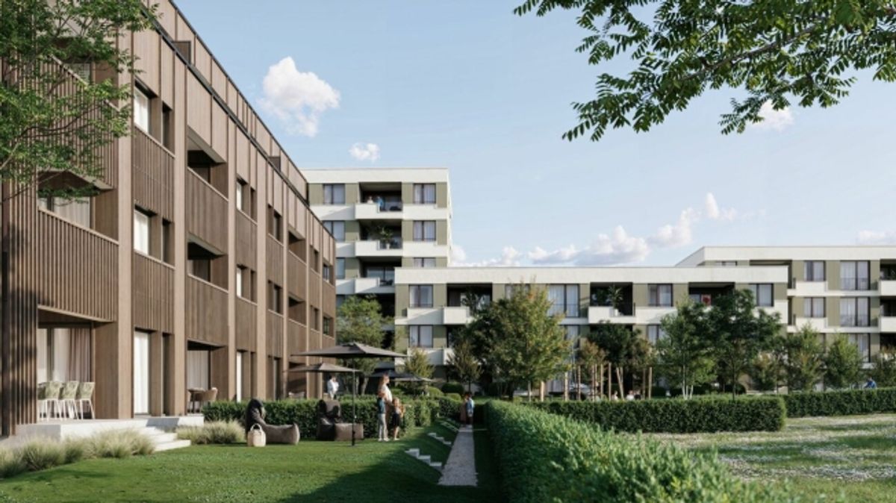
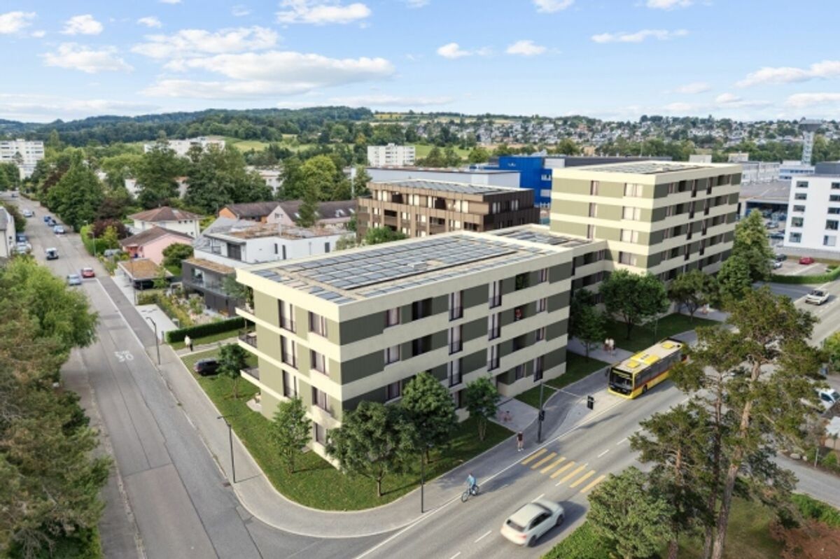
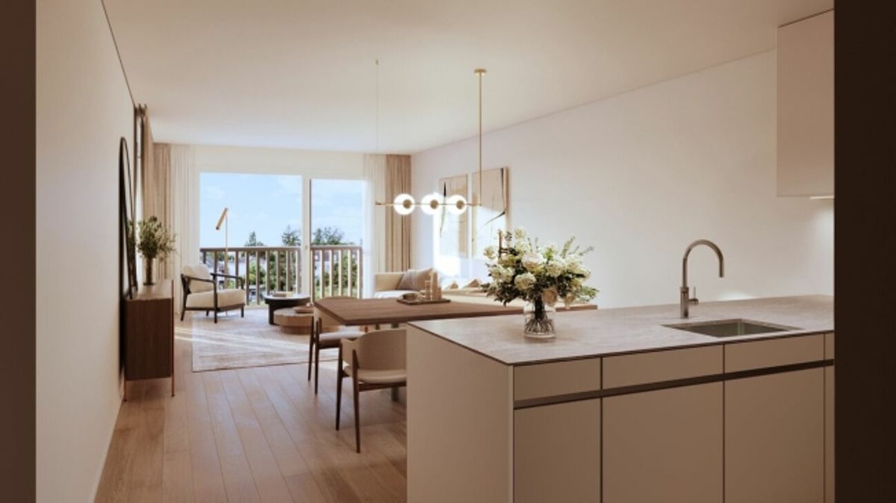
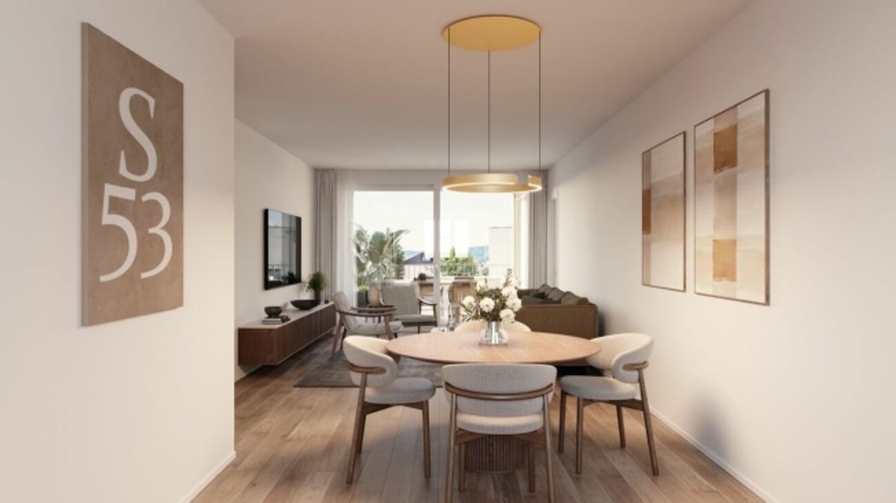
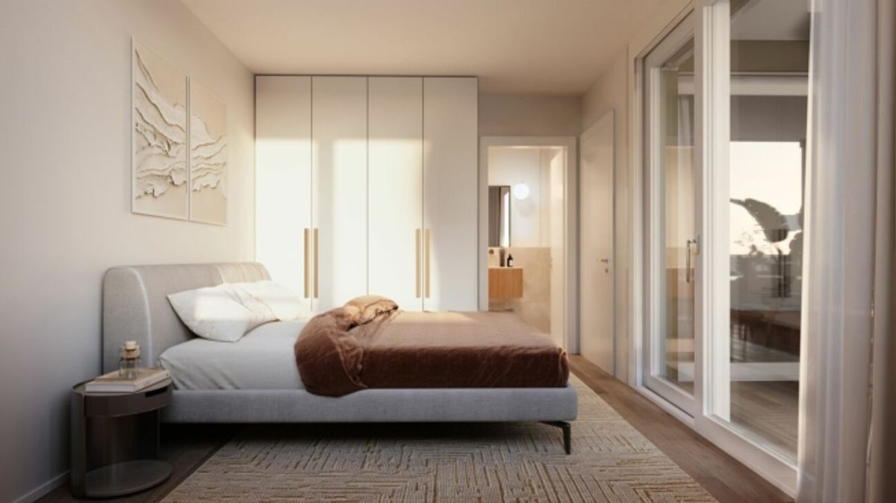
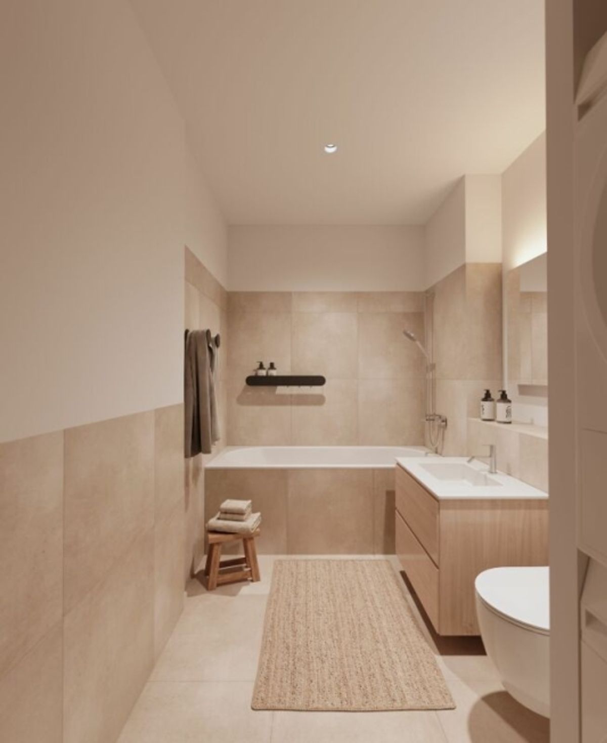
Spacious 3.5-room apartment with 98.1 m² and two bathrooms<br><br>On the first and second upper floors of Building A, four 3.5-room apartments are available, each with 98.1 m² of living space. The 12.1 m² balcony extends the living area outdoors and faces the landscaped and quiet courtyard of the Sägihof.<br><br>These apartments are ideal for those who want to live generously and make everyday life easier. Two bedrooms, two bathrooms and a lift to the parking garage offer plenty of comfort without having to sacrifice space.<br><br>The floor plan features a spacious living, dining and kitchen area of approximately 48 m², as well as two bedrooms of approximately 19 m² and 13 m². Two separate bathrooms with shower and bathtub provide additional comfort for everyday living.<br><br>The apartments are directly connected to the shared basement and parking garage via lift.<br><br>You have great freedom in the interior design. Generous buyer budgets are available for the kitchen, bathrooms and flooring, within which you can choose materials and finishes freely. The kitchen is equipped with V-Zug appliances and a Bora induction cooktop with integrated ventilation, among other features.<br><br>Key Facts<br><br>· 3.5 rooms<br><br>· Balcony with 12.1 m²<br><br>· Living, dining and kitchen area with approximately 48 m²<br><br>· Two bedrooms<br><br>· Two separate bathrooms<br><br>· Shower and bathtub<br><br>· Individual selection in interior design<br><br>· Lift to shared parking garage<br><br>· Parking garage prepared for electric mobility<br><br>· From CHF 1,130,000 excl. underground parking space<br><br>You can find all floor plans, visualizations, information about interior design and the complete apartment offering at saegihof-therwil.ch.<br><br>We look forward to hearing from you.<br><br>Welcome Home Immobilien AG
Provider
For further information about this property please contact the provider.
Urban Group GmbH
Member since March 2026Phone number VerifiedE-Mail Verified