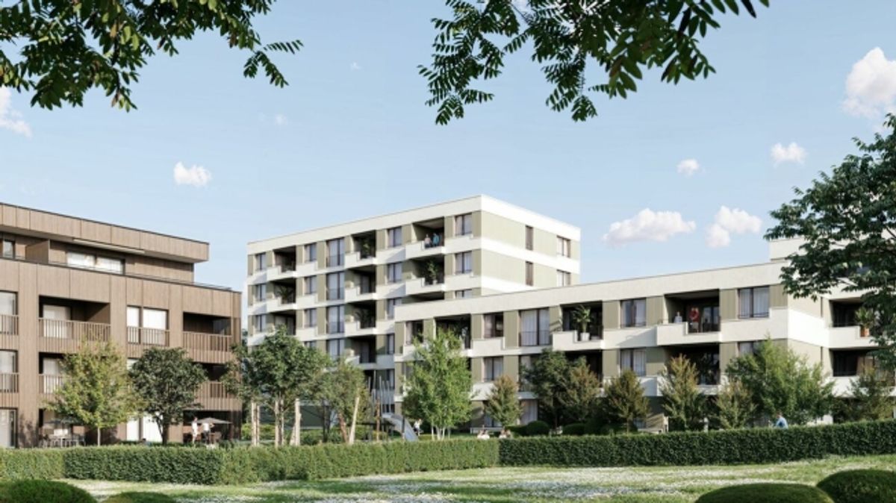
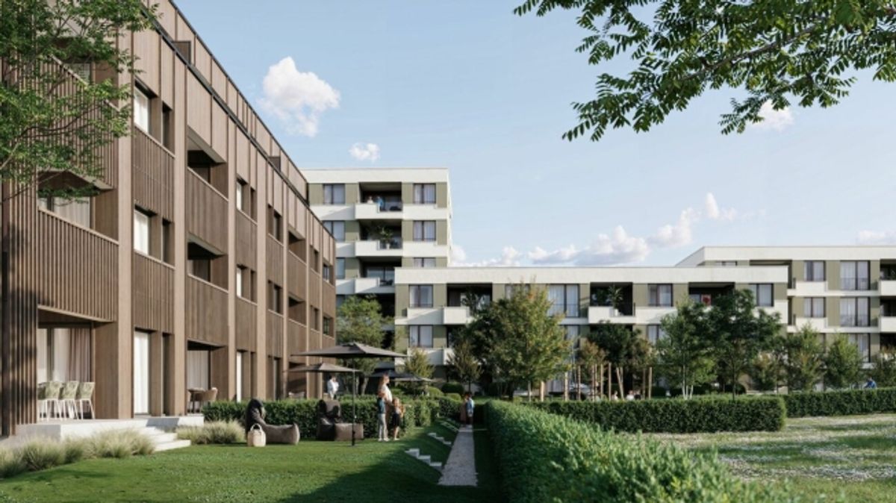
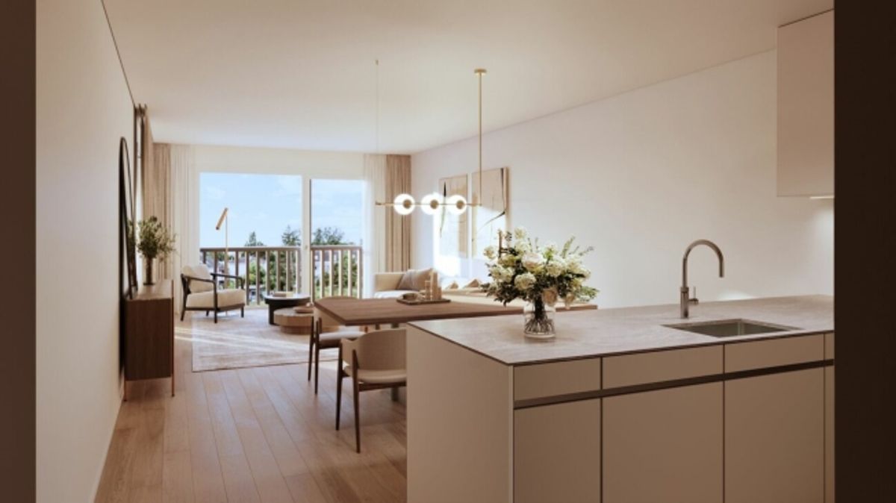
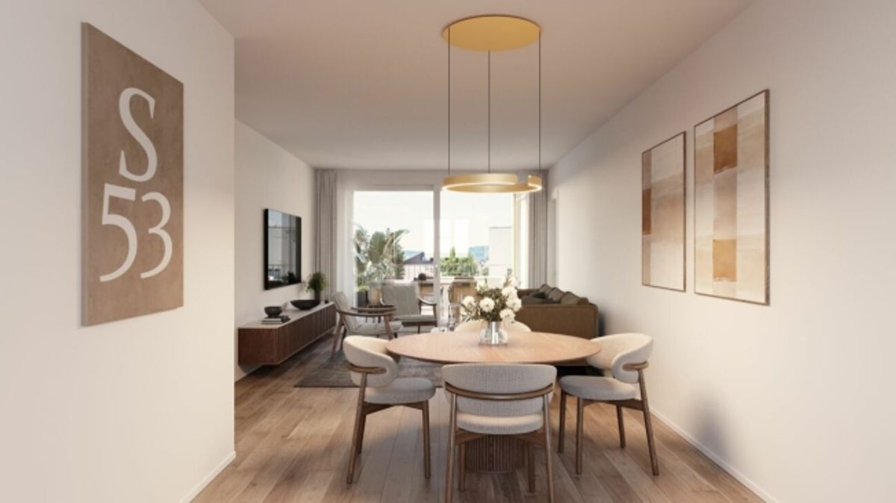
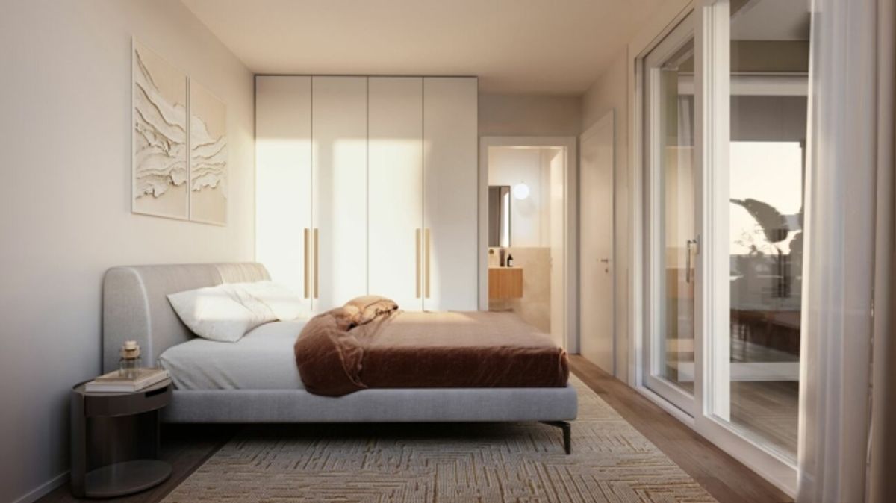
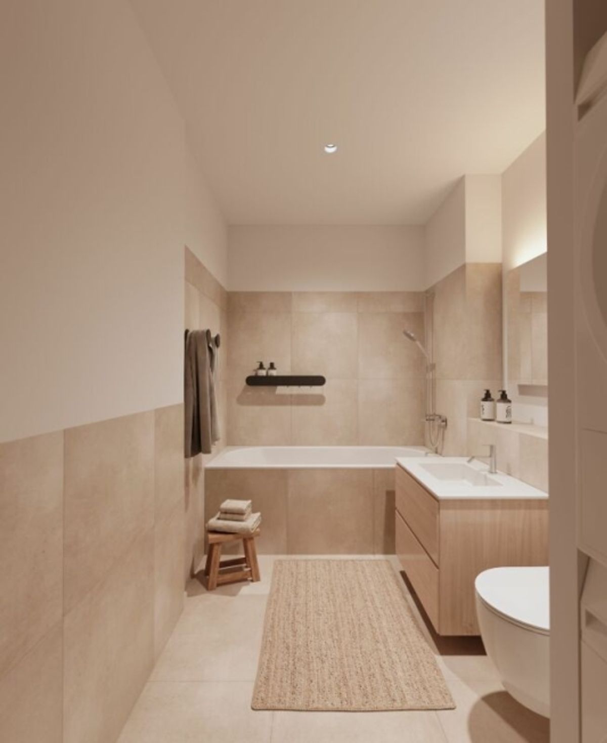
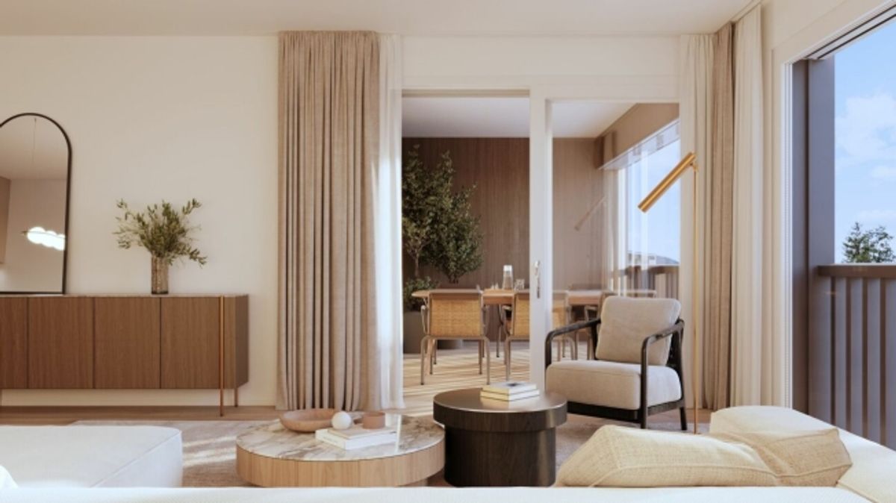
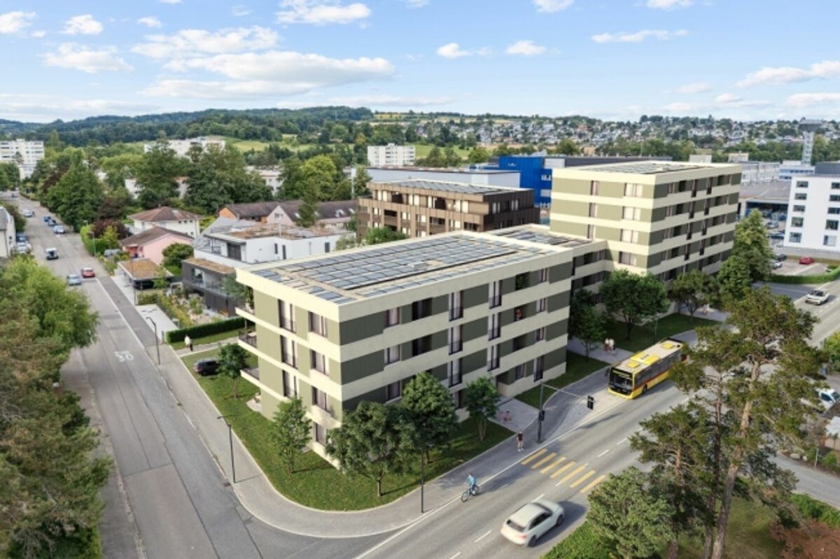
4.5 room garden apartments with 250 m² and 100 m² garden share<br><br>On the ground floor of House A, two 4.5 room apartments are available, each with 124 m² of living space. The floor plan includes three bedrooms, two bathrooms and an open living, dining and kitchen area of approximately 46 m².<br><br>The apartments are perfect for families who want more space inside and outside. Your own garden offers plenty of room for children, guests and relaxed hours outdoors. The landscaped courtyard with playground is right at your doorstep.<br><br>Both apartments have their own seating area and approximately 100 m² or 250 m² of garden space. The warm wooden facade of House A and the green surroundings on Sägeweg create a natural and relaxed atmosphere.<br><br>Generous buyer budgets give you plenty of freedom in the interior fit-out. Kitchen, bathrooms and flooring can be selected according to your own ideas within the allocated budgets.<br><br>Key Facts<br>• 4.5 rooms<br>• 124 m² living space<br>• Ground floor<br>• Three bedrooms and two bathrooms (1 with shower, 1 with bathtub)<br>• Kitchen with appliances by V-Zug and Bora<br>• Private seating area<br>• Garden of approximately 100 m² or 250 m²<br>• Barrier-free windows and sliding doors<br>• Lift to basement level<br>• Parking garage space prepared for electric mobility<br>• From CHF 1,470,000 excluding underground parking space<br><br>All floor plans, visualizations and further information about Sägihof can be found at saegihof-therwil.ch.<br><br>We look forward to your inquiry.<br><br>Welcome Home Immobilien AG
Provider
For further information about this property please contact the provider.
Urban Group GmbH
Member since March 2026Phone number VerifiedE-Mail Verified