Create a free account to join the pool — matching providers will then find you directly.
Matching listings suggested directly to you
No spam – at most 10 requests, then we ask you
Leave again anytime with one click
CHF 1'185'000Purchase price
Spacieuse villa individuelle de 5.5 pcs avec grand jardin à Lovens proche nature
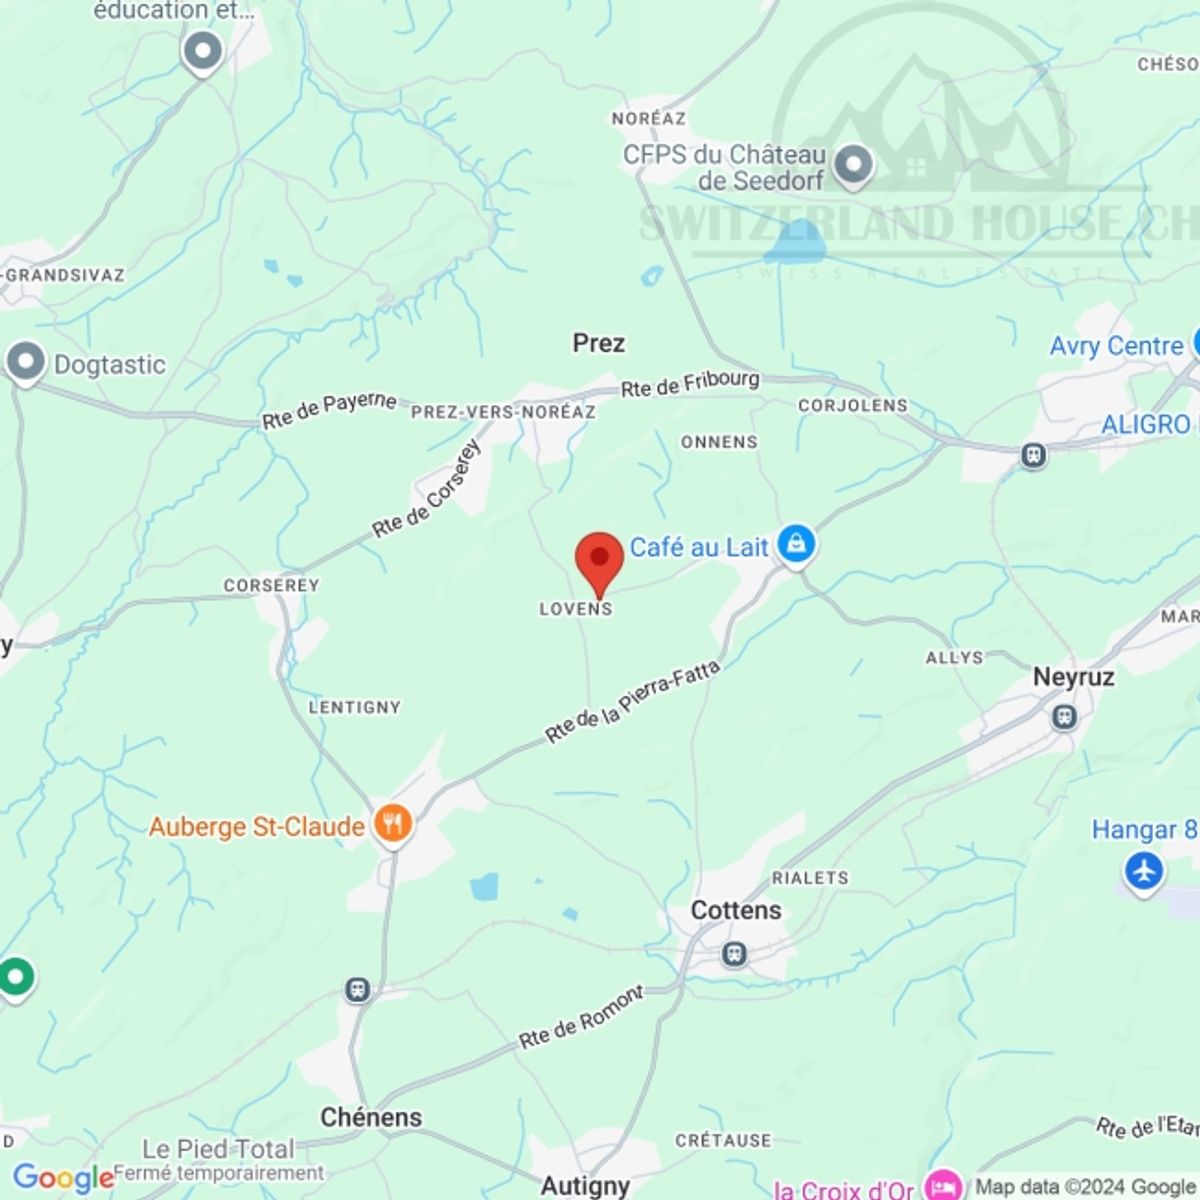
Rte du Chêne, 1756 La Brillaz, Switzerland
CHF 1'185'000
5.5
Listing-Ref.: 8238210
Everything about this object
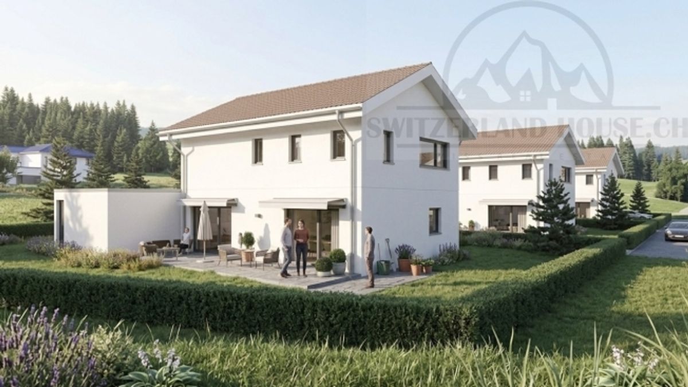
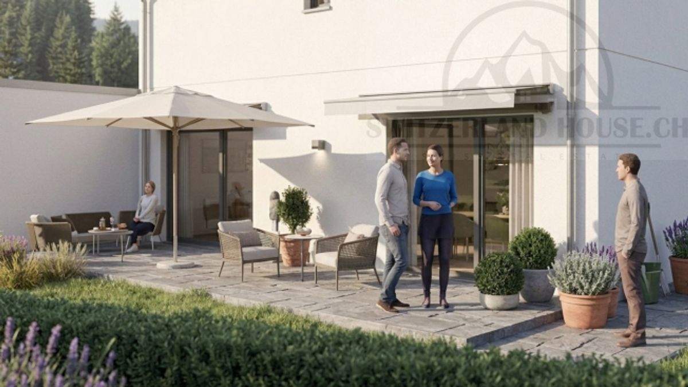
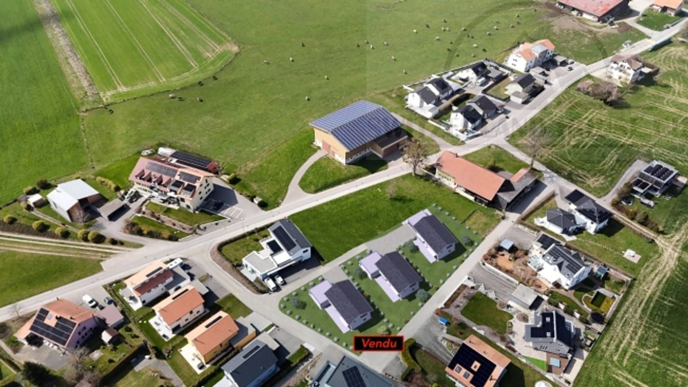
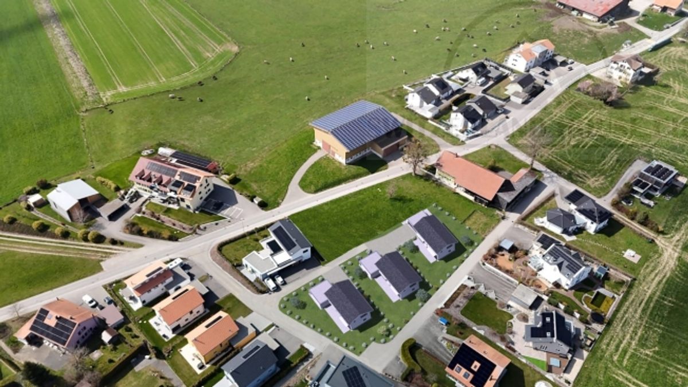
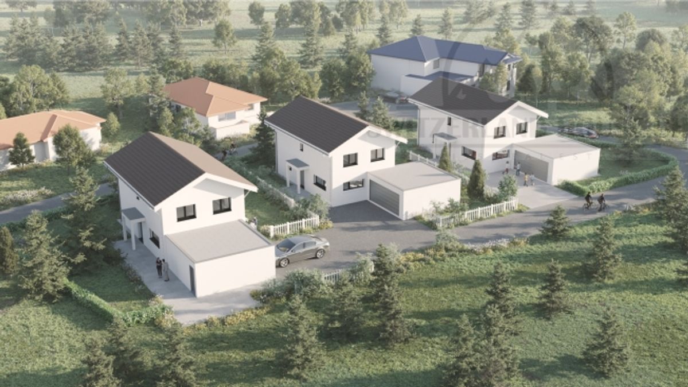
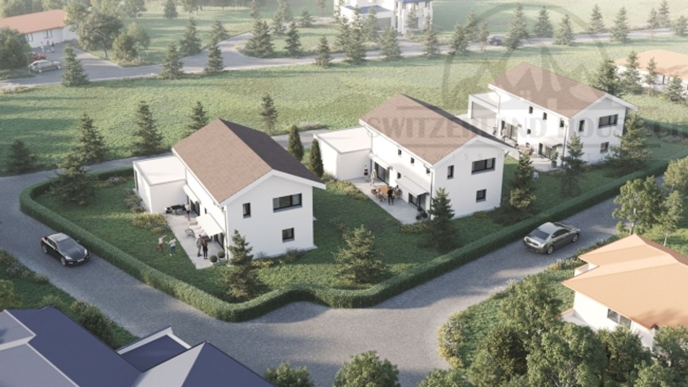
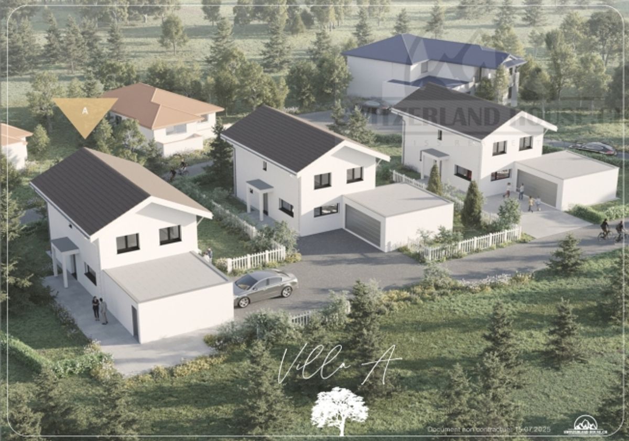
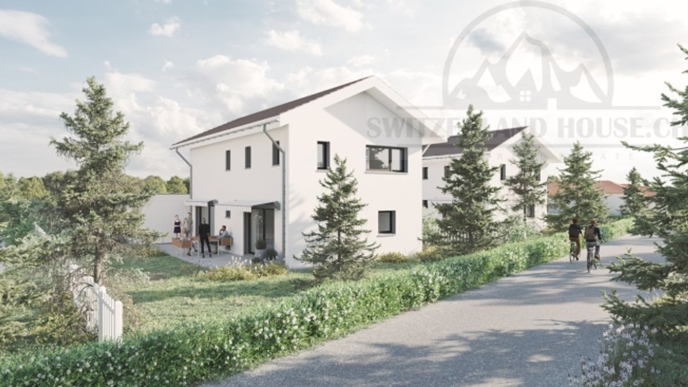
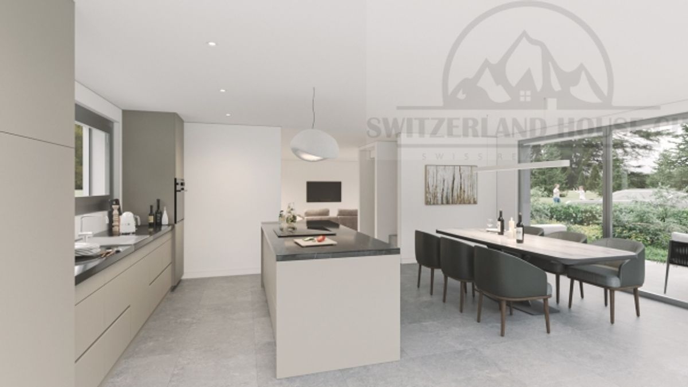
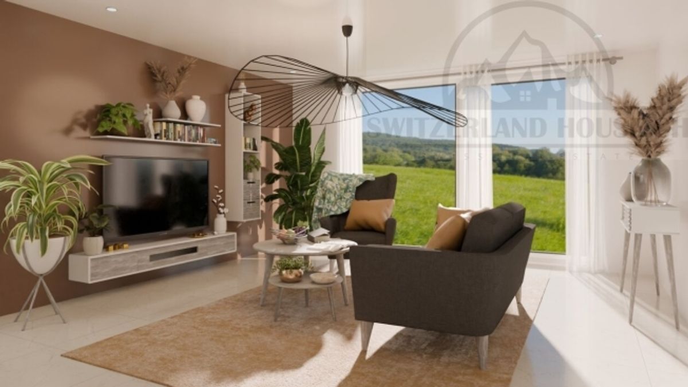
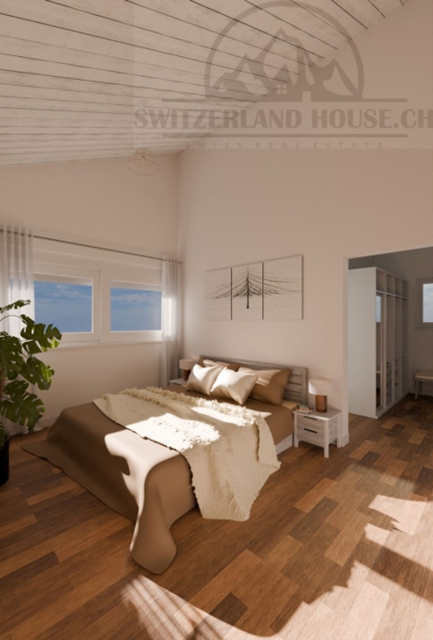
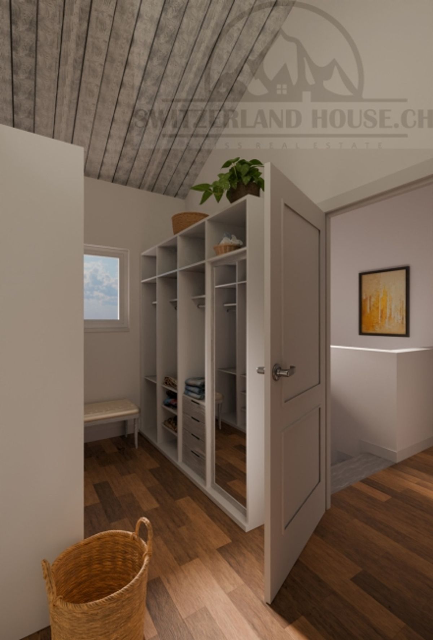
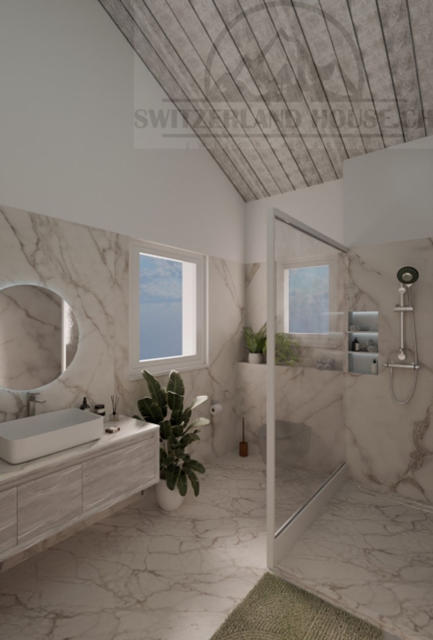
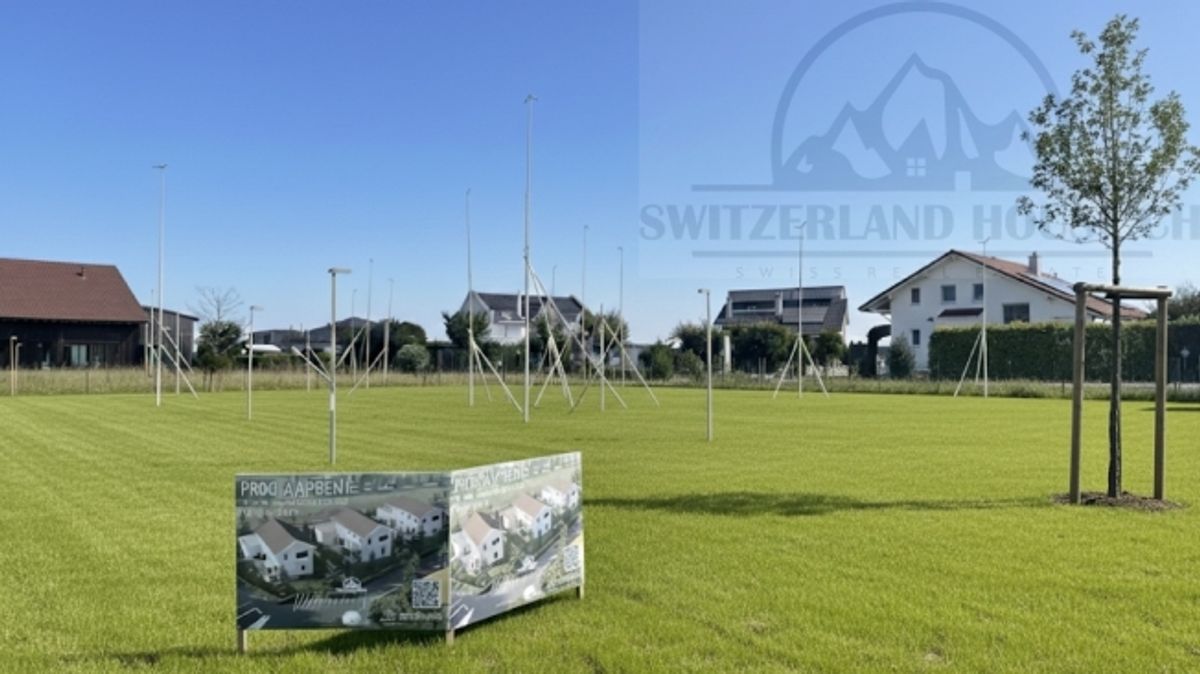
<strong>Construction has started, delivery for autumn 2027</strong><br>Route du Chêne, 1756 Lovens<br><strong></strong><br><strong>These three splendid and spacious individual villas</strong> in a residential neighbourhood in Lovens with large garden offer an idyllic living environment. <br><br><strong>An exceptional location in a residential area</strong>, peaceful and close to nature and all amenities, schools, shops and bus stops 2 minutes walk towards Lentigny and Avry-sur-Matran. For nature lovers, you can enjoy beautiful walks in complete tranquility. <br><br><strong>An ideal environment for welcoming a family,</strong> these bright and comfortable villas<strong> </strong>offer you a large living area with open-plan kitchen of 63 m2 overlooking a beautifully landscaped garden facing south-west to admire the sunrise and sunset. A garden offering a lovely panorama with a partial view of the mountains and fields is an invitation to relax. <br>Upstairs a master bedroom of 25 m2 with private bathroom and dressing room and two spacious children's bedrooms with bathroom. In the basement a bright fitness room with private bathroom and laundry room of 34.5 m2 fully heated. <br><br><strong>A double garage with electric door</strong> included in the sale price completes these exceptional properties. <br><br><strong>Villa A RF 319 and Villa B (Middle) RF 318 Available, Villa C SOLD </strong><br><br>5.5 rooms, 170 m2 net living space, 180 m2 weighted with large private garden <br><br><strong>Ground floor </strong><br><ul><li>Entrance 4.21 m2 </li><li>Living area kitchen 63.40 m2 </li><li>Pantry 2.10 m2 </li><li>Guest WC 1.95 m2 </li></ul><br><strong>First floor </strong><br><ul><li>2 children's bedrooms 12.60 m2 </li><li>1 master bedroom 18.58 m2 </li><li>1 private bathroom with shower master bedroom 6.56 m2 </li><li>1 bathroom with bathtub 5.93 m2 </li></ul><br><strong>Basement </strong><br><ul><li>1 Fitness room 16.27 m2 </li><li>1 Bathroom with room 11.04 m2 </li><li>1 Laundry room 7.07 m2 </li><li>1 Hall 4.57 m2 </li><li>1 Cellar 9.96 m2 </li><li>1 Technical room 10.84 m2 </li></ul><br><strong>Exterior </strong><br><ul><li>1 Double garage with electric door 39 m2 </li><li>1 Terrace approximately 30 m2 </li><li>1 garden villa A 597 m2 and villa B 526 m2</li></ul><br>Choice of materials at buyer's discretion. <br>Powered by a heat pump and photovoltaic panels. <br><br>Please contact us for further information and a possible visit to the property.
Provider
For further information about this property please contact the provider.
Urban Group GmbH
Member since March 2026Phone number VerifiedE-Mail Verified
Object LocationRte du Chêne, 1756 La Brillaz, Switzerland