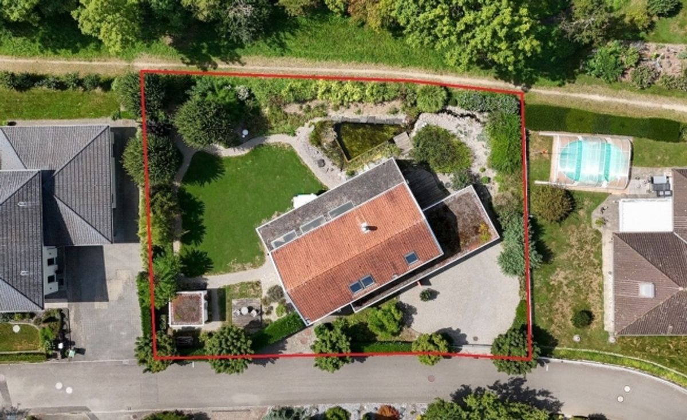
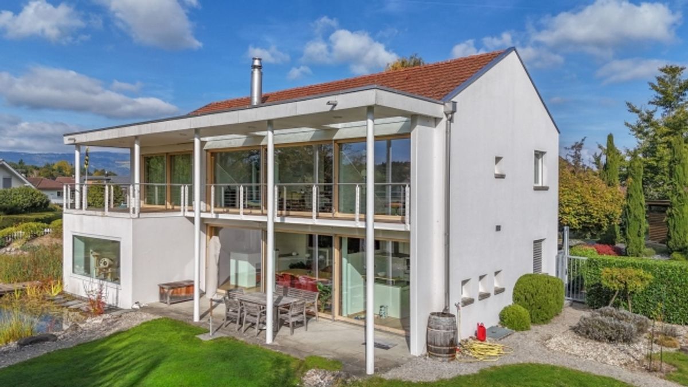
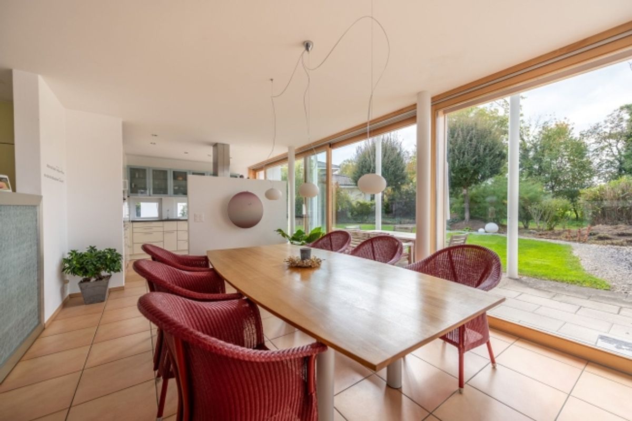
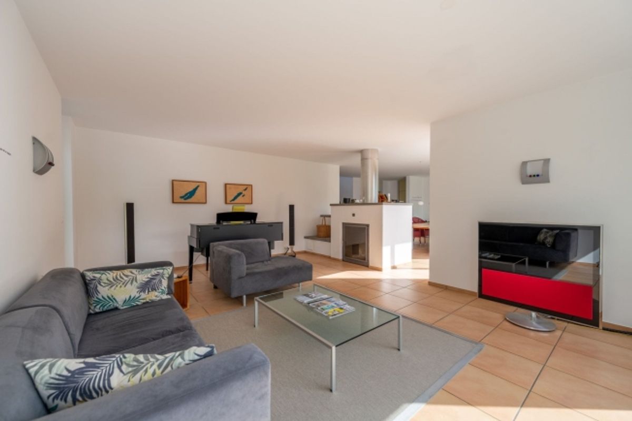
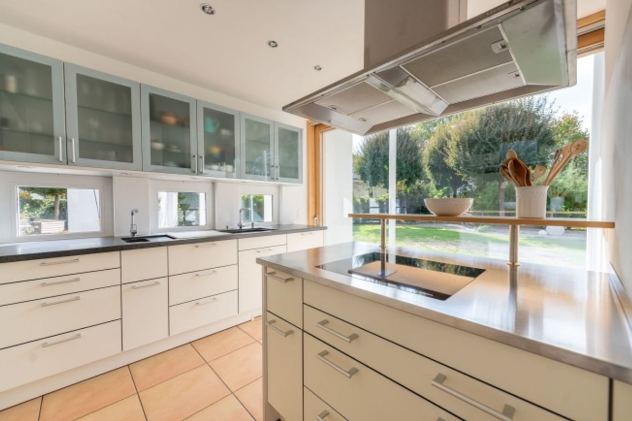
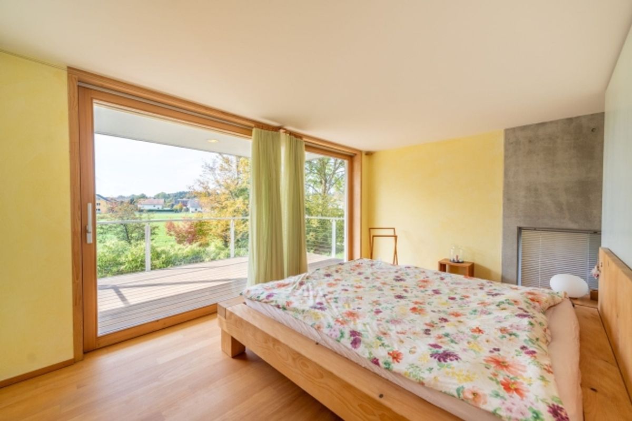
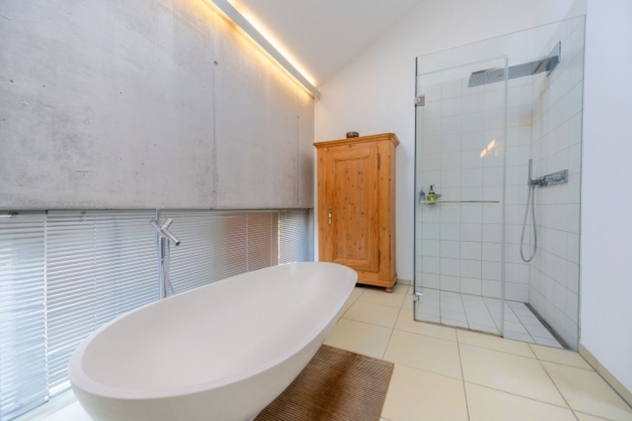
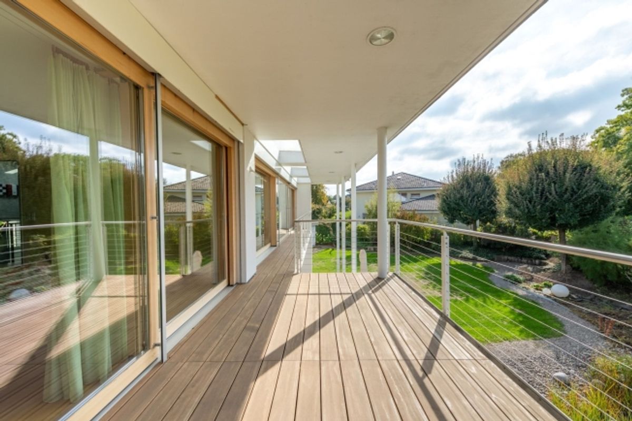
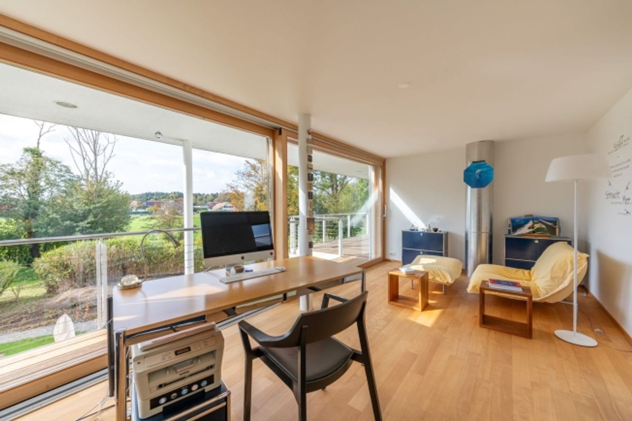
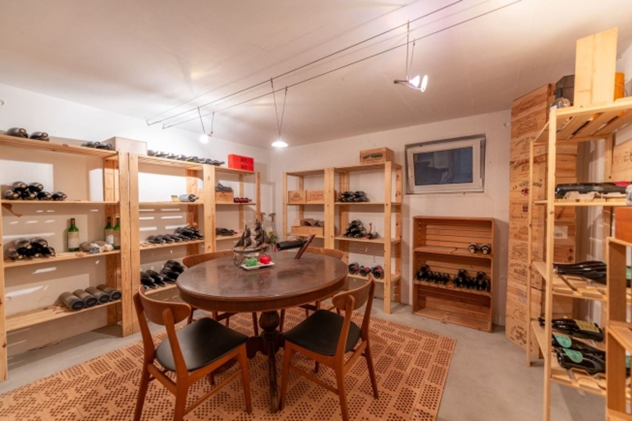
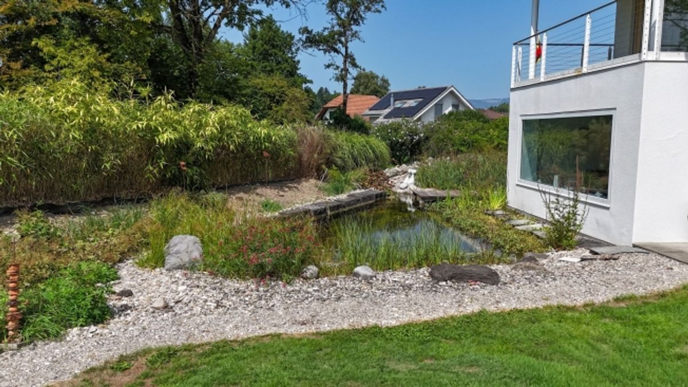
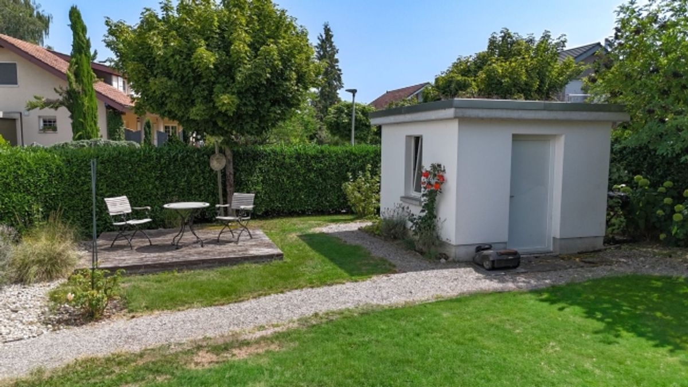
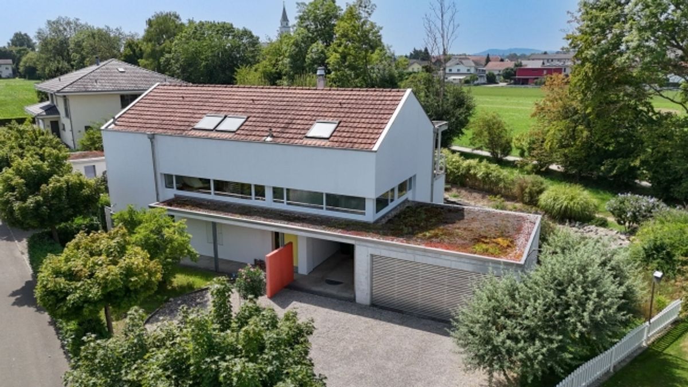
This elegant single-family home combines modern architecture with a thoughtful living concept and a strong connection to nature. Floor-to-ceiling window fronts and a southwest orientation provide sunshine from morning to evening and create an open, friendly sense of space. With a ceiling height of 2.6 m, the rooms feel spacious and airy. Clear sight lines, harmonious room proportions, and optimal light management support a well-balanced living environment. The interior spaces were designed according to Feng Shui principles: flowing transitions, perceptible energy flow, and carefully considered sight lines create calm and balance.<br><br>**Highlights and Features:**<br><br>- Spacious entrance with room for a wardrobe and direct orientation into the house<br>- Bright living and dining room with floor-to-ceiling window front; direct access to the terrace; soapstone fireplace with seating bench for cozy hours<br>- Open Bulthaup designer kitchen with views into the garden and optimal work and light management<br>- Ground floor: additional room and a bathroom with shower, ideal as a guest or work area<br>- Upper floor: spacious hallway with built-in library wall as a retreat and work zone<br>- Sleeping area: three rooms, all with direct access to a continuous balcony running the full length of the house, accessible from each room and offering continuous outdoor space and clear sight lines<br>- Master bedroom: one of the three rooms is the master bedroom with en-suite bathroom, a freestanding bathtub, and an adjacent dressing room - a private retreat with high comfort and clear room division<br>- Additional bathroom on the upper floor with double vanity and spacious shower for extra comfort and privacy<br>- Basement area: extensive cellar rooms for hobbies; wine cellar for storing fine wines<br>- Technology and comfort: central vacuum system on all floors; practical laundry chute from the upper floor to the laundry room<br>- Parking: double garage, carport, and driveway with space for multiple vehicles<br><br>**Garden, Property, and Outdoor Space:**<br>- Spacious property with plenty of room for design possibilities and retreat<br>- Nature-oriented garden with harmonious garden areas, varied plantings, and high-quality outdoor living<br>- Natural swimming pond in drinking water quality provides refreshment on hot days<br>- Brook and ambiance: a babbling brook creates additional tranquility and a special atmosphere<br>- Garden house for storing equipment; diverse usage options for leisure and recreation<br><br>**Why This House Is Special:**<br>The combination of floor-to-ceiling window fronts, 2.6 m ceiling height, thoughtful light management, and Feng Shui design creates a living experience that is convincing both visually and energetically. Clear sight lines and flowing transitions unite interior and exterior into a harmonious unity. The continuous balcony running the full length of the house, directly accessible from each room, extends the living spaces outdoors and creates an immediate connection to sun, garden, and views. The master bedroom with en-suite bathroom, featuring a freestanding bathtub and adjacent dressing room, offers private luxury and clear zoning for relaxation. The property with swimming pond, brook, and diverse design possibilities offers privacy, tranquility, and plenty of space for individual lifestyles.<br><br>**Don't miss this opportunity.** Request the detailed sales documents now
Provider
For further information about this property please contact the provider.
Urban Group GmbH
Member since March 2026Phone number VerifiedE-Mail Verified