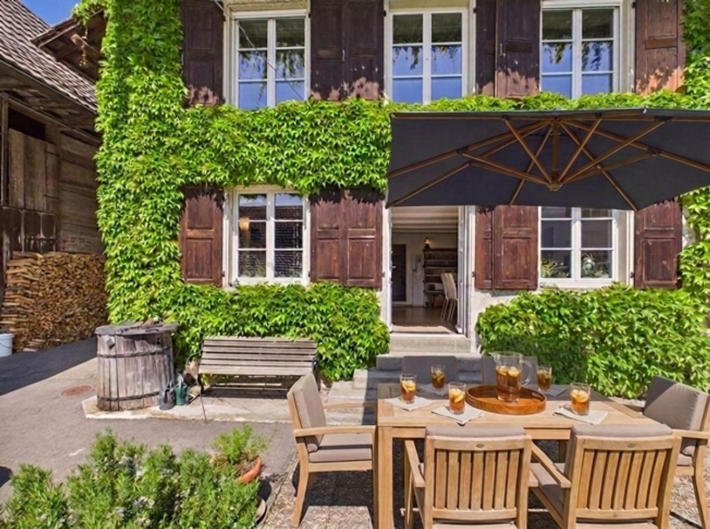
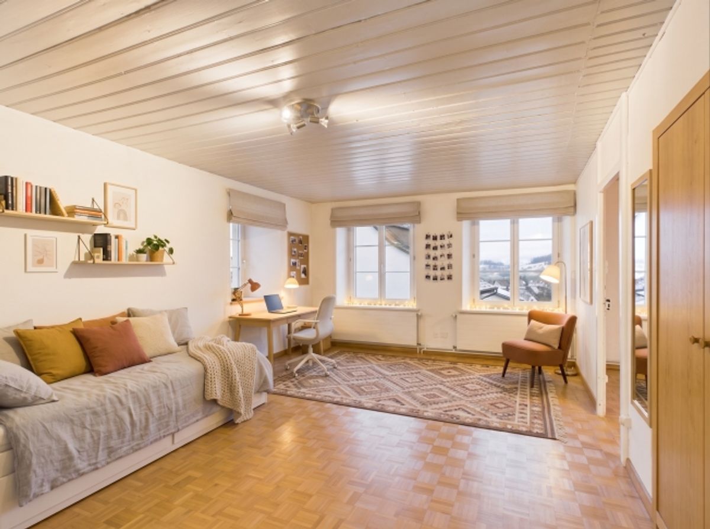
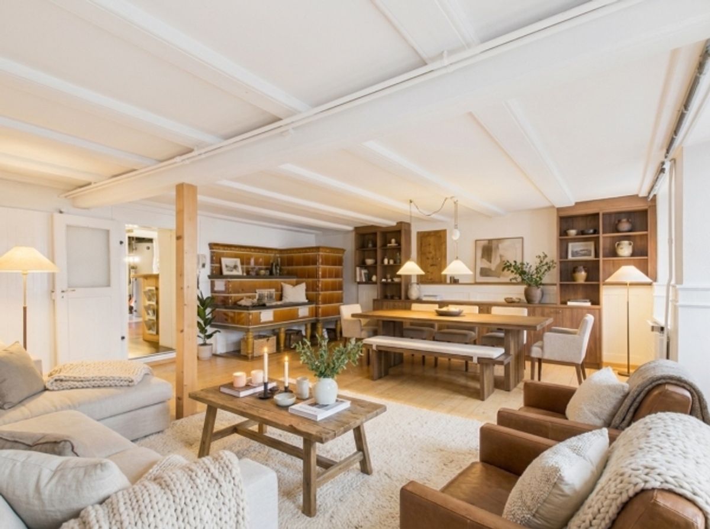
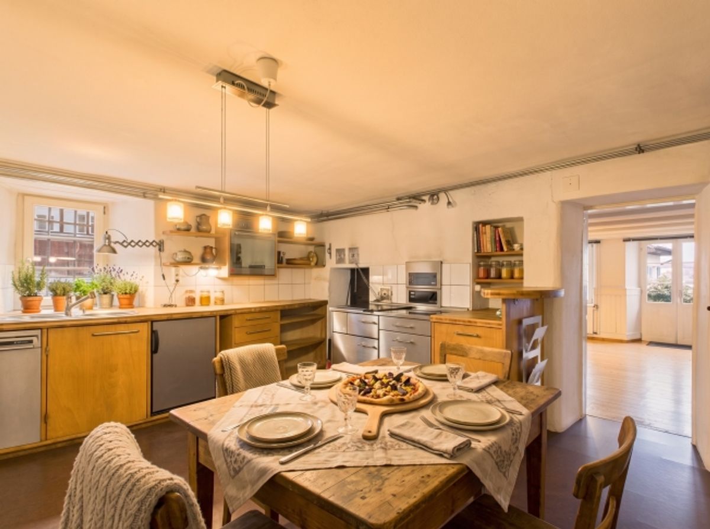
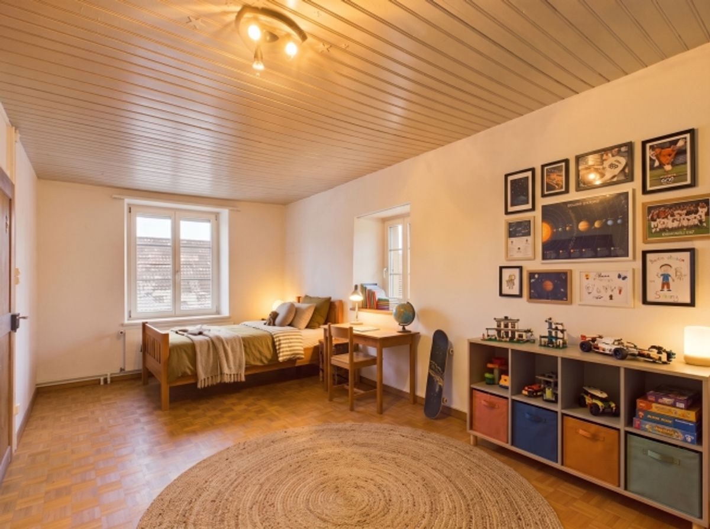
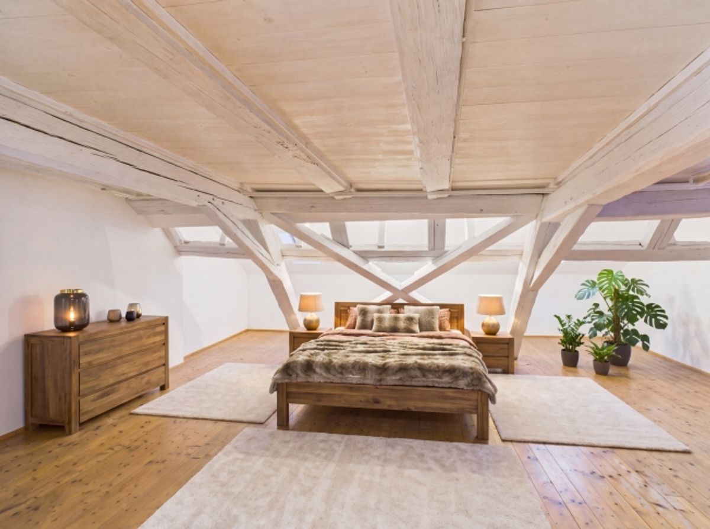
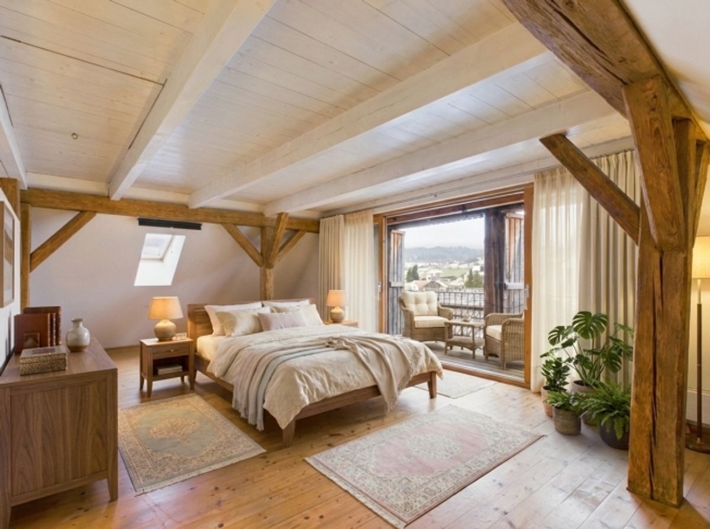
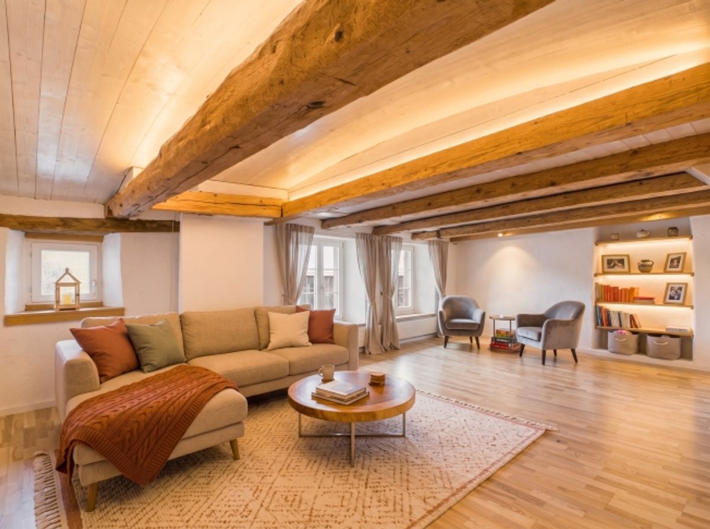
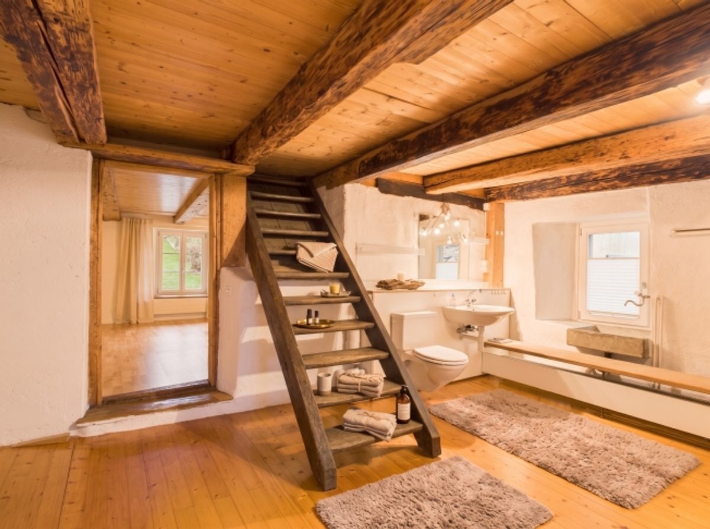
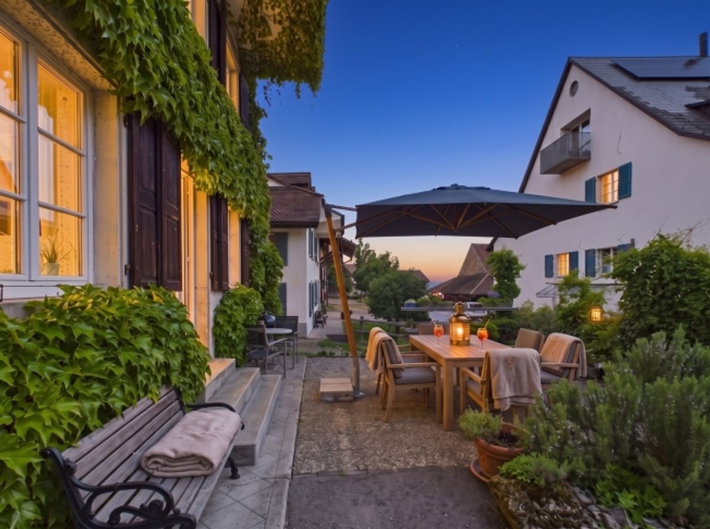
In the heart of the preserved core zone of Arboldswil, nestled in a quiet and exceptionally family-friendly neighborhood, stands this former farmhouse from 1771. Spread across four floors are generous living spaces for the whole family: a bright, warm living room with a large tiled stove and built-in seating, a fully equipped kitchen with combination oven/steamer, four bedrooms and three bathrooms. On the second upper floor there is a large, open room that works well as an office and/or television area, depending on your needs. At the top awaits a bedroom with office corner and its own balcony. The house features a small, operational sauna on the mezzanine level. Heating is provided by a Tiba wood storage heater, complemented by a wood-burning stove with heating function and pizza oven—that Alpine combination of cooking and warmth that one rarely finds today. Two outdoor parking spaces and a covered storage space are included.<br><br>What makes this house special is felt upon entry: matured character, high-quality finishes and the tangible care of four decades. Over CHF 620,000 have been continuously invested since 1984, from the attic expansion including new roof and insulation to the water heater installed last year. The building structure is excellent and free of harmful substances, and thanks to massive walls and a façade of wild ivy, the house remains pleasantly cool throughout even in the height of summer. With approximately 430 m² total space—305 m² in the main house, 125 m² in the outbuilding—the space is significantly larger than the façade suggests. And the outbuilding holds reserves for the future.<br><br>This properti listing is distinguished by:<br><br>• Former farmhouse from 1771 in the preserved core zone—character that cannot be recreated<br>• Large tiled stove with built-in seating in the living room, additional tile stove on the upper floor<br>• Sauna in like-new condition, plus hobby room and washing machine and dryer in the house<br>• Wild ivy as natural, cooling façade greenery<br>• Over CHF 620,000 in ongoing investments since 1984 including new windows 2007, Tiba heating system and kitchen 2008, driveway 2022, water heater 2024<br>• Low operating costs: approximately CHF 200 for wood and CHF 250 utilities per month<br>• Outbuilding with 125 m²: approximately half usable as residential space according to owner, solar panels on south side permitted, three-phase power connection for e-cars already installed<br>• Village shop, village school with sports hall and public transport stop each approximately four minutes' walk away<br>• Kindergarten and grades 1 and 2 in the Titterten schoolhouse, 2.5 km away<br>• Garden seating area and large balcony—the adjacent garden (50 m²) is currently provided free of charge by the neighbor, a right of first refusal is planned<br>• Fully equipped kitchen with combination oven/steamer<br>• Quiet, sunny location in a rural setting—an ideal living environment for families<br><br>A home like this is not rewritten—it is carried forward. Make your personal "double-click" on this property and let yourself be completely enchanted during a viewing.
Provider
For further information about this property please contact the provider.
Urban Group GmbH
Member since March 2026Phone number VerifiedE-Mail Verified