Create a free account to join the pool — matching providers will then find you directly.
Matching listings suggested directly to you
No spam – at most 10 requests, then we ask you
Leave again anytime with one click
CHF 19'300per month
772 m² Bürofläche | Plug & Work
6010, Kriens, Lucerne, Switzerland
CHF 19'300
0
772 m2
Listing-Ref.: 8239089
Everything about this object
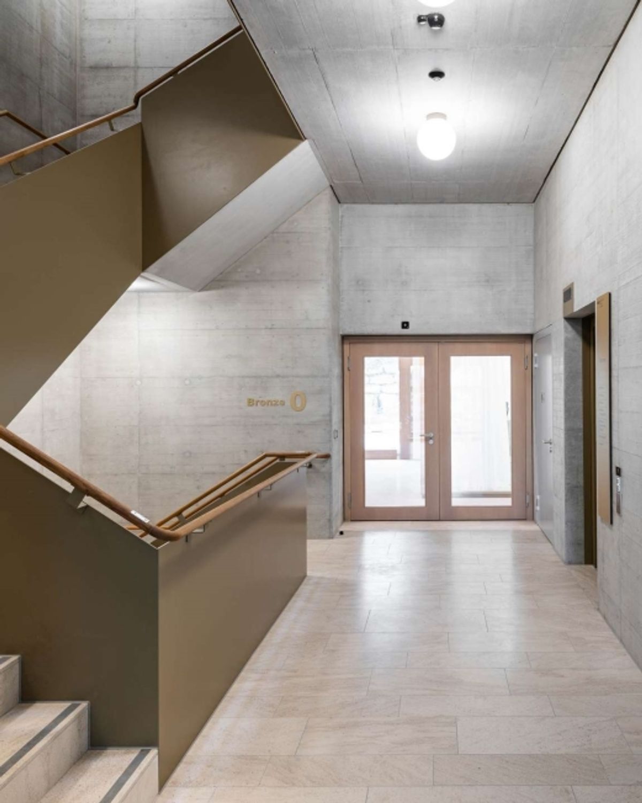
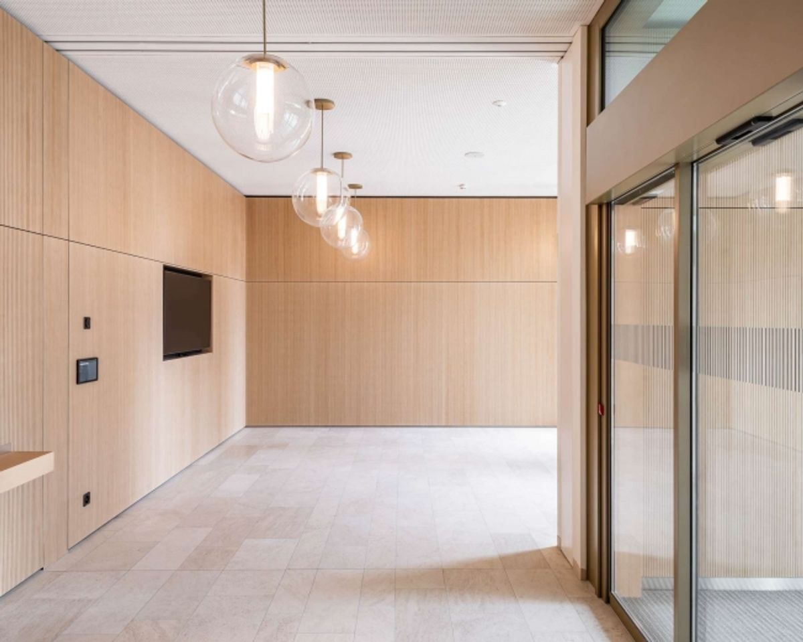
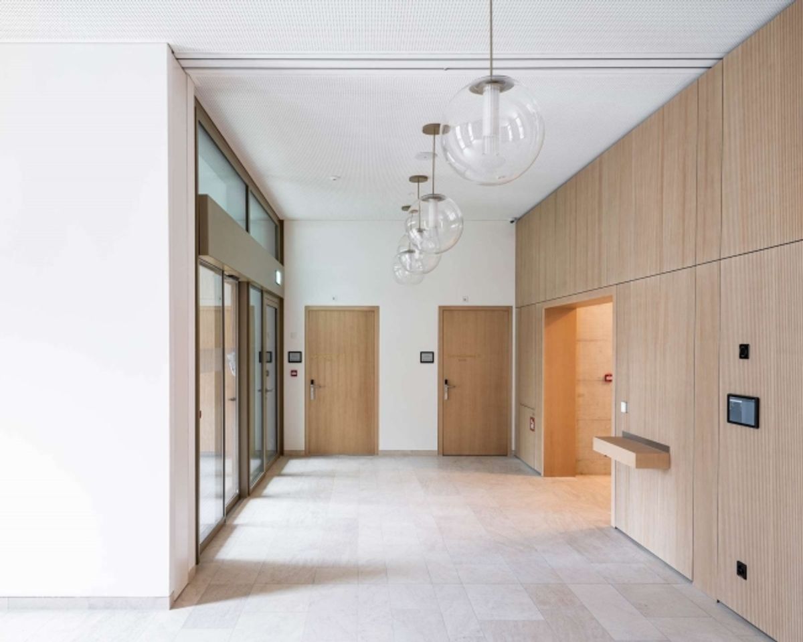
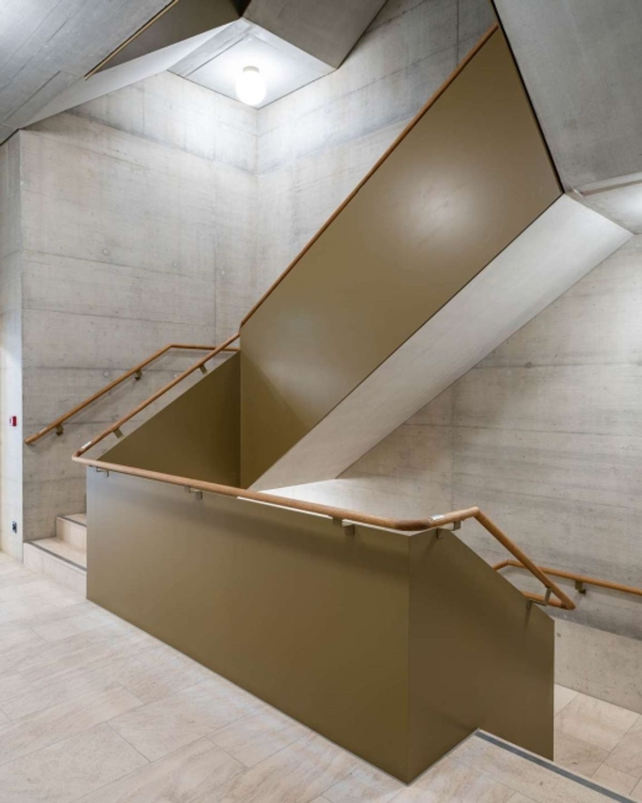
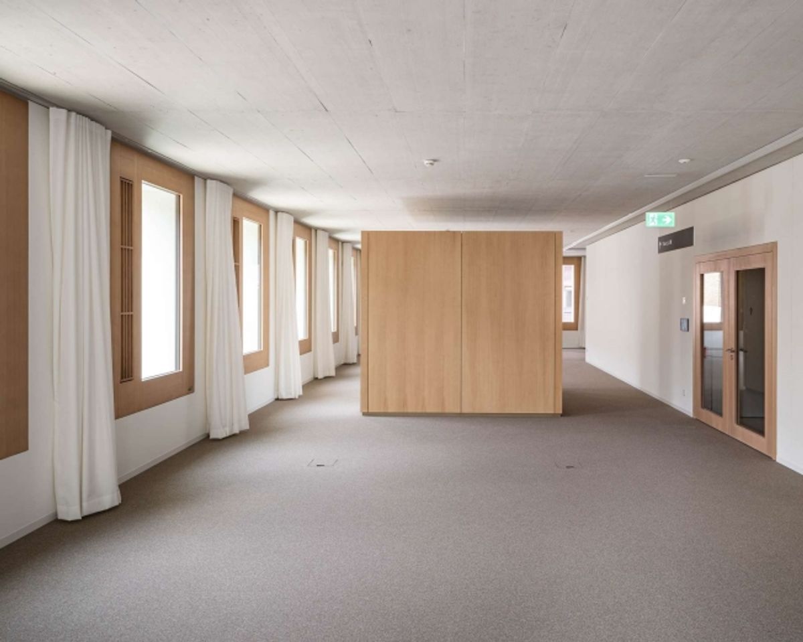
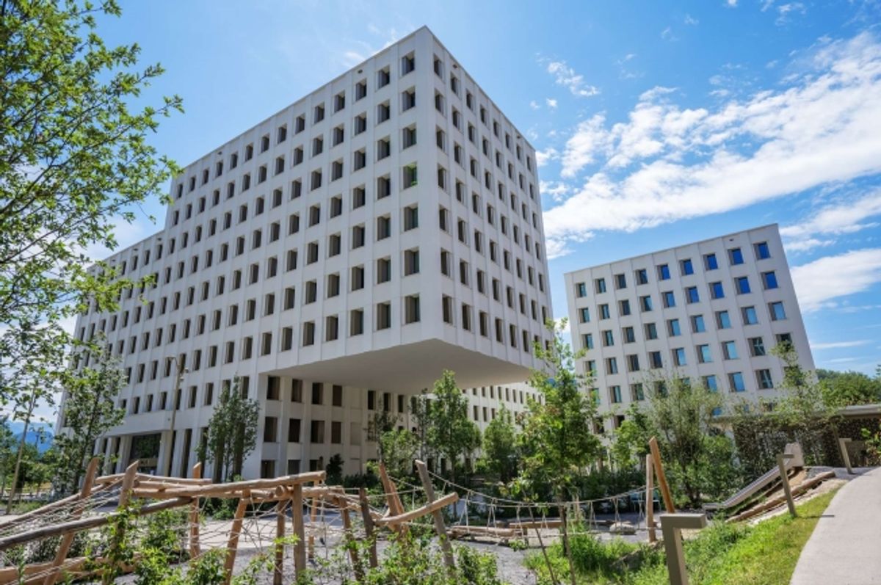
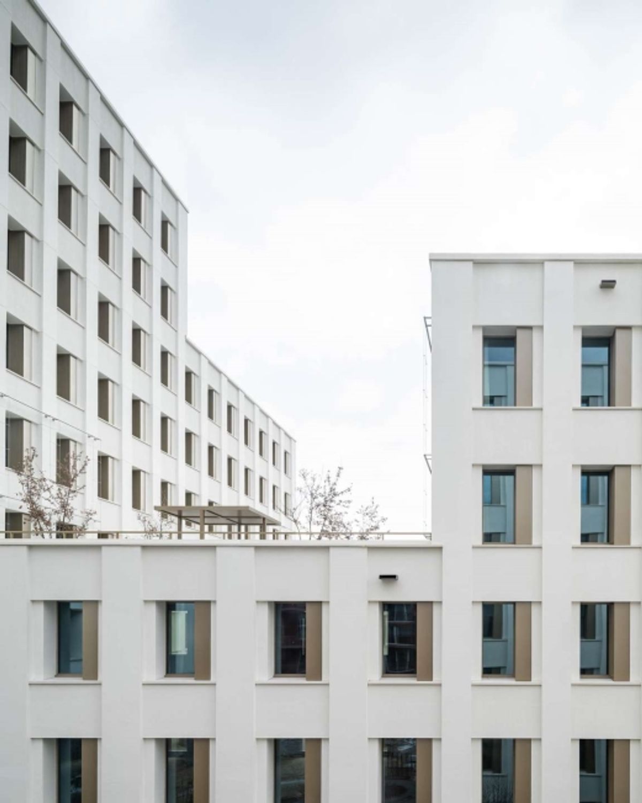
In the modern WAS building D3 on the Eichhof West site in Kriens, high-quality, move-in-ready office spaces on the 5th and 6th floors are being created. The spaces convince with contemporary architecture, sustainable construction methods and an innovative building concept, offering companies an attractive work environment for the future.
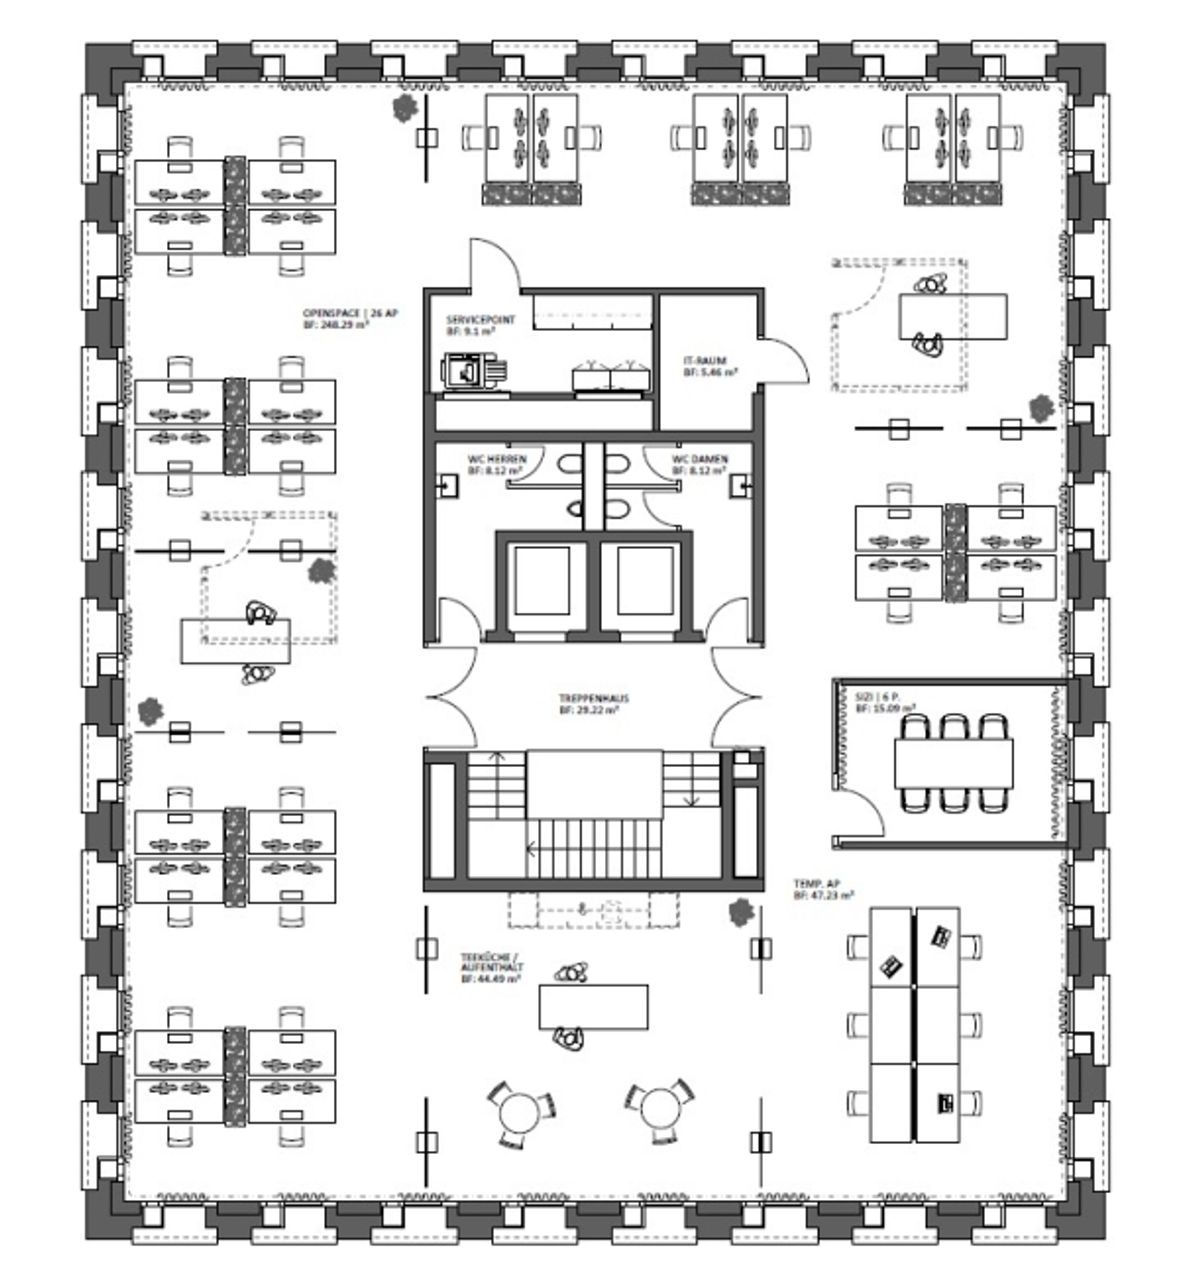
Approximately 386 m² of office space is available per floor. The rental of a single floor or both levels is possible. Thanks to the open space concept, the areas are ideal for modern working methods, promote team exchange and create an inspiring work environment.
From summer 2026 onwards, companies will find a prestigious location here in a forward-thinking new building with high quality of stay and sustainable orientation.
The office spaces will be finished to a high standard and handed over move-in-ready. The design concept combines design, functionality and sustainability.
Equipment highlights:
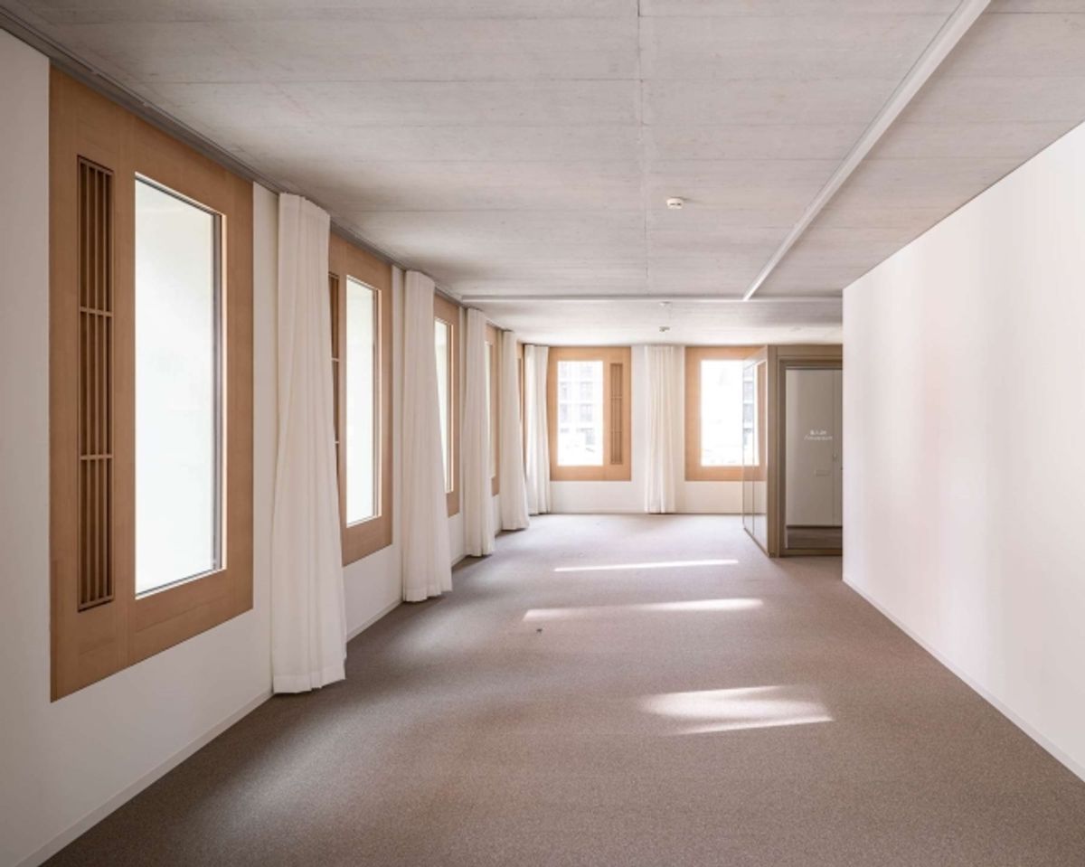
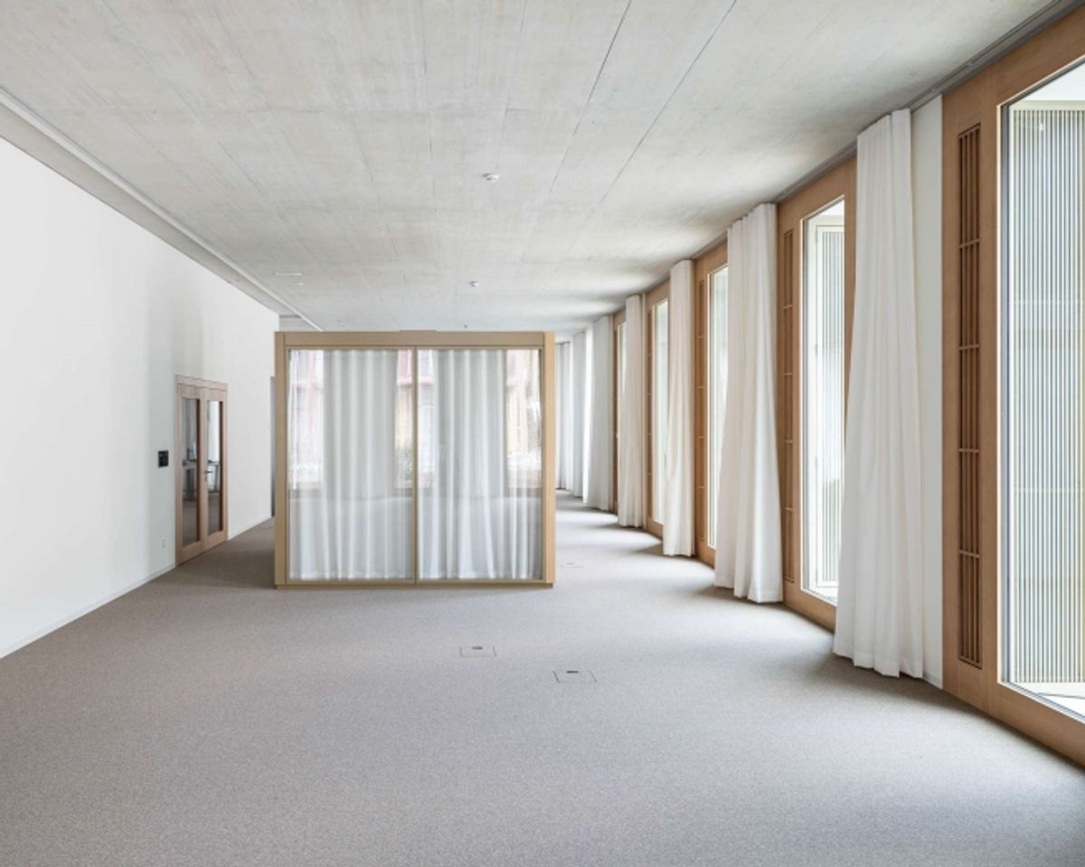
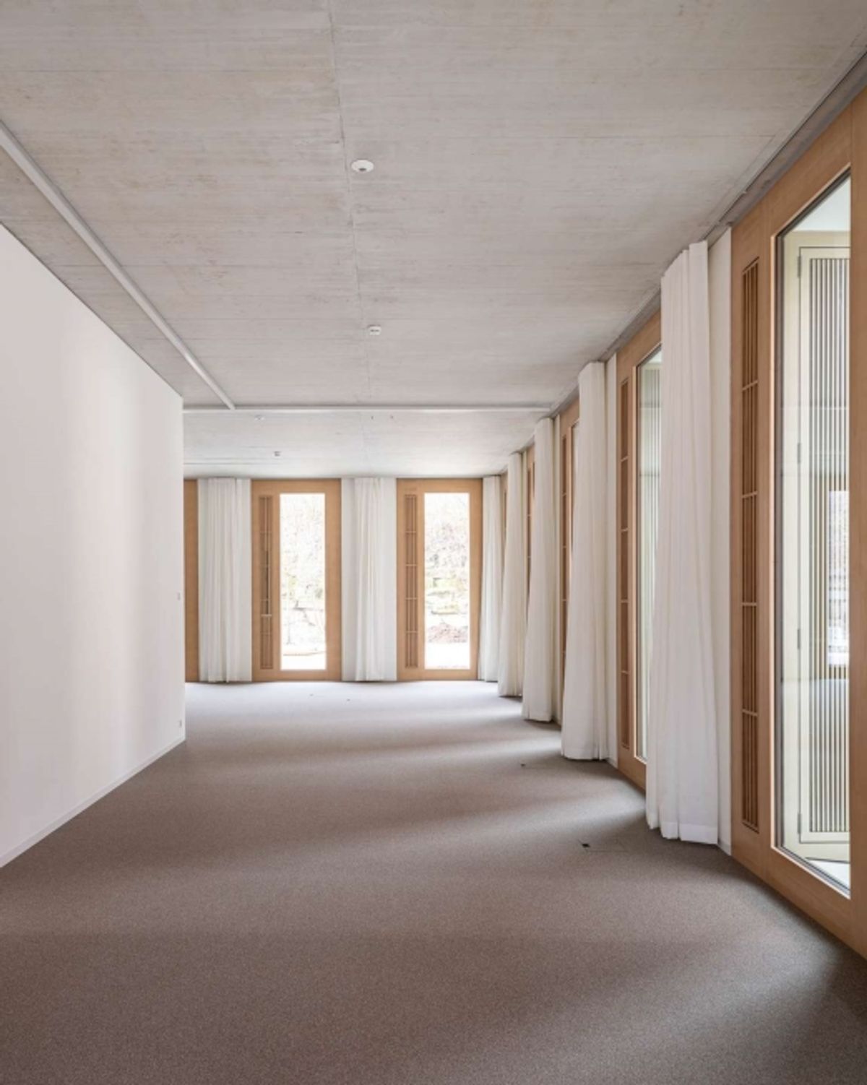
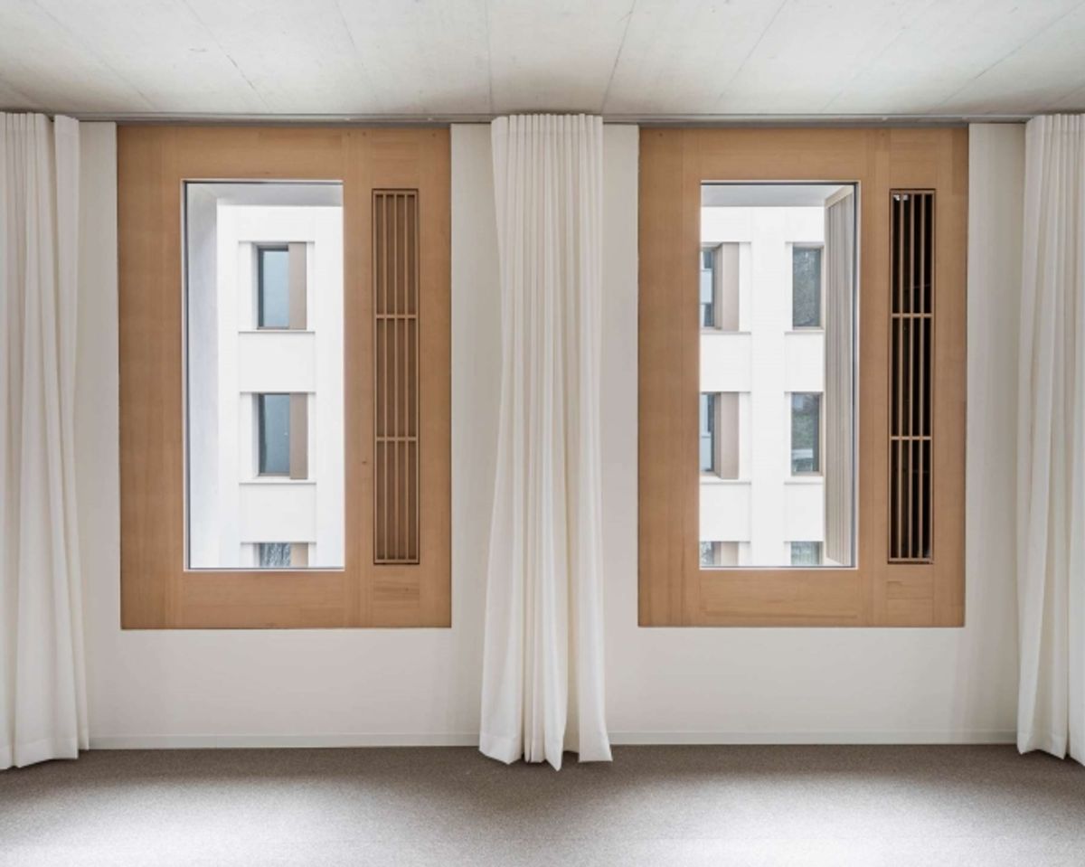
Generous ceiling height of 2.97 m High-quality, sound-absorbing carpet floors Acoustically effective curtains with glare protection function Modern ceiling and floor lamps Wood-metal windows with triple glazing Motorized ventilation flaps for natural fresh air supply Ladies' and gentlemen's restrooms on each floor Fiber optic connection available Installed electrical and data infrastructure Connection options for kitchenette prepared KNX building automation for lighting and ventilation Direct access to underground parking Bicycle storage spaces in the basement
Special attention was paid to sustainability and user comfort. The building meets the demanding SNBS Gold Standard and is based on the innovative 2226 energy concept, which operates without classical heating and cooling systems. Sensors continuously monitor temperature, humidity and CO₂ levels and, together with intelligently controlled ventilation flaps, ensure a pleasant room climate.
Photovoltaic systems on the roofs as well as naturally designed outdoor spaces underscore the forward-looking character of the building.
The Eichhof West site is located in an excellent position on the city border of Lucerne and Kriens. The location combines the advantages of an urban environment with excellent accessibility for employees, customers and business partners.
The bus stop "Grosshofstrasse" is located directly in front of the site, the highway entrance is reachable in just a few minutes and Lucerne railway station is only about two kilometers away.
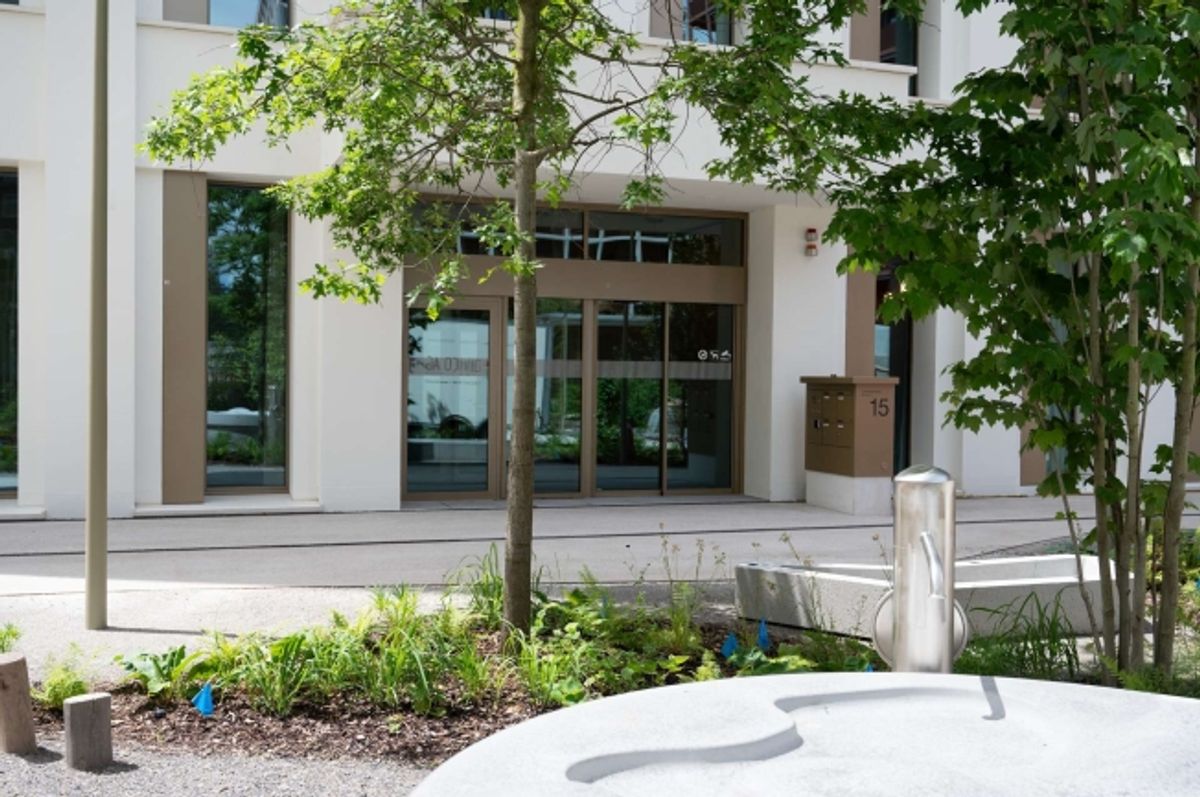
The vibrant neighborhood offers comprehensive infrastructure right on site. Shopping facilities, restaurants and a daycare center are located on the site. The generous green and leisure areas additionally create a pleasant work atmosphere and increase the appeal of the location.
With the arrival of the new WAS Social Insurance Center, around 700 employees will be working on the site from 2026 onwards, creating a dynamic and professional environment.
Provider
For further information about this property please contact the provider.
Urban Group GmbH
Member since March 2026Phone number VerifiedE-Mail Verified