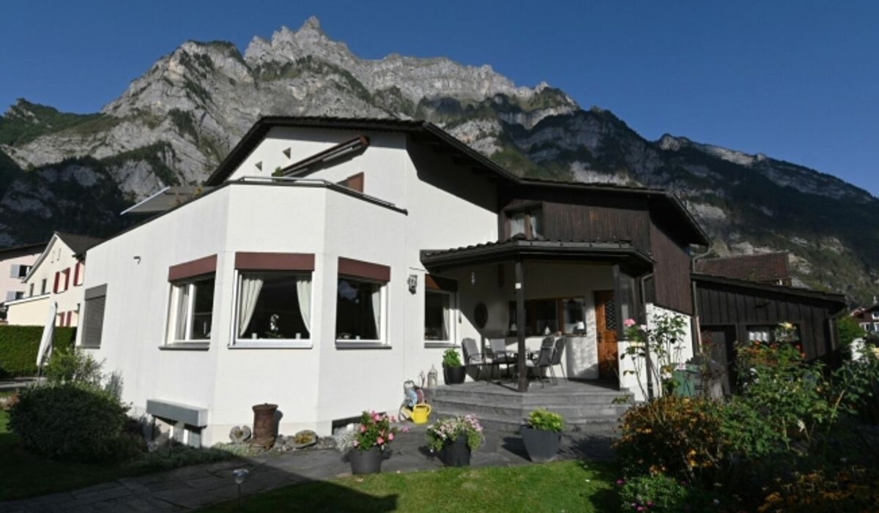
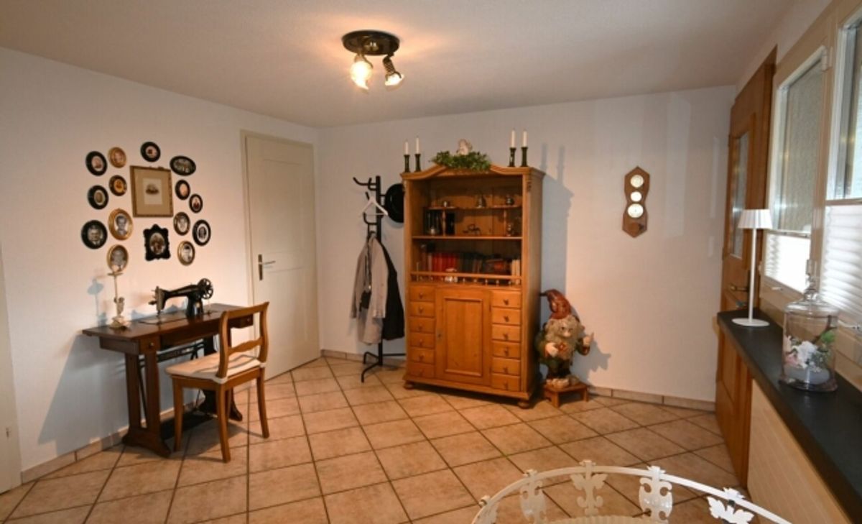
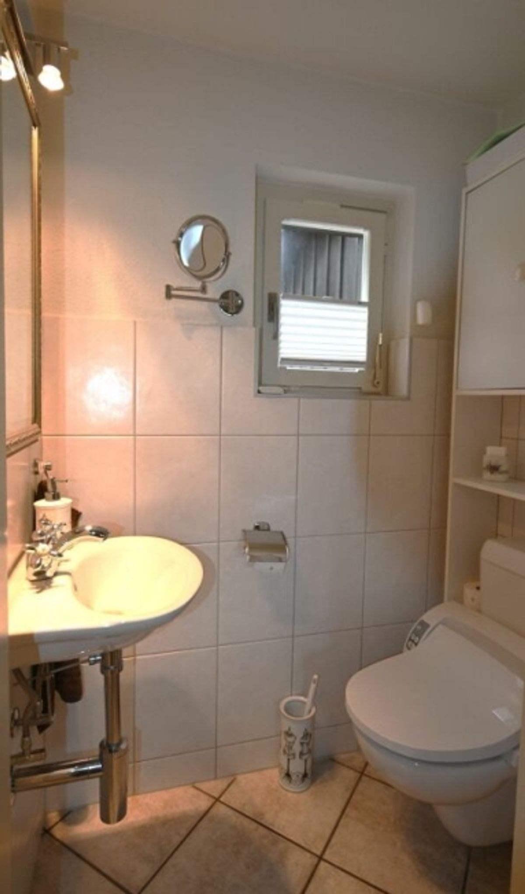
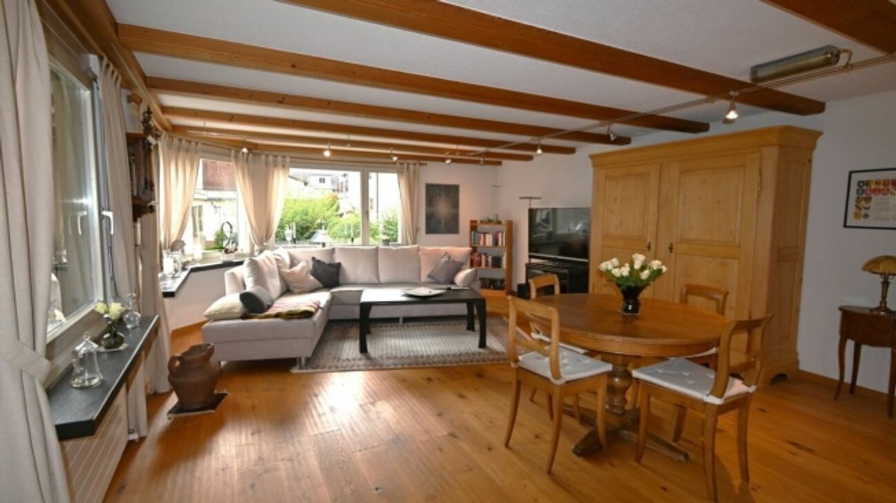
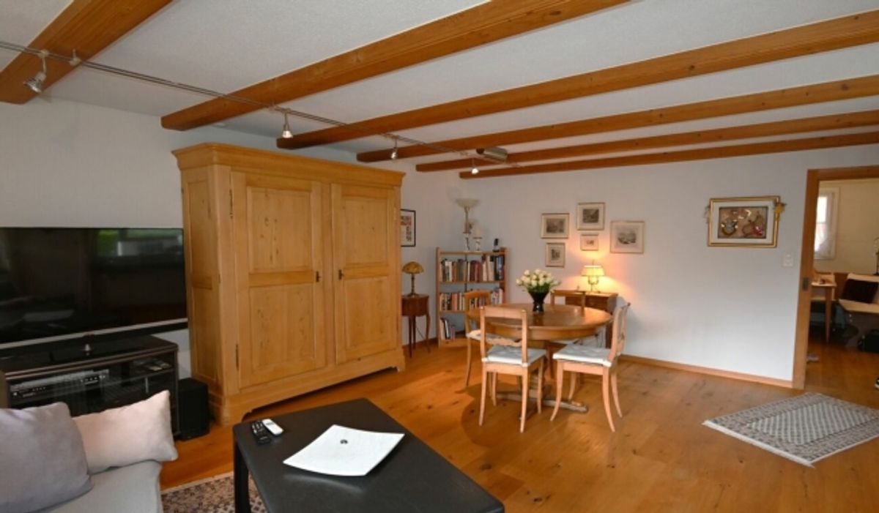
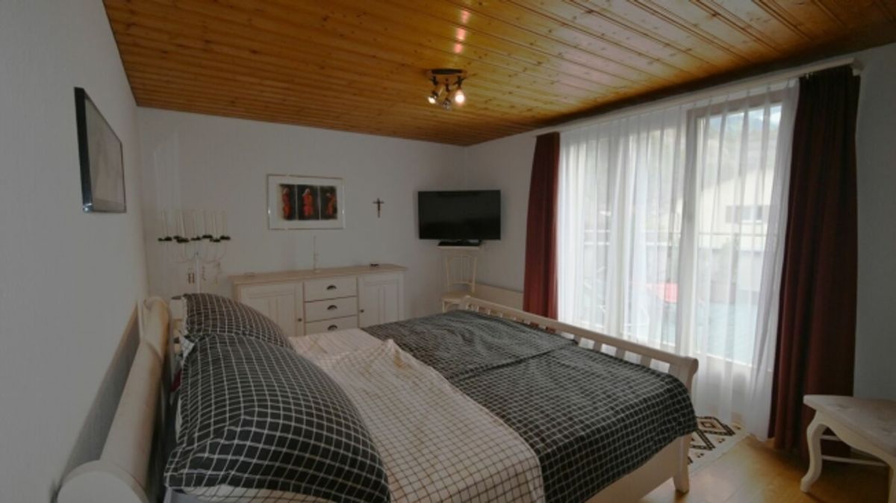
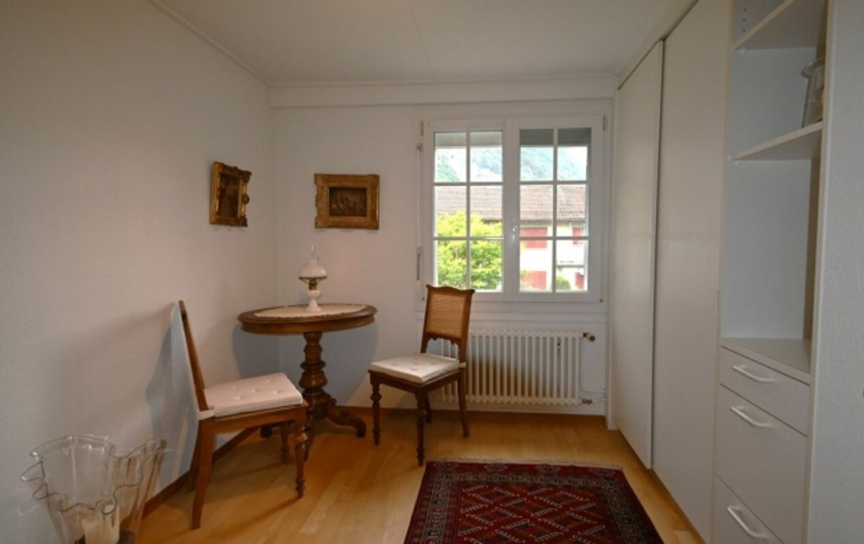
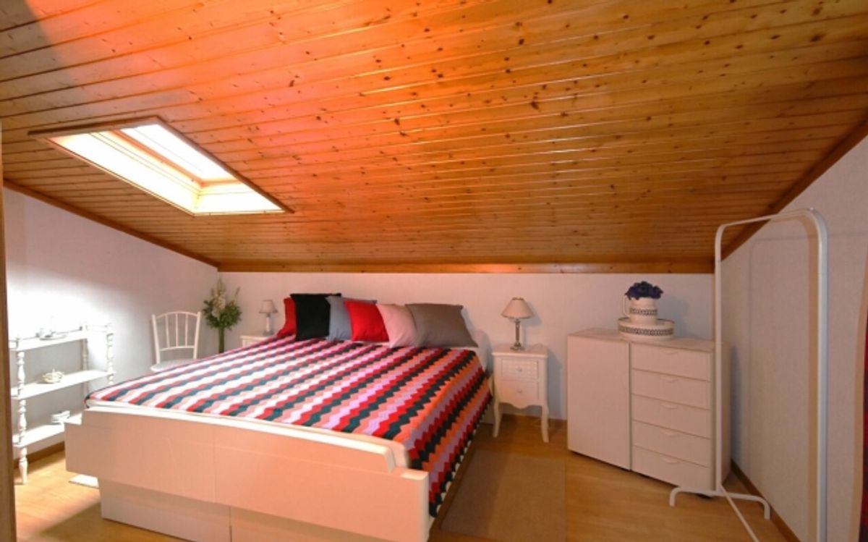
Unique opportunity for a small family to acquire a single-family home with garden and carport. The location is ideal, as the distances to school, shops and public swimming pool are short.
Building Description / Construction
The house was built around 1945 and has been continuously adapted to living requirements. The following investments and renovations have been carried out since 1981:
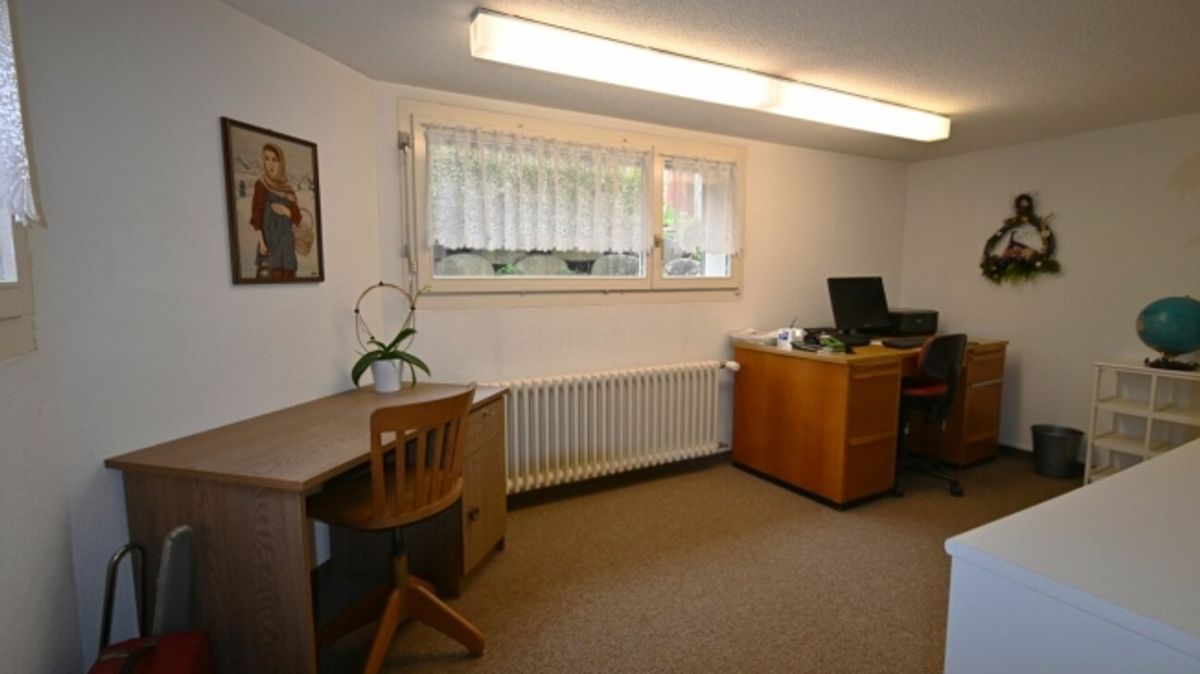
1982 Central heating with combination wood/oil boiler 1983 Major renovation inside and outside 1983 Kitchen and bathroom 1986 South extension with office and living space 1997 Shed addition 1997 New entrance 2015 Exterior renovation 2018 Carport for two cars
Garden Design
The tastefully designed garden invites you to linger and impresses with its varied layout and abundant flowers.
Installations
All domestic technical installations are functional and date from the respective renovation years. The combined wood/oil heating system (from 1982) is also intact. Heat distribution is via radiators.
Windows
All windows were replaced between 1987 and 1997.
Facade / Carport
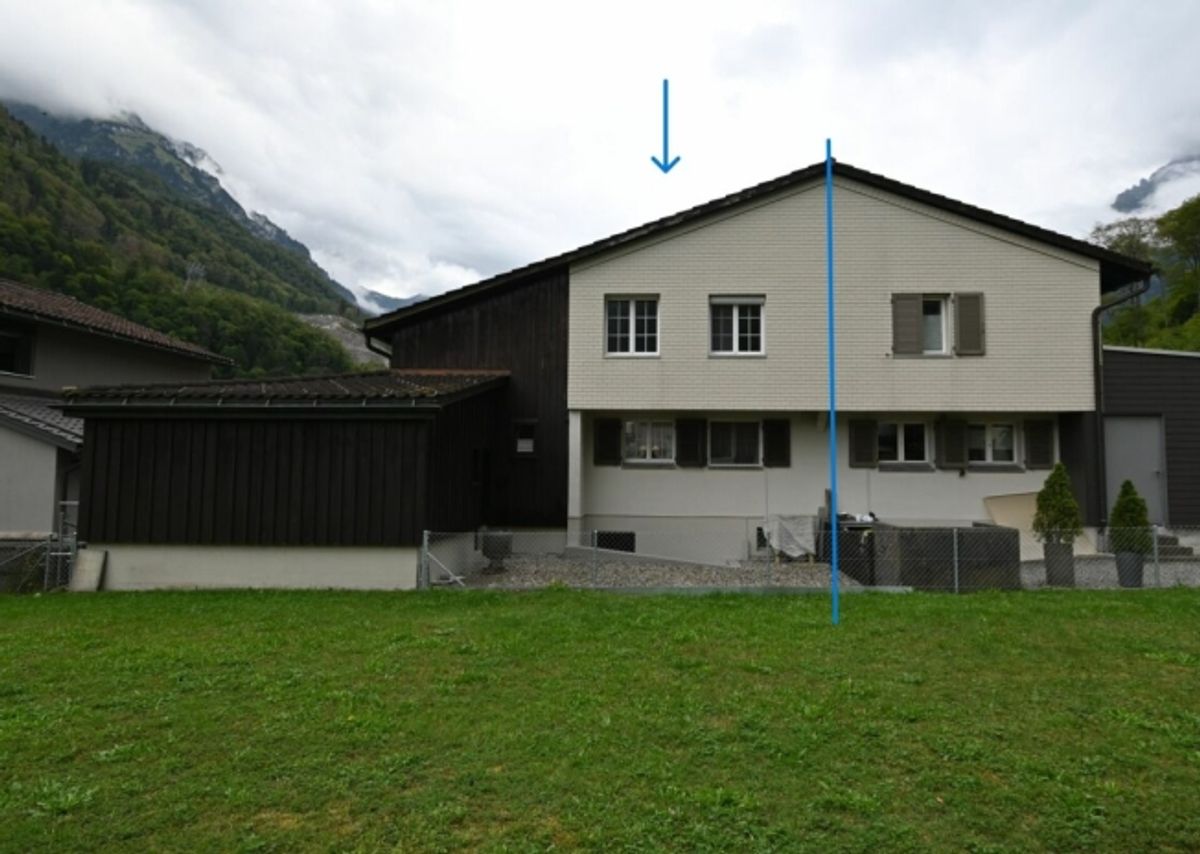
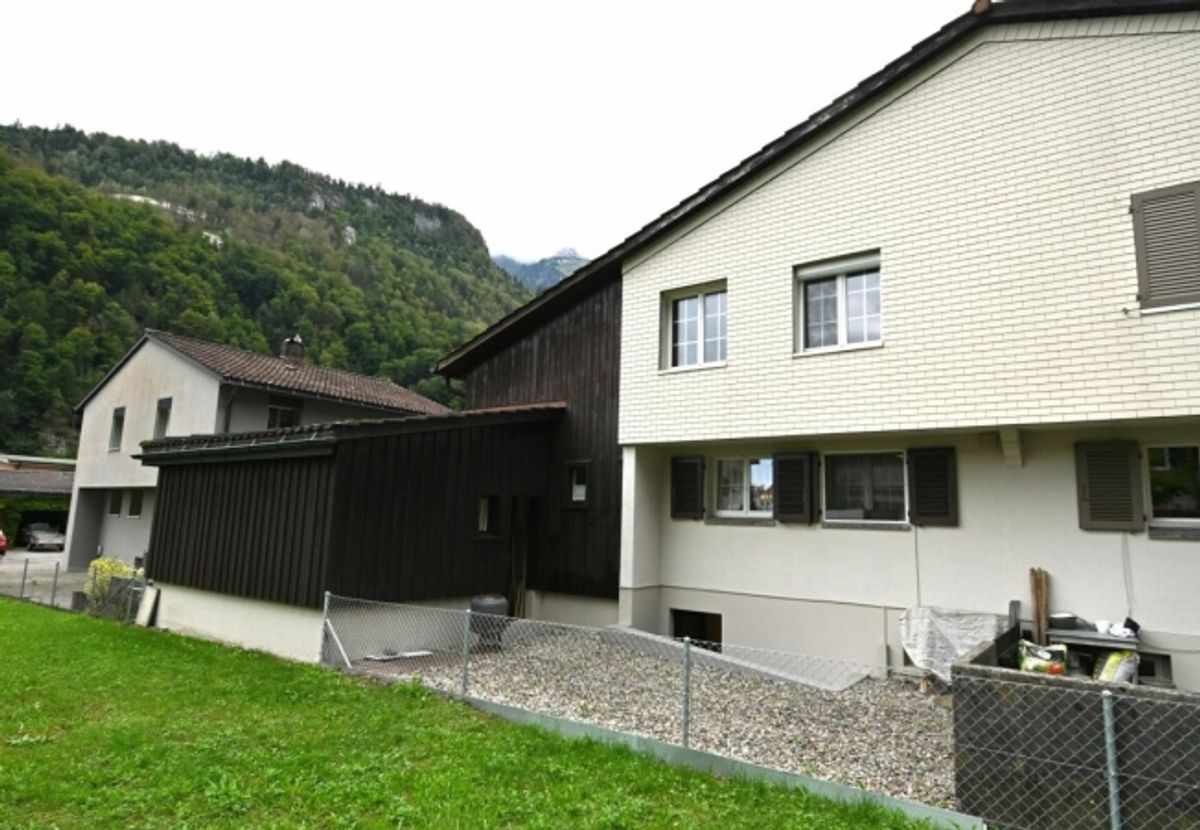
The building envelope was renovated in 2015 and is in good condition. The spacious and practical carport with ample space for two cars provides an aesthetically pleasing visual screen against the neighborhood street.
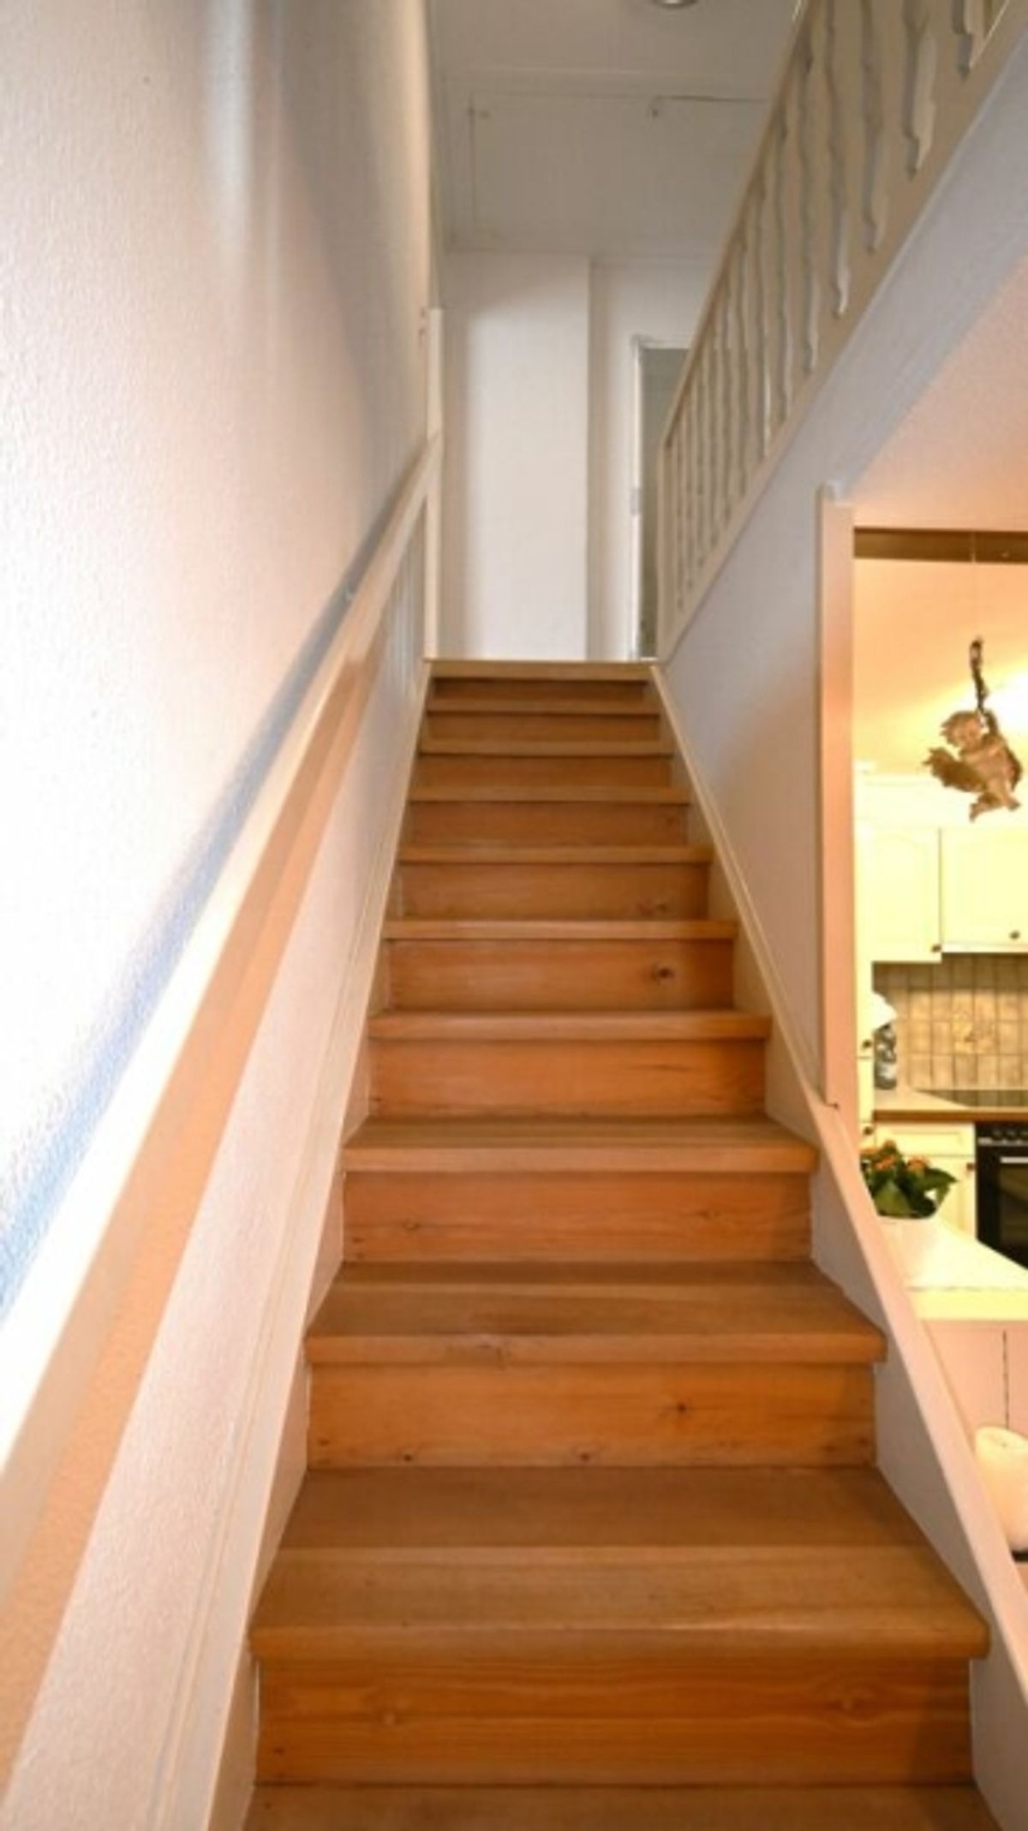
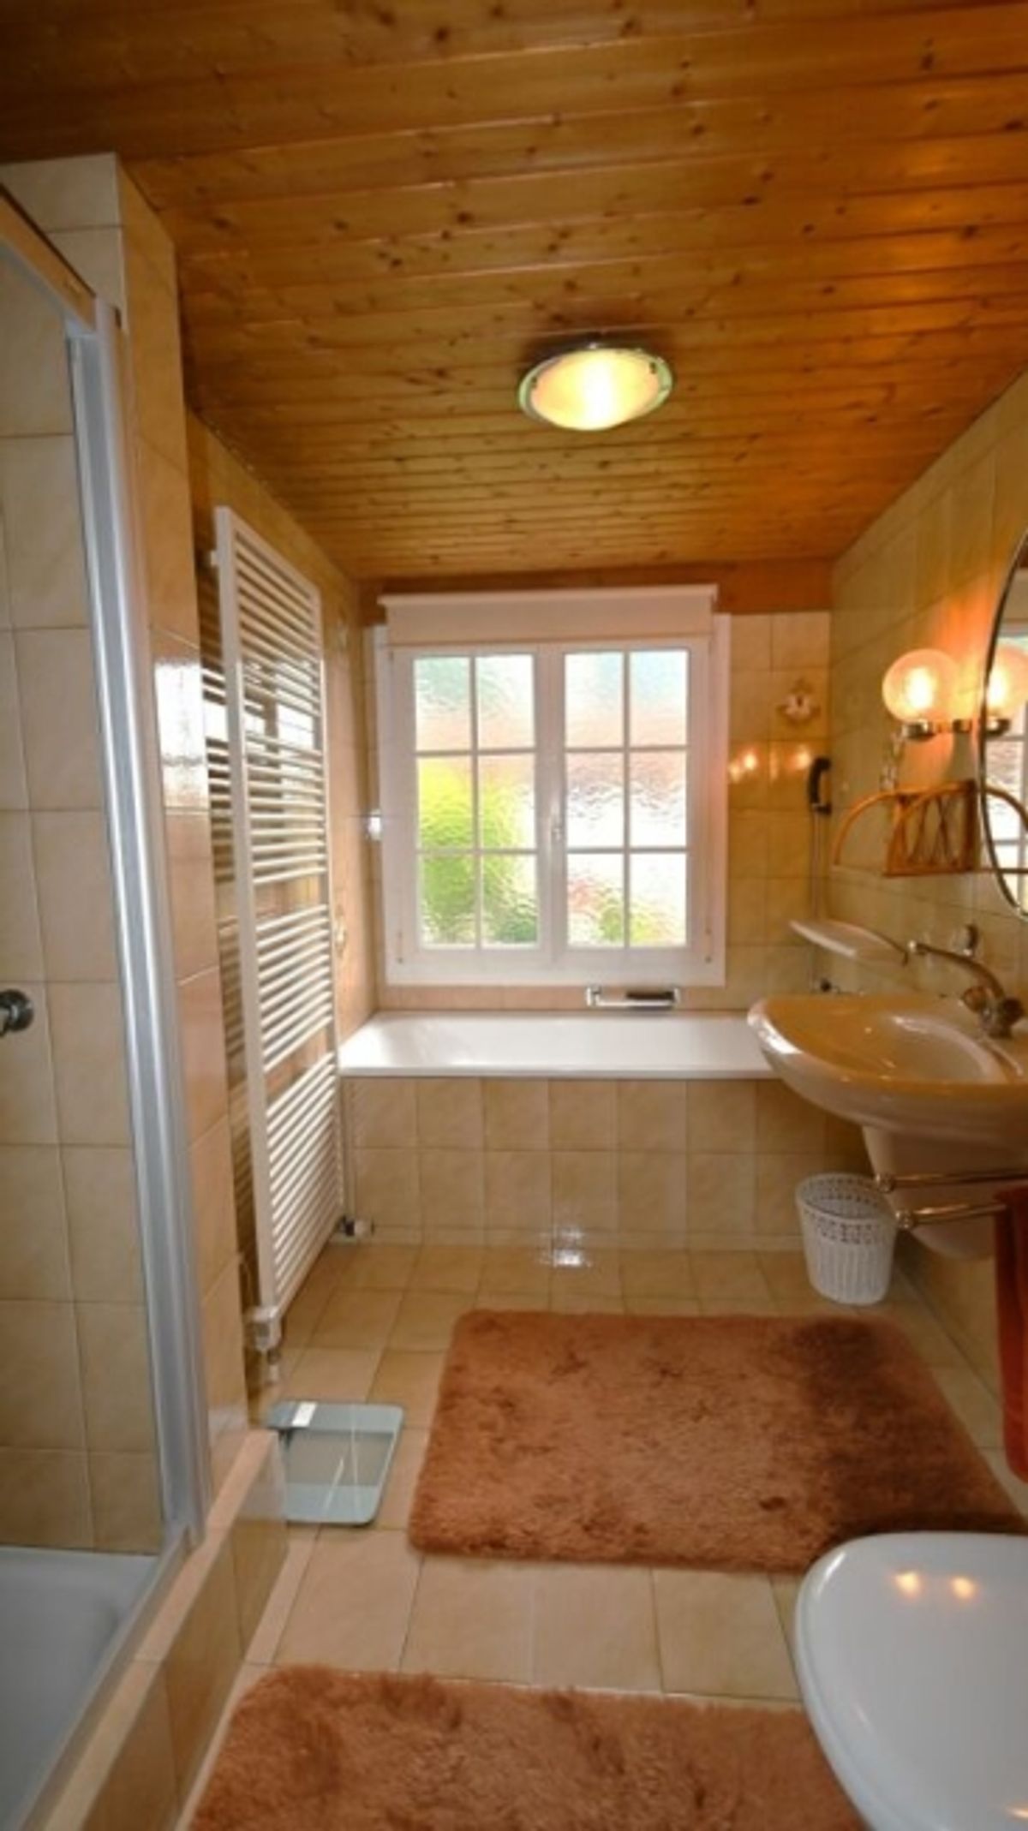
Corridor, 3 bedrooms, bathroom with shower, bathtub, WC, sink and heated towel rail, south-facing terrace
Top Floor
Not developed, accessible via pull-down ladder
Net living area: 135 m2 Usable area: 100 m2 (cellar, attic, shed) Garden area: 216 m2
Materialization
The finish standard corresponds to the renovation years and features beautiful parquet floors in the living area and bedrooms. The entrance and bathrooms are laid with ceramic tiles and the office in the basement with carpet. Ceilings and walls are finished in white and partially paneled on the upper floor.
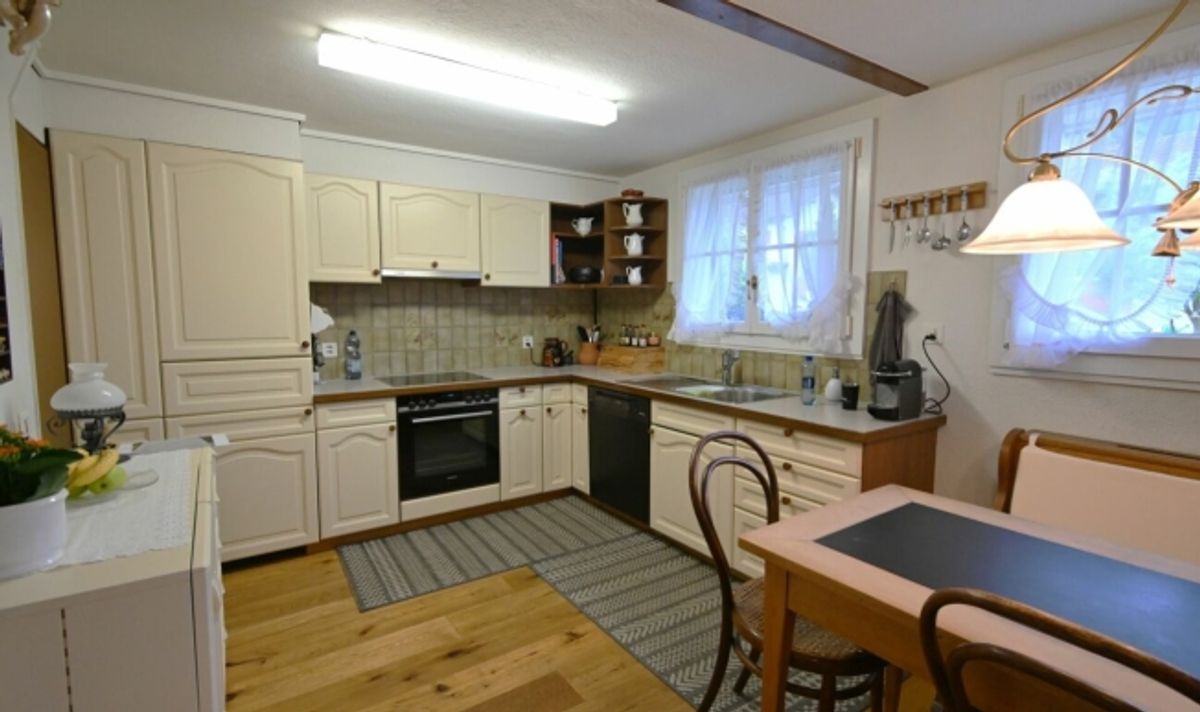
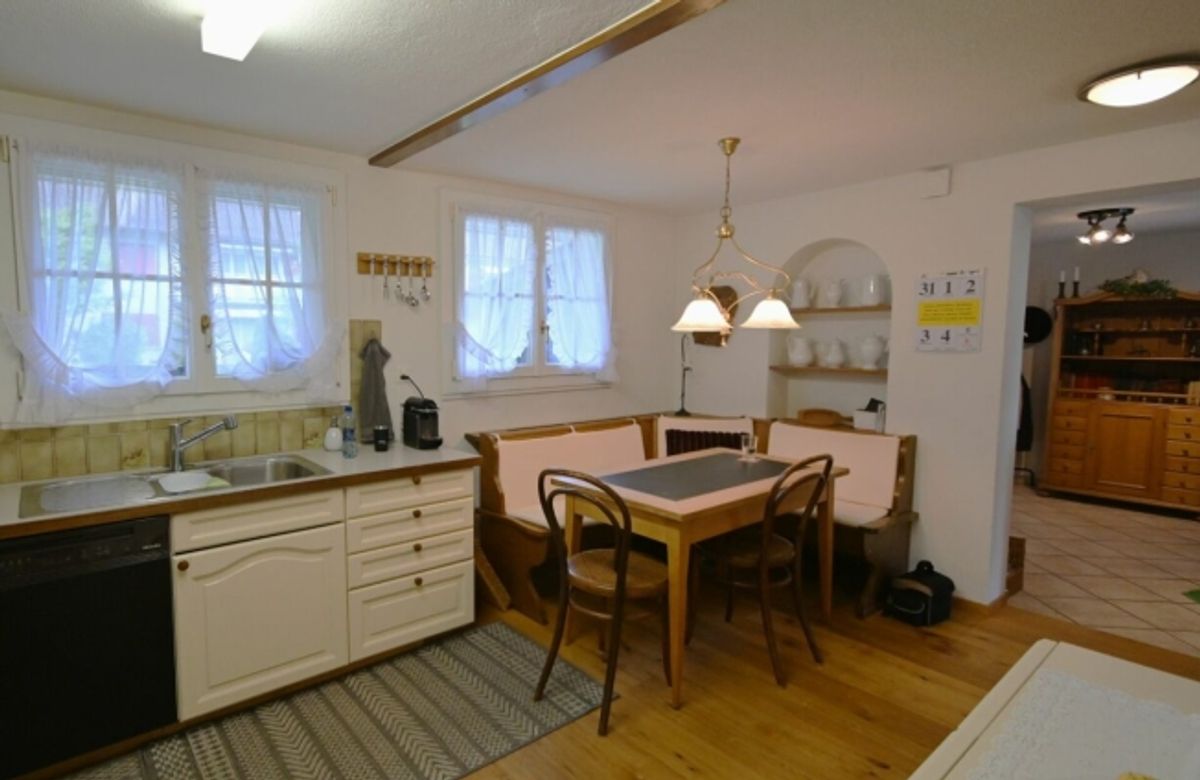
The fitted kitchen features, in addition to a glass-ceramic hob, oven, dishwasher and refrigerator, a cozy seating area.
The large south-facing balcony (13.5 m2) offers wonderful panoramic views of the Glarus mountains.
A detailed room description including measurements and a floor plan of the ground floor can be found in the documentation appendix.
Provider
For further information about this property please contact the provider.
Urban Group GmbH
Member since March 2026Phone number VerifiedE-Mail Verified