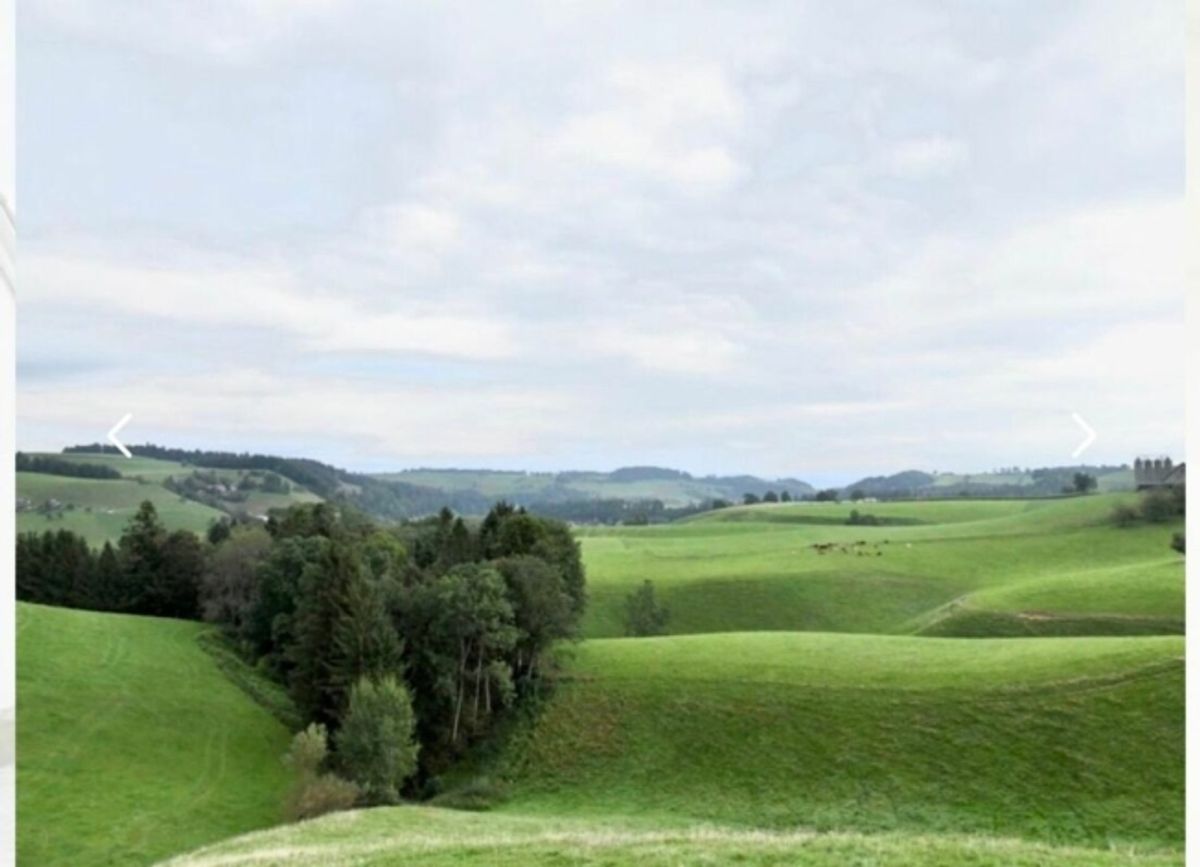
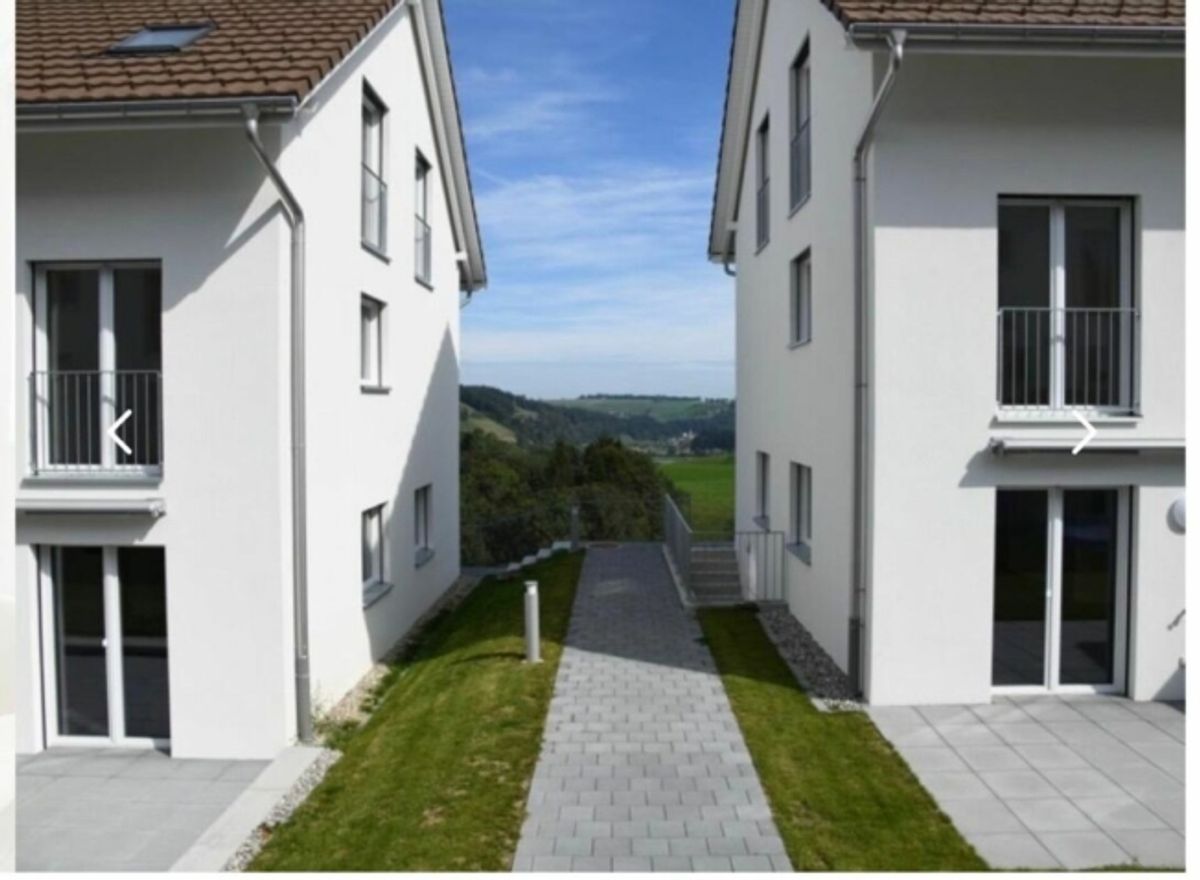
At the southeastern end of a ridge lies the village of Ufhusen LU in a magnificent location with the most sunny hours in the canton of Lucerne.
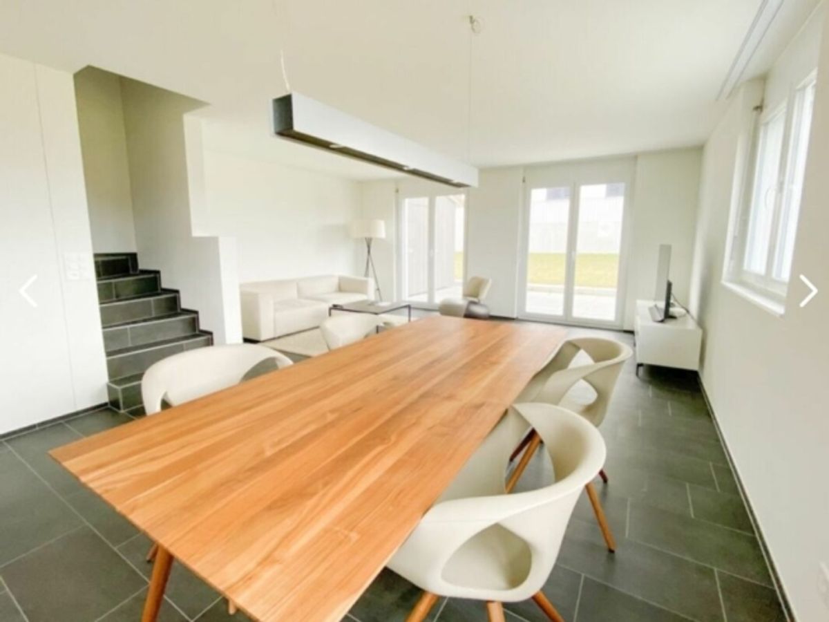
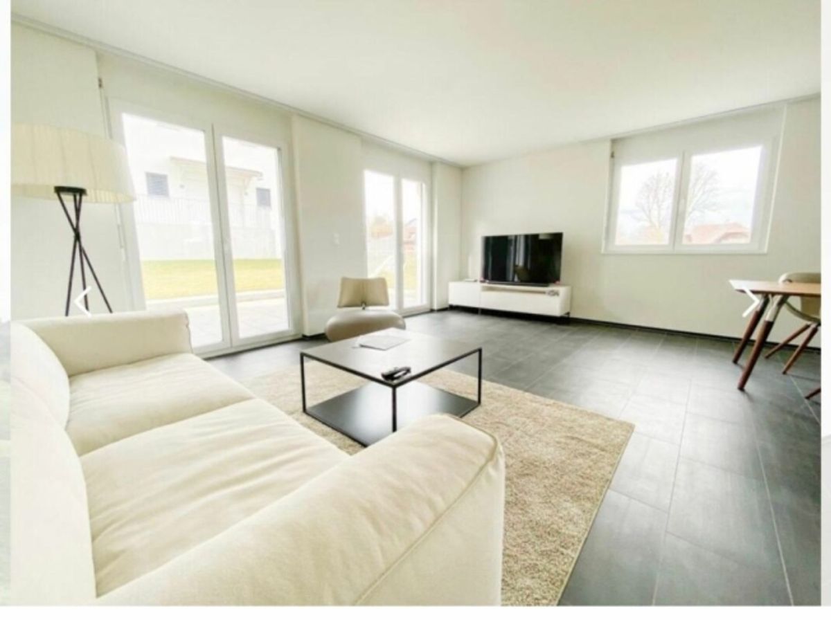
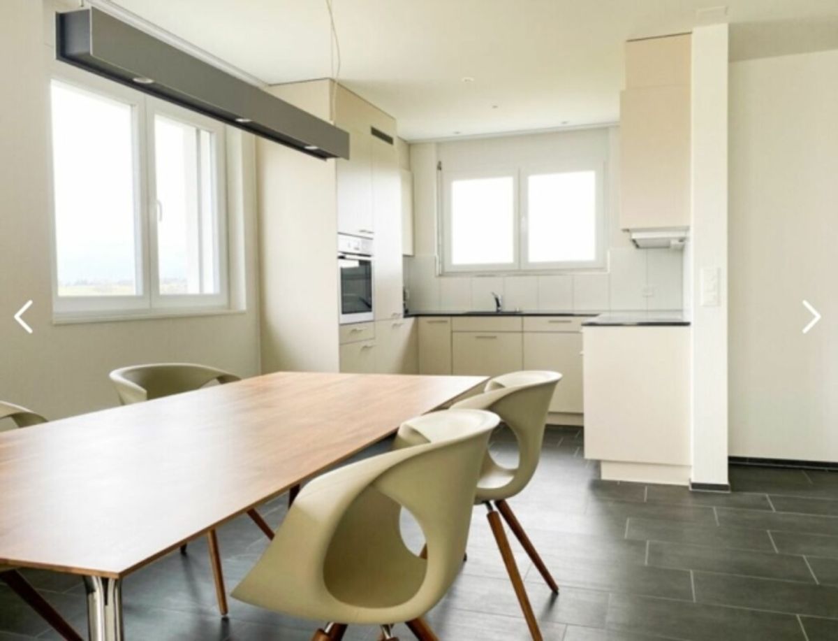
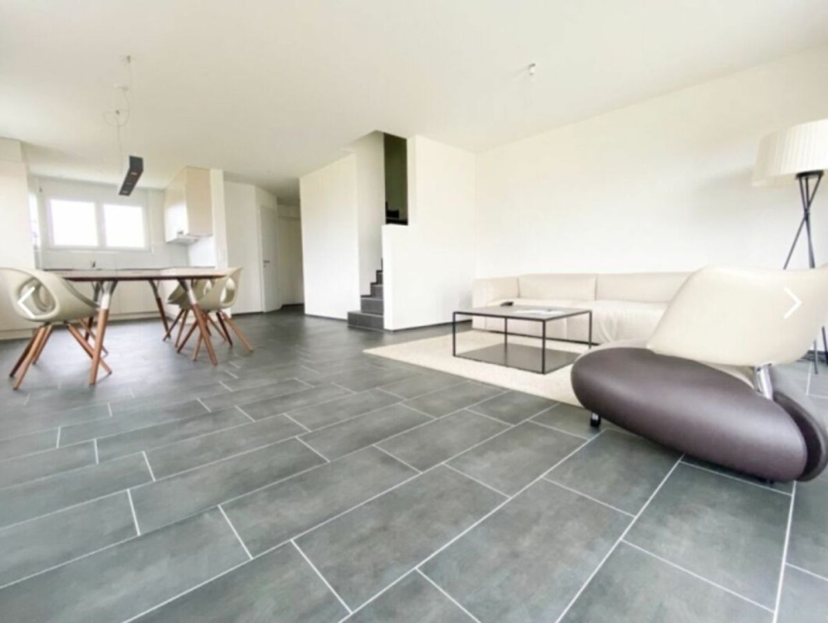
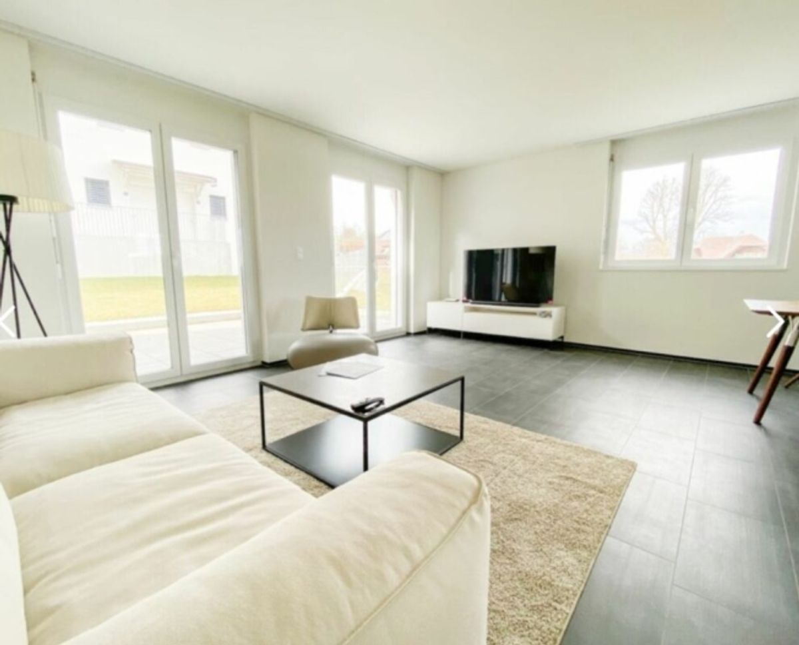
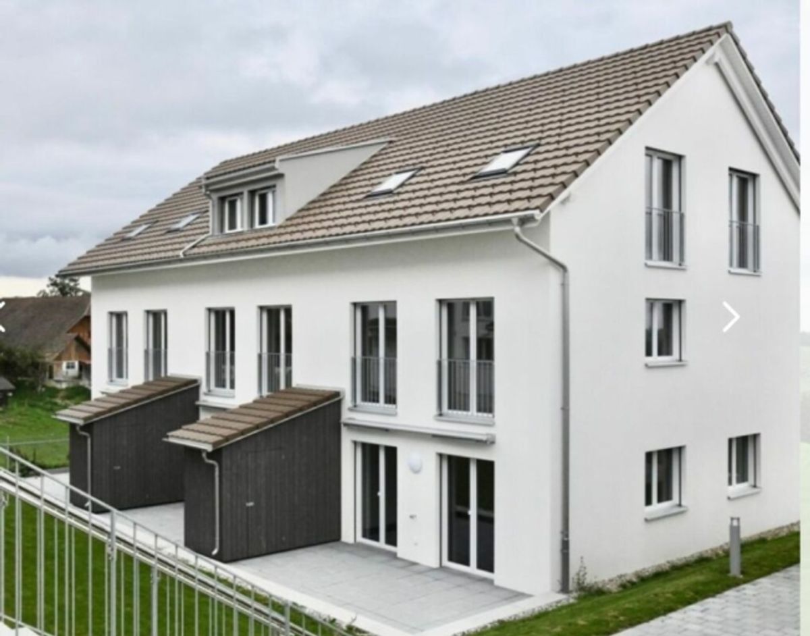
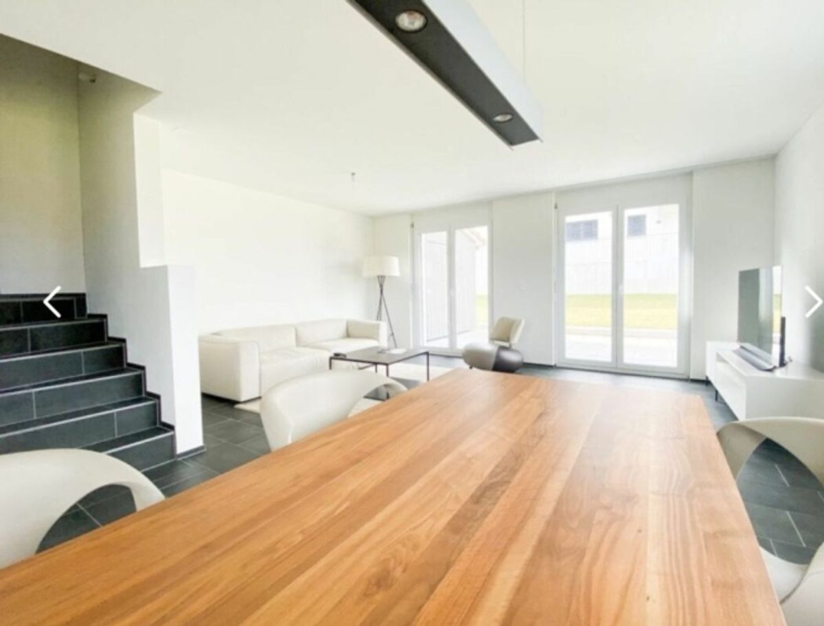
Modern 6.5 room corner house with spacious living and dining area with direct access to the terrace and large garden.
The property is heated with a pellet heating system. Heat distribution is via underfloor heating.
In the underground garage there are 2 parking spaces (at CHF 25,000.- each) which can be purchased separately.
BUILDING DESCRIPTION;
• Windows & balcony doors made of plastic. Minimum 1 tilt-turn window per living space. Exterior door made of wood, insulated. 3-point security lock. Metal garage door, ventilated, with electric drive including radio remote control.
• Metalwork; execution in copper or Uginox, including gutters and roof water drainage. Lightning protection according to local regulations.
• Roofing; roof with wooden construction. Insulated between the rafters according to building physicist specifications. Tiled covering. Inside Fermacell with wooden tongue-and-groove panelling.
• Flat roof sealing; black sealing with drainage mat over underground garage. Otherwise liquid plastic.
• Facade work; external thermal insulation rendered. Insulation according to energy certificate.
• Sun protection; roller shutters throughout, fabric awning at seating area, all operated by crank.
• Electrical systems; sufficient on/off or change-over switches and 3-way sockets. All protected with RCD safety switches. 2-4 recessed spots in the kitchen. Illuminated mirror cabinets in wet rooms. Multimedia sockets in living room and master bedroom.
• Heating system; heat generation with pellet heating. Shared plant room. Outside temperature sensor, circulation pump, buffer storage and safety valve. Low-temperature underfloor heating. Heat preparation via electric boiler.
• Ventilation; mechanical ventilation of the parking hall.
• Sanitary facilities; water trough with cold and hot water, including washer/dryer tower in basement. 3 toilets, 3 washbasins, 2 showers, 1 ceramic bathtub, white. Outside water tap per house, frost-proof. All washbasin and shower mixers in stainless steel.
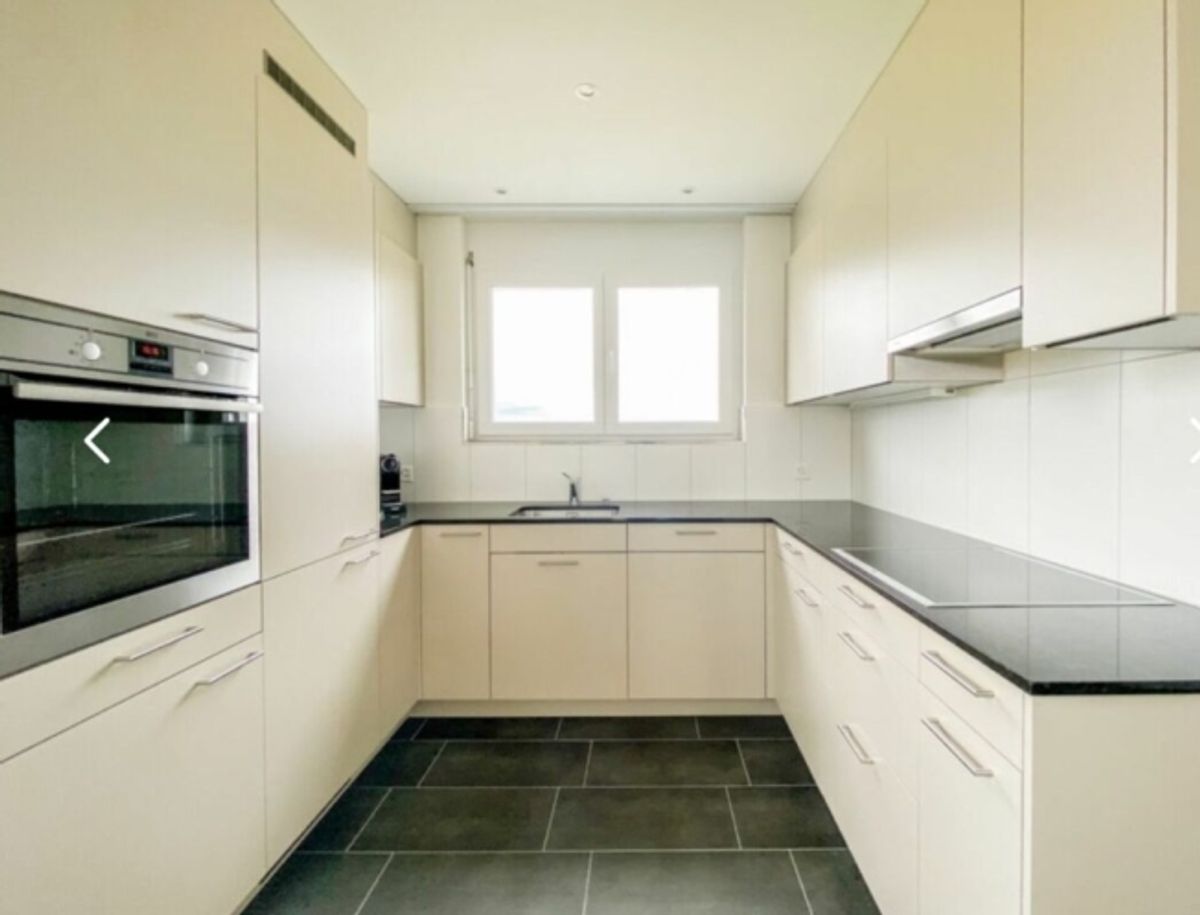
• Kitchen equipment; kitchen with synthetic resin fronts, colour white decor, black granite worktop, back panel tiled, white matt. Ceramic hob, extractor hood, oven above, refrigerator with freezer, AEG appliances.
• Carpentry work; house entrance door in wood with aluminium insert, white. Three-point locking, security plate. Room doors made of hollow chipboard with steel frames, painted white. Window sills and curtain rails melamine coated, white.
• Locking system; KABA security locking system, everything operated with 1 key, total 6 keys.
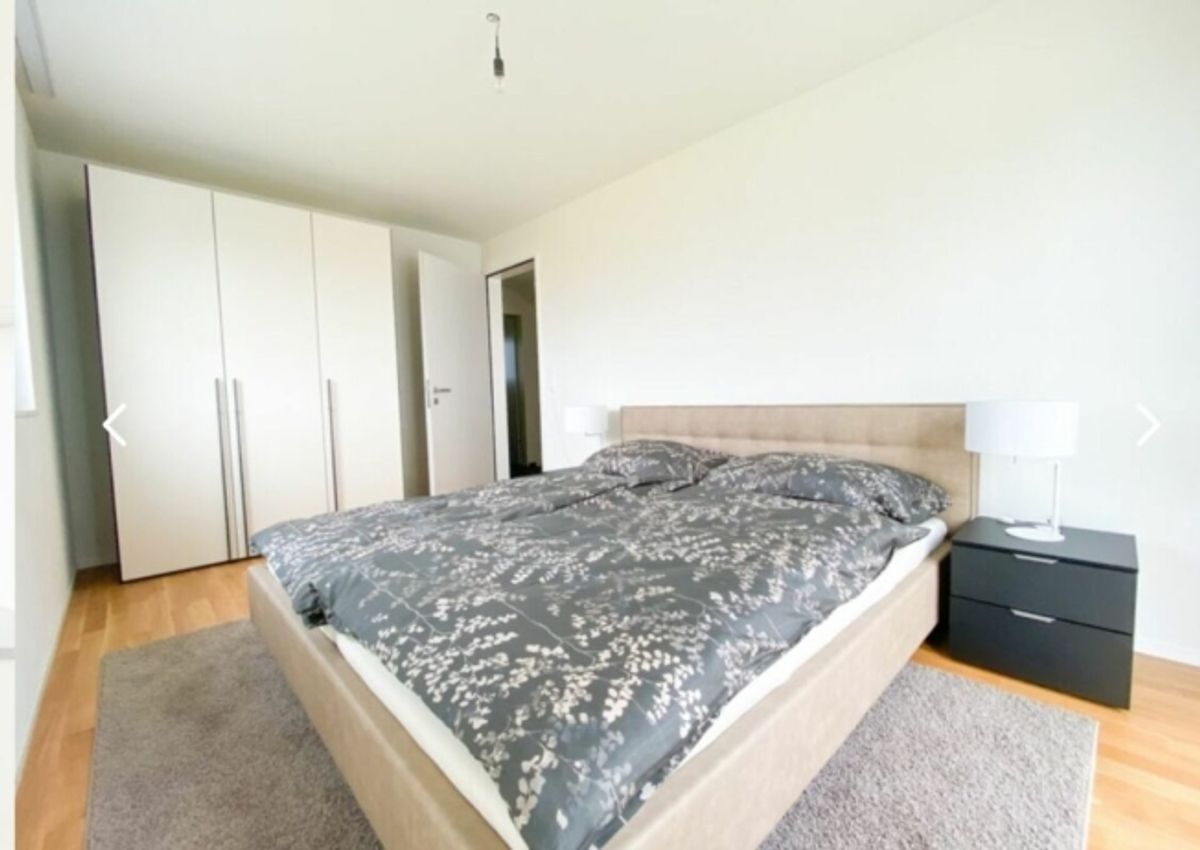
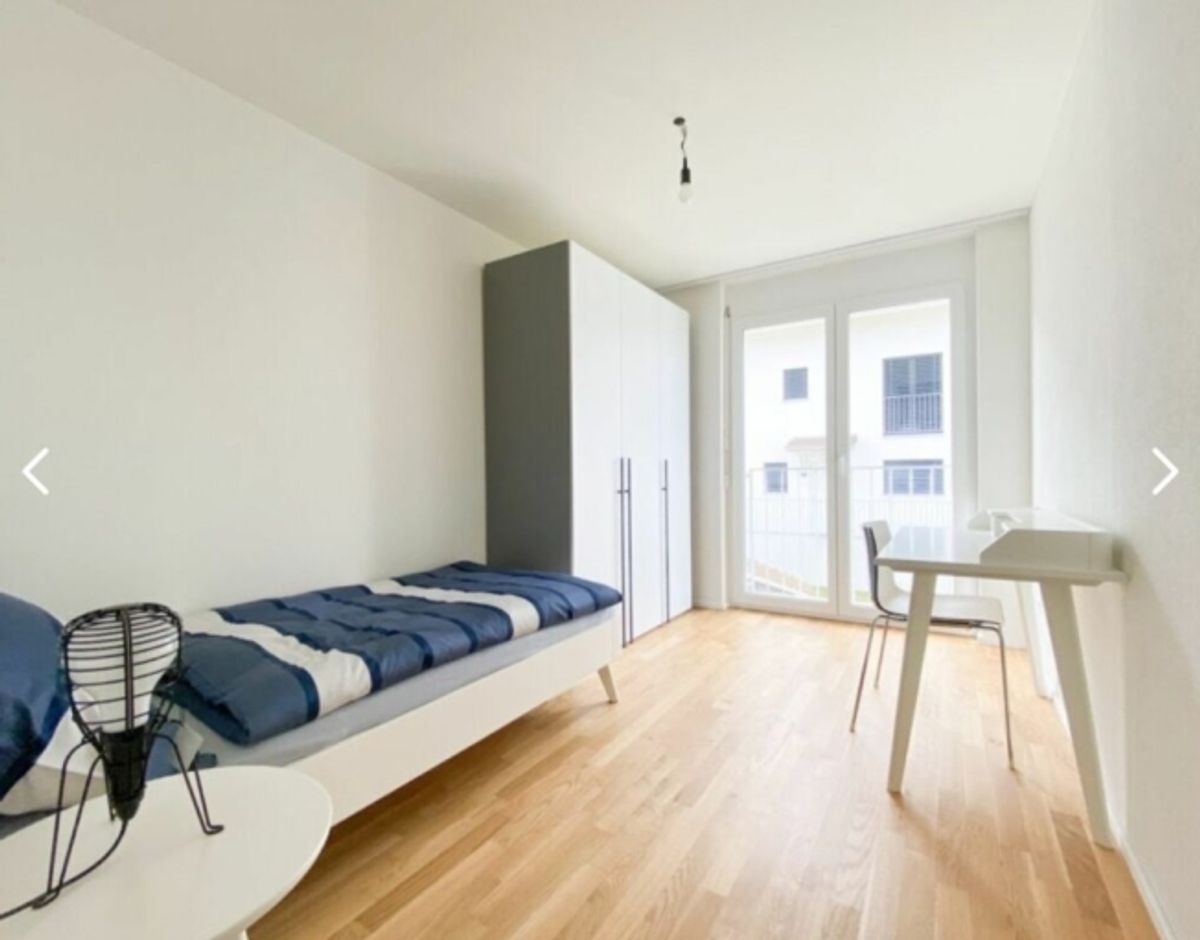
• Floor coverings; basement-ground floor stairs in raw concrete. Floating underlayment floors for sound insulation, raw in basement. Ceramic tiles on stairs from ground floor to upper floor, corridor, in all wet rooms, kitchen, living and dining room. Colour: anthracite, 30 x 60 cm, with skirting. In all bedrooms oak parquet, Unopark, matt sealed, 47 x 7 x 1.1 cm.
• Wall coverings; wall tiles in wet room and kitchen, colour white matt, 30 x 60 cm. Installation wall in toilet and bathroom up to 120 cm high protective panels. At shower and bathtub floor-to-ceiling, remainder with abrasion resistant coating, painted white.
Provider
For further information about this property please contact the provider.
Urban Group GmbH
Member since March 2026Phone number VerifiedE-Mail Verified