A home with character, charm and surprisingly spacious
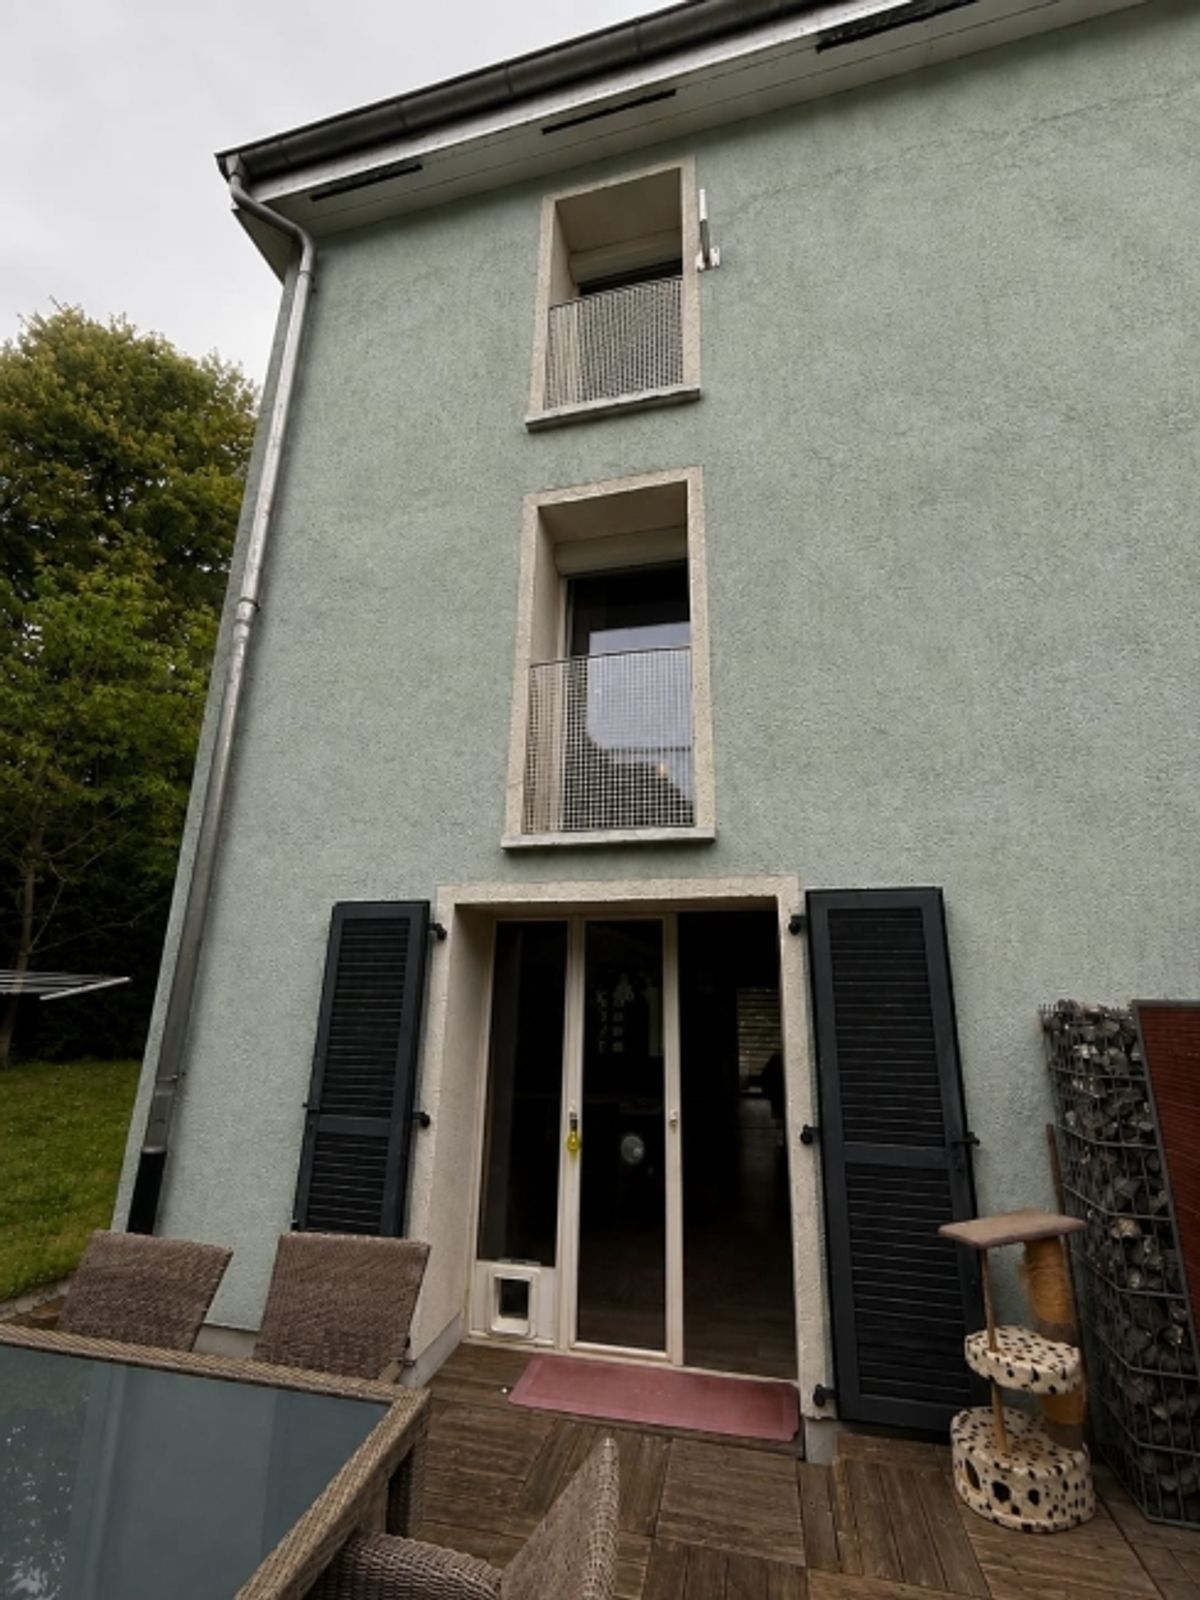
On Landhausstrasse in the St. Gallen district of Bruggen, this charming 5.5-room terraced corner house awaits you with a very special living atmosphere. The individual architecture, generous ceiling heights and the layout across four residential levels give the property its unmistakable character.
Built in 1966 and renovated in 2013, the corner house has a net living area of 123.4 m². With its 5.5 rooms, it offers versatile uses and is ideal for families, couples or individuals who want to combine living and working under one roof.
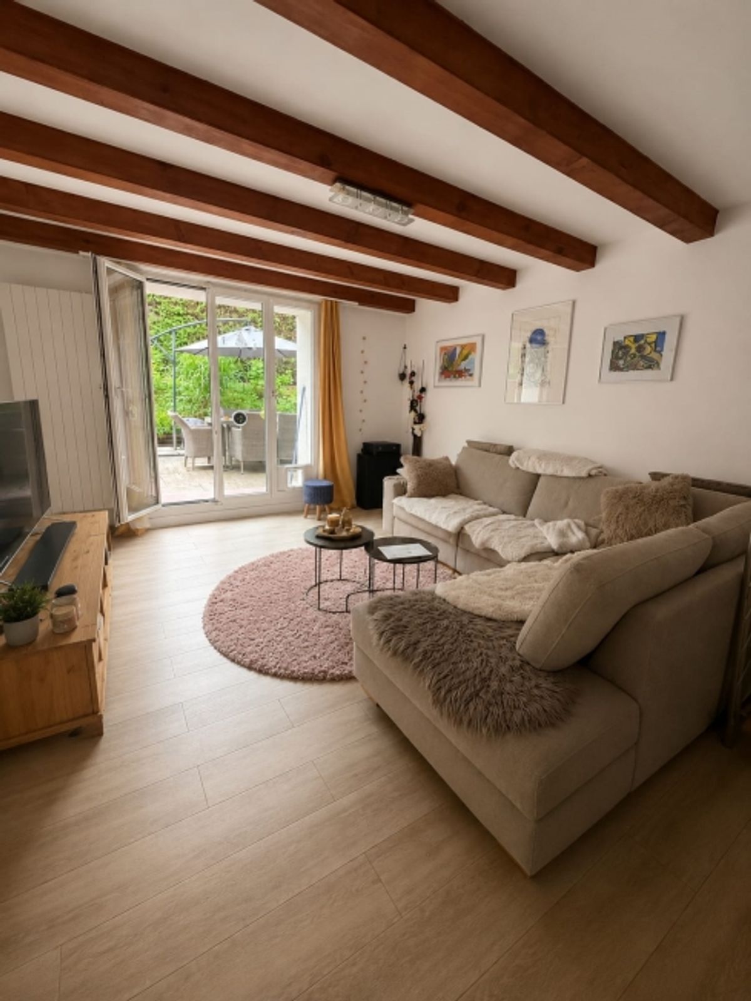
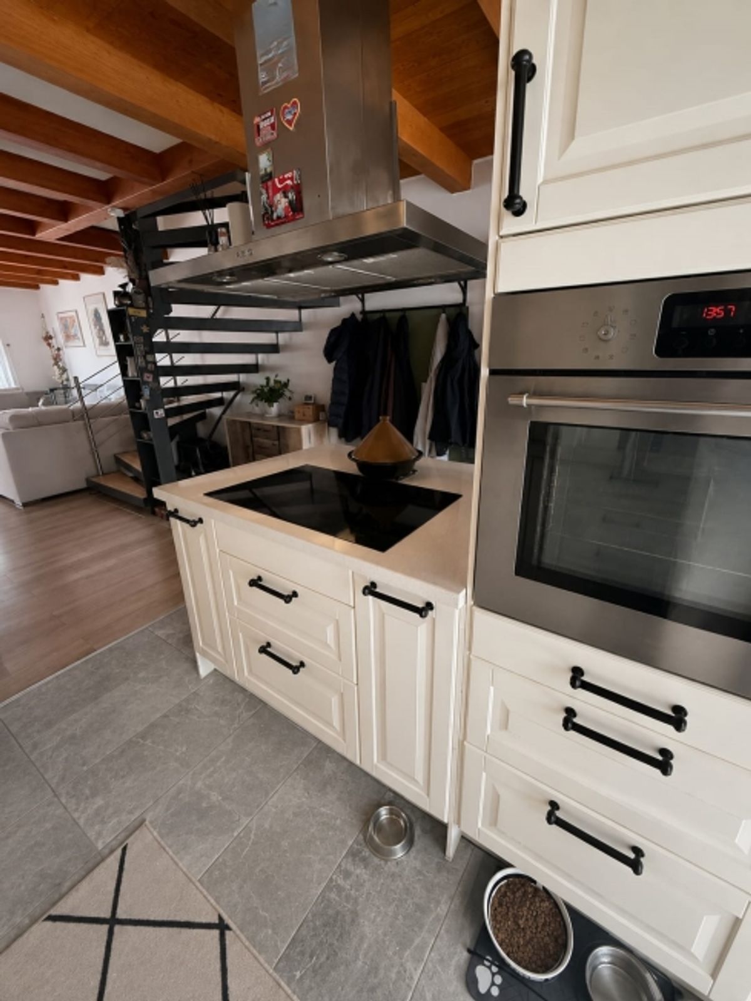
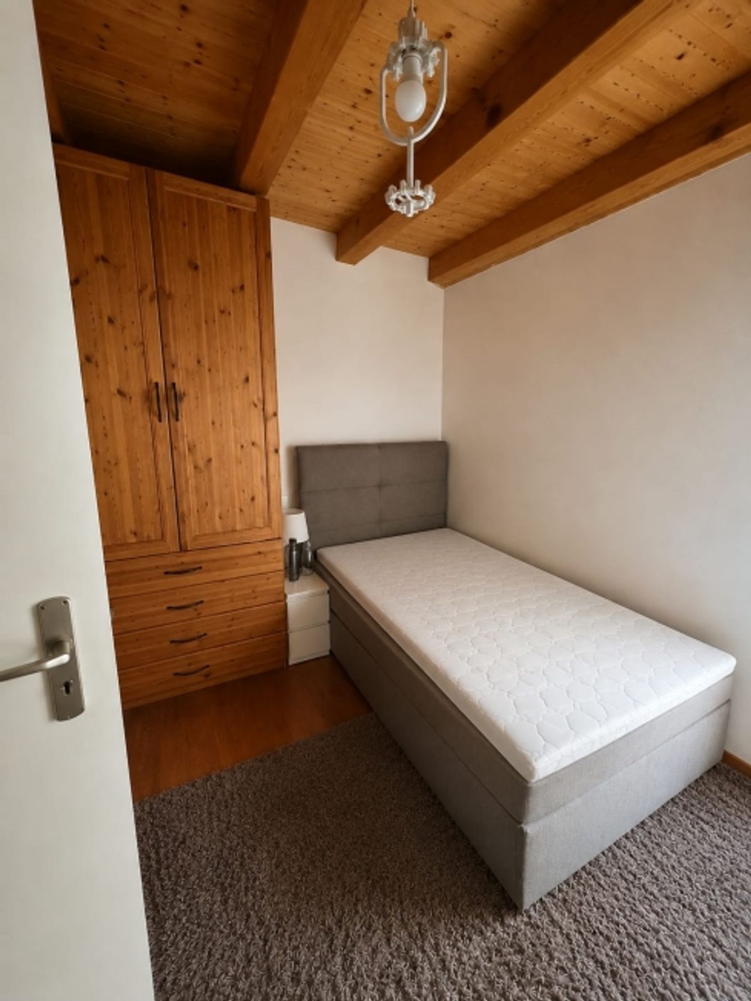
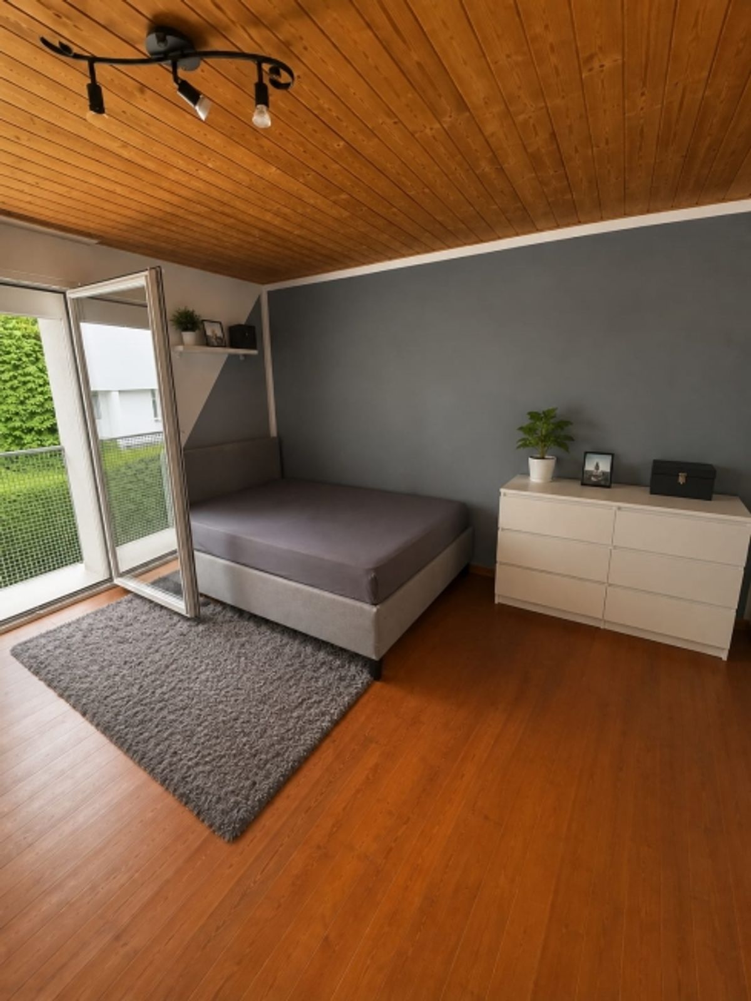
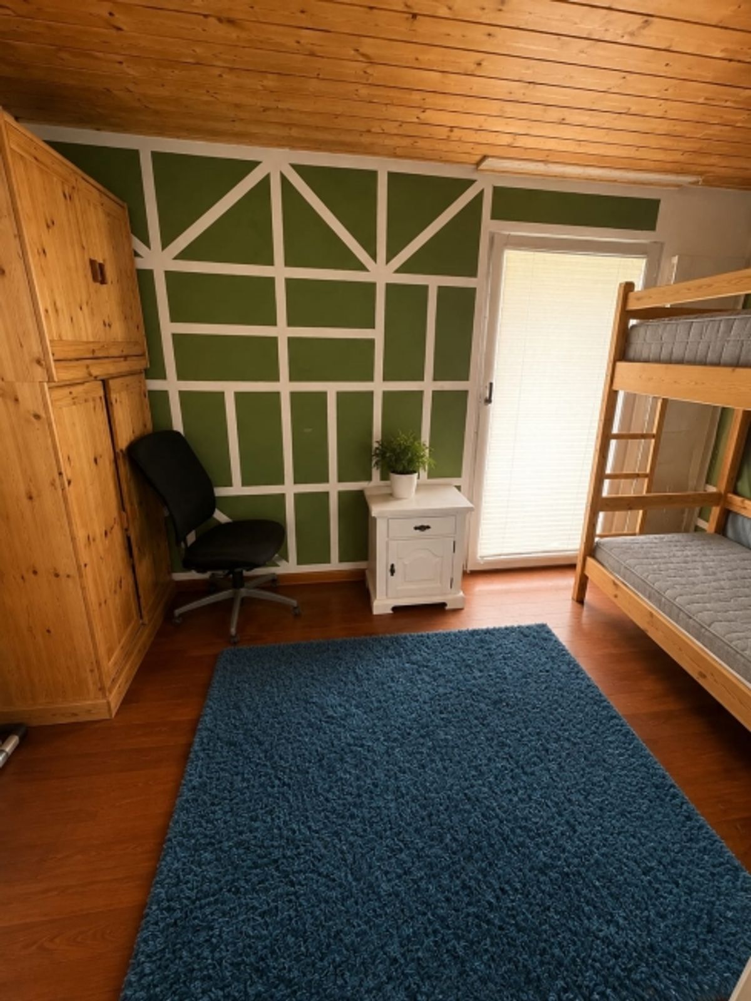
From the moment you enter the house, it becomes clear that this is no ordinary terraced house. Natural wood elements, exposed ceiling beams and the striking open staircase design with wooden steps and dark metal elements create a warm and cosy atmosphere. The generous ceiling heights emphasize the open living feel and give each area a pleasant sense of space.
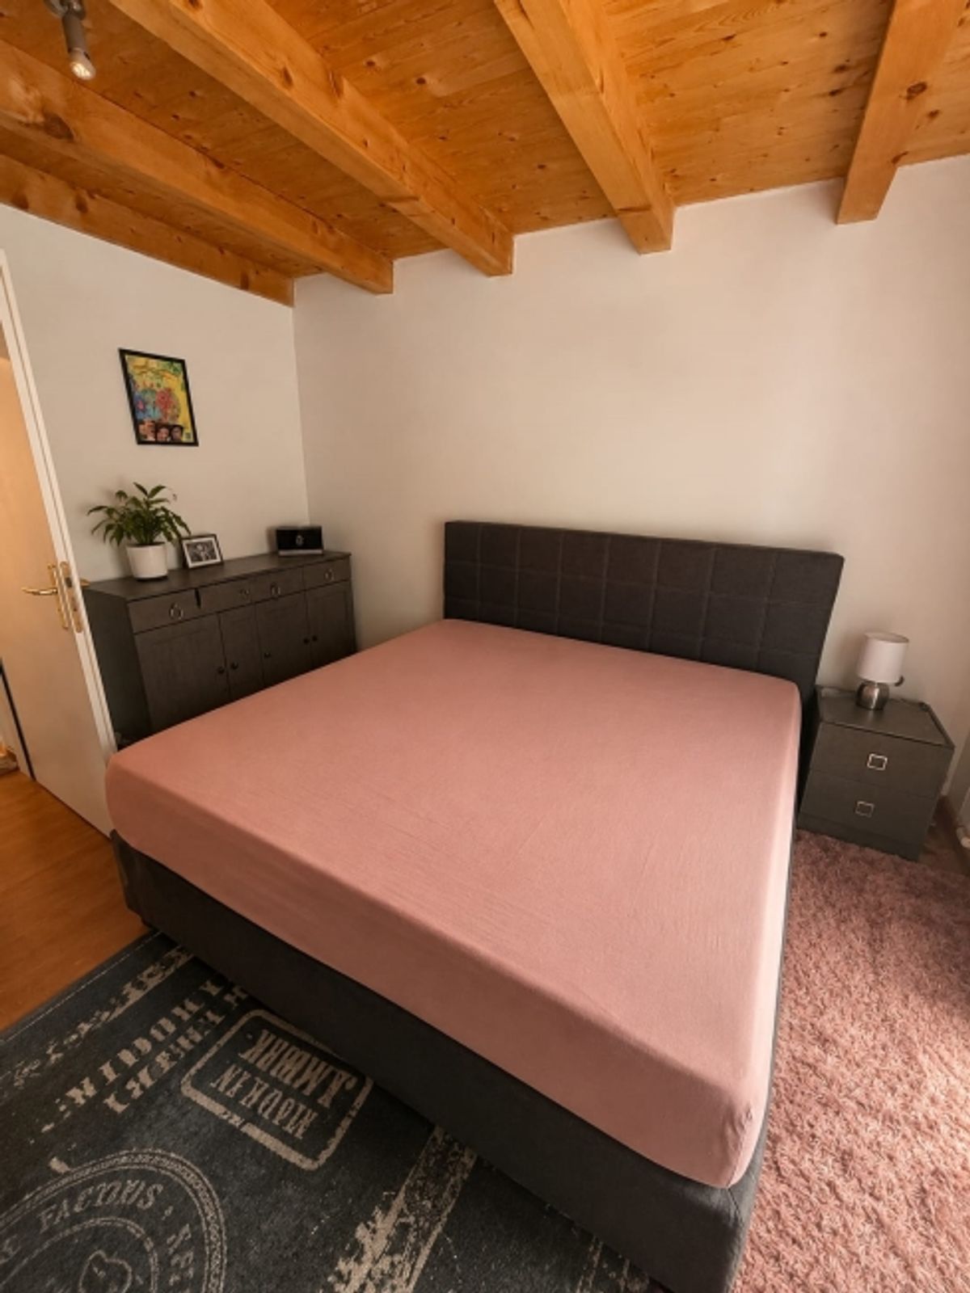
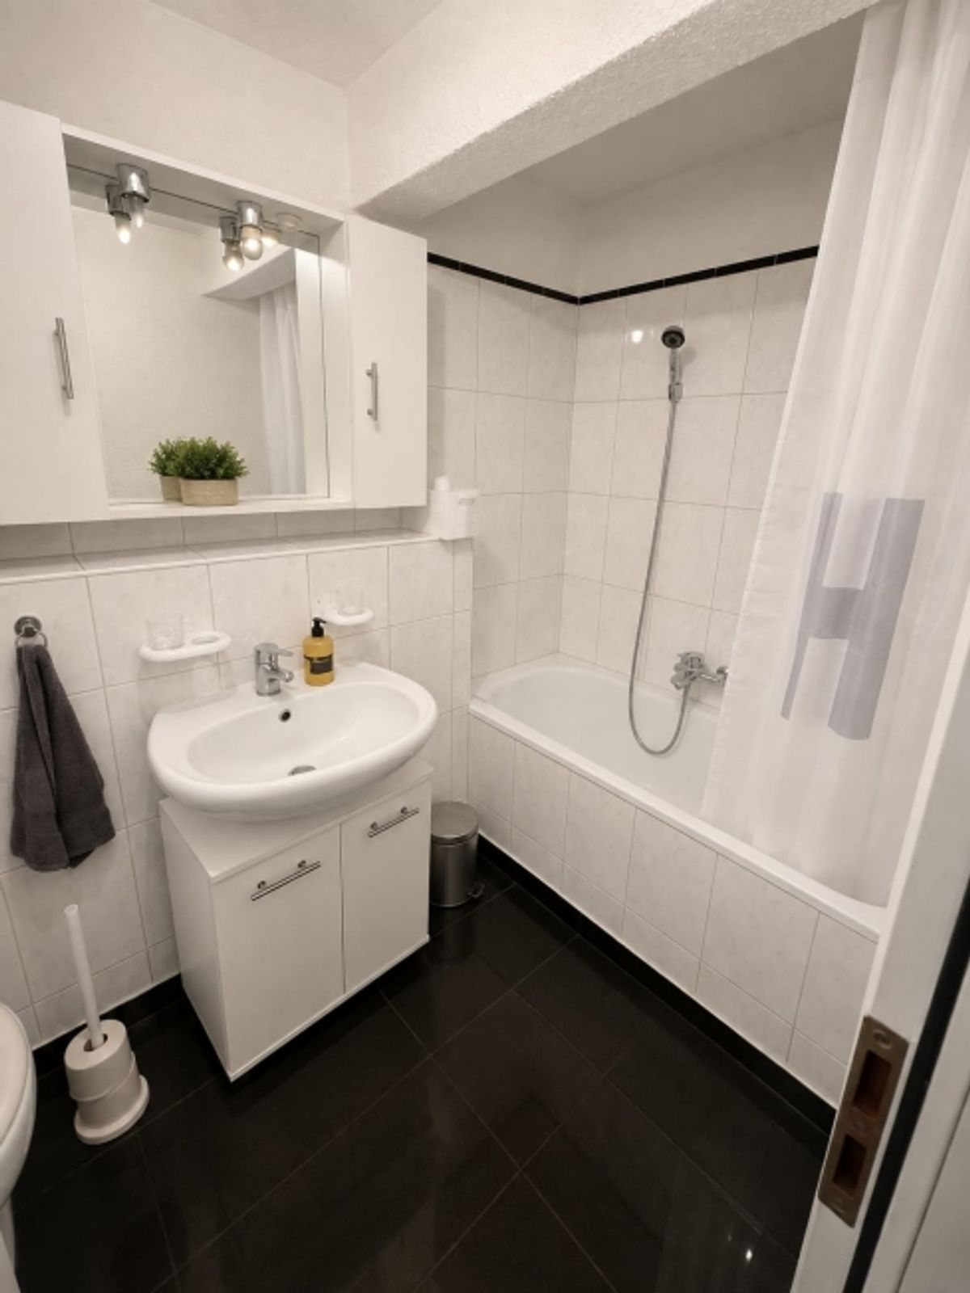
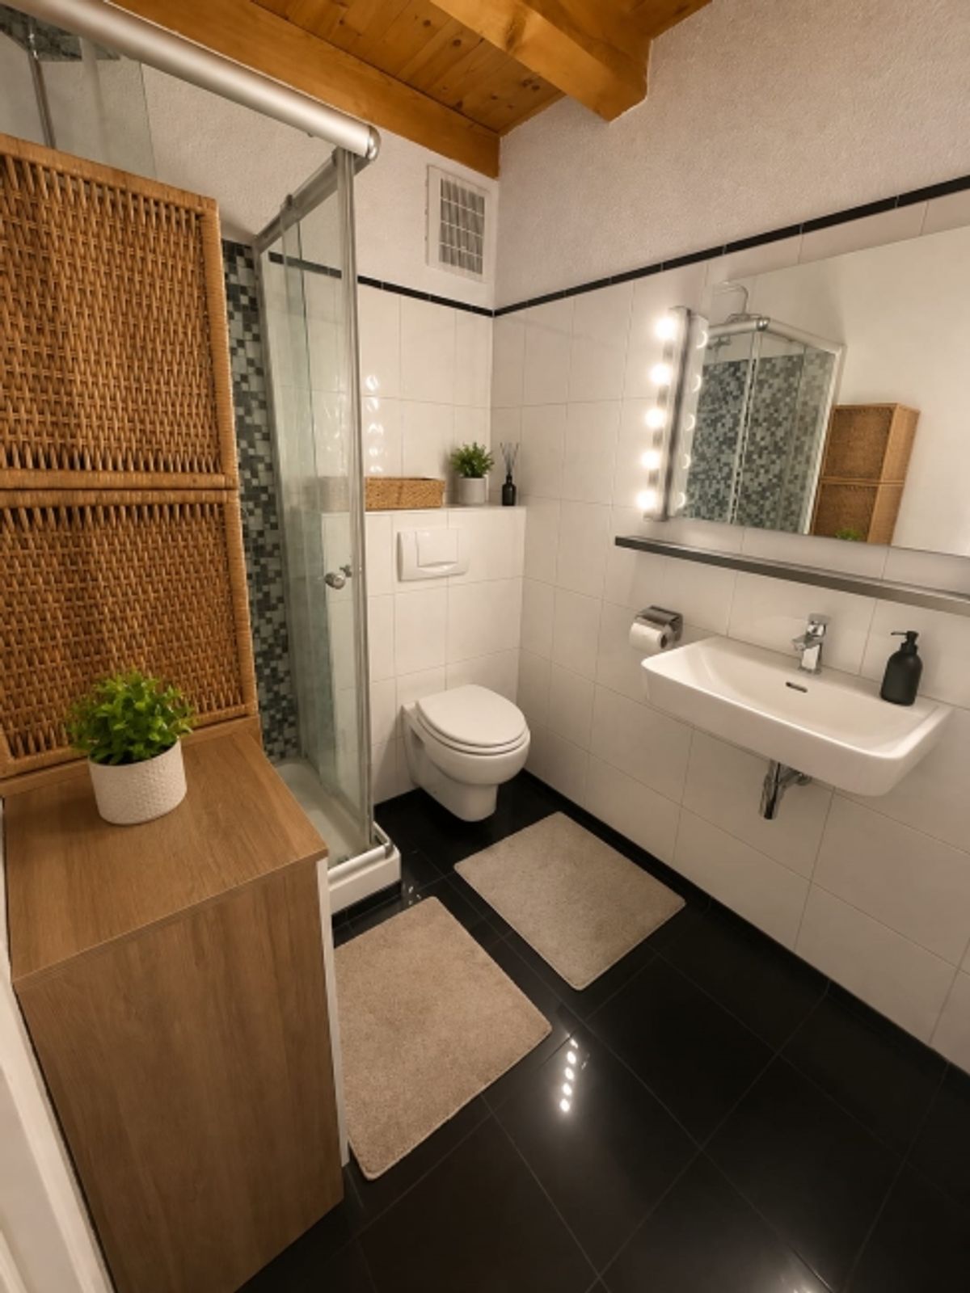
The layout across four floors allows for a clear separation of different living areas. The rooms can be flexibly used as living, bedroom, children's, guest or study rooms, offering plenty of scope for different life situations. Two bathrooms complement the practical and functional floor plan.
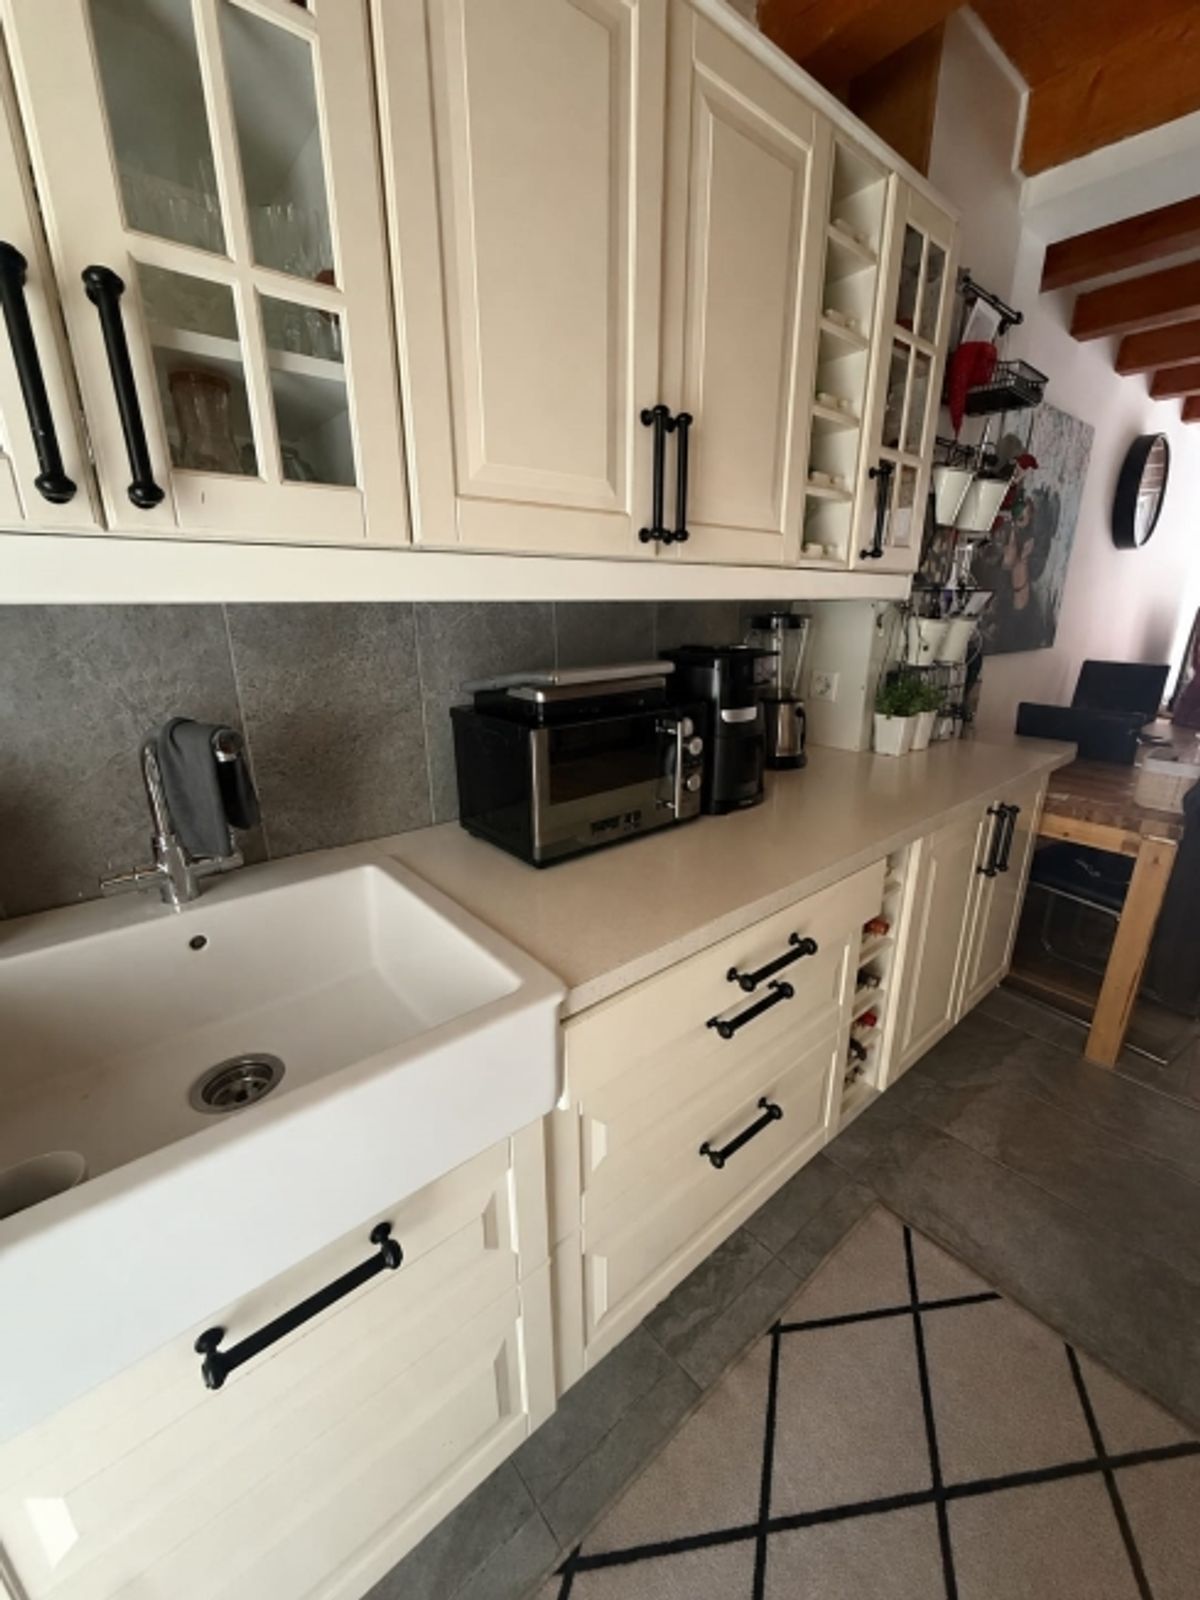
Another eye-catcher is the charming country-style kitchen with its characteristic ceramic sink. It fits harmoniously into the special character of the house and provides a cosy setting for everyday family life.
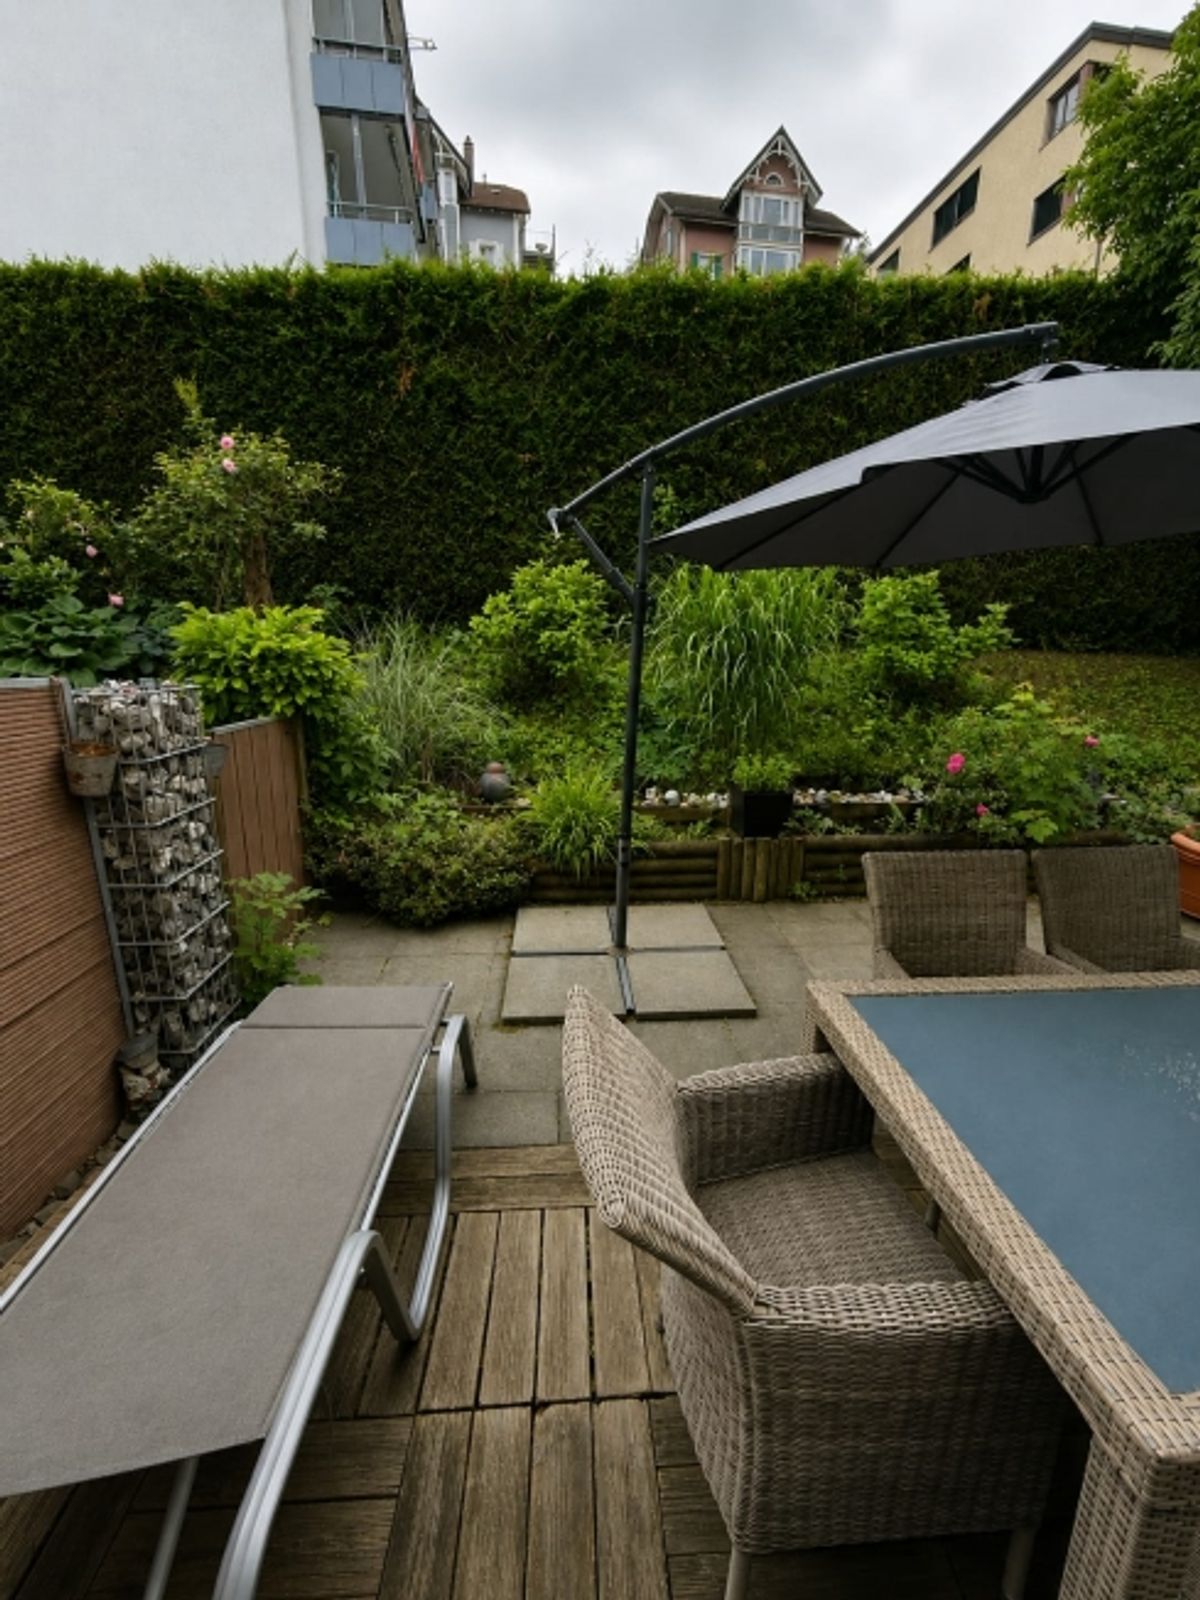
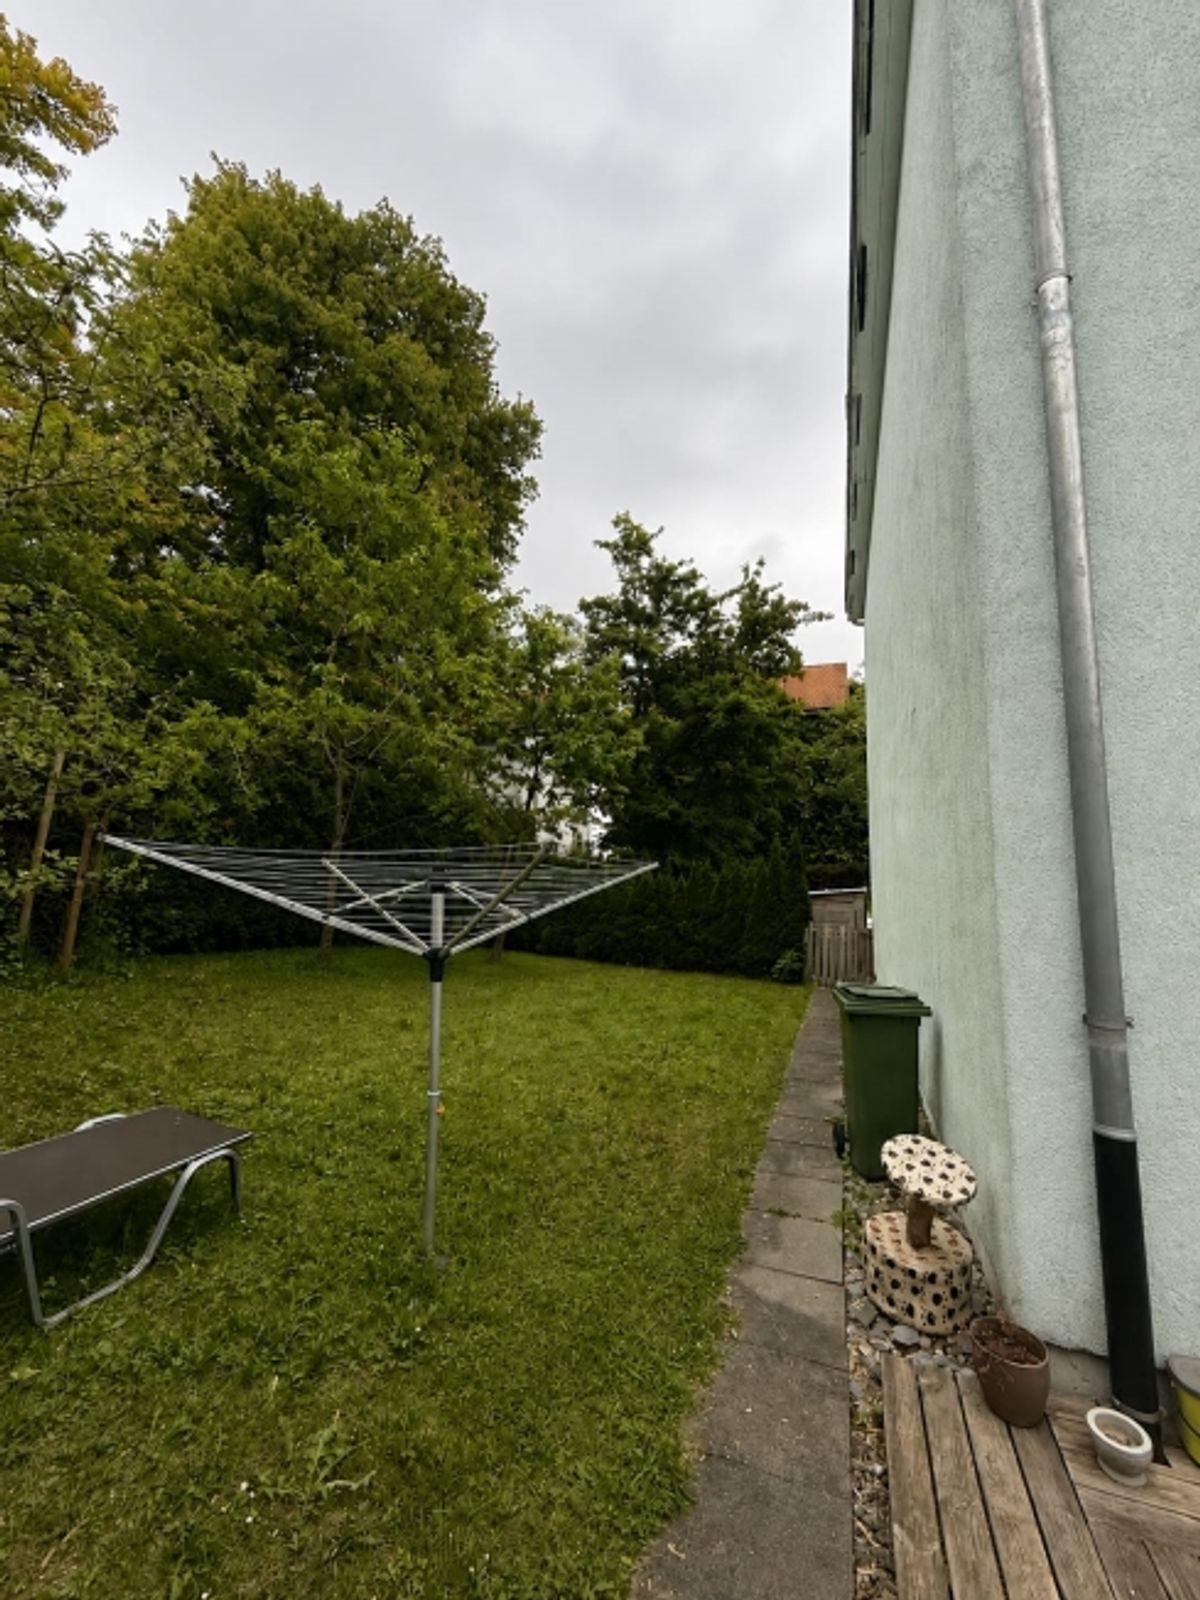
From the living area, you can step directly onto the terrace and into the landscaped outdoor space. In the warmer months, this becomes a natural extension of the living space. Whether for a shared breakfast outdoors, relaxed hours after work, sociable evenings with friends or quiet moments in the green, here you can enjoy life outside.
The corner location within the row of houses provides additional privacy and a particularly pleasant living feeling. A basement offers practical storage and utility options. An outdoor parking space belonging to the property rounds off the offer.
The main advantages at a glance:
5.5 rooms on four residential levels123.4 m² net living areaGenerous ceiling heights and open living feelCharming architecture with exposed wood elementsStriking open staircase constructionCountry-style kitchen with ceramic sinkTwo bathroomsTerrace and landscaped outdoor spacePleasant corner location with additional privacyBasementOne outdoor parking spaceGas heatingConstruction year 1966Renovation in 2013The property is in condominium ownership and is located in the St. Gallen district of Bruggen. The residential district offers good public transport connections and short distances to shops, schools and other everyday facilities. Highway access is also easily reached.
The proximity to the Sitter and various local recreation areas creates an attractive balance to urban life. In this way, the location combines good accessibility with diverse opportunities for walks, leisure activities and relaxation in the green.
The asking price is CHF 995,000.–. Move-in available upon agreement.