What this is about: a 4.5-room owner-occupied apartment in many respects attractive in Mörigen on Lake Biel
Particularly attractive about this apartment are:
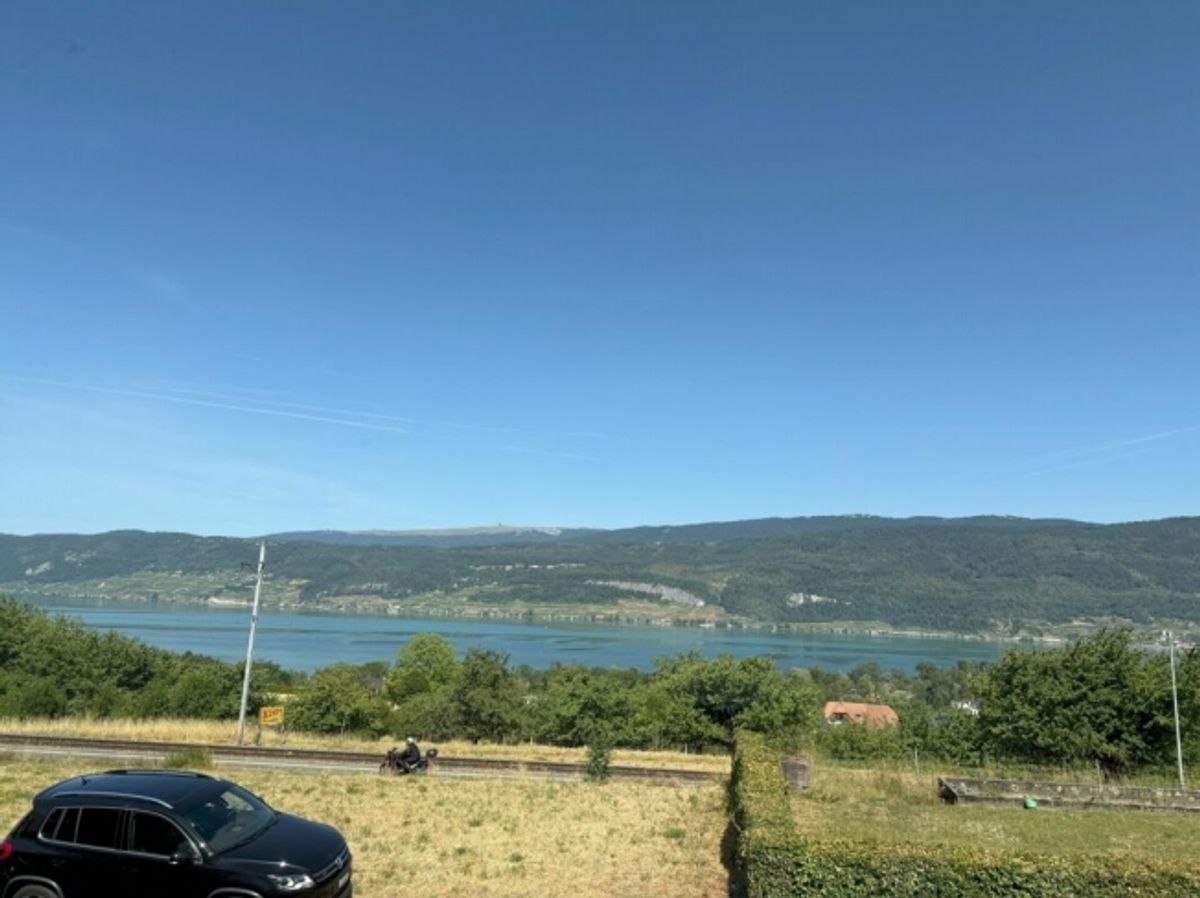
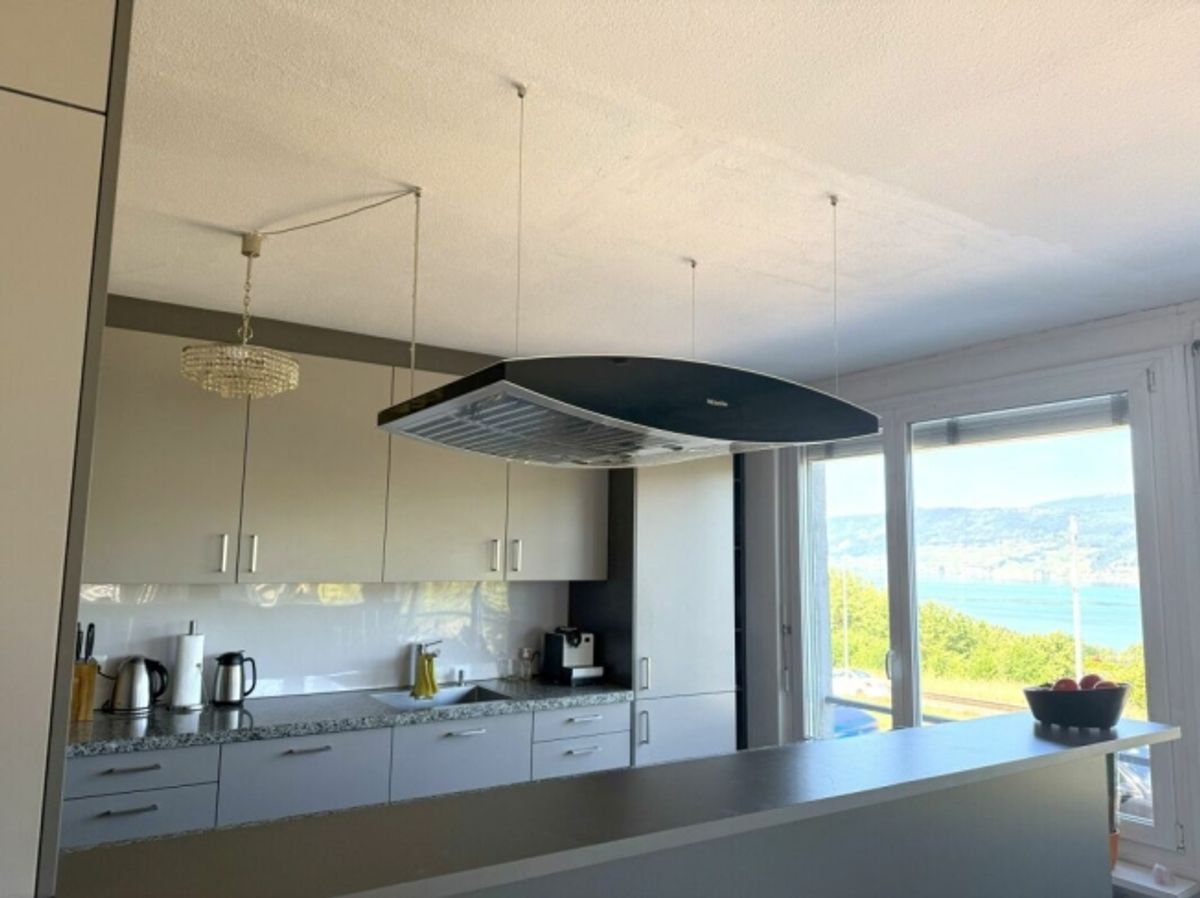
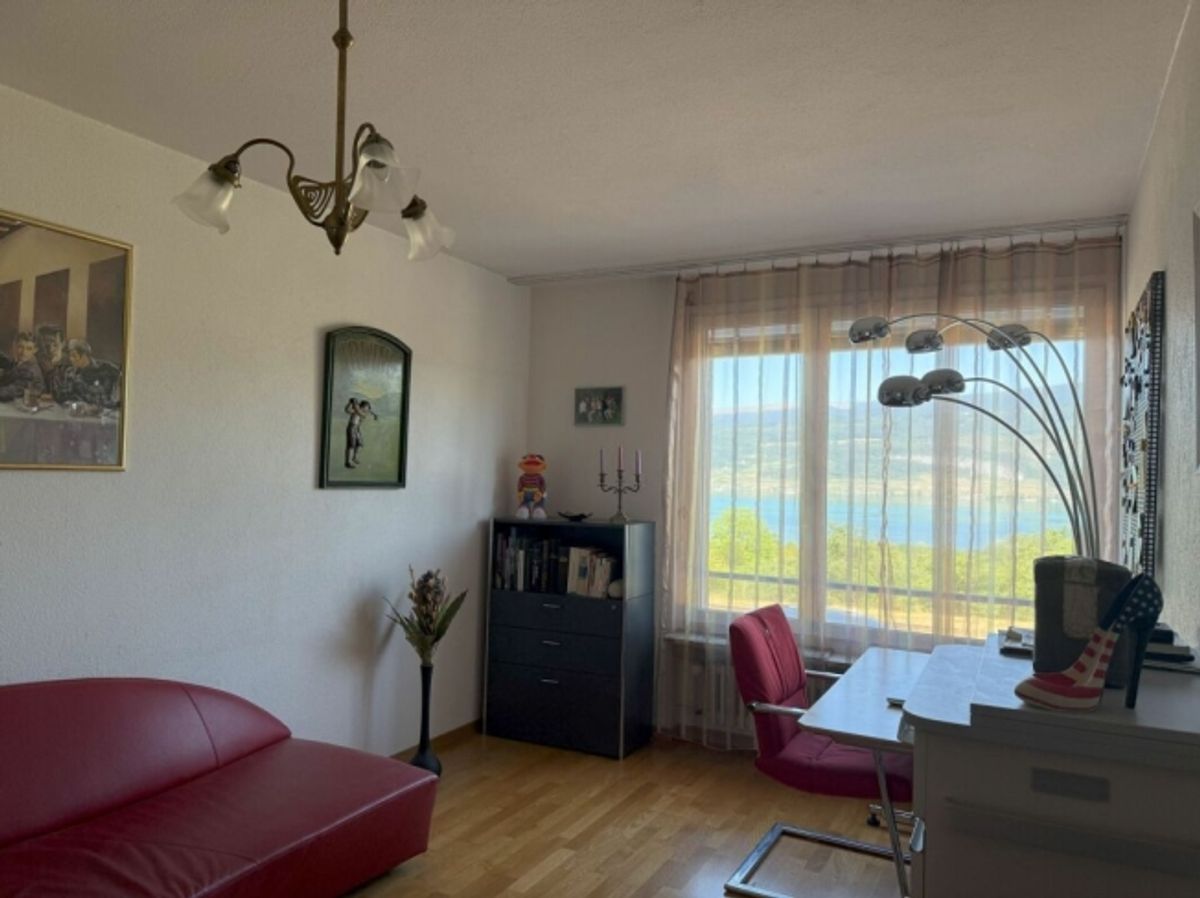
1. The Location The front of the house with the main entrance faces north and offers a wonderful view over large portions of Lake Biel and the opposite Jura heights.
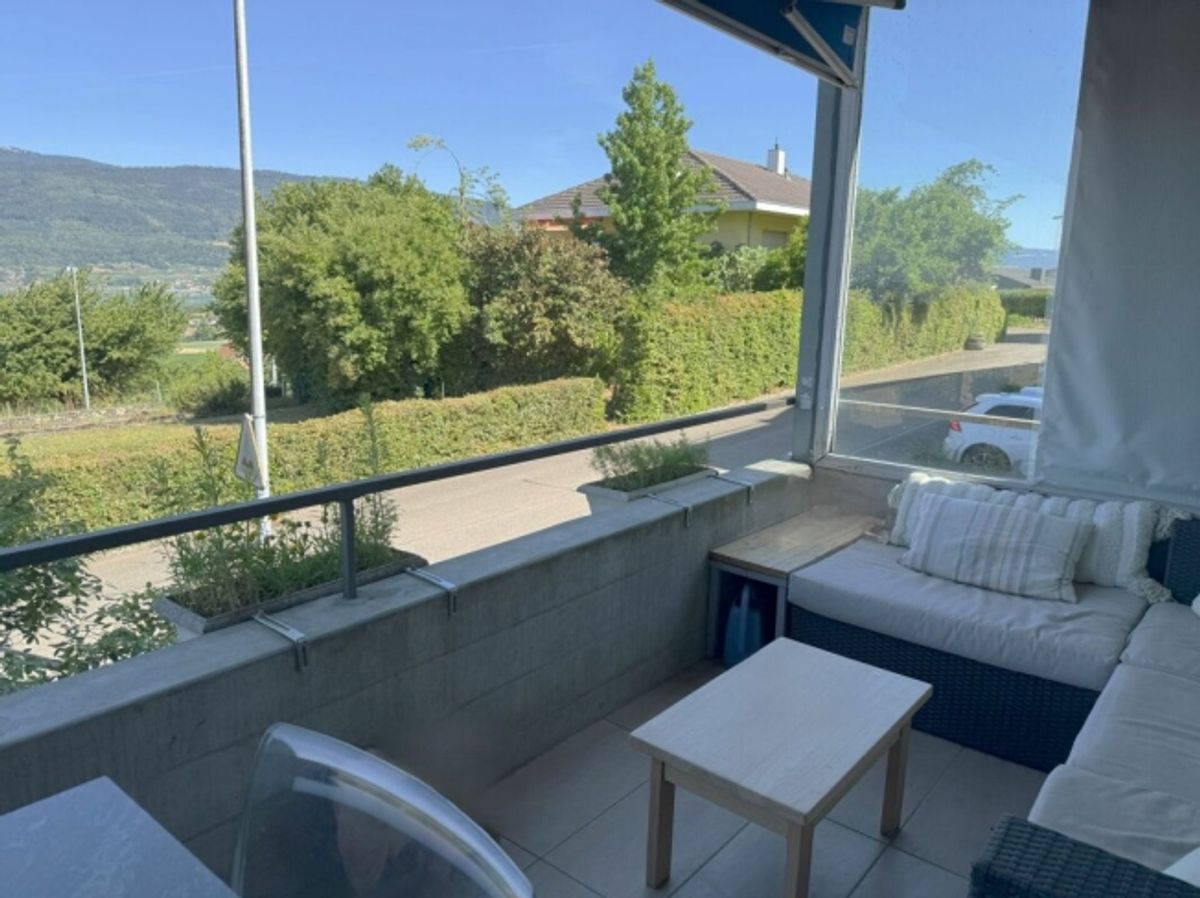
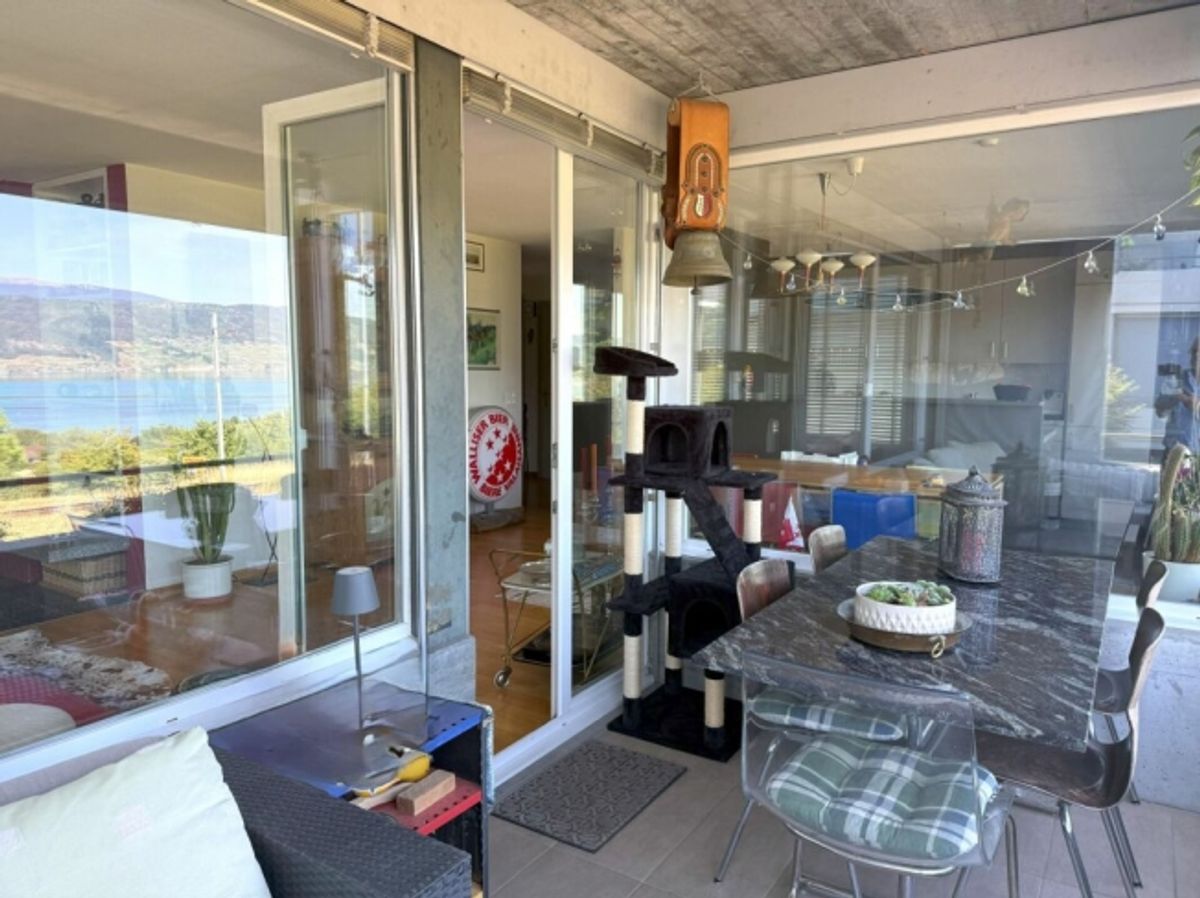
The rear with the large, partially covered terrace faces south and borders a beautiful green space of the neighboring property. This idyll remains undisturbed since no road runs between the two properties.
The access road in the northern area to the house and garages is a dead-end street with no through traffic and no cut-through routes passing by the house.
The multi-family house is located on Schulstrasse and thus very close to the lower primary school and kindergarten of the municipality of Mörigen.
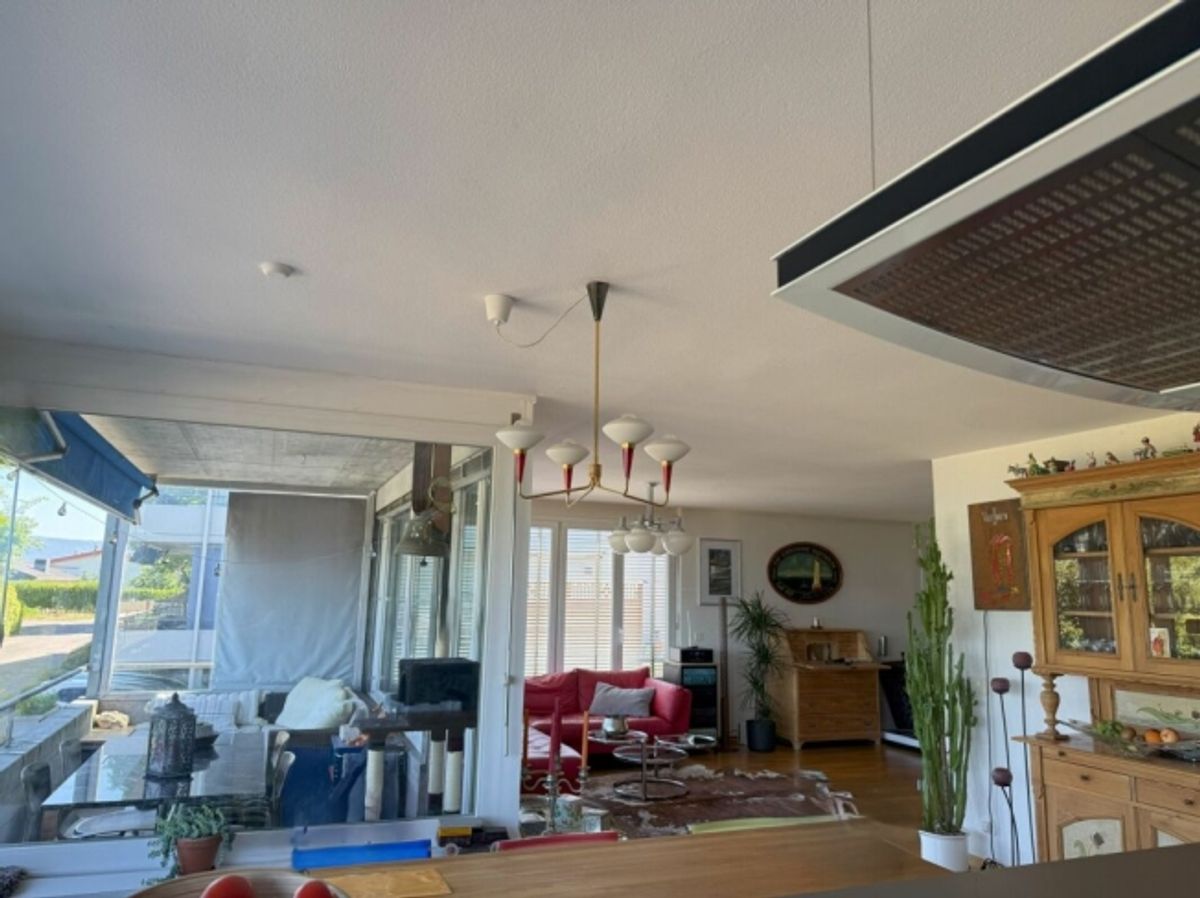
2. The Sunlight The apartment receives plenty of sun from the east and south sides and is therefore very bright in most living areas.
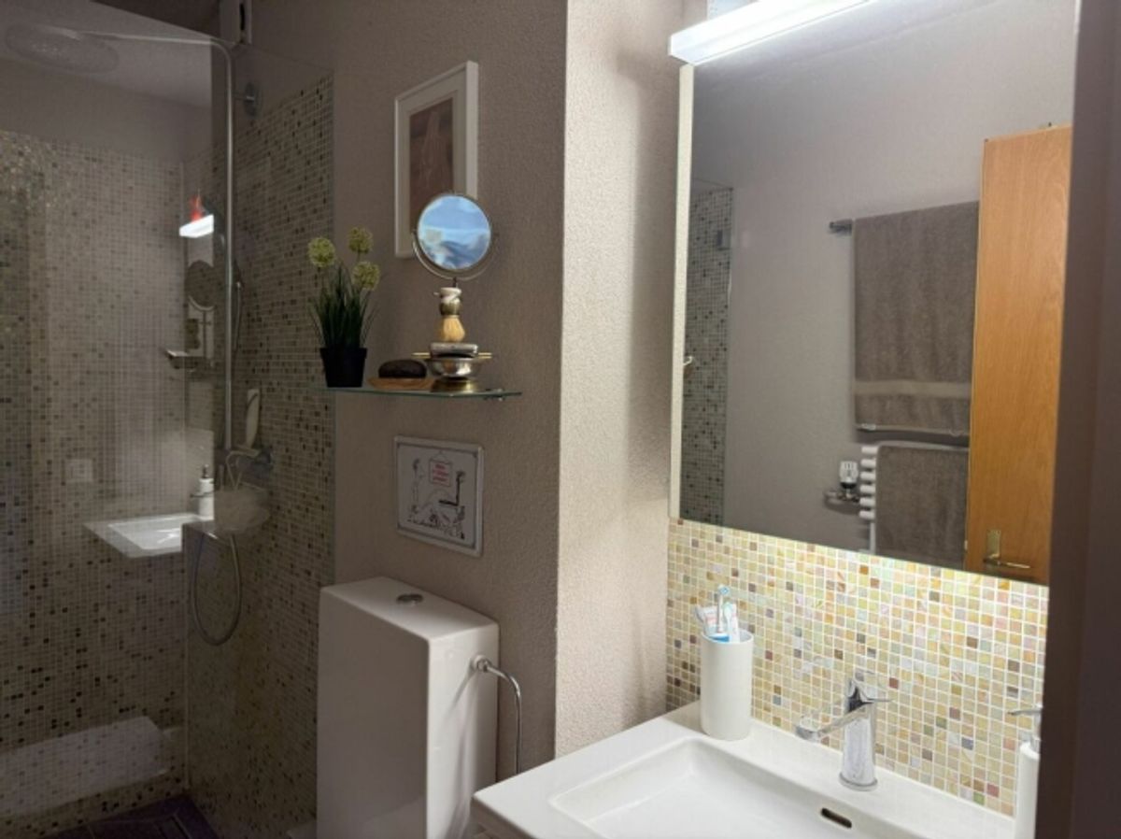
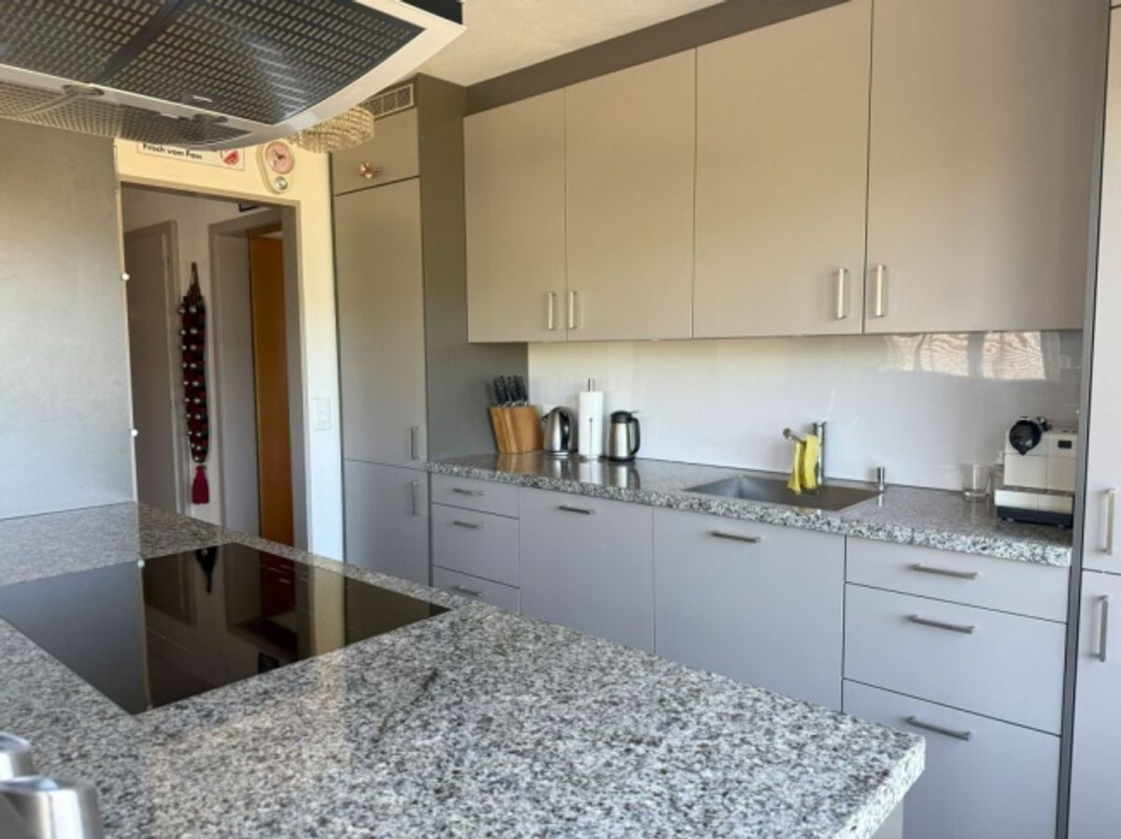
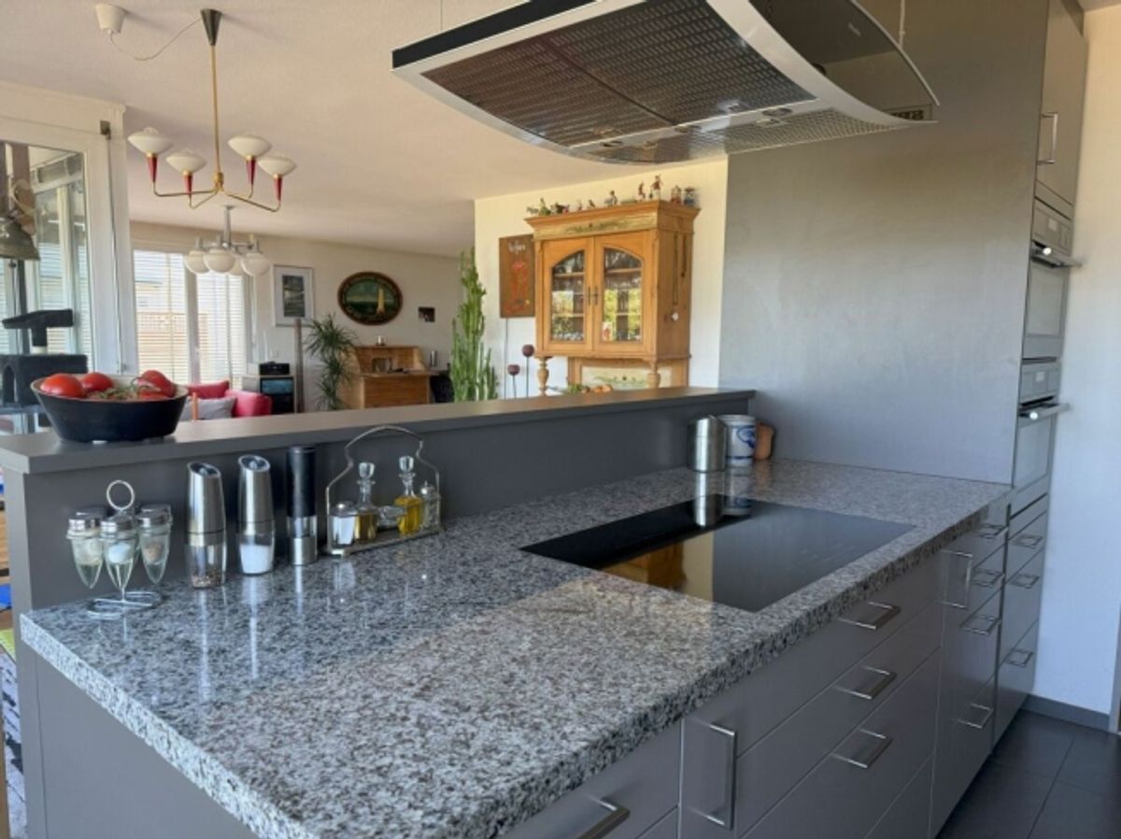
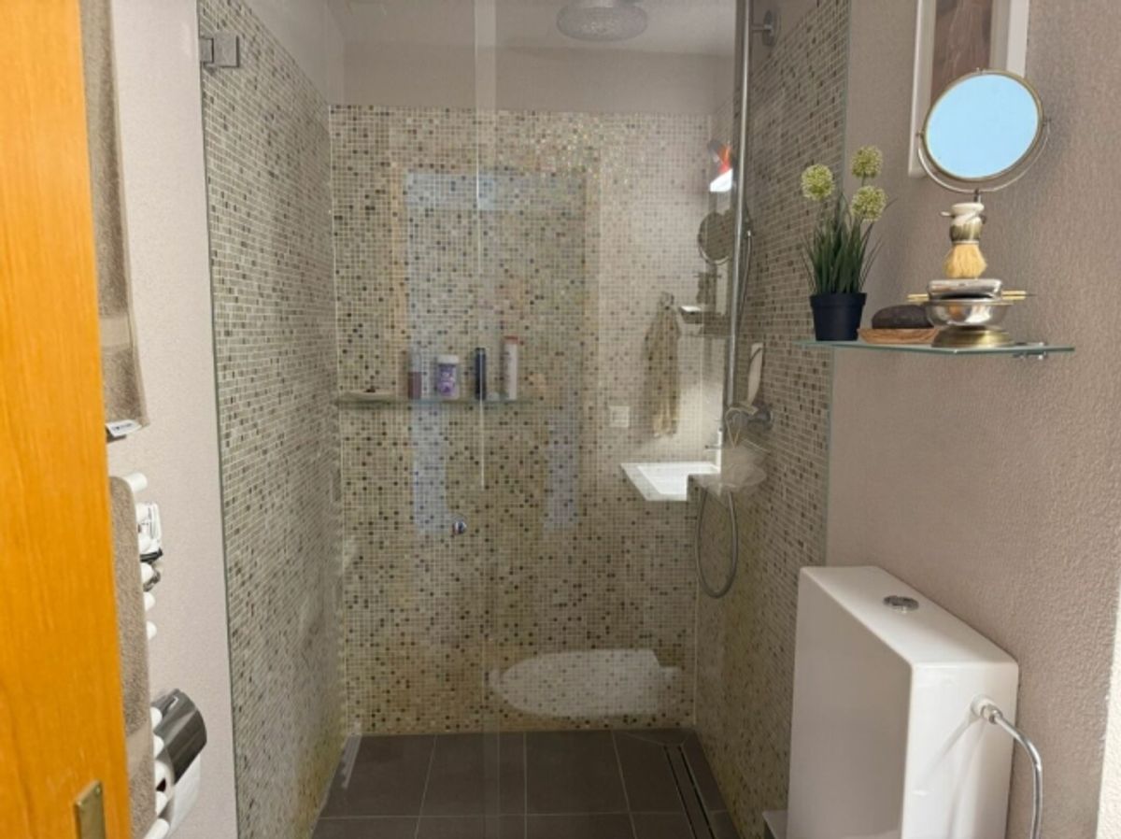
3. The Interior Finish Between 2010 and 2018, the kitchen, bathrooms, flooring and windows were replaced and designed in a modern and attractive manner with high-quality materials. The apartment can be furnished comfortably and modernly.
4. The Outdoor Area In the outdoor area, 2 balconies with 26.29 m² net usable area are available. On the north side, the smaller of the two balconies with 9.31 m² and an attractive distant view over Lake Biel and the opposite Jura heights.
On the south side is the partially covered balcony with 16.98 m² with access to a garden seating area. While the seating area does not belong to the apartment, it may be used exclusively by the current owner.
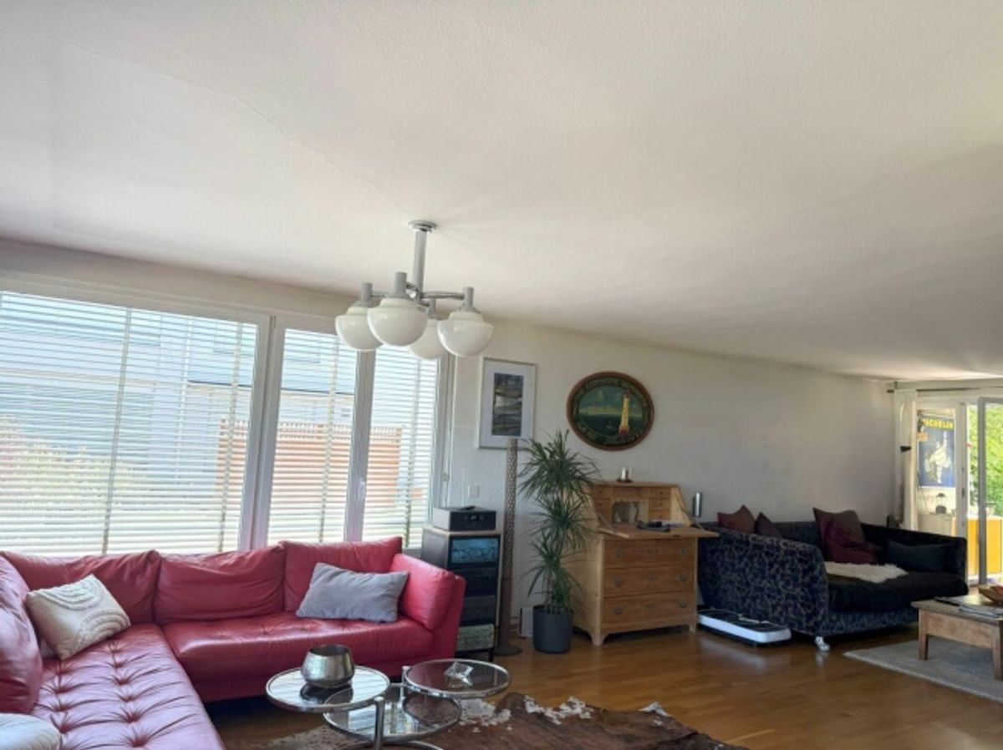
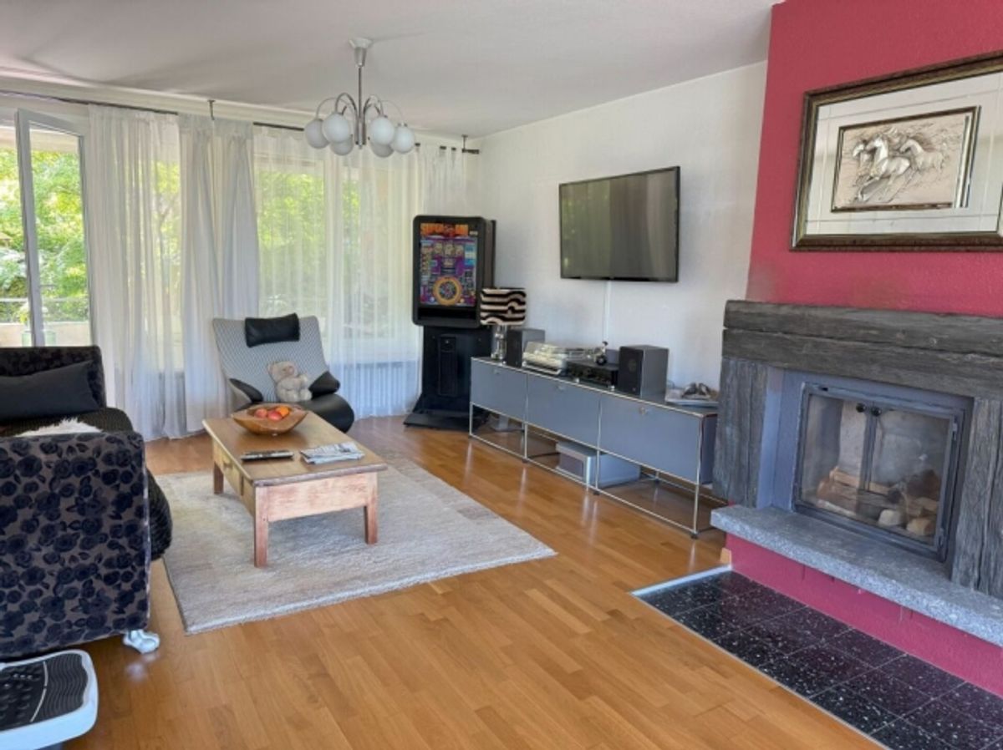
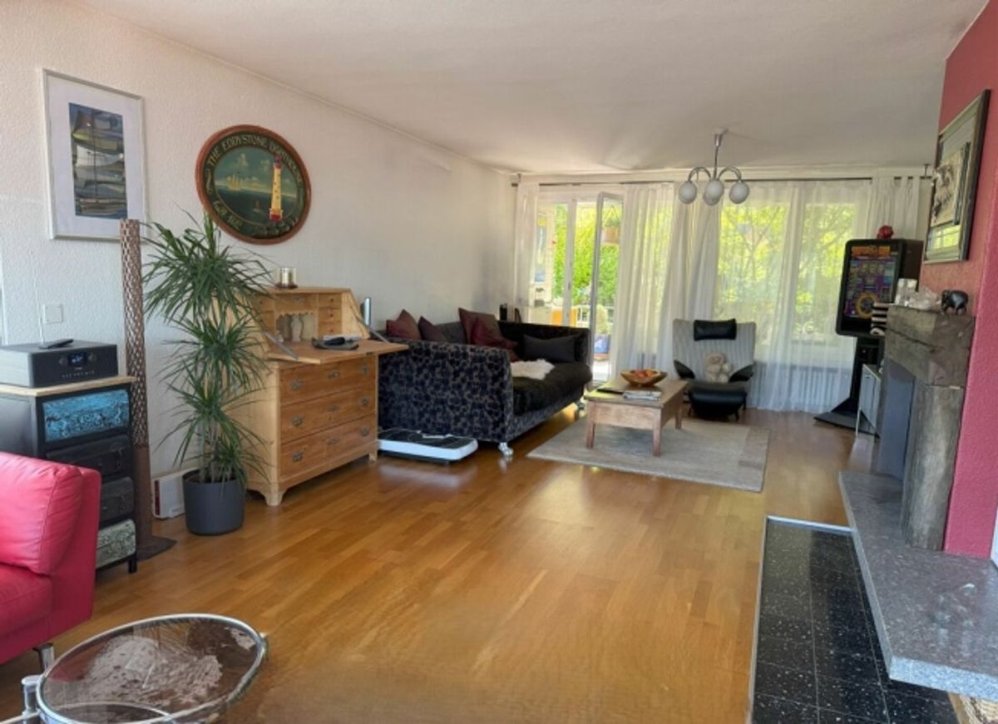
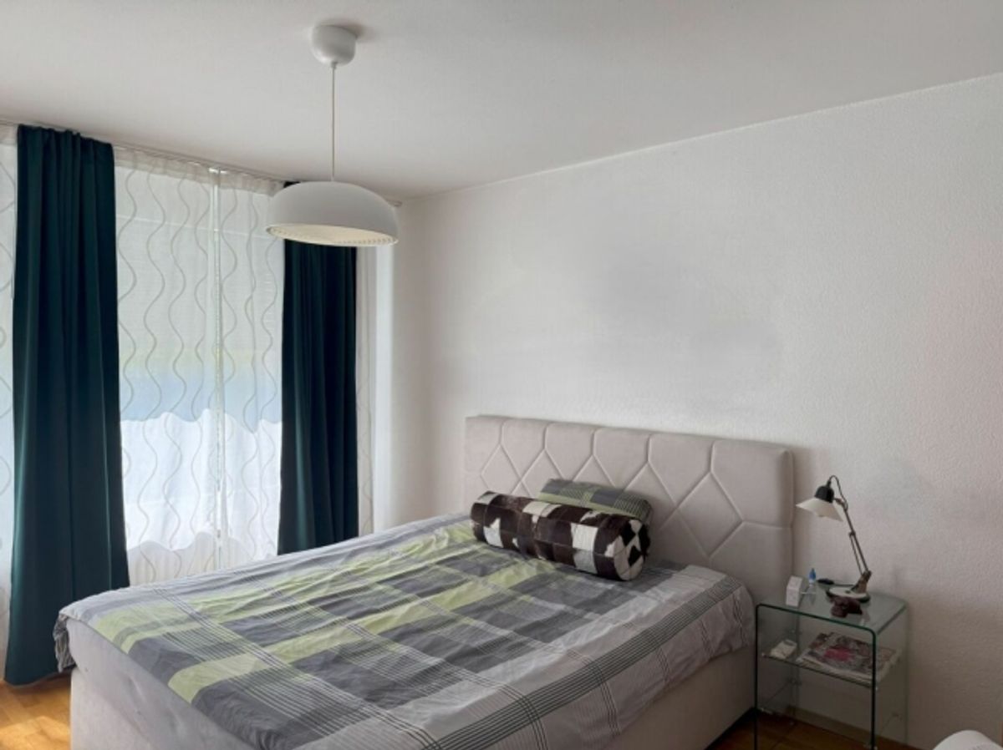
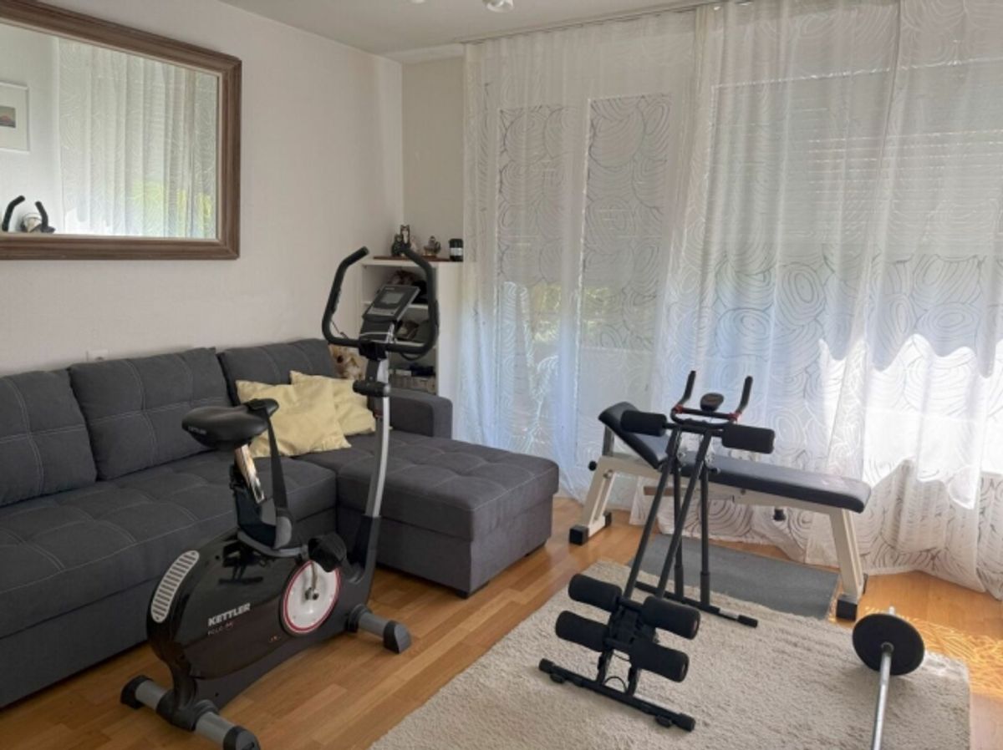
5. The Room Layout The room layout comprises approximately 128 m² of net living space with a large, bright living room with fireplace and dining area (51.26 m²), an open kitchen (8.52 m²), 3 bedrooms (15.92, 15.31 and 14.30 m²), 2 bathrooms, one with walk-in shower and WC (2.29 m²), one with bath/WC (5.36 m²), as well as a generous entrance area with wardrobe (15.73 m²), which also serves as the foyer to the 3 rooms and both bathrooms.
6. The Good Condition of the Apartment The kitchen and kitchen appliances and both bathrooms were comprehensively renovated approximately 8 years ago. Between 2008 and 2016, all floor coverings in the interior and exterior areas were replaced, with solid wood parquet in the living areas and ceramic tiles in the bathrooms, kitchen area and on the balconies. In 2010, new windows with double glazing were installed.
7. Offer from the Sellers Regarding Expected Maintenance Costs The published sale price includes a fresh coat of paint for the living room. A reduction in the sale price can also be negotiated if the buyer wishes to undertake this themselves.
It is possible that renovation work on the overall property may be decided upon in the next 2 years. Should the renovation fund be insufficient to finance this work or should special contributions be required, the sellers would participate in these costs.
8. Parking A spacious garage including forecourt for parking up to 2 cars is available for your vehicle. It is included in the published sale price.
9. School and Shopping The lower primary school and kindergarten are in the immediate vicinity. This is ideal for a family with younger children. The secondary school for grades 7-9 is located in Täuffelen.
Shopping opportunities can be found in Täuffelen (Coop) and in Gerolfingen (Denner) as well as in Ipsach and of course in nearby Biel.
10. Leisure and Recreation M
Provider
For further information about this property please contact the provider.
Urban Group GmbH
Member since March 2026Phone number VerifiedE-Mail Verified