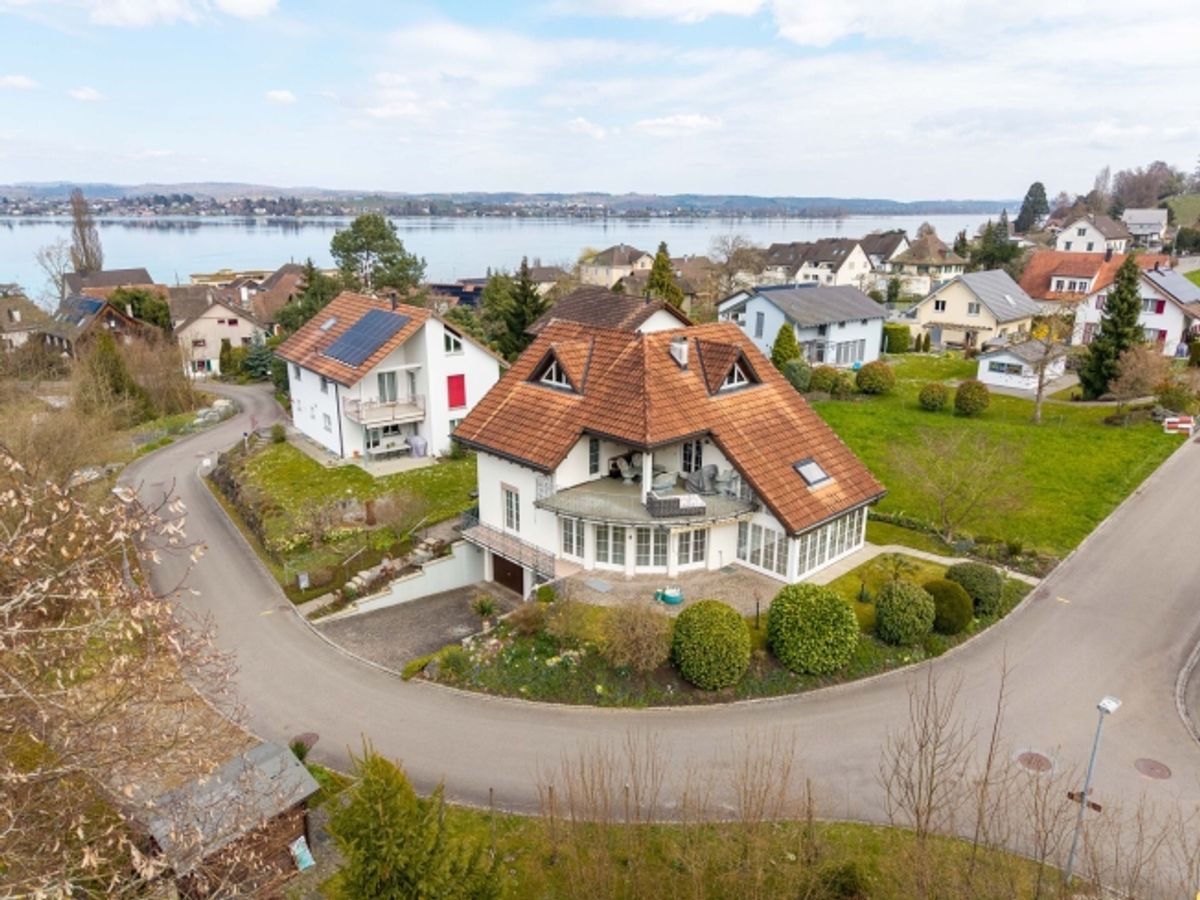
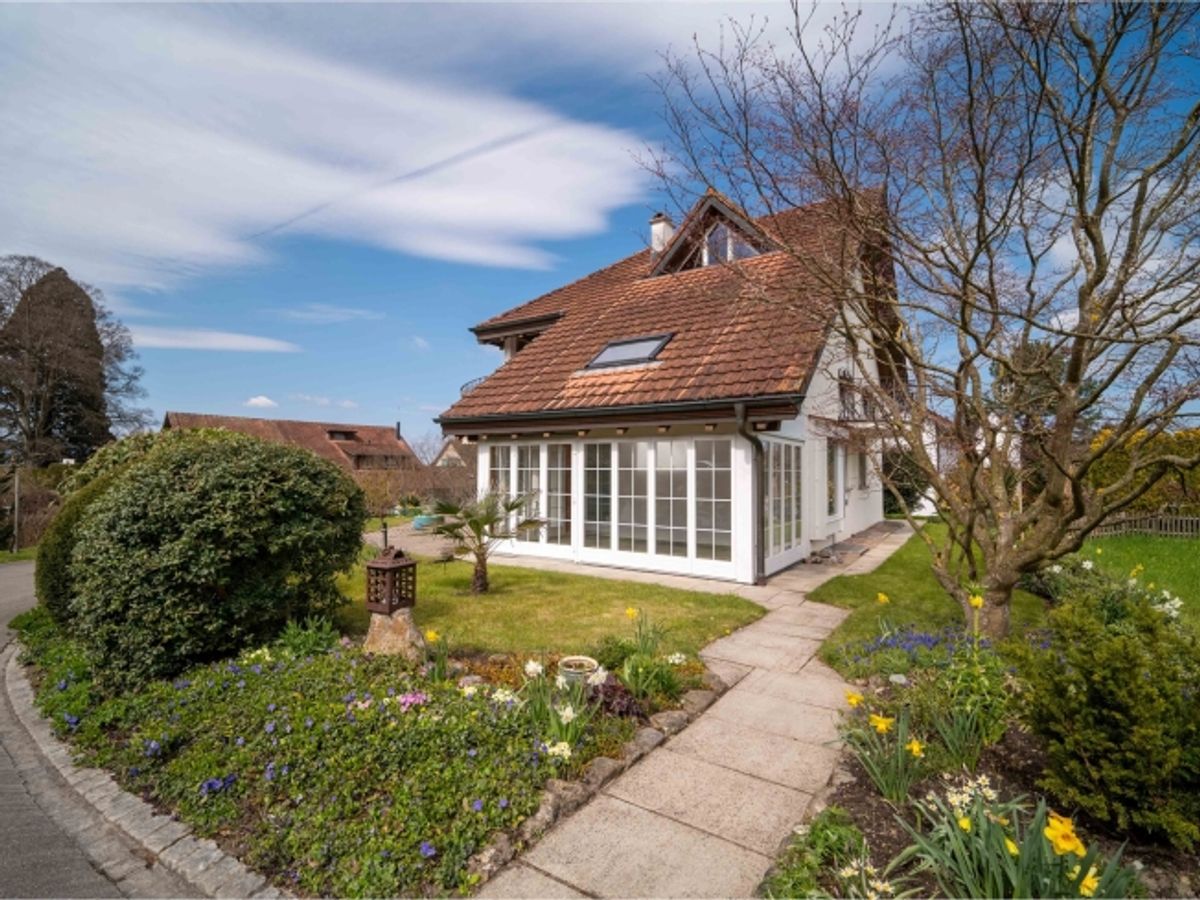
This detached residential house is not a classic single-family home with conventional room layout. Its special quality lies in two independent living areas, each organized over two floors, enabling different lifestyle models.
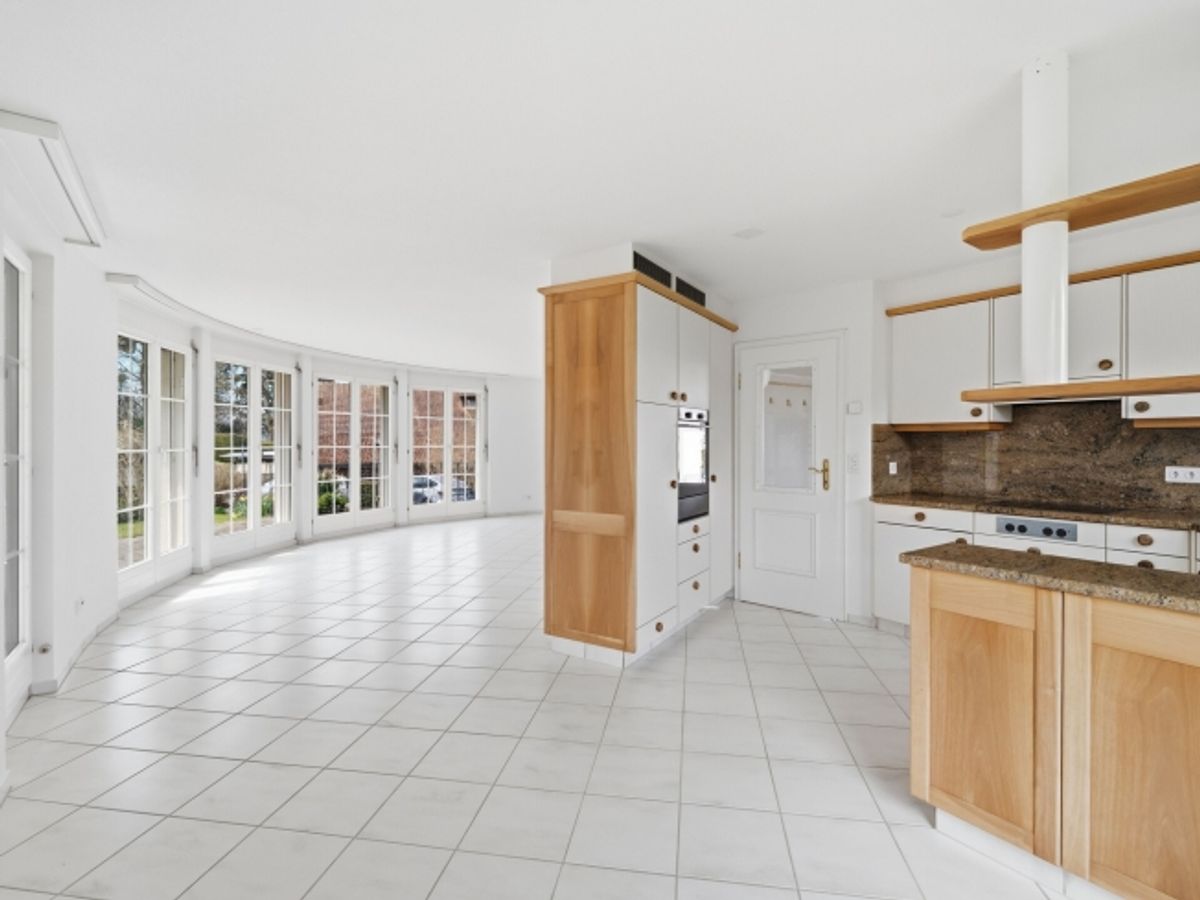
The first residential unit spans two storeys and is complemented by a bright winter garden. This creates additional living space and a pleasant transition to the outdoor area. The rooms are well-maintained and functional, offering a good foundation for careful modernization according to personal preferences.
The second residential unit is located on the upper floor and attic storey. The spatial separation creates its own area, suitable for adult family members, guests, living and working, or rental purposes. The upper unit is currently rented out.
This spatial concept particularly appeals to people who do not wish to combine all rooms in a classic family floor plan. It enables proximity and simultaneously retreat, as well as the connection of different uses under one roof.
The house, built in 1991, is in a well-maintained and functional condition. Kitchens, bathrooms and finishes no longer fully correspond to current design standards in some respects, but can be adapted gradually.
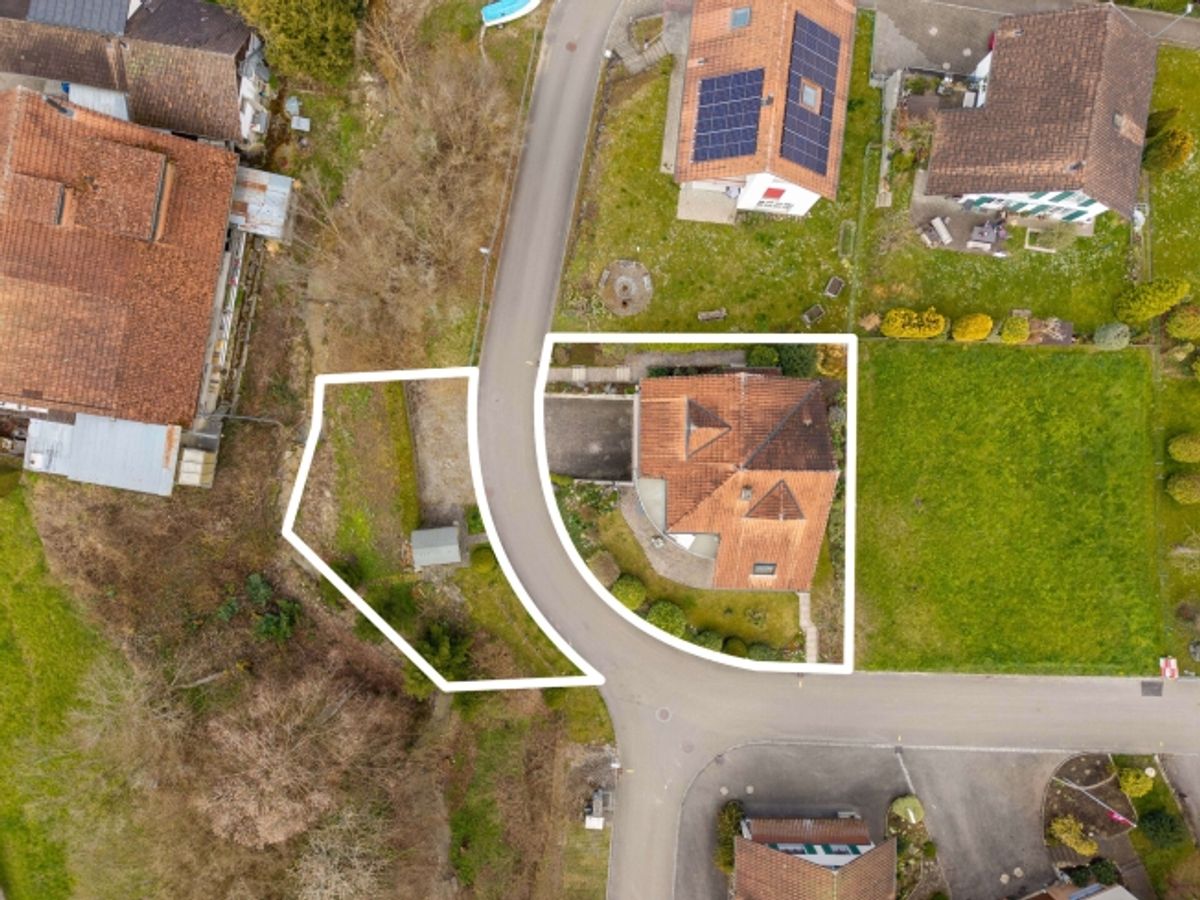
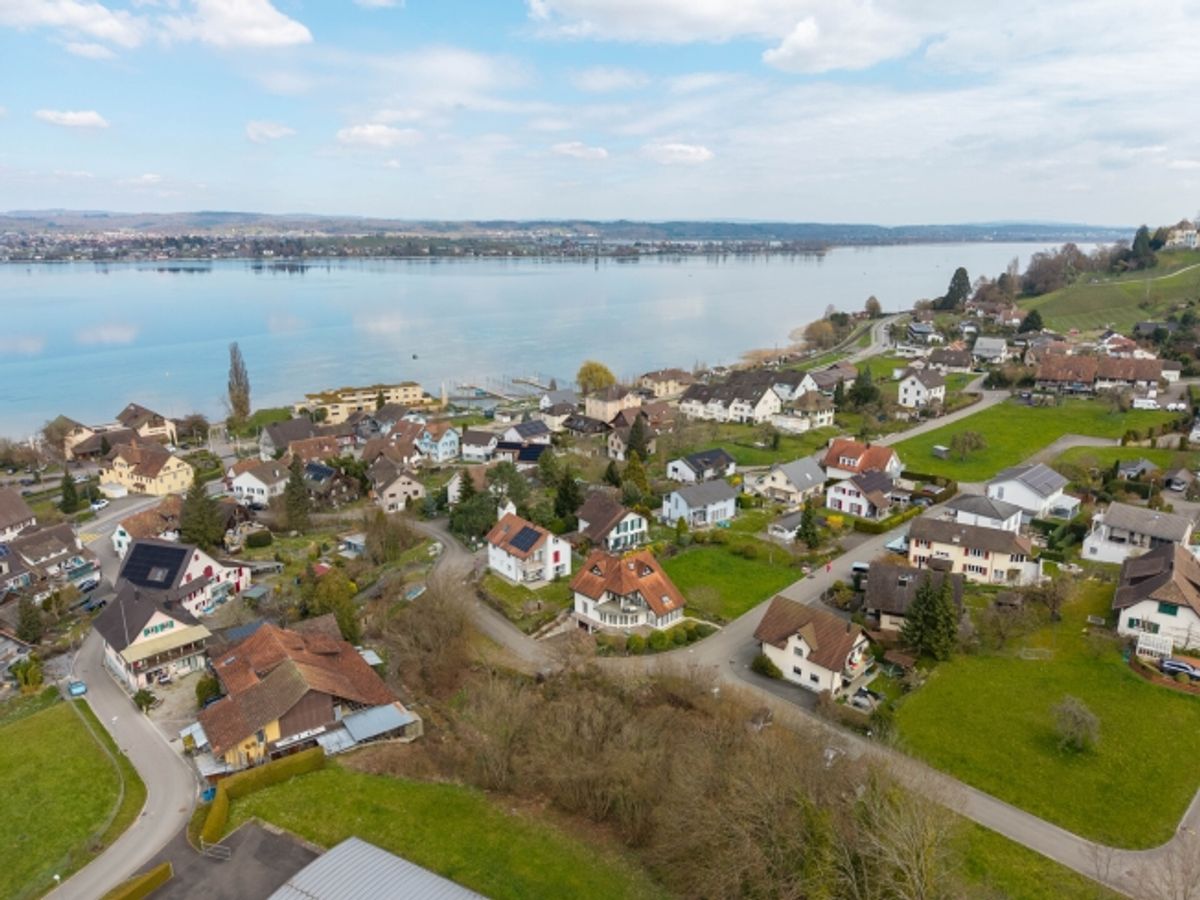
An extraordinary addition is the separate plot on the opposite side of the street with an idyllic garden by the stream, garden house and additional parking options.
This property is therefore particularly suitable for buyers seeking two separate living worlds and a special garden area.
Provider
For further information about this property please contact the provider.
Urban Group GmbH
Member since March 2026Phone number VerifiedE-Mail Verified