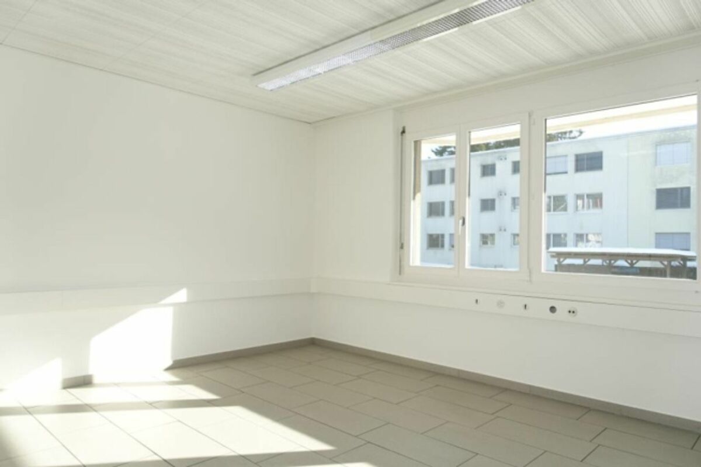
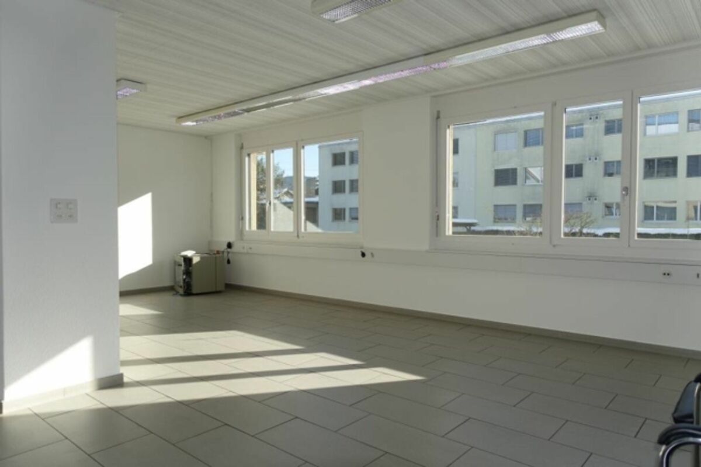
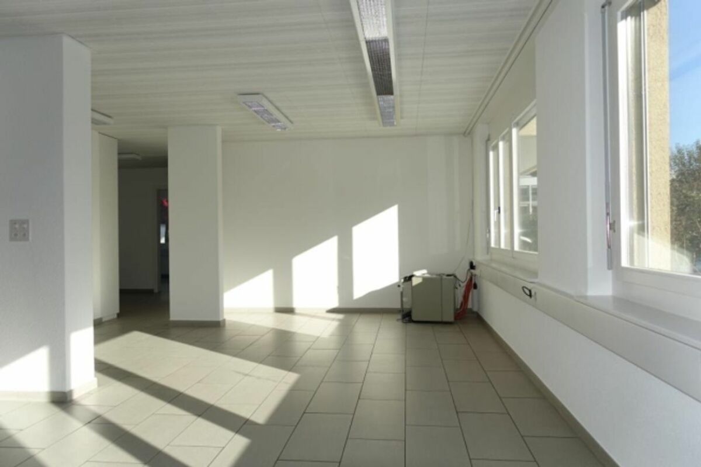
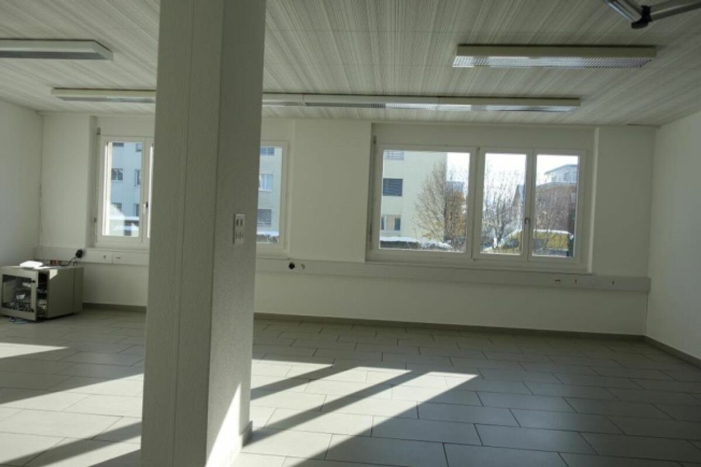
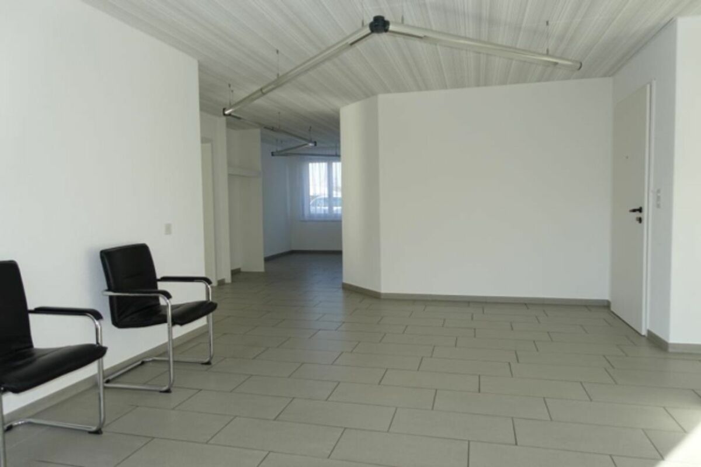
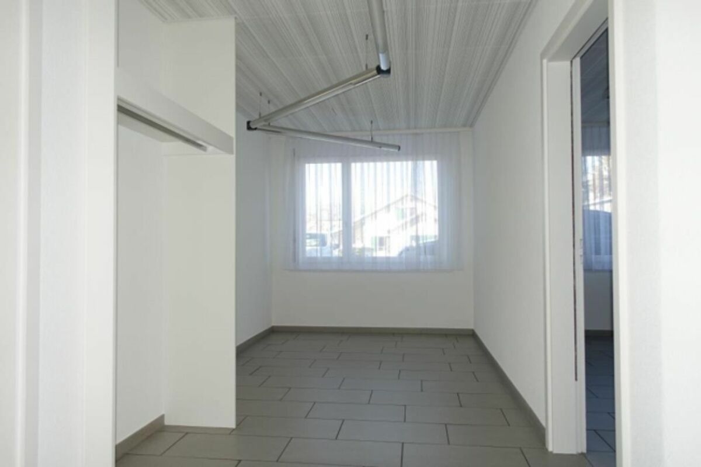
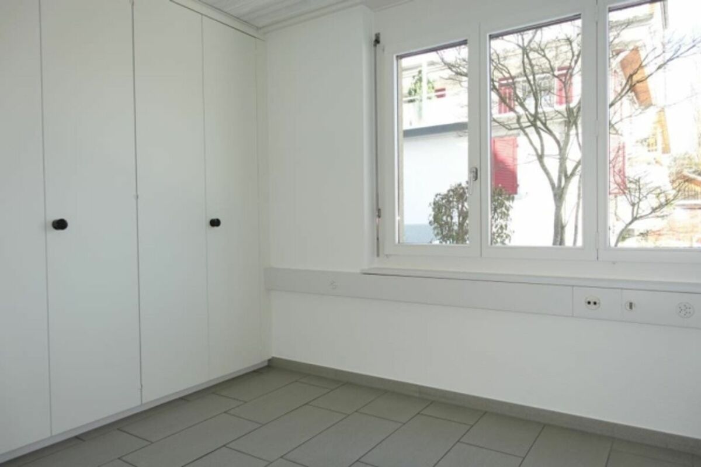
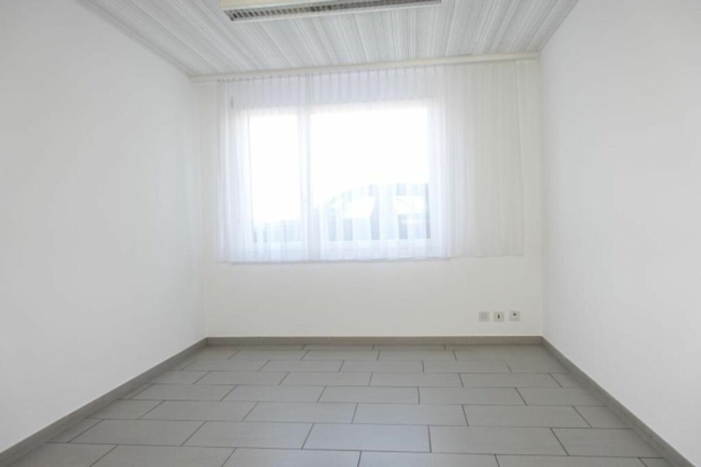
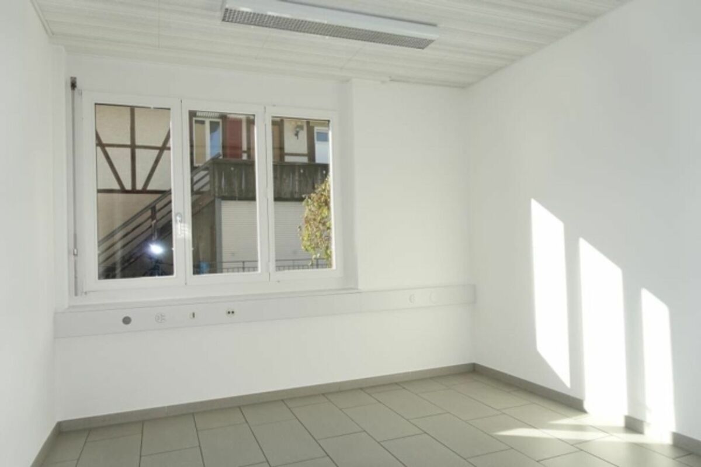
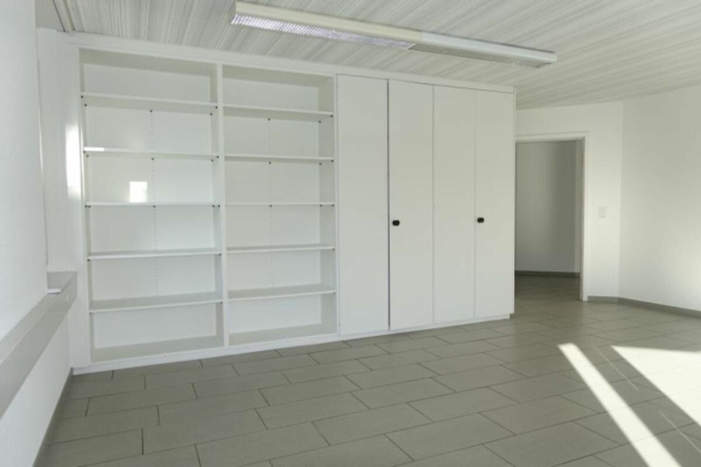
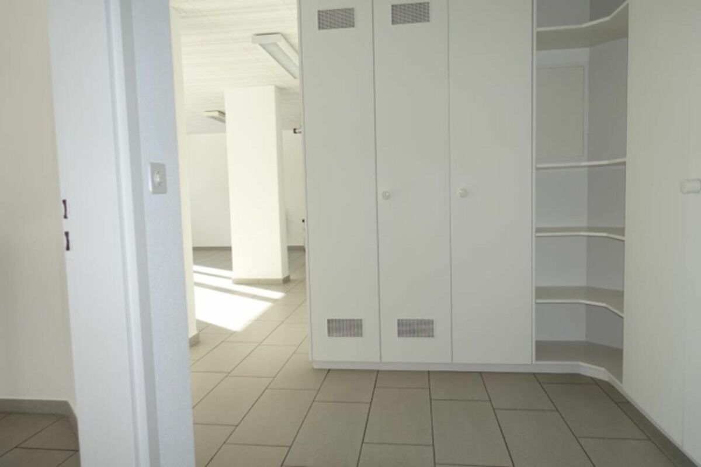
**Executive Office 1:** approx. 28.6 m², spacious and equipped with elegant wall cabinets
**Executive Office 2:** approx. 24.6 m², a stylish work environment with integrated wall cabinets
**Office 1:** approx. 12.1 m², functional and with practical storage space
**Office 2:** approx. 13.0 m², comfortable and thoughtfully designed
**Office 3:** approx. 10.5 m², compact and with wall cabinets
**Office 4:** approx. 10.0 m², a flexible space for various purposes
**Conference Room:** approx. 15.1 m², the ideal place for productive meetings
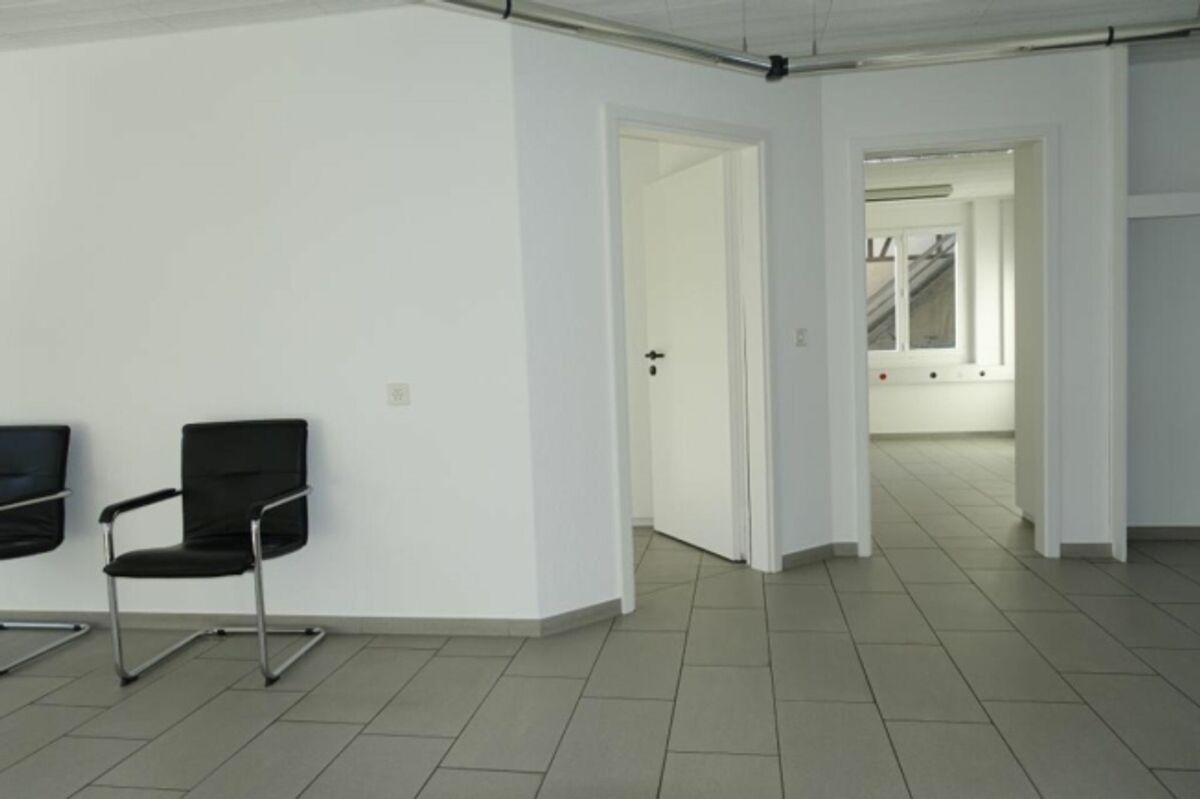
**Waiting Room:** approx. 10.0 m², an inviting area for guests and visitors
**Reception/Secretariat:** impressive 34.6 m², underscoring your professionalism
**Hallway:** approx. 10.8 m², the connecting pathway through the premises
**Kitchen:** approx. 2.4 m², compact and functionally designed
Women's WC: approx. 1.6 m² Men's WC: approx. 1.6 m²
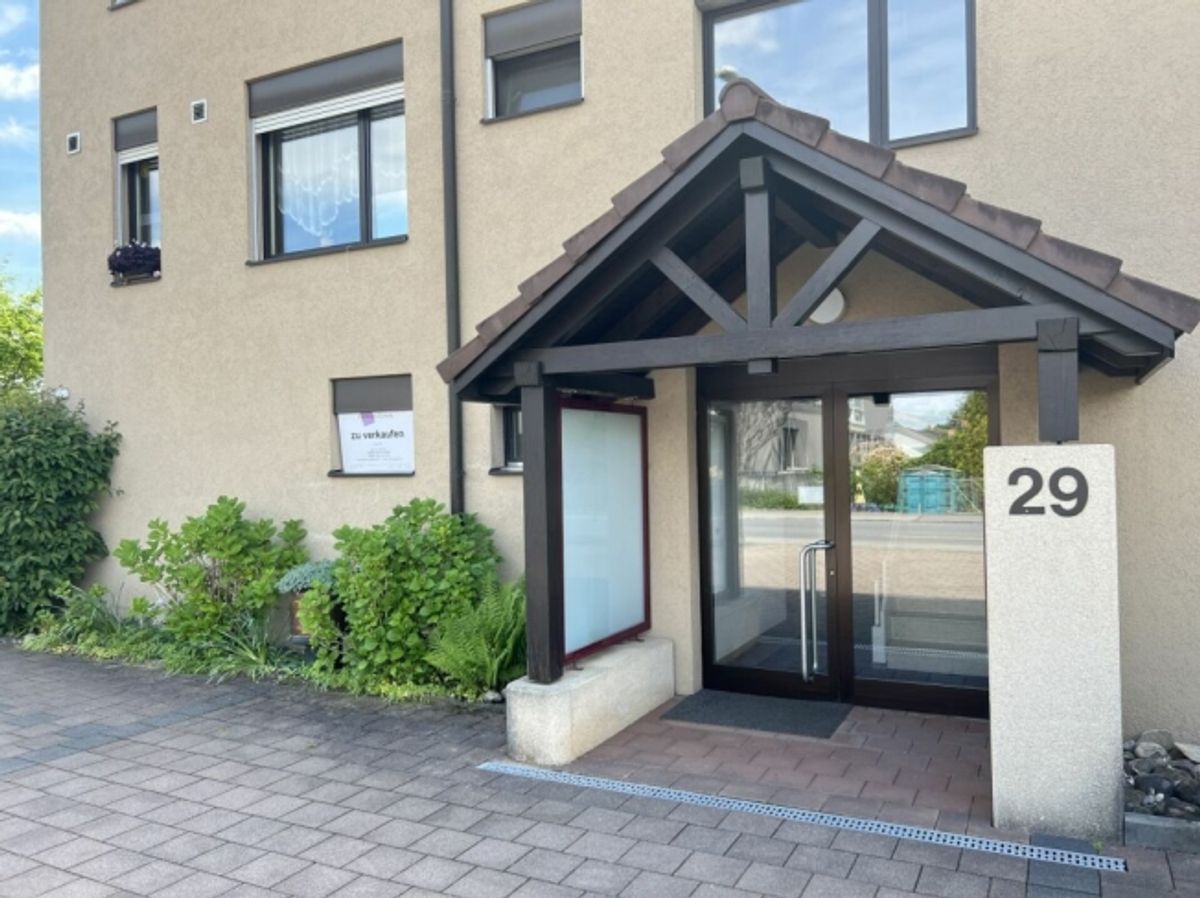
**Entrance:** approx. 9.0 m², a stylish first impression for clients and employees
**Total usable floor area ground floor: approx. 183.9 m²**
**Basement - Flexibility Meets Light and Space:**
**Commercial Space:** approx. 40 m², flooded with light thanks to generous windows and versatile in use - ideal for creative projects or productive work environments
**Civil Defense Shelter/Cellar:** approx. 7.7 m², additional storage space for your needs
**Parking Options:** Two indoor parking spaces for comfort and security Three outdoor parking spaces for additional flexibility
**Common Areas - Practical and Well-Thought-Out:** Multi-purpose room Heating room Bicycle storage
**Ancillary Costs:** The imputed rent amounts to CHF 19,050 (office on ground floor and archive in basement)
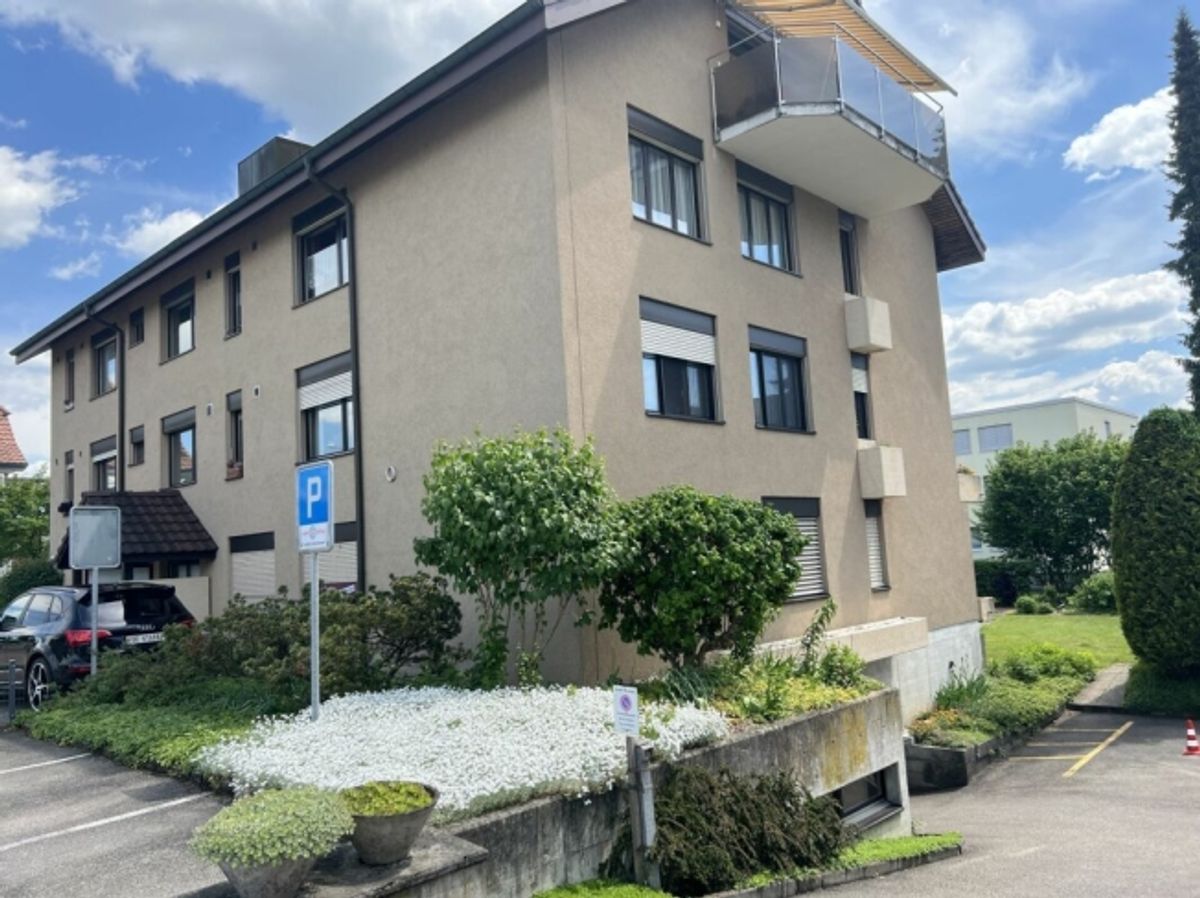
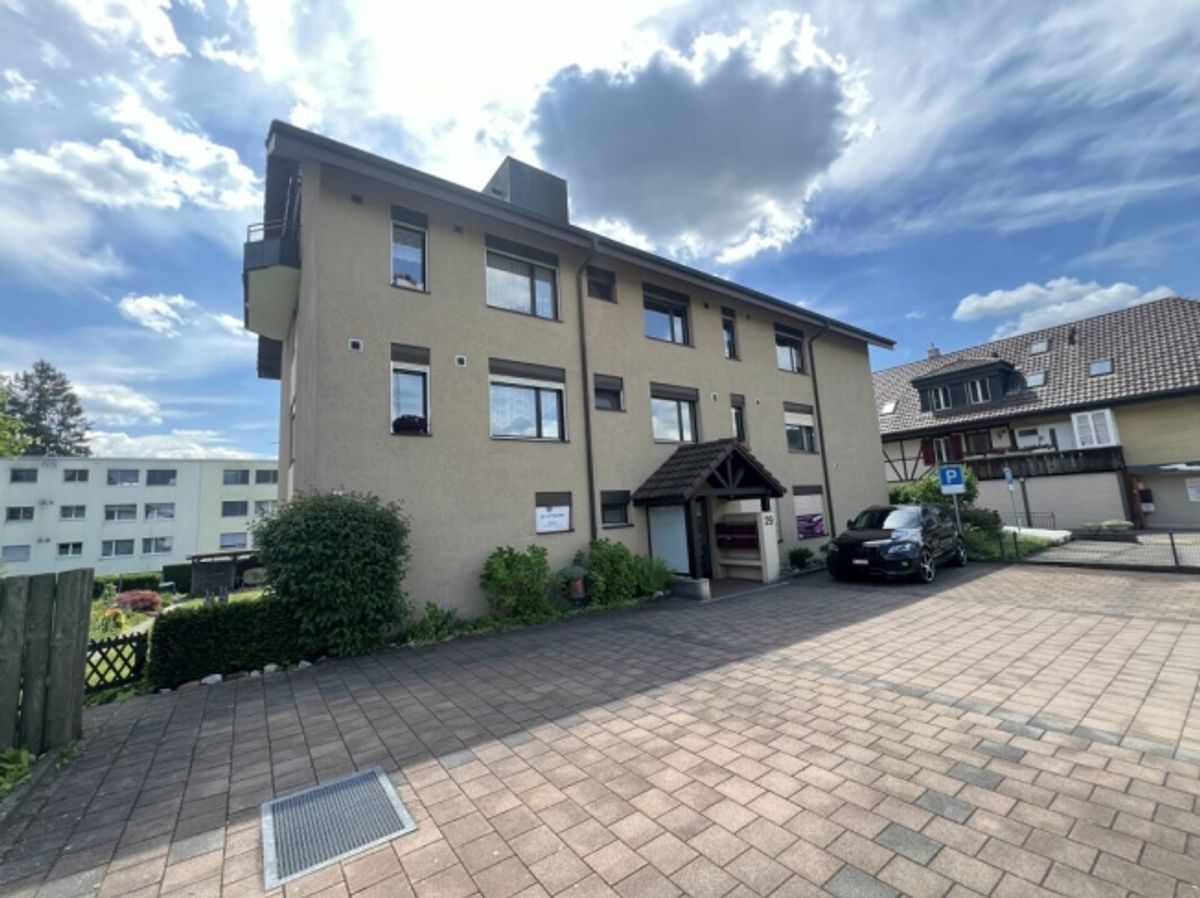
The property at Belpstrasse 29 is much more than just a workplace. It combines modern functionality with a touch of exclusivity. In addition to the high-quality office spaces on the ground floor, it also offers attractive residential space: two stylish apartments on the upper floors as well as an impressive penthouse apartment give the property a special character.
The light-flooded commercial space in the basement impresses with its flexibility and versatile uses. The included Compactus archive system, which is included in the purchase price, underscores the high quality and thoughtful planning of this property.
A space that inspires. A place that impresses. A home for your visions.
Provider
For further information about this property please contact the provider.
Urban Group GmbH
Member since March 2026Phone number VerifiedE-Mail Verified