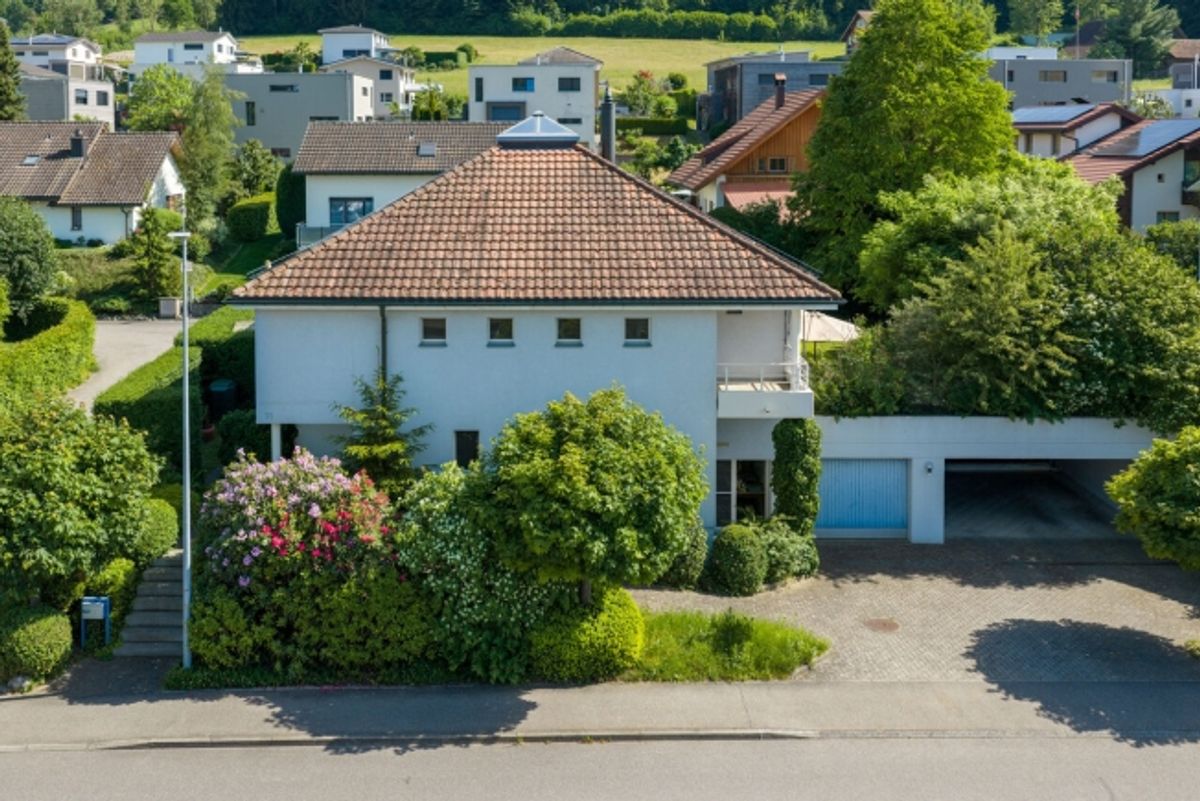
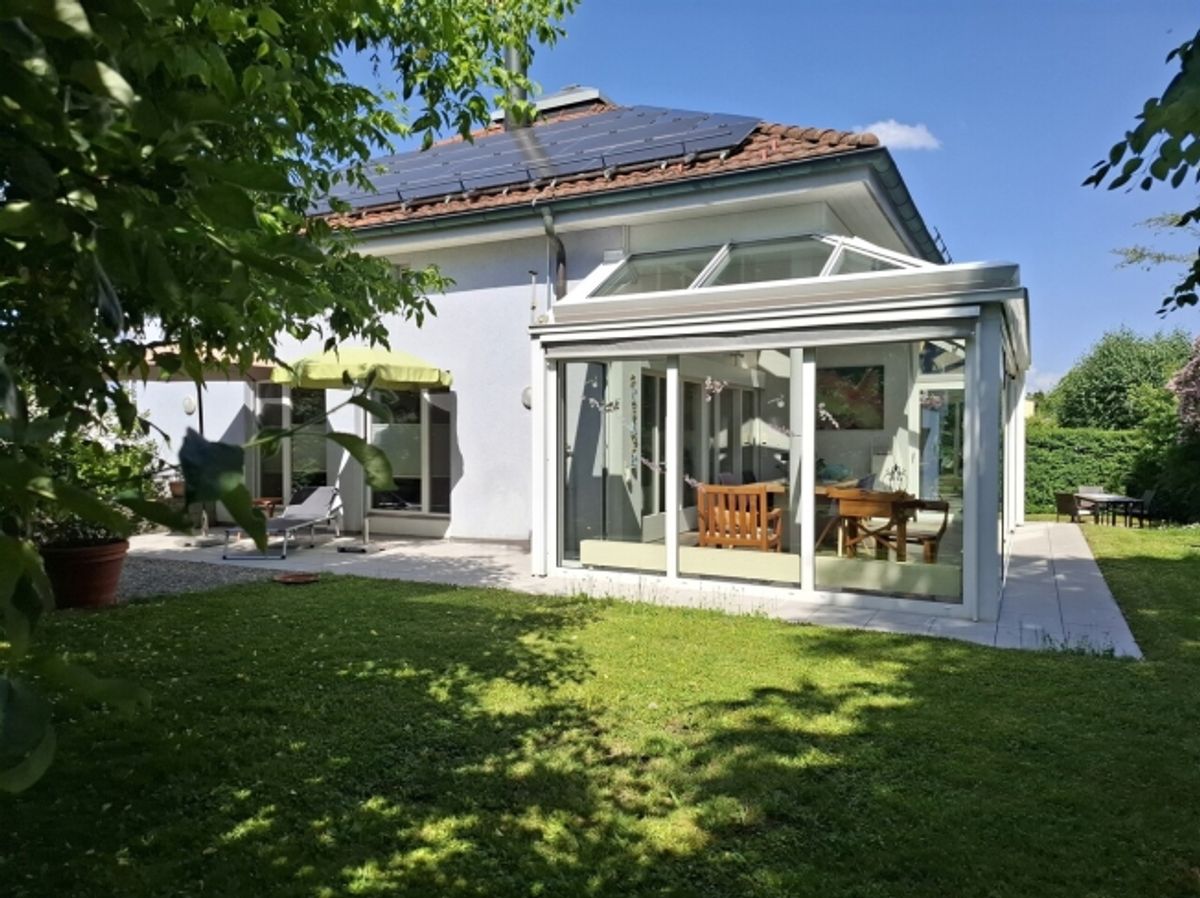
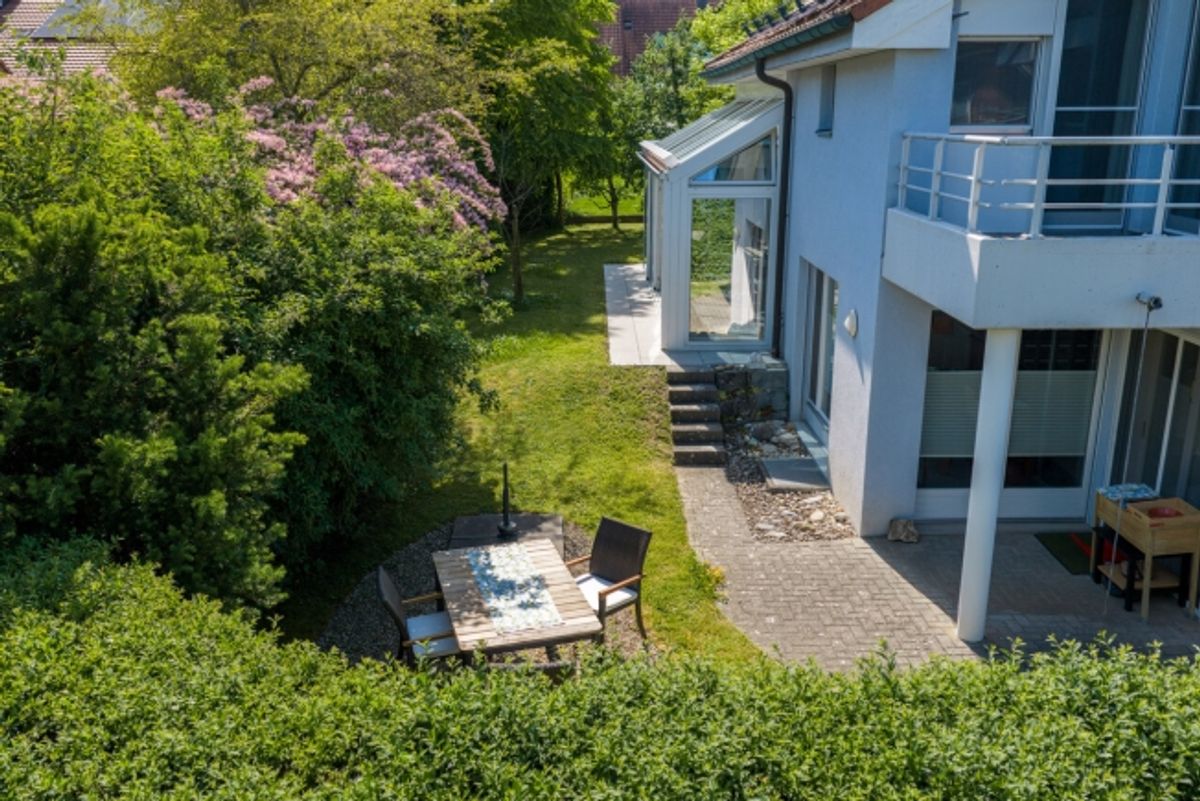
This freestanding individual house in the sought-after Geissburg is located on a quiet, exceptionally family-friendly 30 km/h zone street. It impresses with high-quality construction and modern, forward-thinking building systems. The well-maintained condition reflects careful stewardship of the property.
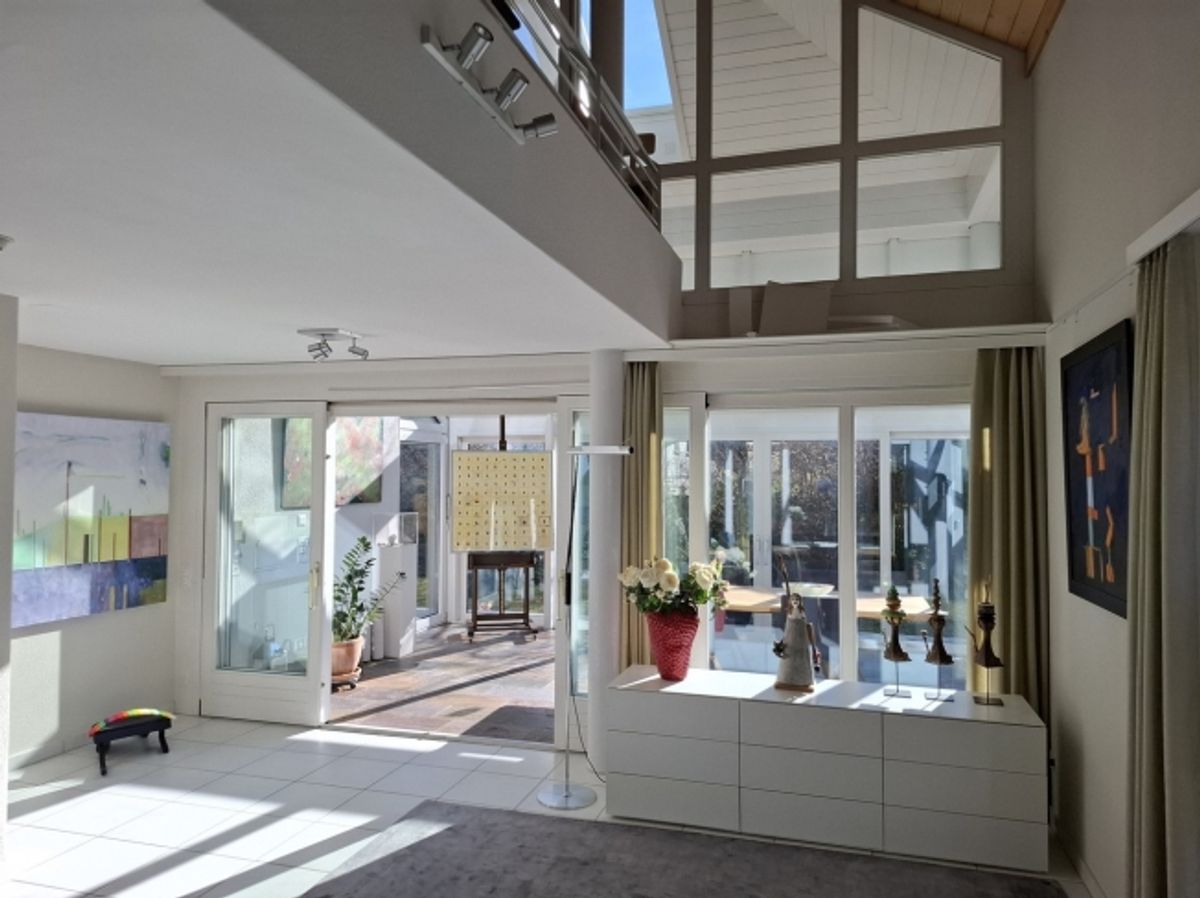
With its 240 m² of living space on split levels, it creates a bright, airy feeling of space.
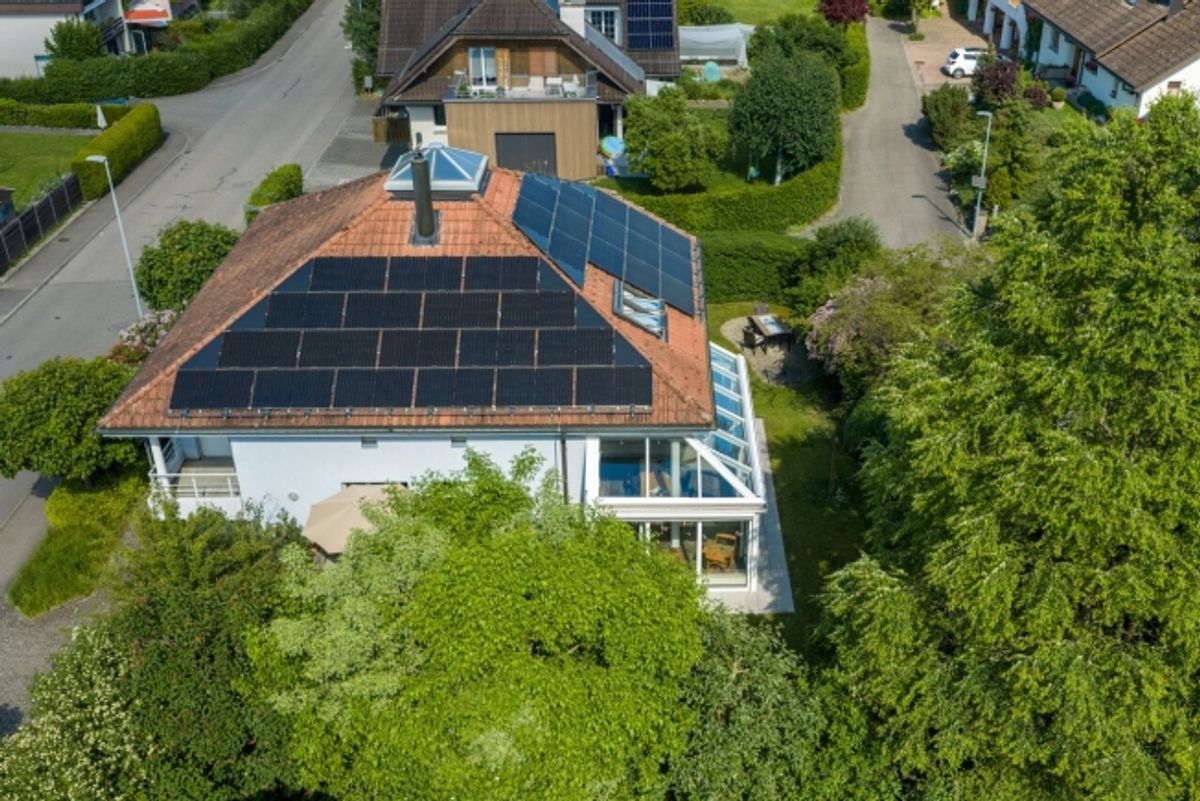
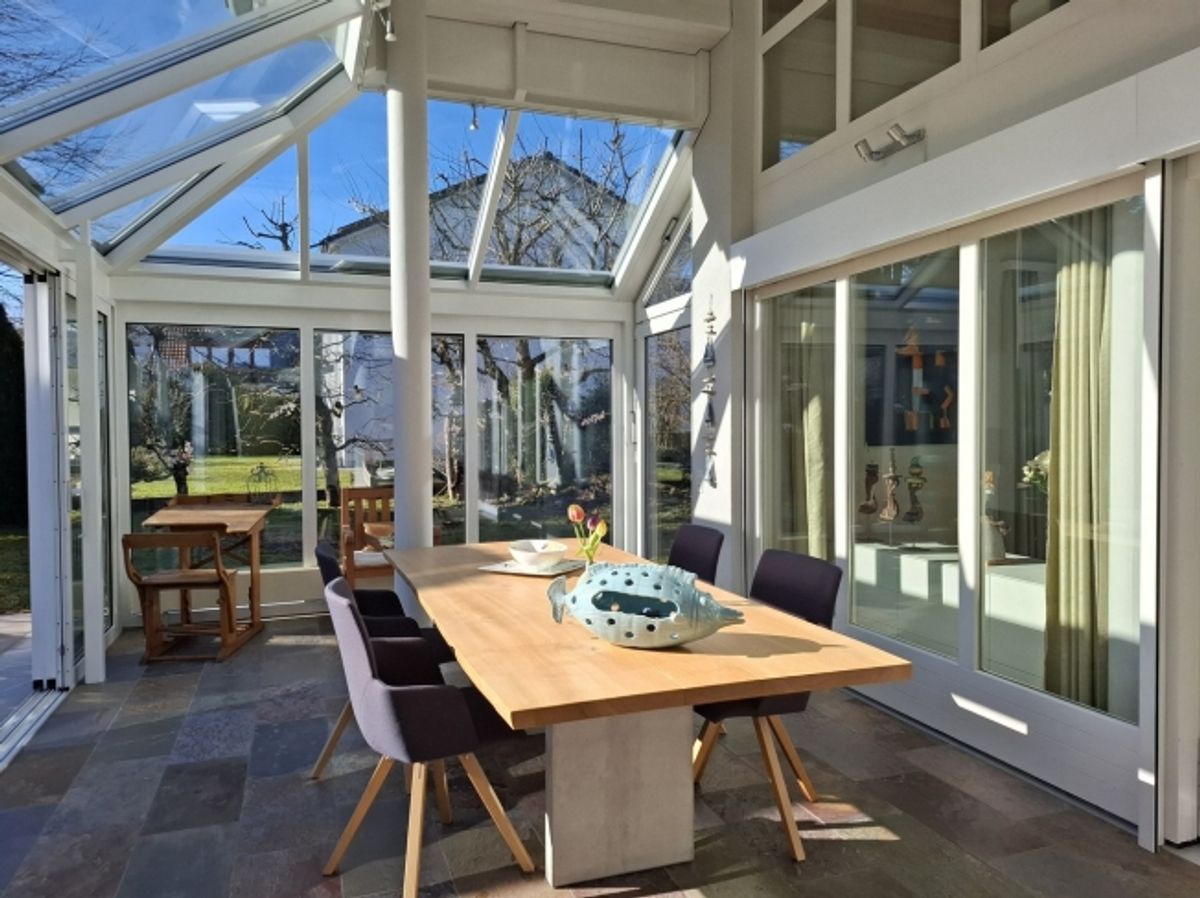
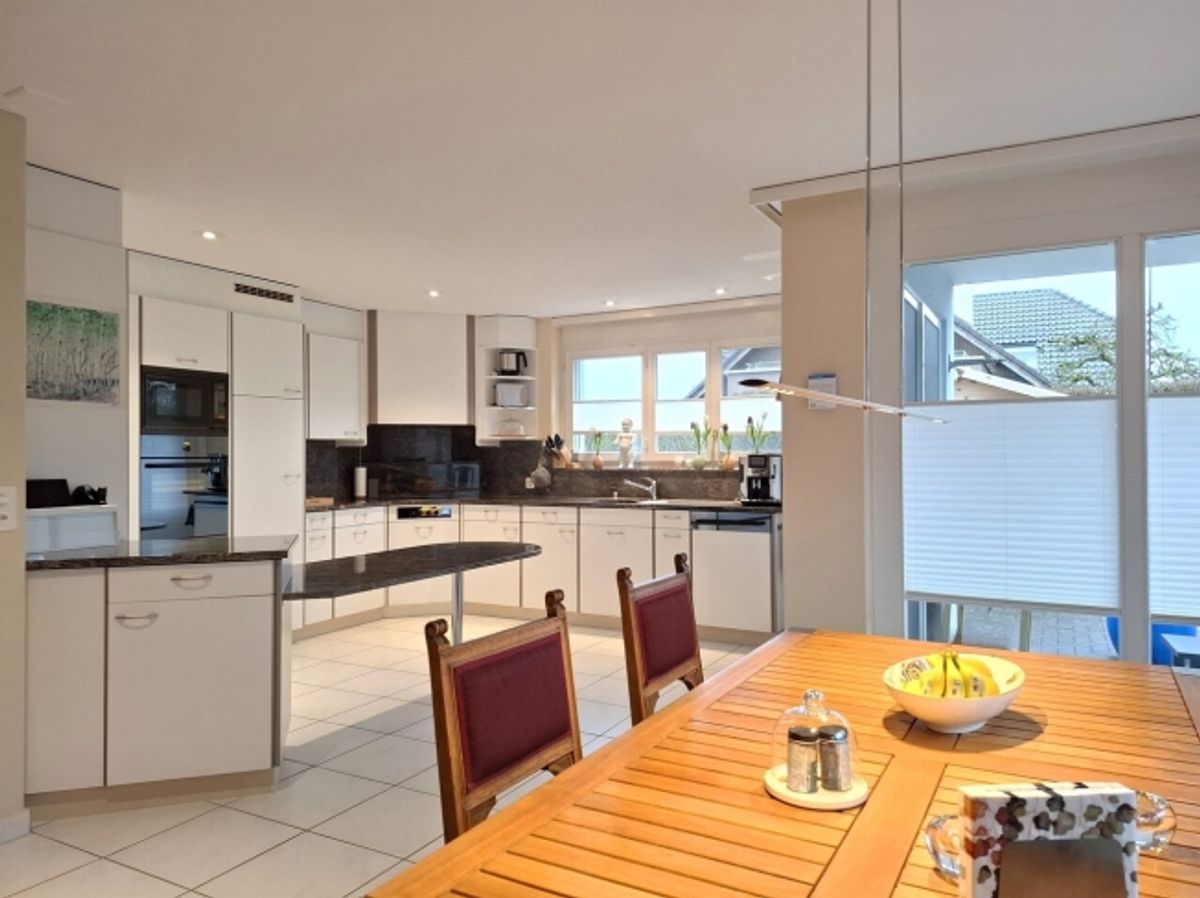
On the ground floor, you are welcomed by a generous entrance, ideal for family life. A guest toilet and flexibly usable room offer versatility for an office, hobby room, or guest space. The bright kitchen with dining area opens onto the garden, while the raised living area with gallery, fireplace, and floor-to-ceiling windows becomes the heart of the house. The adjoining winter garden invites you to relax during any season – a truly exceptional living highlight.
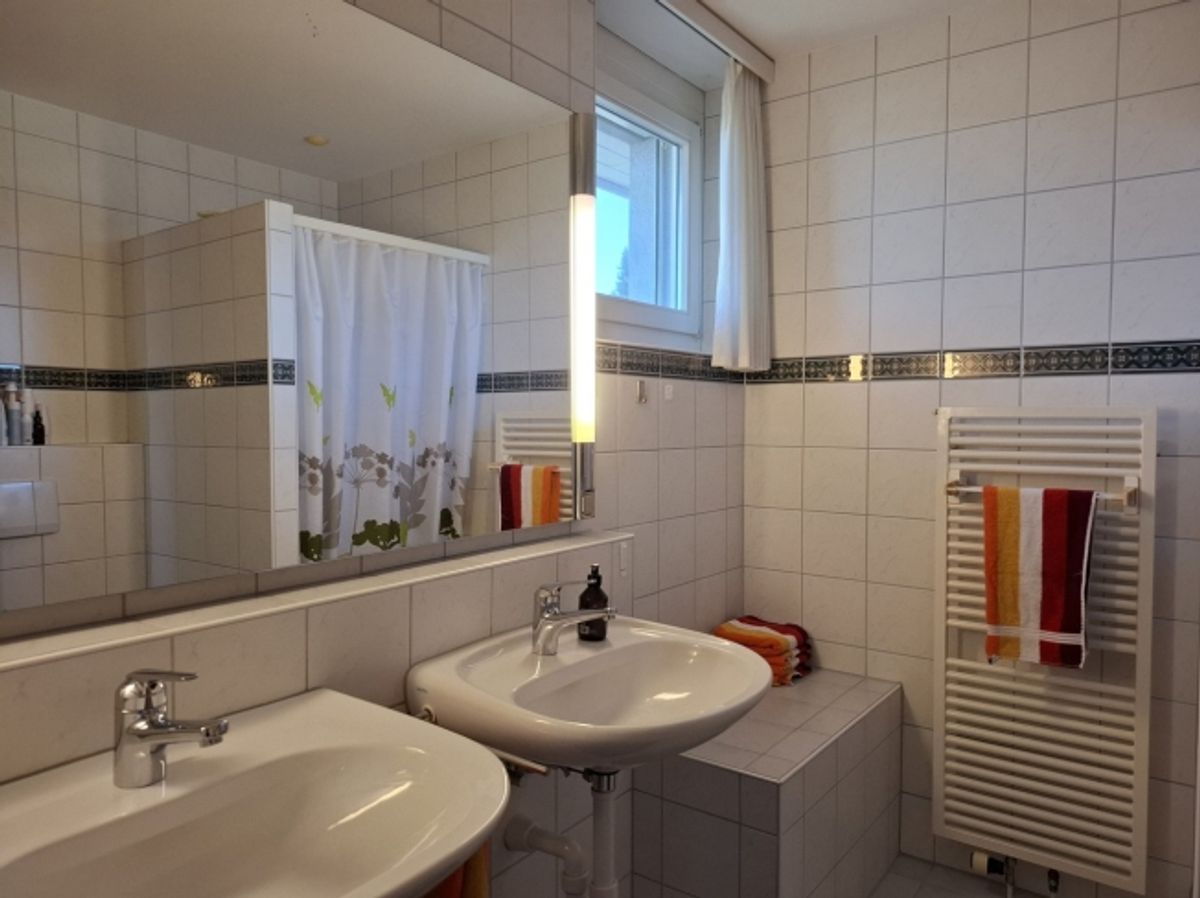
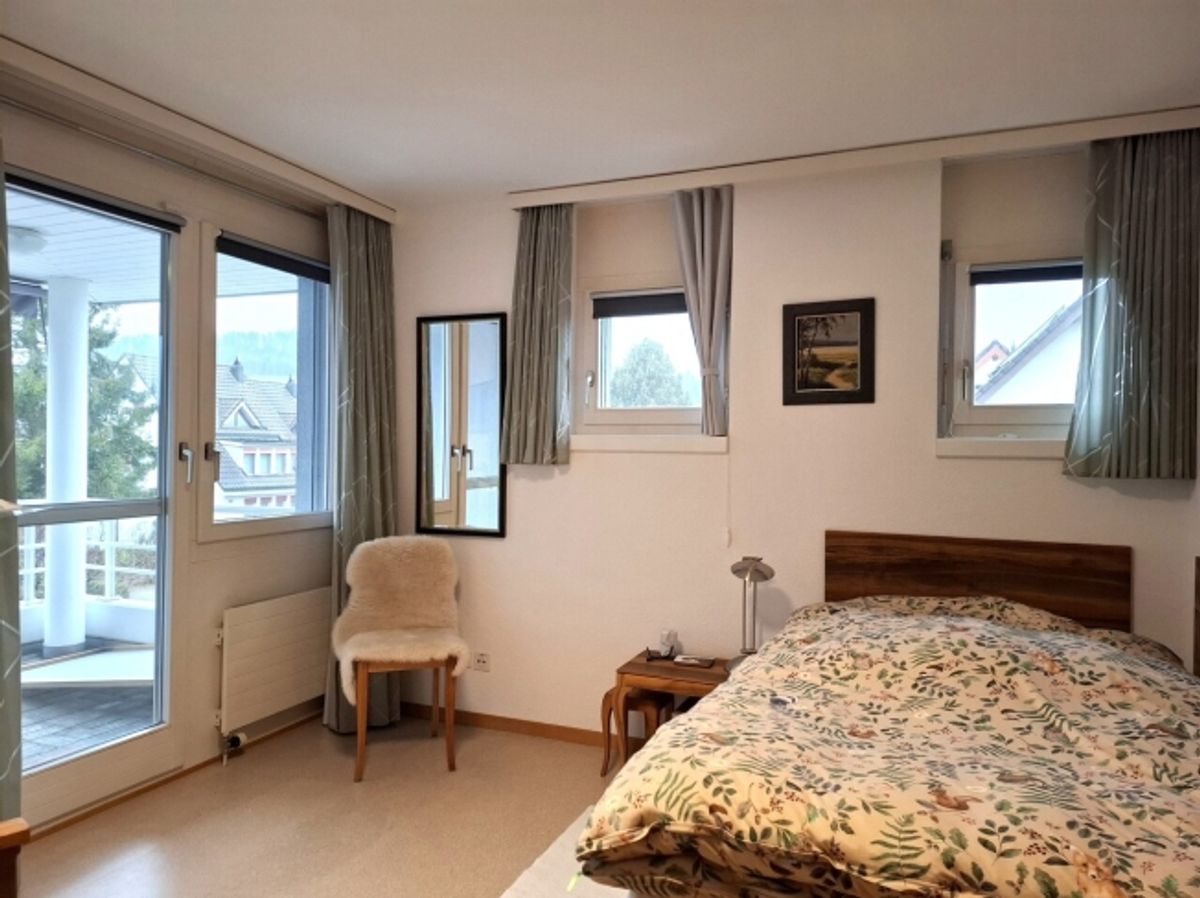
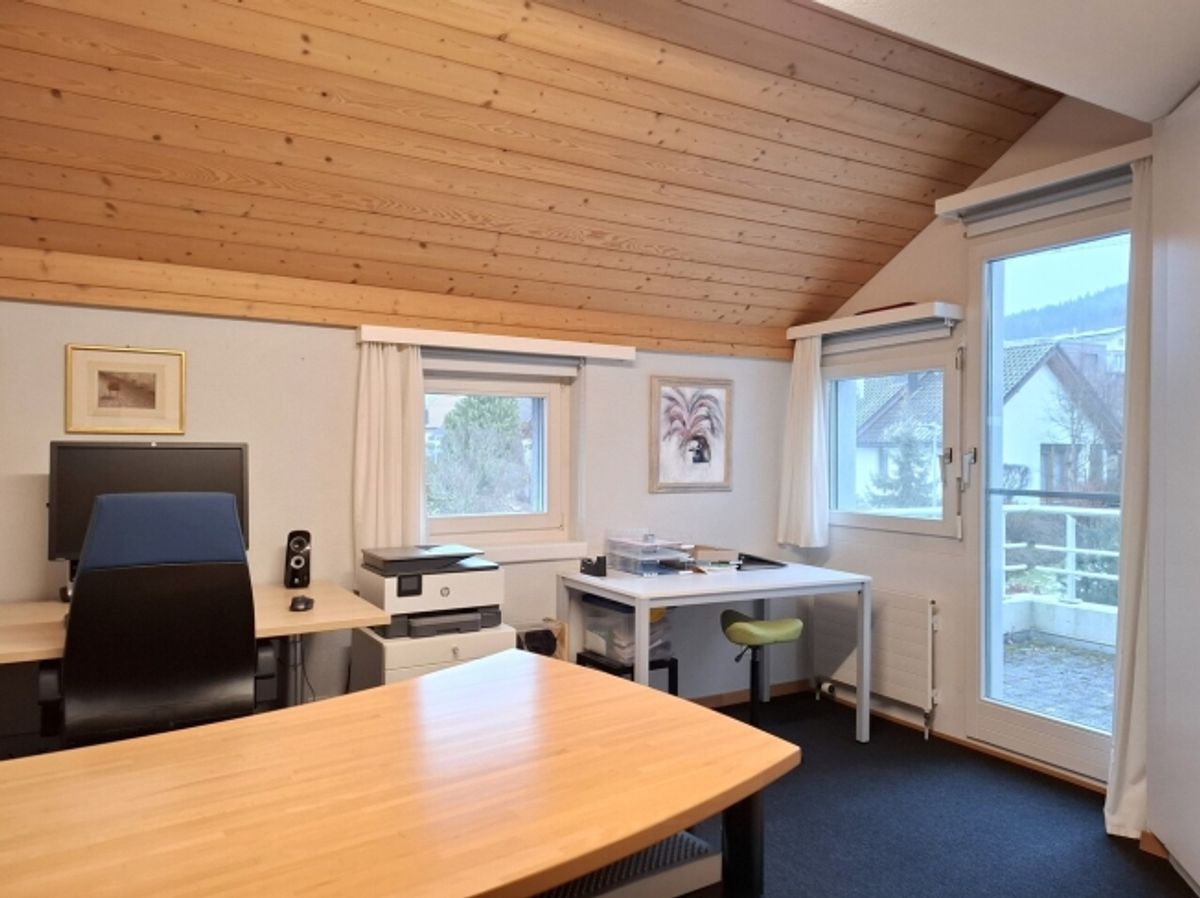
The upper floor is designed as a clearly structured family area. The master bedroom with ensuite bathroom and adjoining walk-in closet or home office room offers retreat and tranquility. Two children's bedrooms with balcony access, a second bathroom, and the open gallery serve as a play or teen area. Additional storage space is available in the attic.
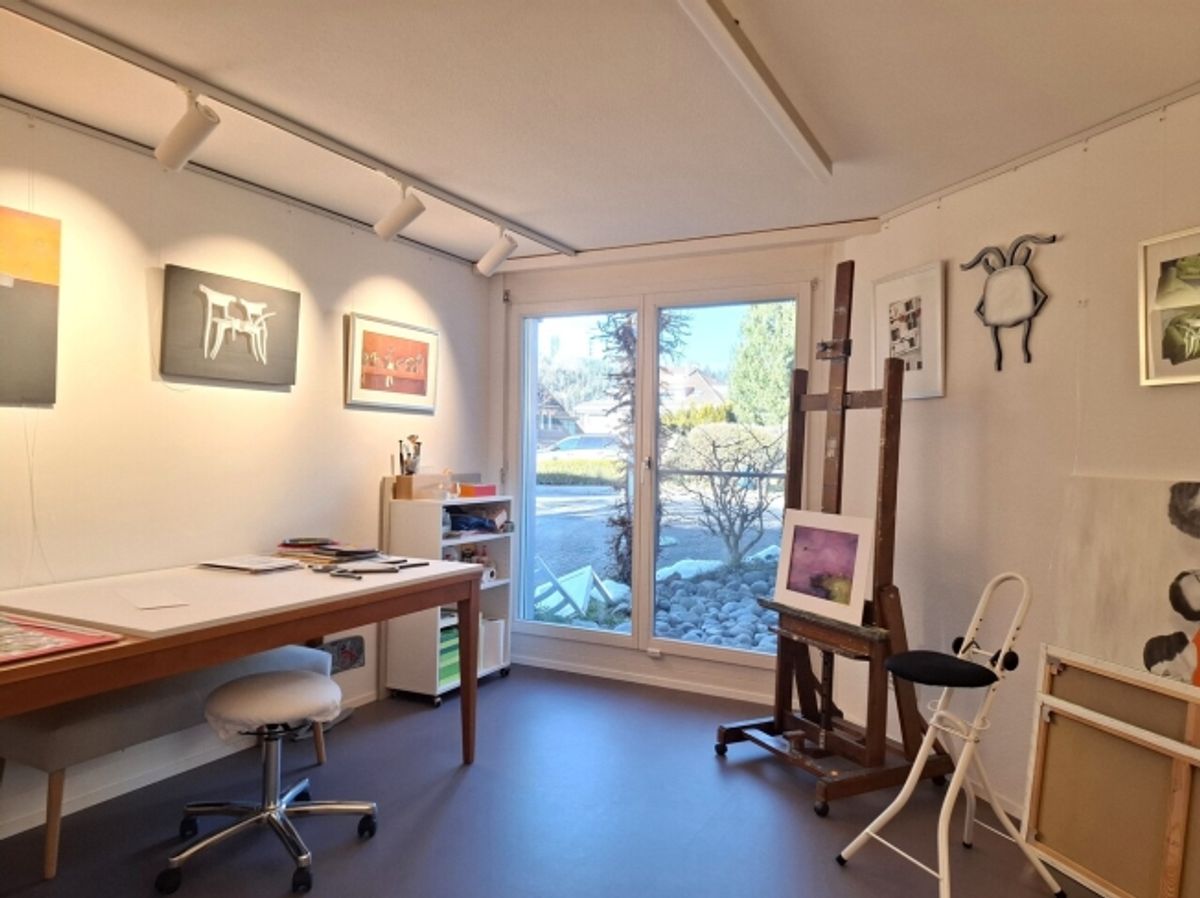
The basement surprises with a wellness area including a like-new bio sauna, a modern creative space, a laundry room, and several cellar and storage rooms.
The fully accessible property offers plenty of privacy, nature-close green and play areas, as well as several comfortable seating areas. The garage directly attached to the house and the double carport provide high comfort.
Would you like further details about this exceptional family home? We are happy to provide you with comprehensive sales documentation including floor plans for the property. We look forward to hearing from you.
Provider
For further information about this property please contact the provider.
Urban Group GmbH
Member since March 2026Phone number VerifiedE-Mail Verified