Create a free account to join the pool — matching providers will then find you directly.
Matching listings suggested directly to you
No spam – at most 10 requests, then we ask you
Leave again anytime with one click
CHF 1'570'000Purchase price
Zeitgenössische Luxusvilla mit freier Aussicht in Montavon
96, Route Principale, Montavon, Boécourt, District de Delémont, Jura, 2857, Switzerland
CHF 1'570'000
6.5
Listing-Ref.: 8252759
Everything about this object
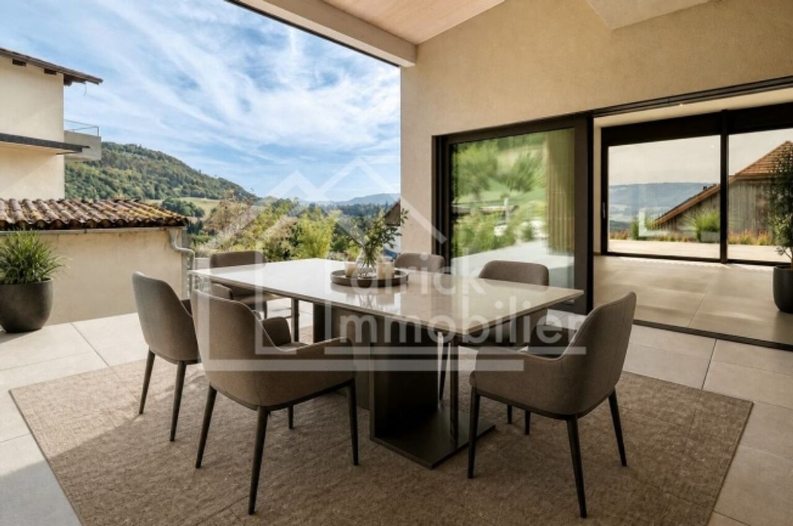
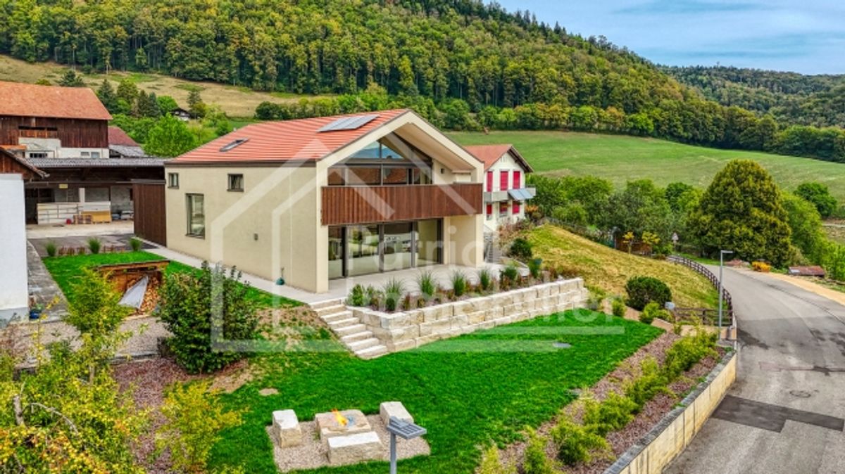
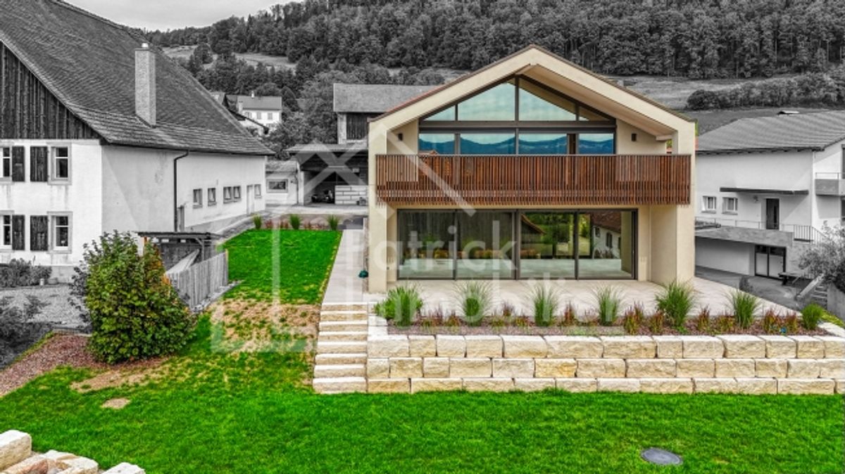
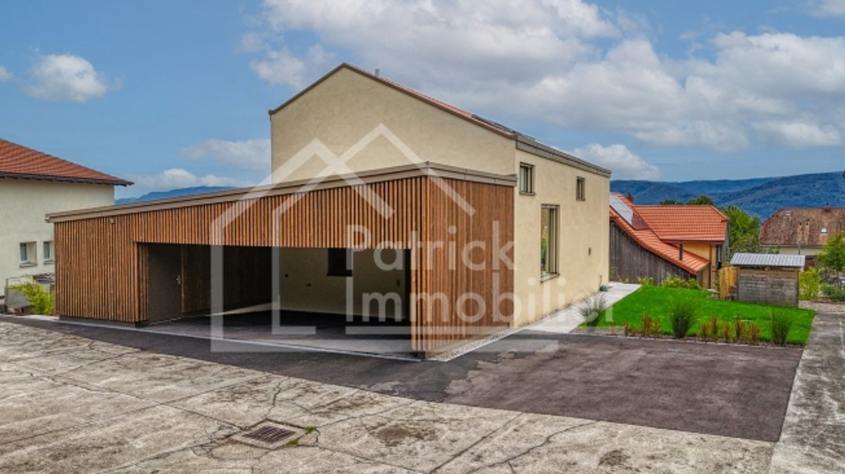
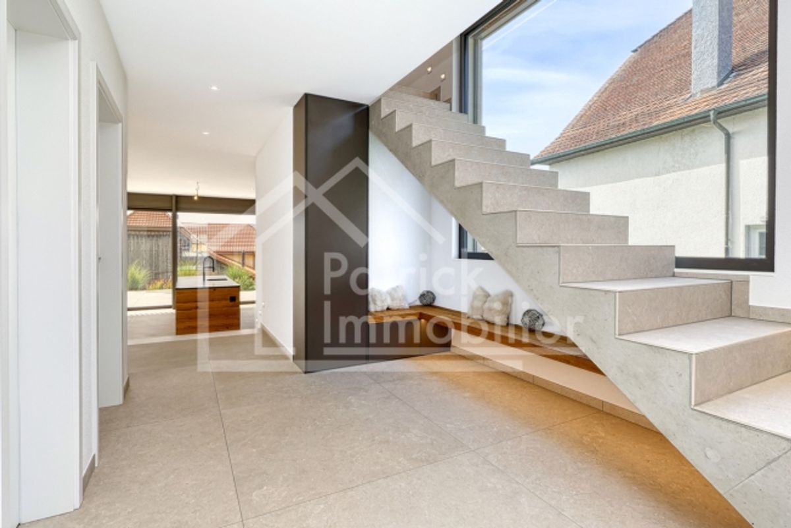
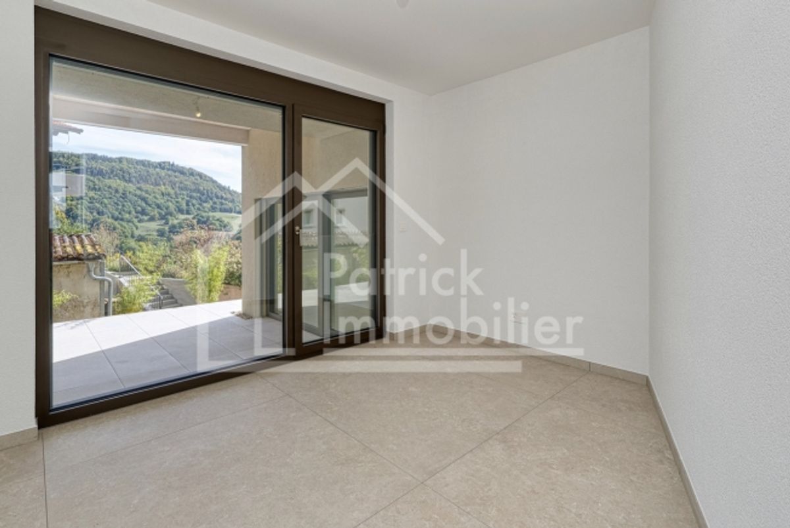
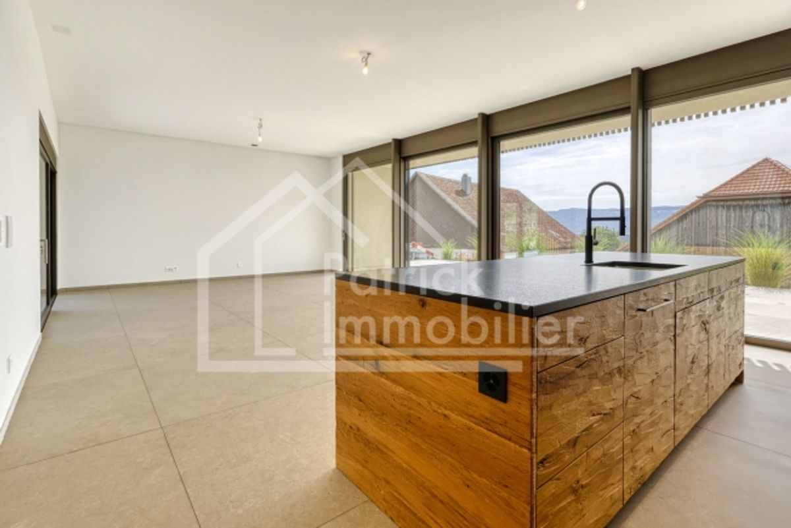
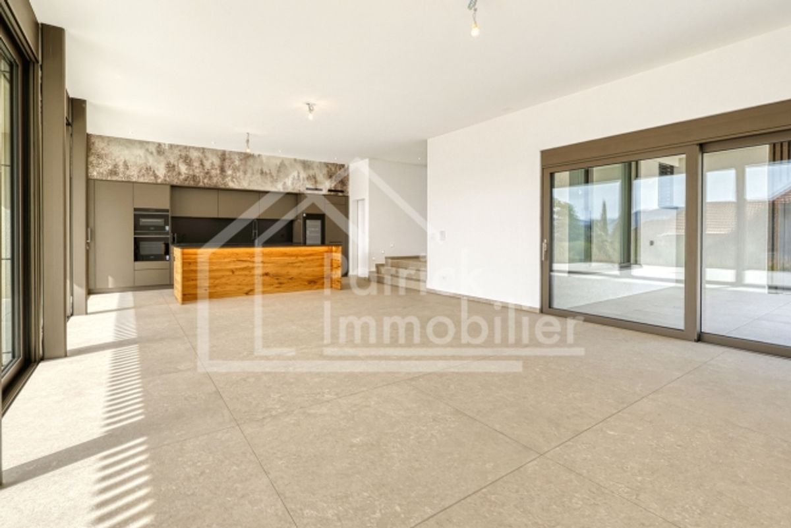
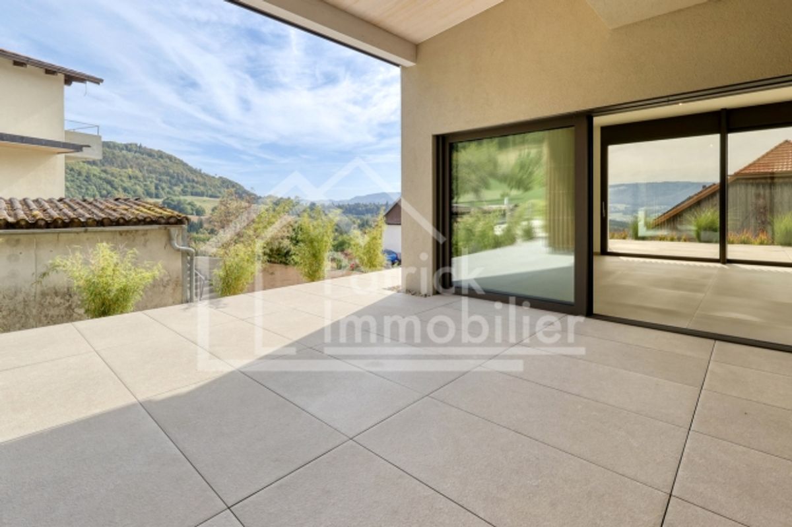
In Montavon, in a quiet and green setting, this 6.5-room villa completed in 2025 impresses with its architecture, generous spatial proportions and, in particular, its extraordinarily high-quality execution as a detached contemporary residence. The villa stands on a 780 m² plot and offers approximately 205 m² of living space, 248.8 m² of usable floor area and a generous building volume of 1,360 m³. Two terraces totaling approximately 65 m², a 20.7 m² balcony and three covered and three uncovered parking spaces complement the range of spaces. The house was designed with the goal of combining contemporary architecture, abundant light and the highest residential comfort. Thanks to its south-facing orientation and generous window surfaces, the property benefits from optimal sun exposure throughout the day as well as an open view onto the landscape and Jura heights without direct buildings opposite.
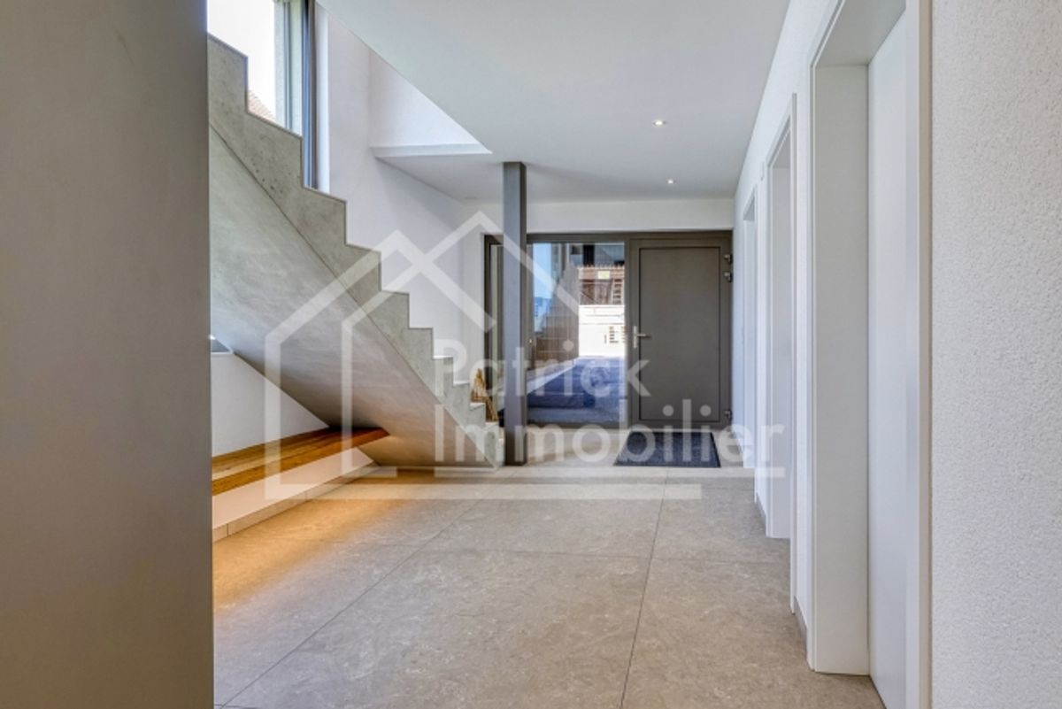
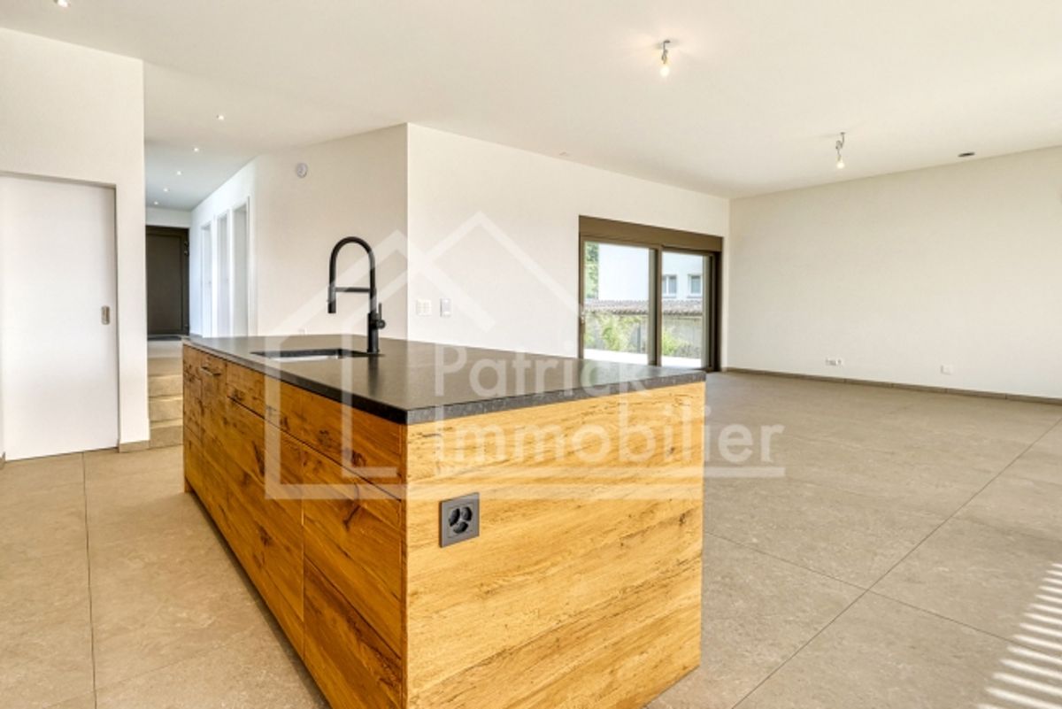
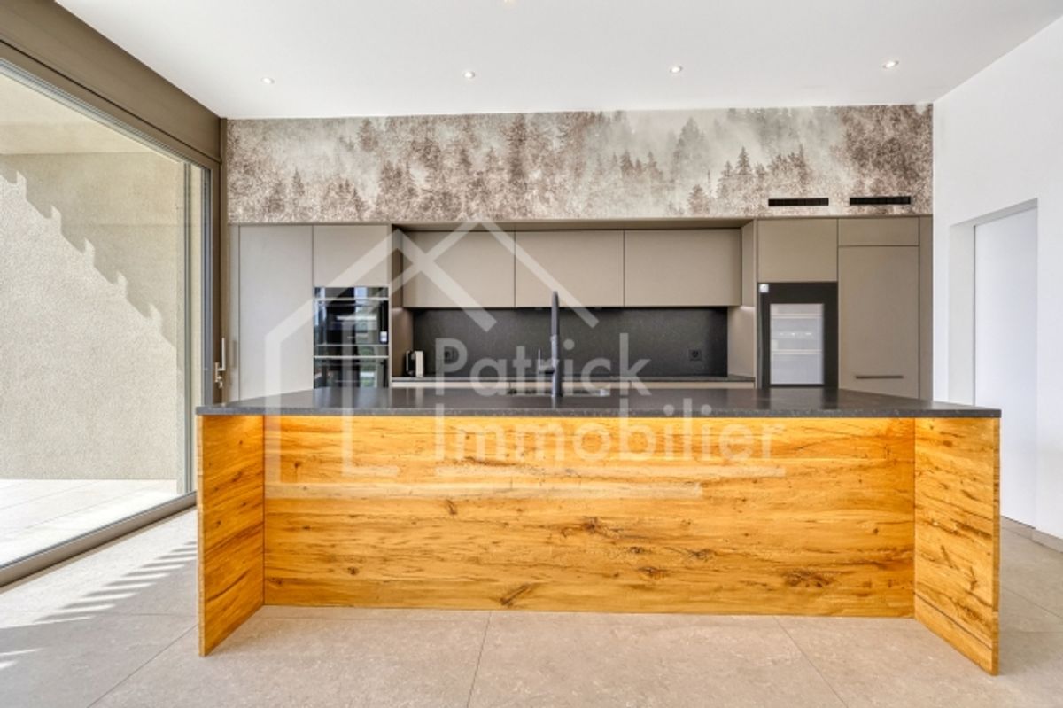
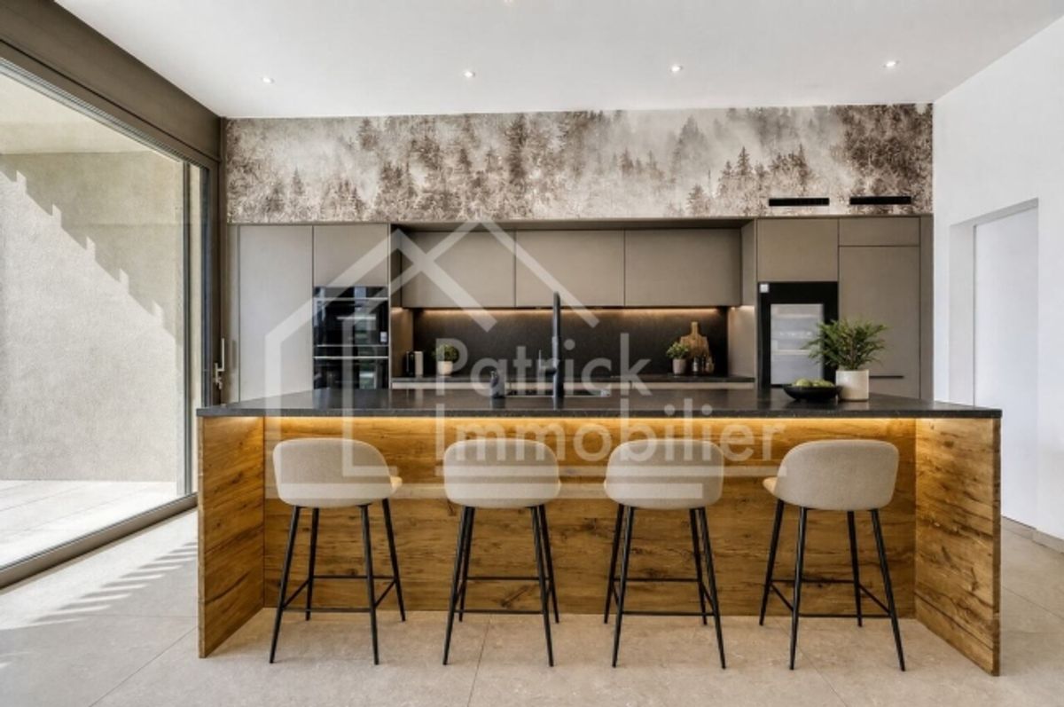
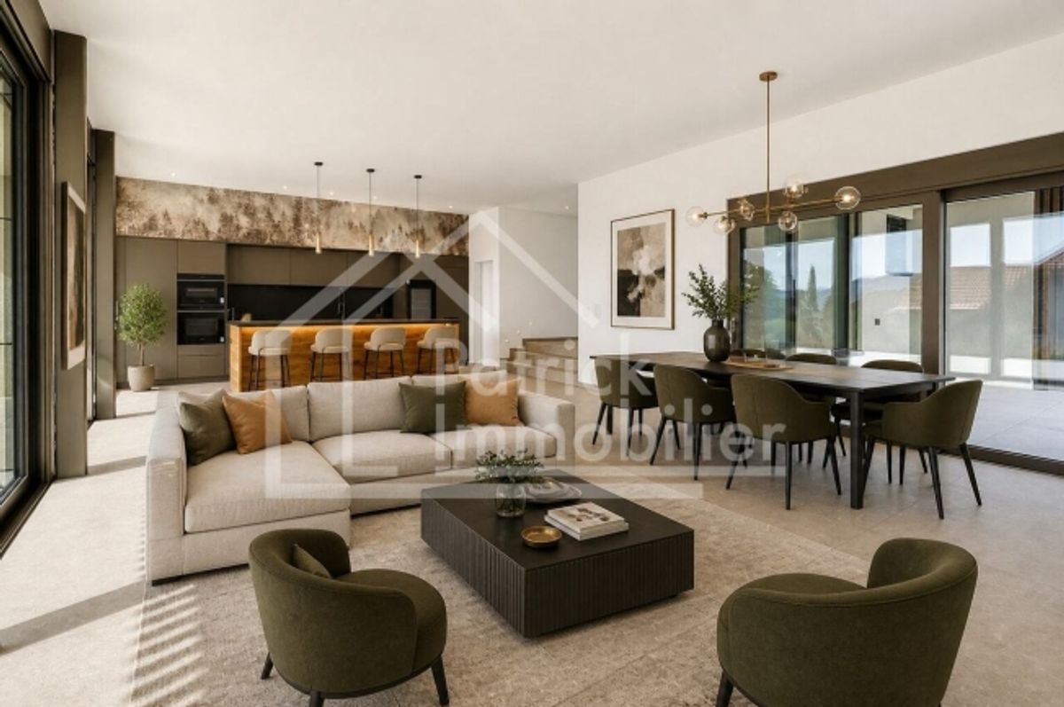
Materials and finishes far exceeding the standard of a new build Particular emphasis was placed on quality and aesthetics in the selection of materials. The owners invested CHF 178,500.– in additional high-quality fittings and special finishes, which clearly sets this villa apart from a conventional new build. The kitchen is one of the centerpieces of the house. It opens to the generous living area and is arranged around an impressive cooking island clad in solid wood. The fittings include, among other things, two ovens and an integrated wine cooler. The bathrooms also reflect this high quality standard: Gessi recessed fittings, rain showers integrated into the ceiling and custom-made bathroom furniture with stoneware countertops underline the exclusive character. Large-format floor tiles of 120 × 120 cm continue in the outdoor area with tiles measuring 60 × 120 cm and 2 cm thick. Wood, stoneware, large-format mineral surfaces and clean lines create a modern yet warm ambiance. The exposed wooden ceilings on the upper floor reinforce this architectural character, particularly in the bedrooms, walk-in closet and other areas of the upper floor.
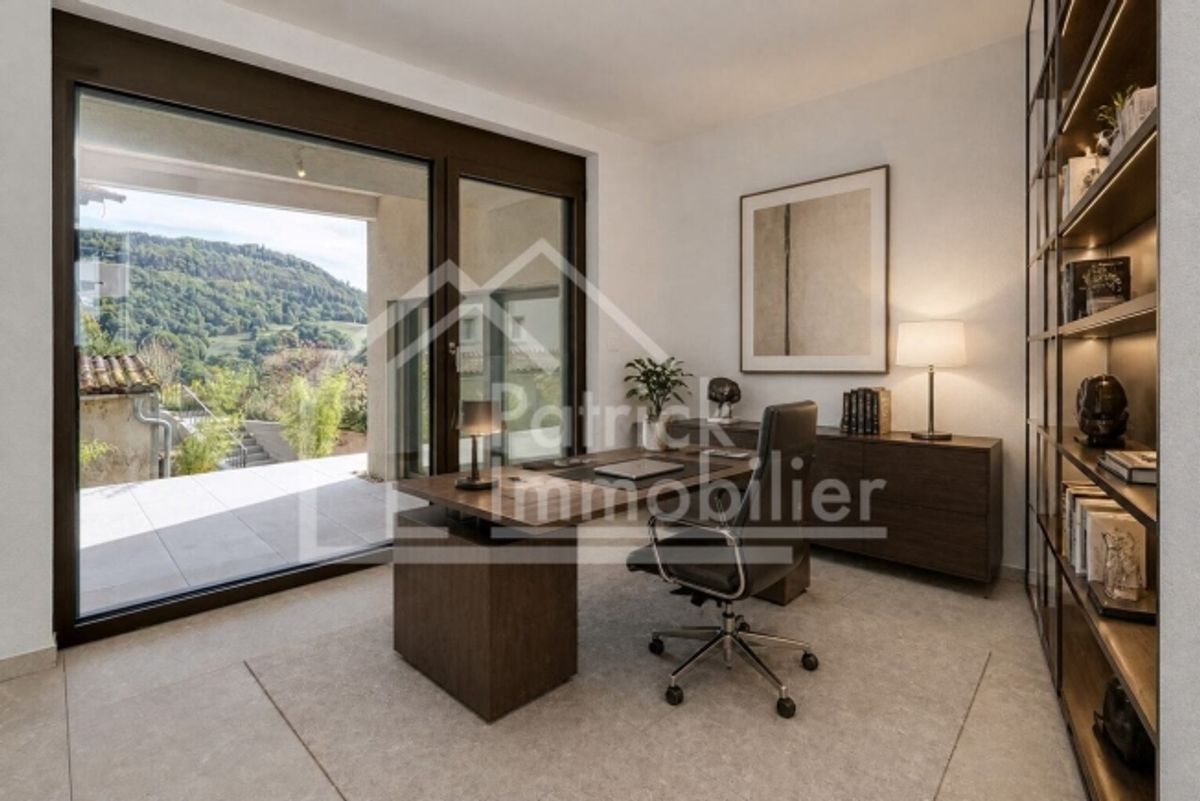
A spectacular living area The ground floor is arranged around an approximately 54 m² living area that opens generously to the kitchen and outdoor spaces. The large window fronts create a seamless transition to the terraces and garden. This floor also includes an office, ideal for home office or professional work from home, a bathroom, a storage room, technical areas and various storage and utility rooms. The contemporary staircase and generous openings create a visual connection between the two floors and contribute to the exceptionally bright character of the house.
An upper floor as a private retreat The upper floor comprises several bedrooms and a generous master suite. This consists of an approximately 18 m² bedroom, an approximately 9 m² walk-in closet and an ensuite bathroom. Three additional bedrooms, an extra bathroom and a laundry room complete this floor. The master suite also offers privileged access to the outdoor area and views via the large balcony. A particularly exclusive feature of the property is the custom-made sauna, which transforms the private area into a true wellness zone. This feature alone represents added value of CHF 33,000.– according to the itemization.
Modern comfort and excellent energy efficiency The villa impresses not only with its aesthetics. It features a modern energy concept with air-water heat pump, underfloor heating, photovoltaic system and triple glazing. Both overall energy efficiency and building envelope
Provider
For further information about this property please contact the provider.
Urban Group GmbH
Member since March 2026Phone number VerifiedE-Mail Verified
Object Location96, Route Principale, Montavon, Boécourt, District de Delémont, Jura, 2857, Switzerland