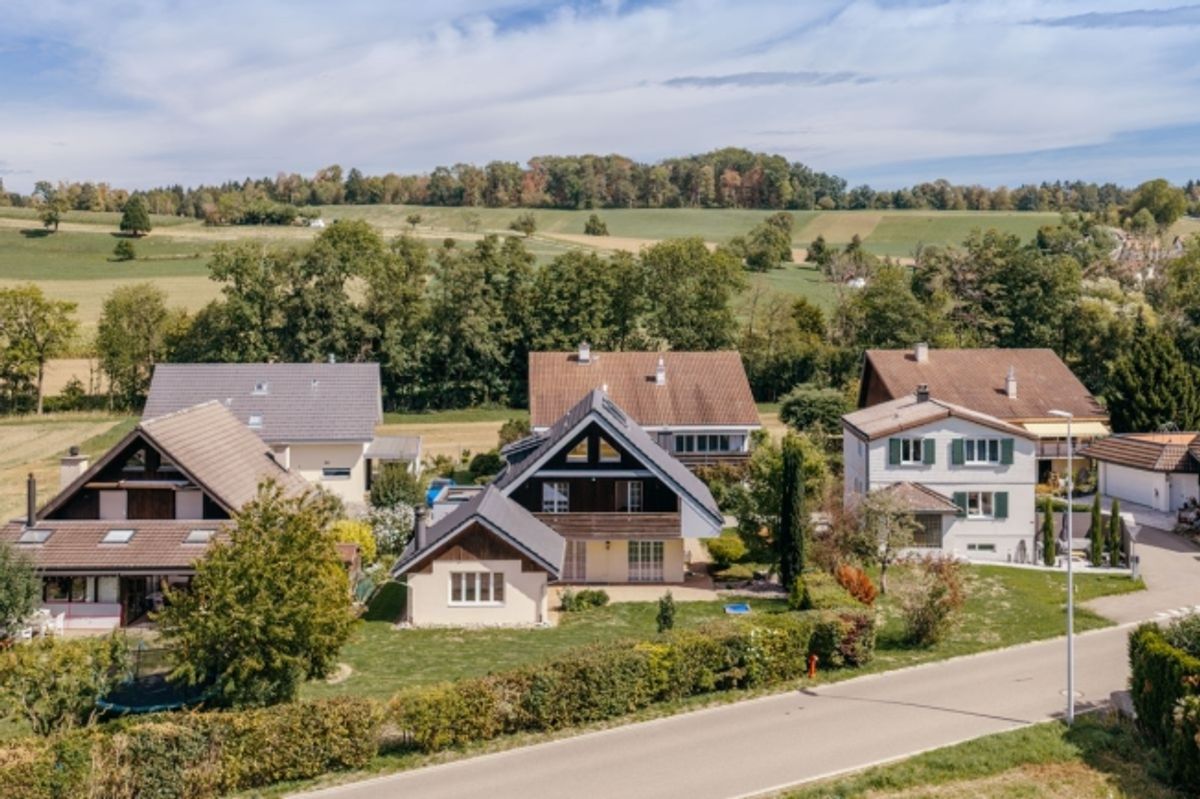
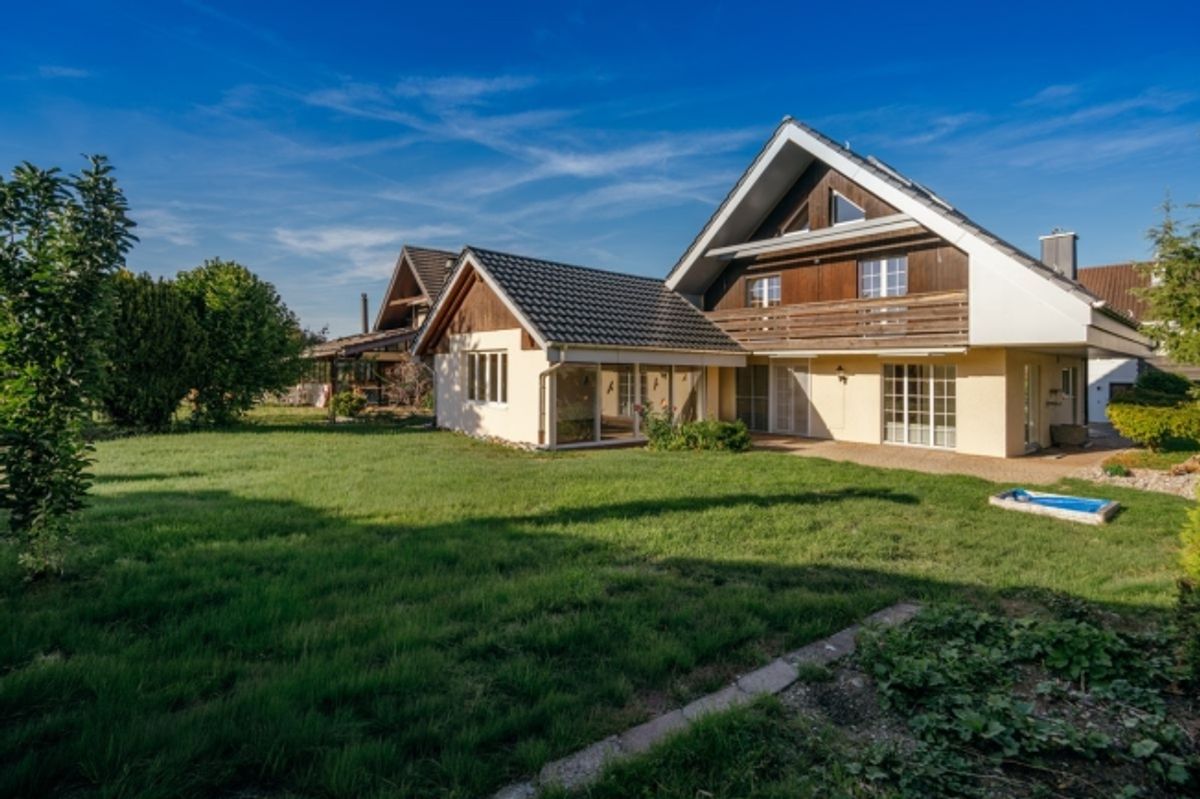
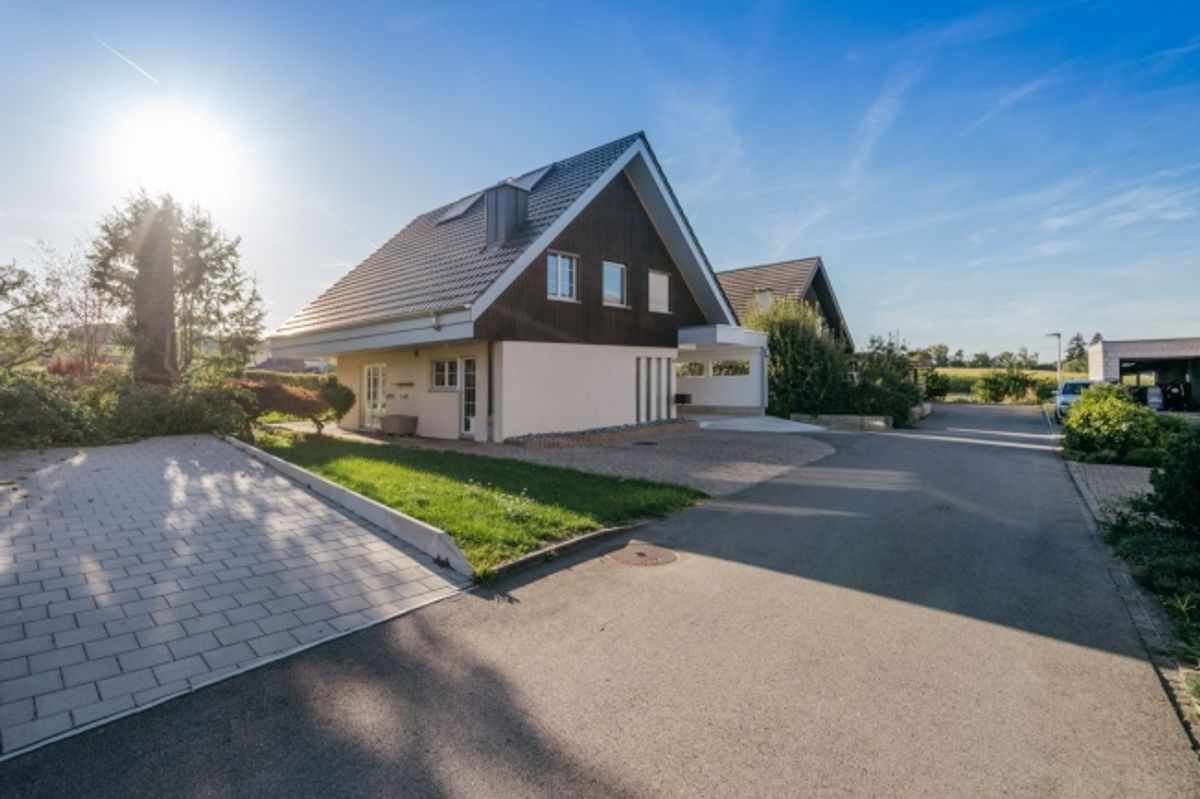
Anyone looking for a detached home with plenty of space, privacy and a generous outdoor area will find an exciting opportunity here in Uezwil. This 6½-room single-family house combines a versatile range of rooms with a large garden, a charming winter garden and plenty of space for family life.
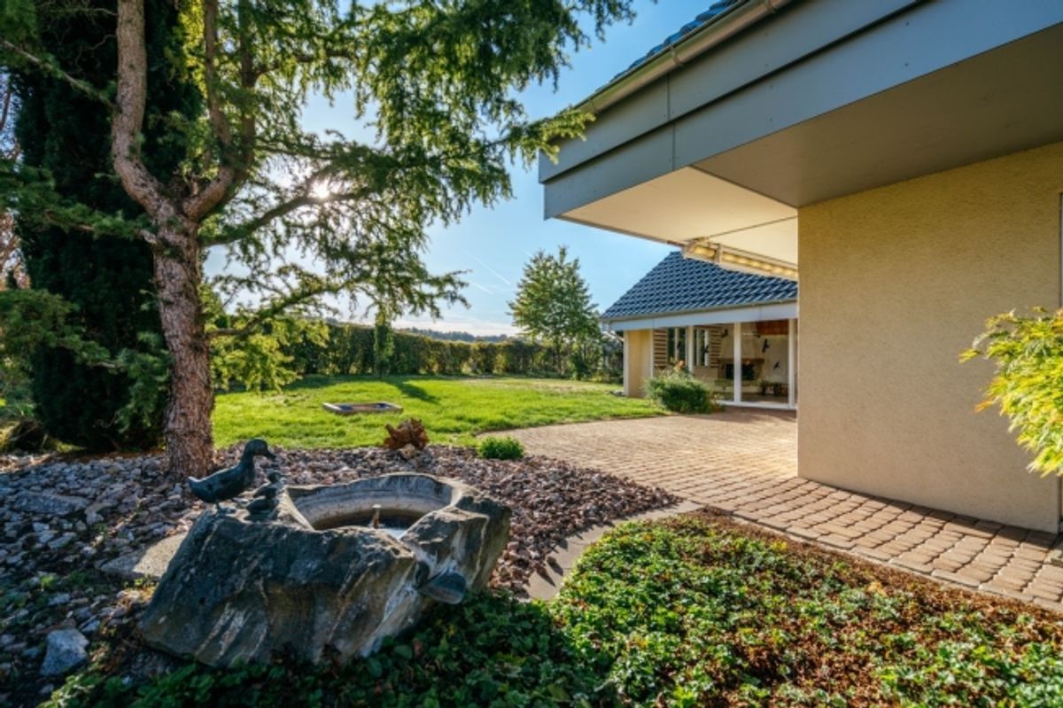
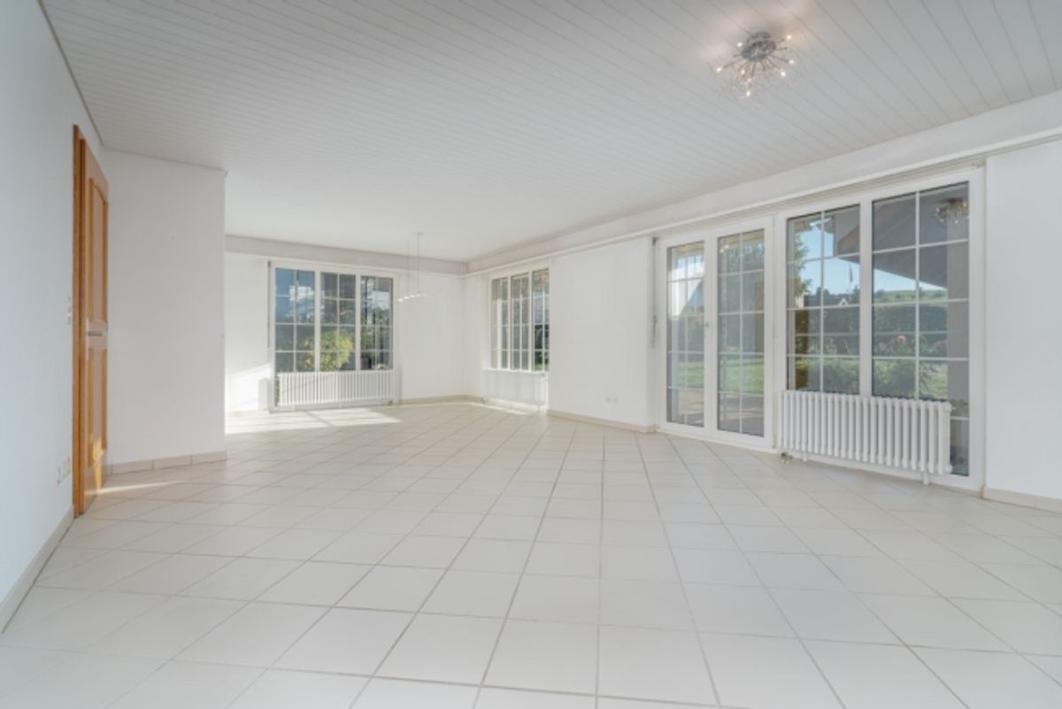
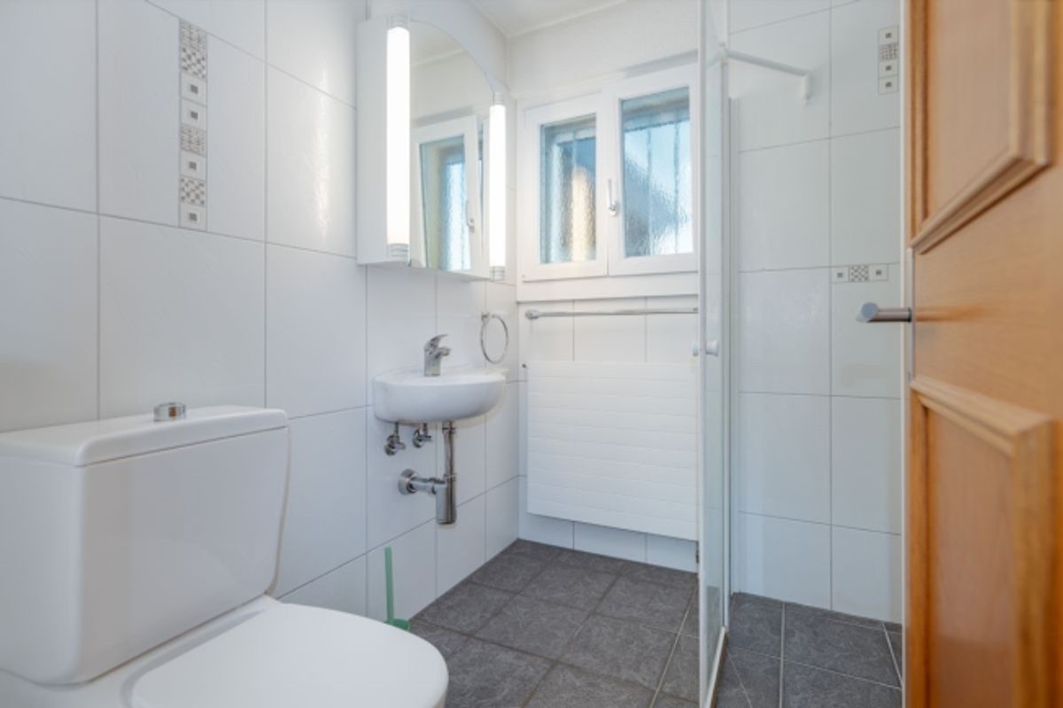
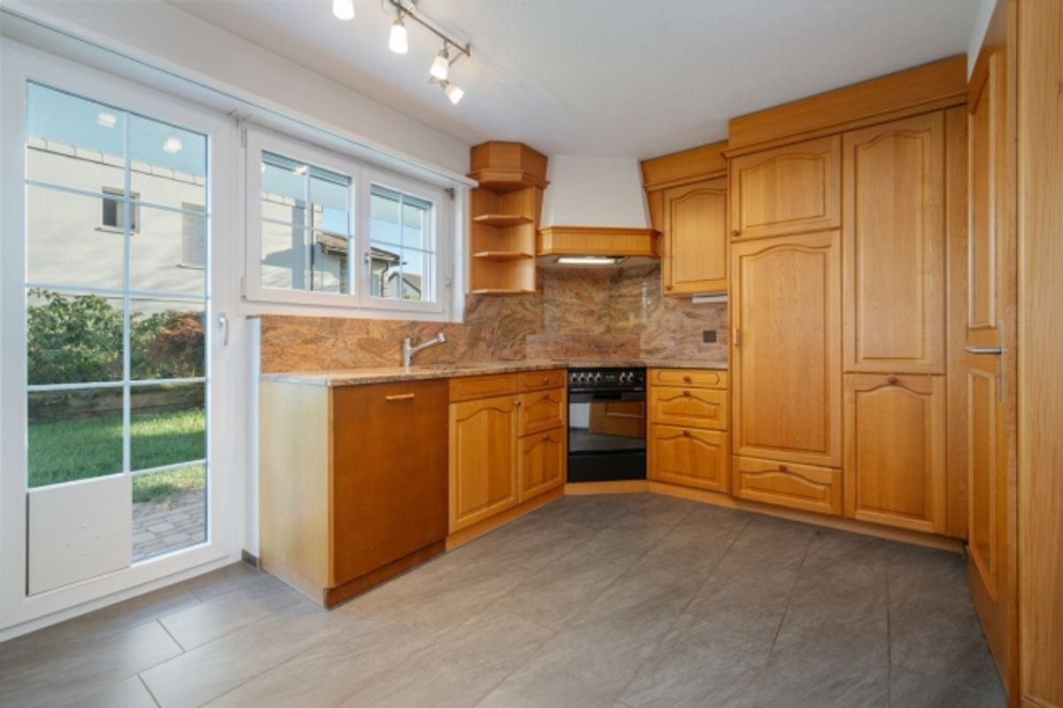
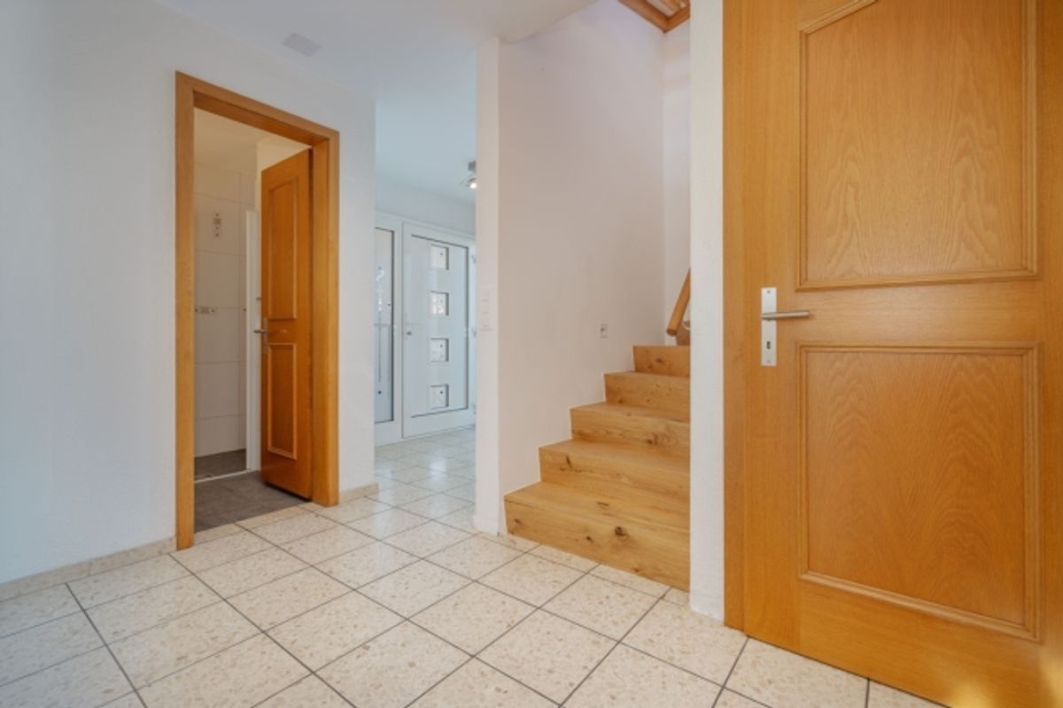
On the ground floor you will find the entrance area, a bathroom, the separate kitchen with direct access to the outdoors, as well as the generous living and dining area with access to the garden. The winter garden with fireplace creates an additional living space with direct connection to the outdoors and invites you to spend cozy hours in every season.
The garden extends around the house and offers plenty of open space, privacy and numerous possibilities for individual design. Whether for relaxing, playing, gardening or for social hours with family and friends, the outdoor area can be used in many ways.
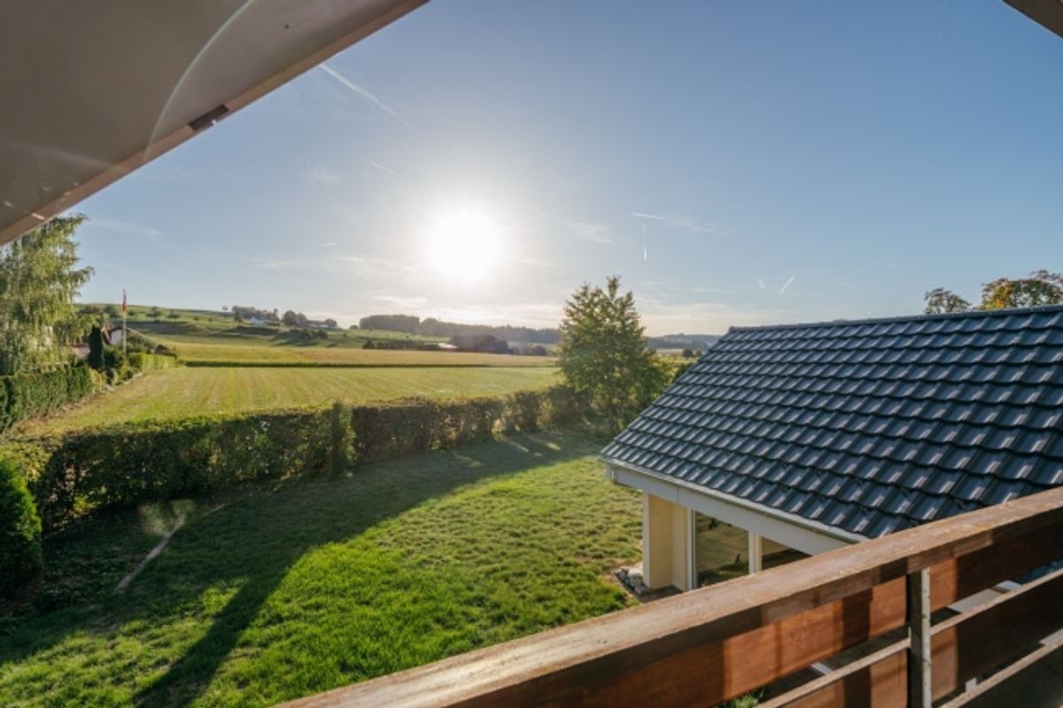
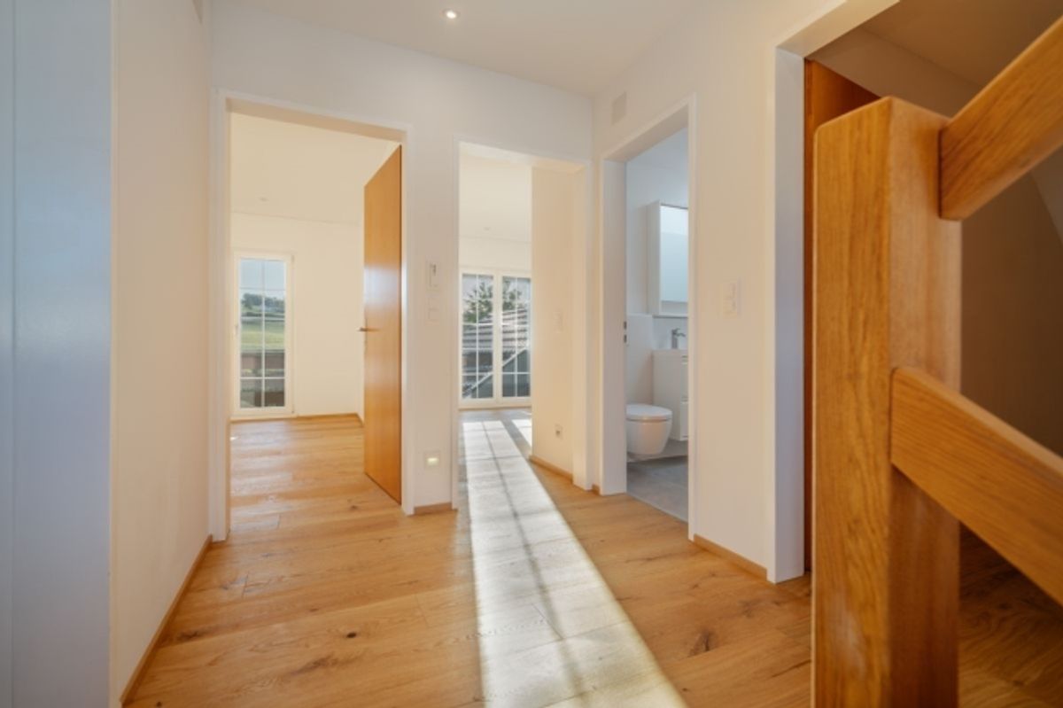
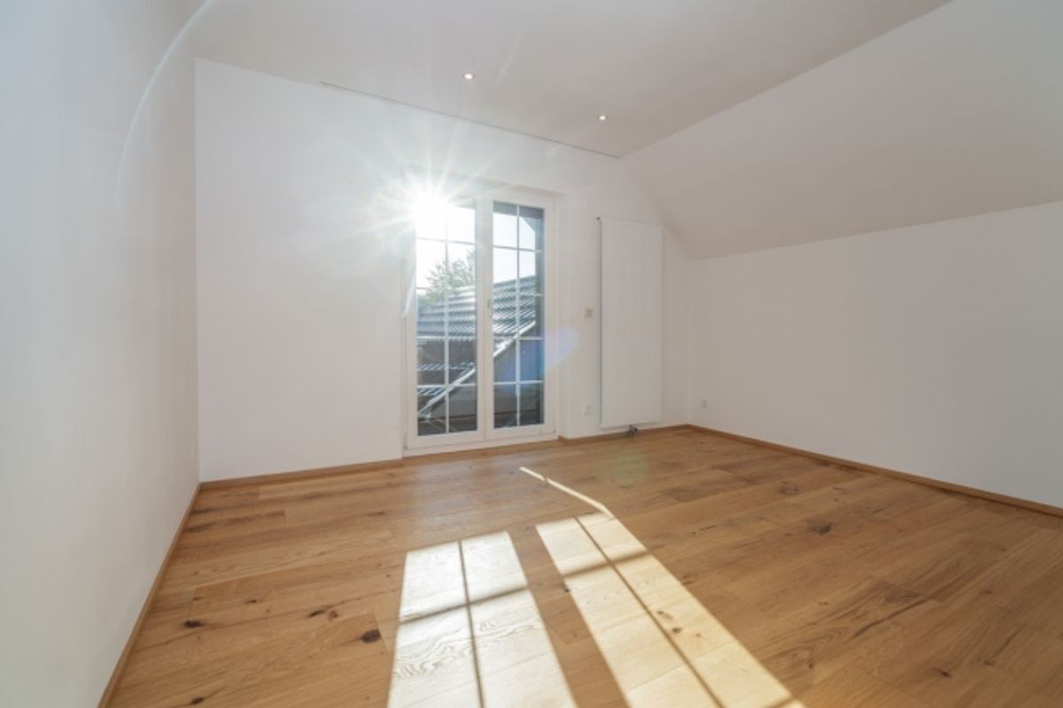
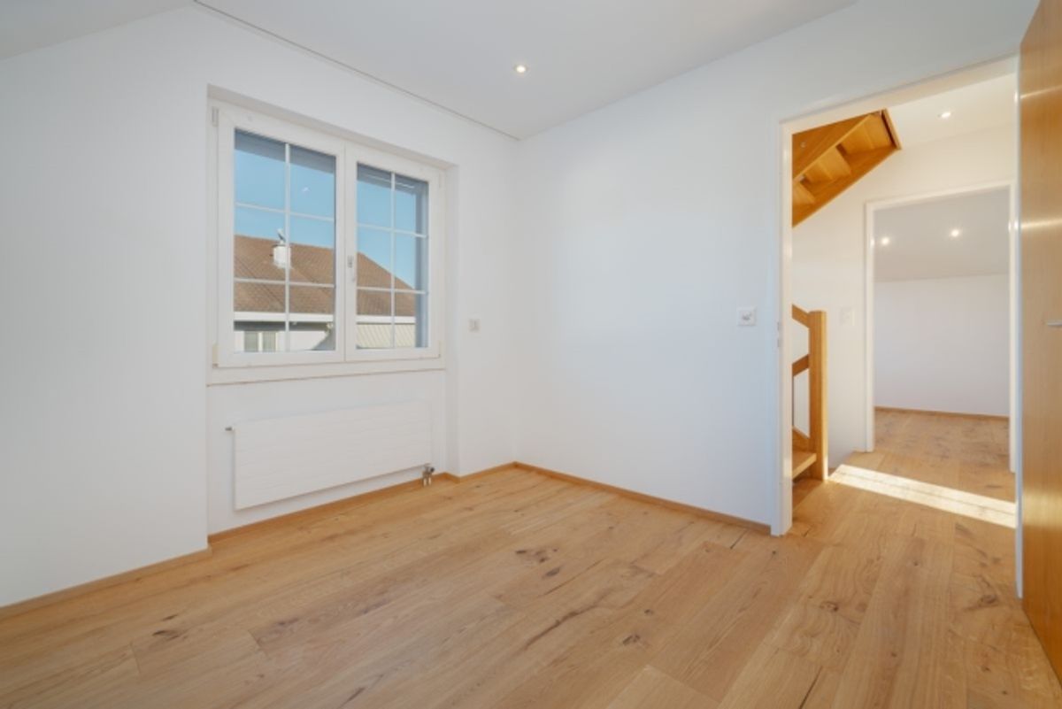
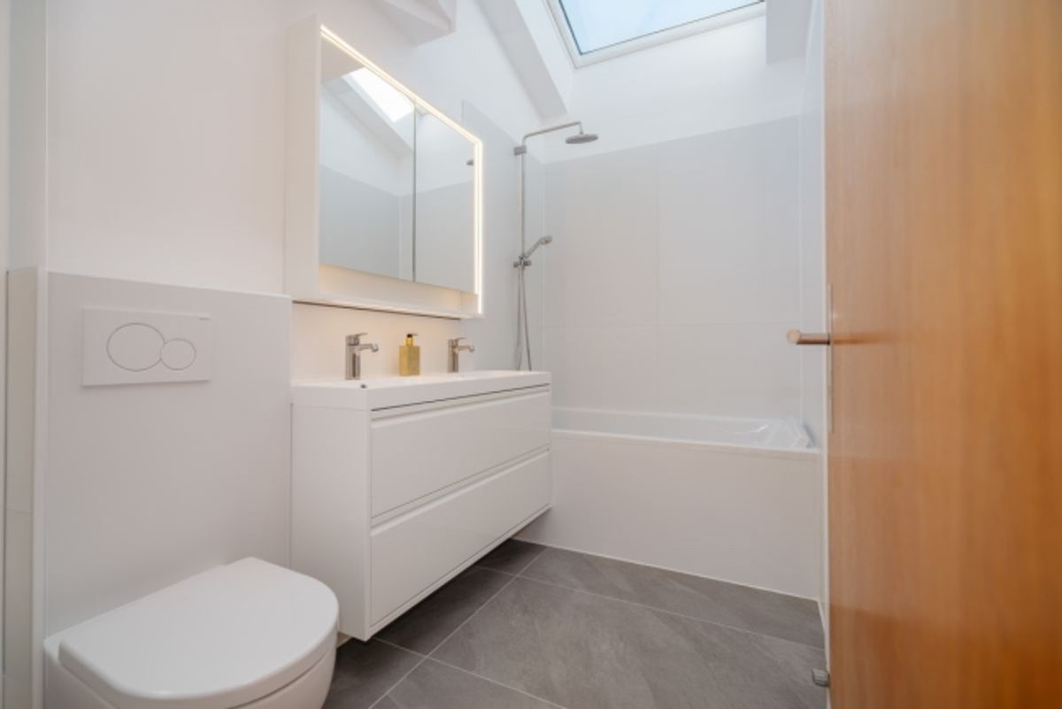
On the upper floor, targeted renovations have been carried out recently. The bathroom has been modernized and the rooms have been fitted with new parquet flooring. Four rooms offer flexible uses, two of them with direct access to the balcony and beautiful views into the distance.
Another plus point is the expanded attic. The former attic has been converted into a generous attic room and completed in 2022. Whether home office, guest room, hobby room or personal retreat, additional space is created here for individual needs.
In the basement there is a heated hobby room with sauna, the boiler room as well as a civil defense shelter and complement the house with valuable utility and storage space. Parking is also very convenient on the property. Three outdoor parking spaces, a carport and a garage are available directly at the house.
The Property at a Glance- Detached 6½-room single-family house
- Built 1977
- Plot area 675 m²
- Living space approx. 152 m²
- Usable space approx. 245 m²
- Continuously maintained, serviced and modernized
- Generous living and dining area
- Separate kitchen with direct access to the outdoors
- Winter garden with fireplace
- Two bathrooms
- Four rooms on the upper floor
- New parquet flooring on the upper floor
- Balcony with beautiful views into the distance
- Expanded attic, completed 2022
- Heated hobby room with sauna
- Generous garden
- Plenty of privacy
- Three outdoor parking spaces
- One carport
- One garage
Further information can be found in our detailed sales documentation.
I look forward to hearing from you.
Your real estate partner
Simon Gavilan
E
T