Plenty of space, a beautiful garden and versatile usage options for living and working
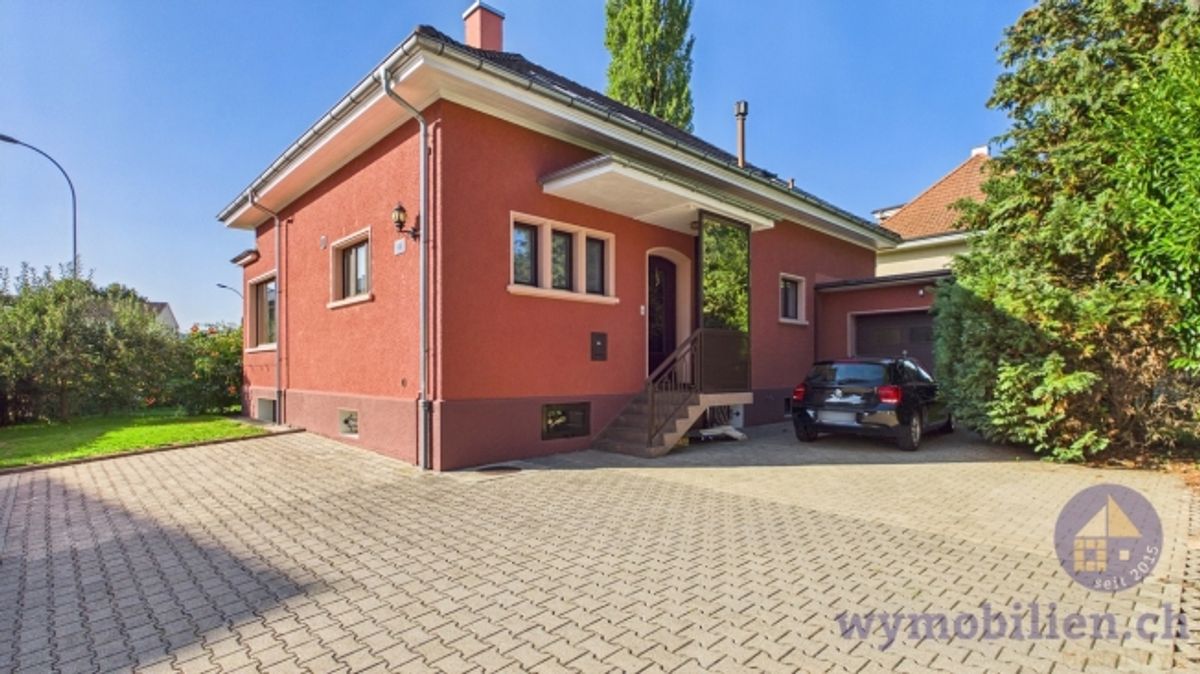
This well-maintained single-family home from 1938 impresses with an exceptionally generous room layout, a beautiful garden and plenty of design flexibility. On the 811 m² property, families, couples needing space or self-employed individuals will find ideal conditions to combine living, working and leisure under one roof.
Particularly noteworthy are the exceptional ceiling height of 2.50 meters on the ground floor for a house of this vintage, the numerous spacious rooms and the fully developed room layout across three floors. The property has been continuously maintained and comprehensively renovated and updated between 2007 and 2009.
The key advantages
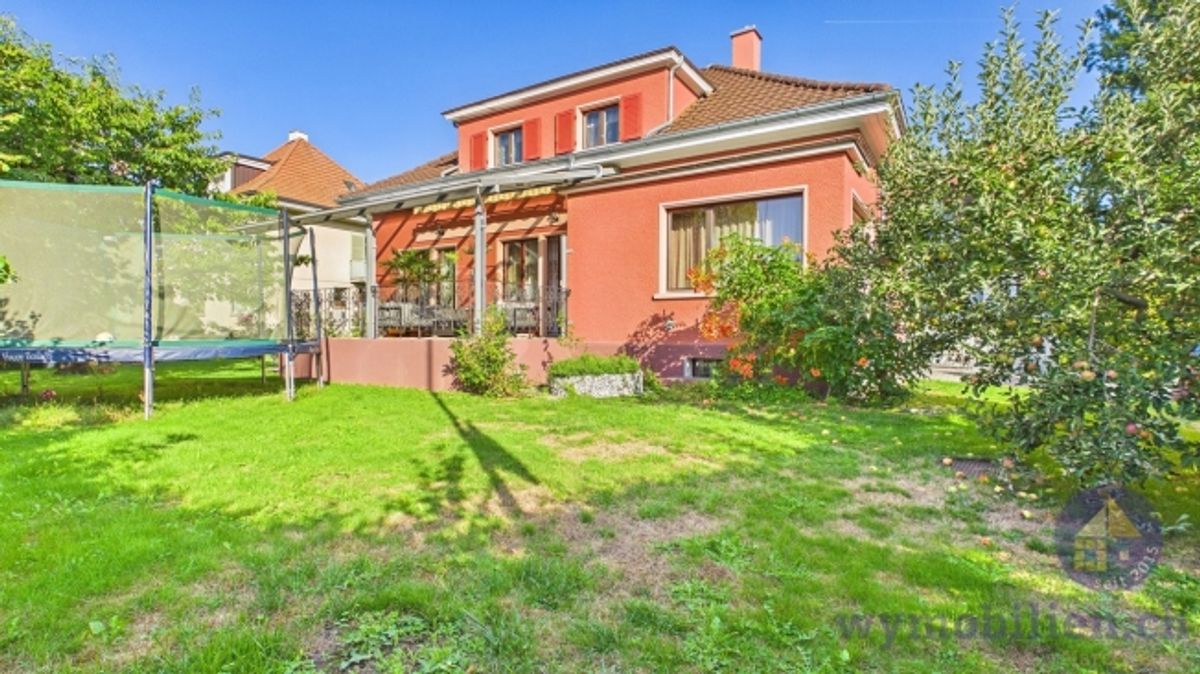
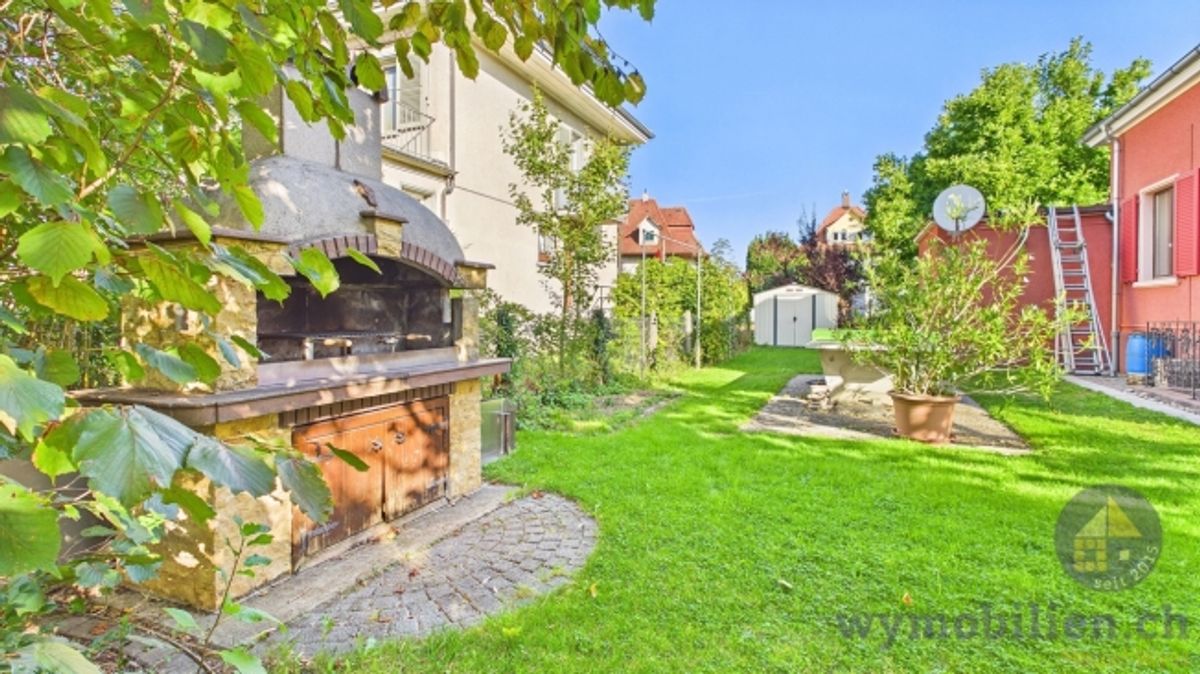
• Plot area of 811 m² in residential zone 2 • Building volume of approximately 1,045 m³ • Generous room layout on ground, upper and basement floors • Exceptional ceiling height of 2.50 meters on the ground floor • Several large rooms with versatile usage options • Two bathrooms • Numerous built-in wardrobes and several storage rooms • Fully basement • Heated flexible-use room with separate outside access • Suitable for living and working, office or studio • Terrace with 23.6 m², structurally prepared for a winter garden • Well-maintained garden with fruit trees and outdoor fireplace • Solid table tennis table in the garden • Attached garage and additional parking options • Move-in ready and well-maintained condition
Spacious living on the ground floor
Upon entering the house, the 2.50 meter ceiling height and well-proportioned rooms convey a pleasant living atmosphere. The entrance leads via the central corridor to the various areas of the ground floor.
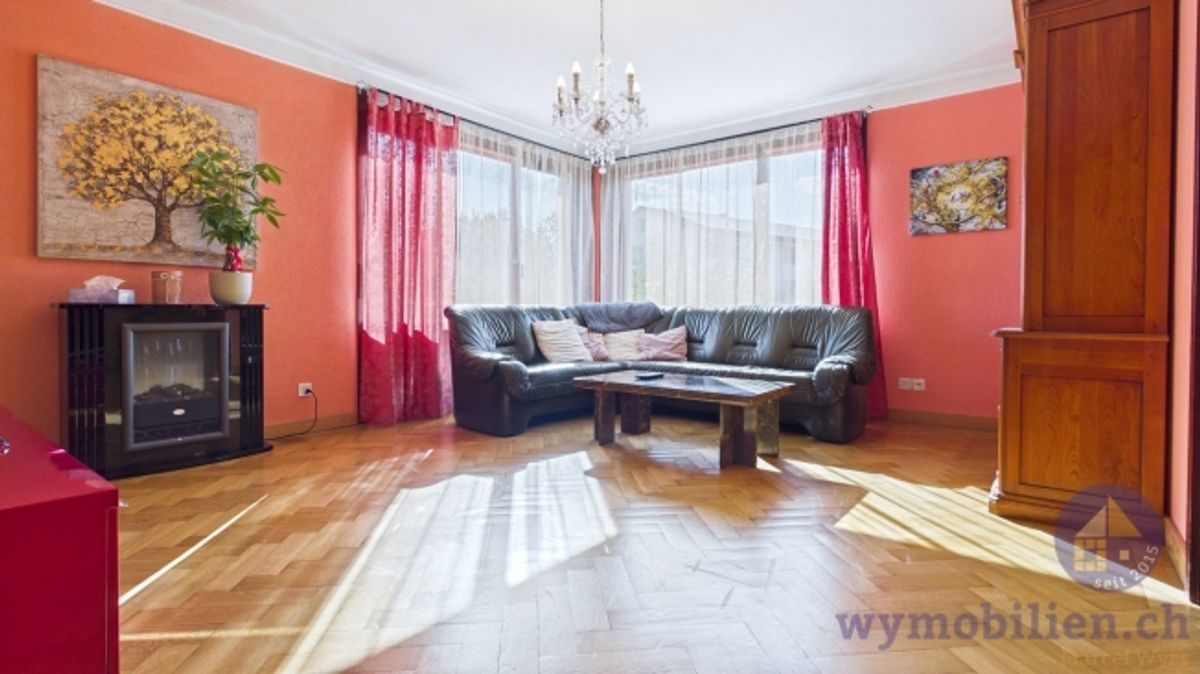
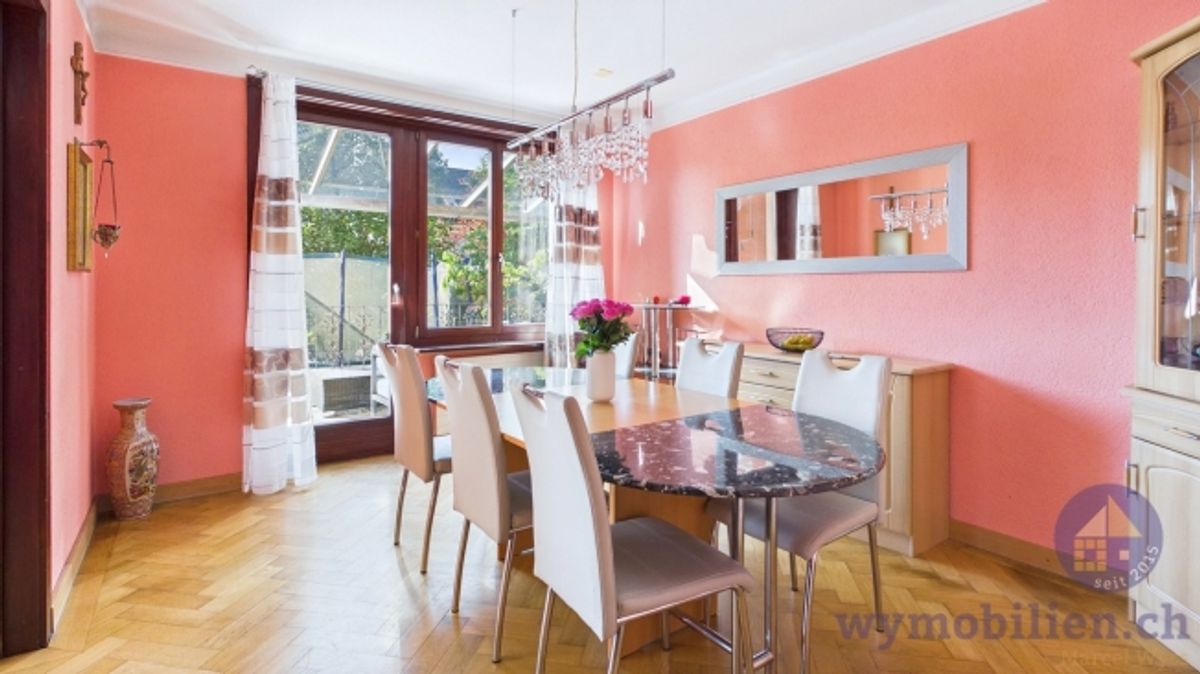
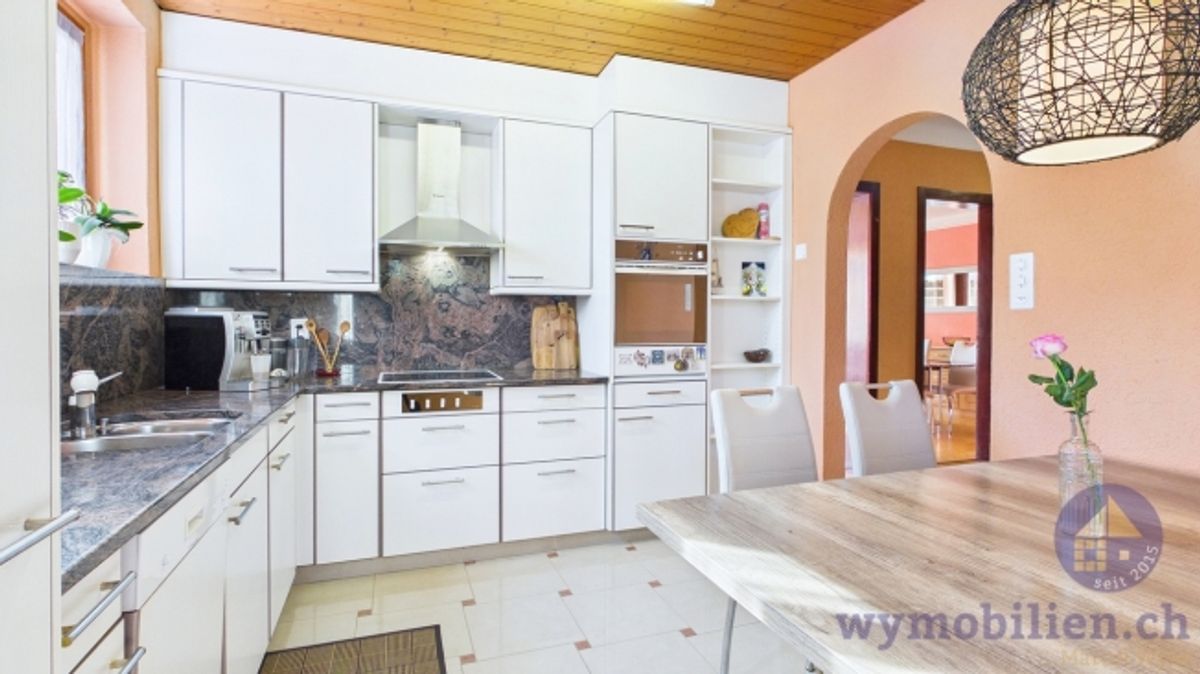
The kitchen offers sufficient space at 11.9 m² for daily food preparation and can be modernized and redesigned as needed. Two interconnected living and dining areas of 21.8 m² and 14.1 m² form the heart of the house. The existing partition wall allows flexible room design – from two separate living areas to one spacious, open living room.
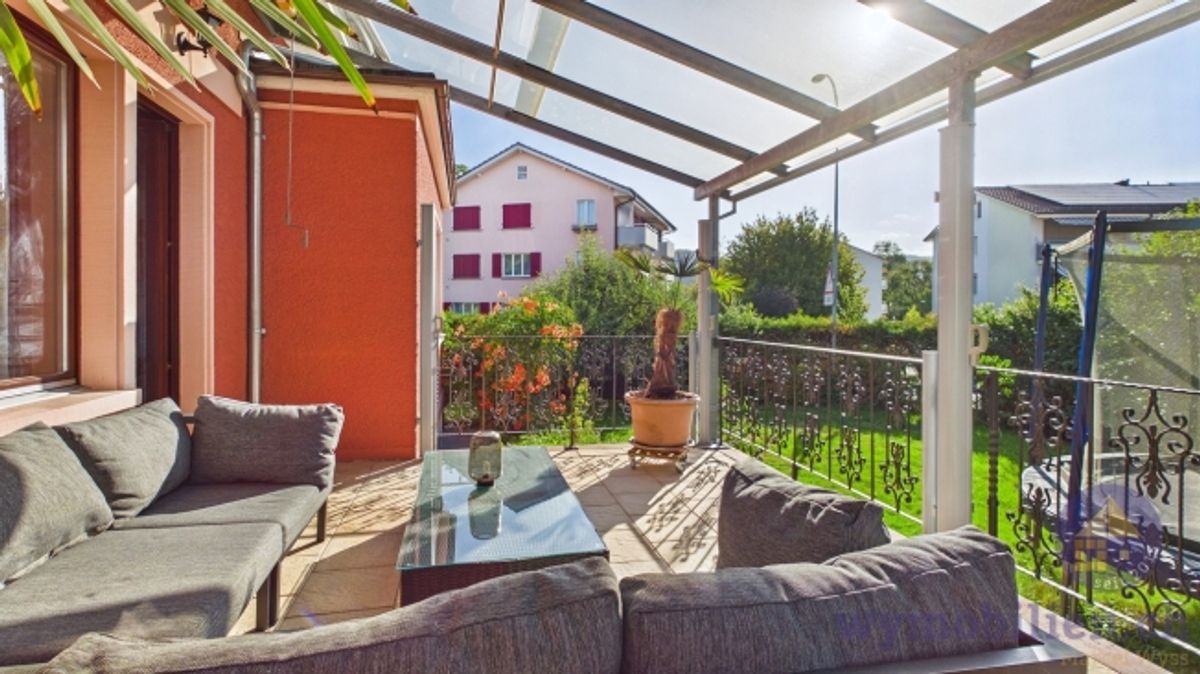
From the living area, you access directly to the 23.6 m² terrace. This is already structurally prepared for the future realization of a winter garden, opening up additional expansion potential.
Two further rooms of 16.4 m² and 10.6 m² as well as the bathroom complete the room offering on this floor. Both rooms feature practical built-in wardrobes and are suitable, for example, as bedrooms, children's rooms, guest rooms or home offices.
Ground floor room layout
• Entrance: 2.6 m² • Corridor: 9.6 m² • Kitchen: 11.9 m² • Living and dining: 21.8 m² • Adjacent living and dining area: 14.1 m² • Room with wall cabinets: 16.4 m² • Room with wall cabinet: 10.6 m² • Bathroom: 3.8 m² • Terrace: 23.6 m²
Plenty of space and retreat options on the upper floor
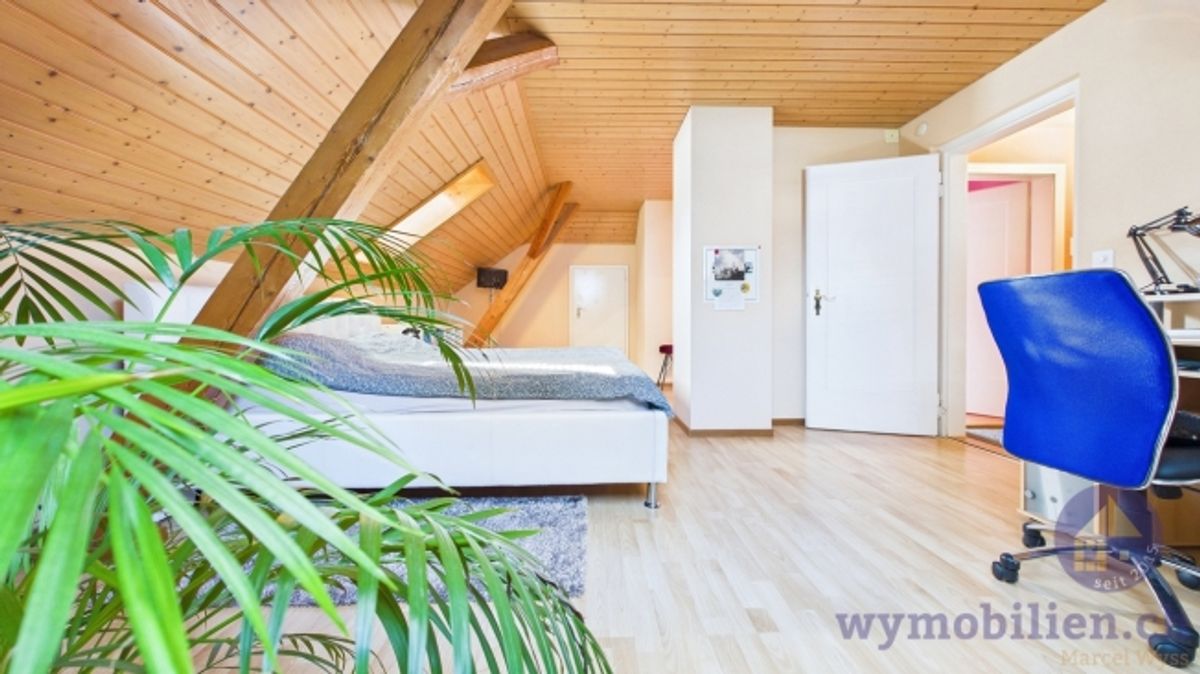
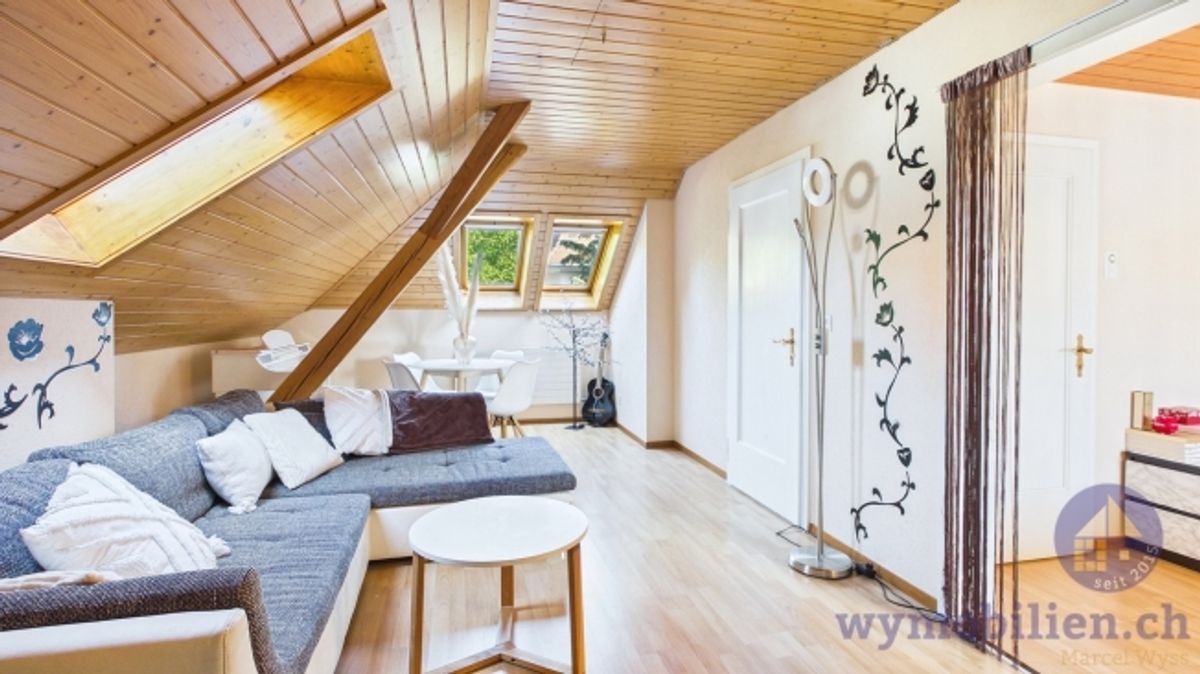
Via the characteristic wooden staircase you reach the upper floor. Four additional rooms are available here. With areas up to 25.2 m², these offer plenty of freedom for individual living concepts.
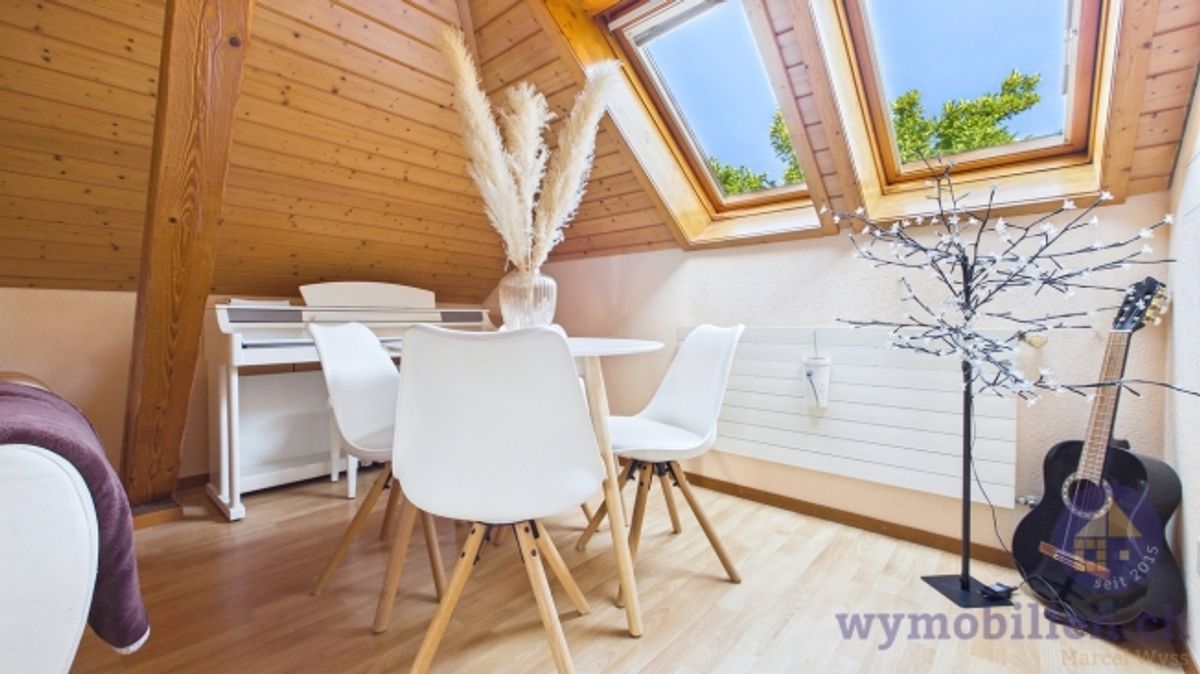
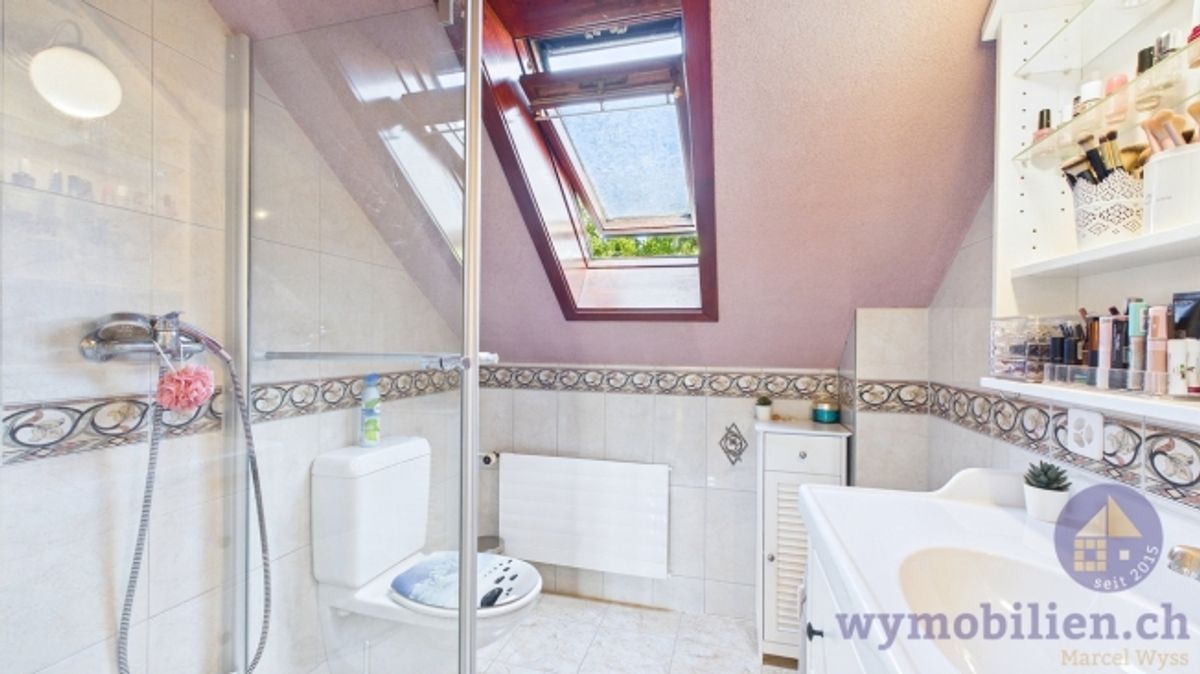
The two largest rooms additionally feature their own storage rooms. Another room with built-in wardrobes is ideal as a dressing room, office or guest room. A bathroom with shower and a large attic space of 32.9 m² complete this floor.
Upper floor room layout
• Landing: 6.3 m² • Room: 25.2 m² • Storage room: 3.4 m² • Room or dressing room with wall cabinet: 9.8 m² • Room: 11.2 m² • Room: 21.7 m² • Storage room: 4.0 m² • Bathroom with shower: 3.9 m² • Attic: 32.9 m²
Basement with additional usage potential
Provider
For further information about this property please contact the provider.
Urban Group GmbH
Member since March 2026Phone number VerifiedE-Mail Verified