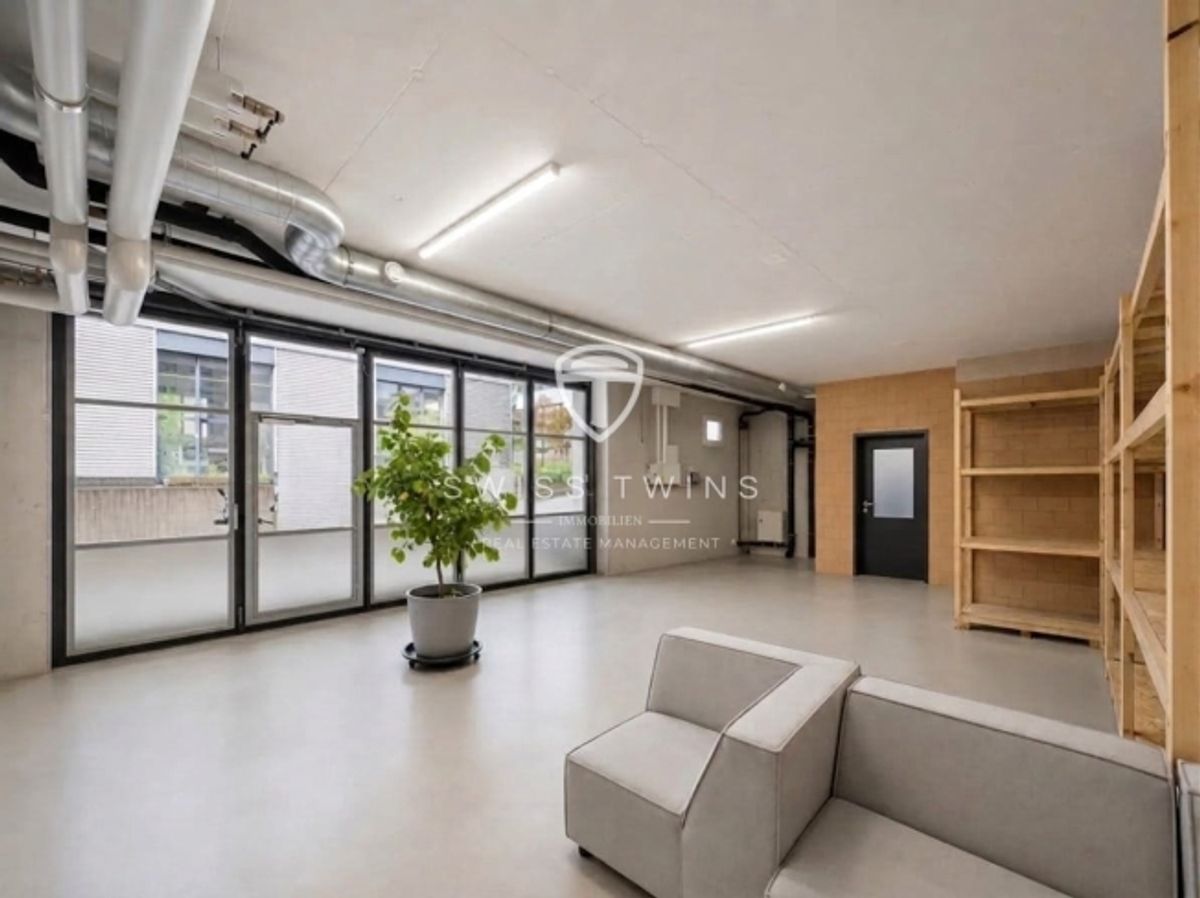
**Modern commercial property with spacious office, showroom and storage spaces in Fehraltorf**
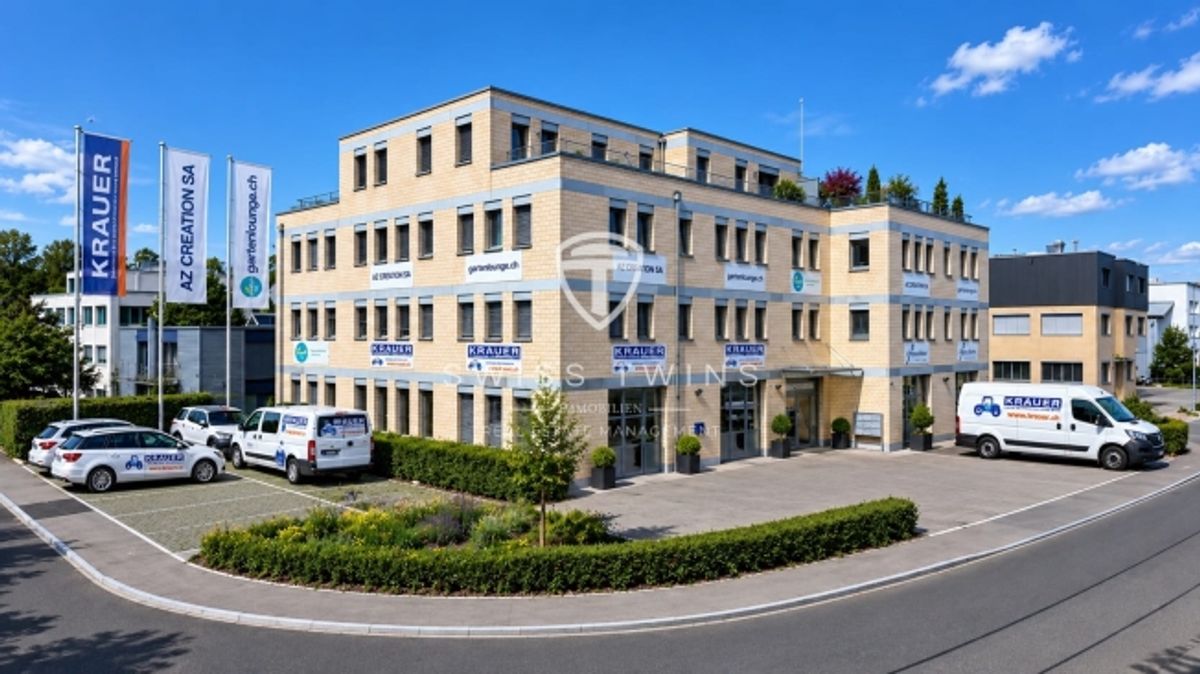
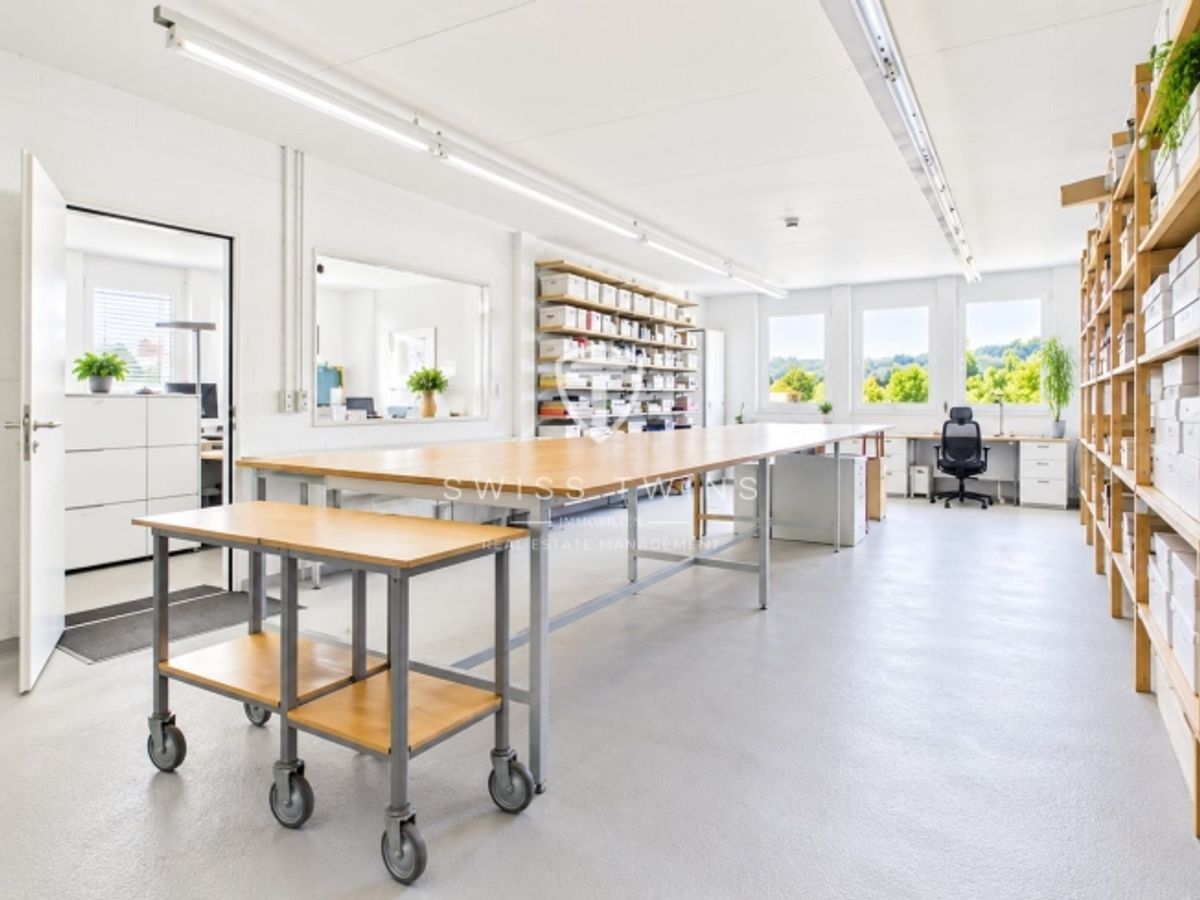
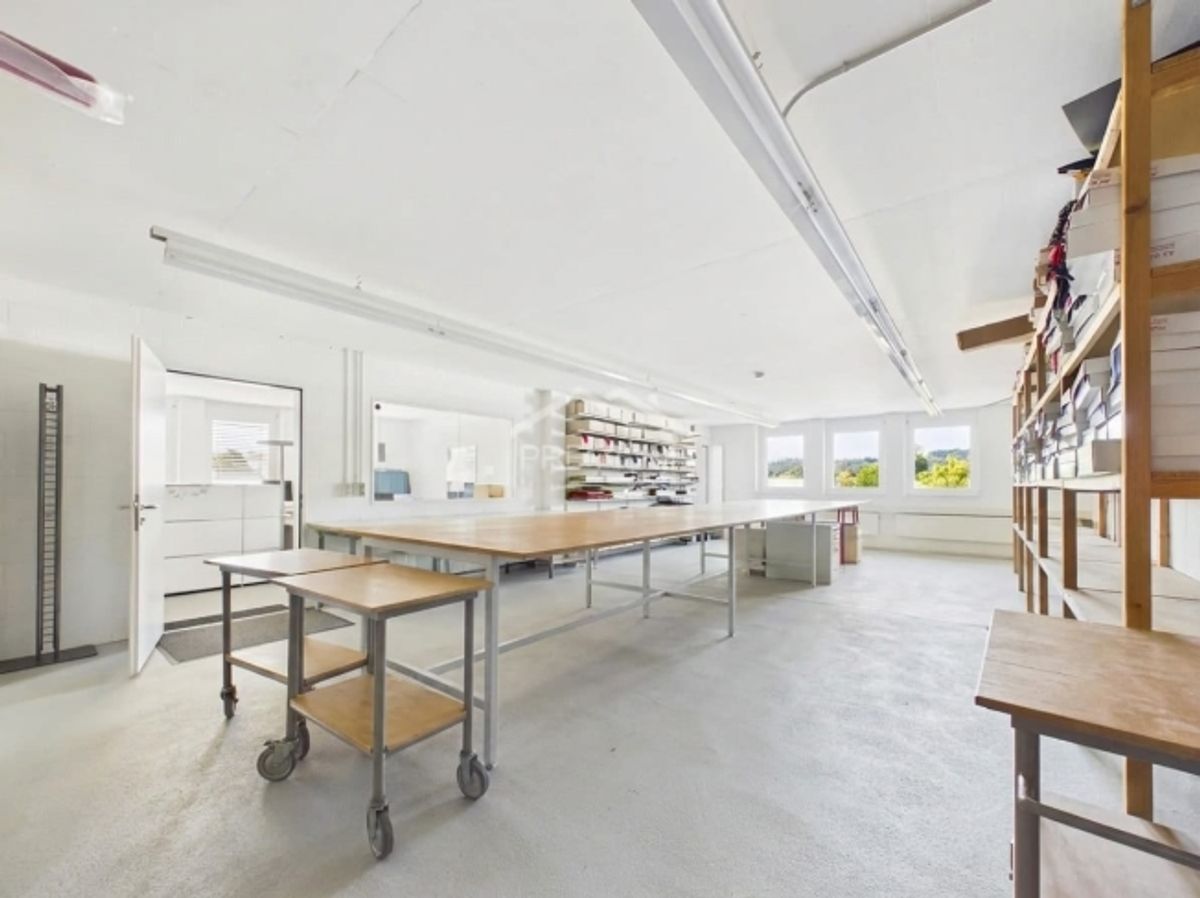
In Fehraltorf, this modern and versatile commercial property is located on the 2nd floor of a well-maintained business building from 2016. The property impresses with a generous total area of **496 m²**, complemented by **356 m² of storage and warehouse space in the basement**, offering ideal conditions for companies that value functionality, representation and high-quality infrastructure.
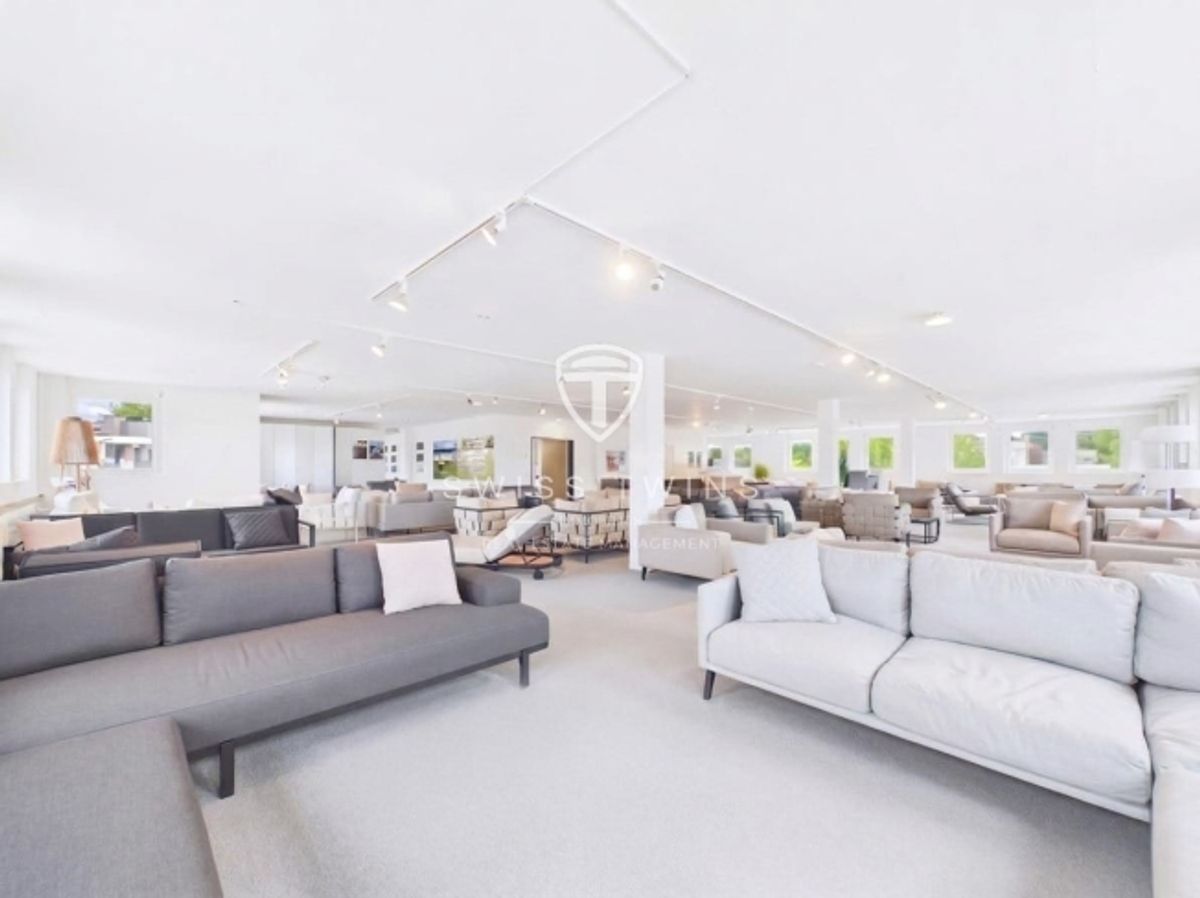
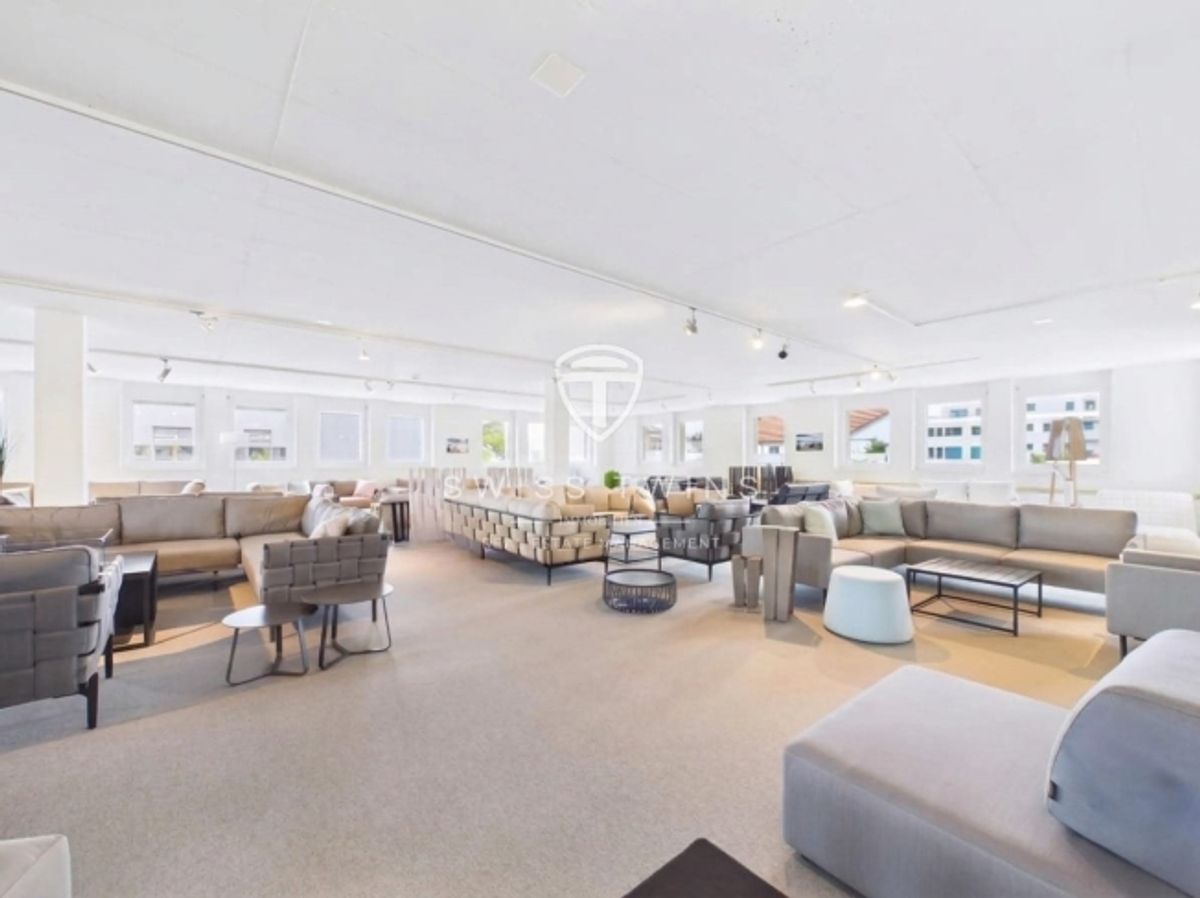
The bright and open office and showroom spaces create a modern and pleasant working environment thanks to generous window fronts, a ceiling height of **2.60 m** and high-quality interior finishes. The spacious reception and showroom area is ideal for a representative customer reception, exhibitions or versatile presentation of your products and services.
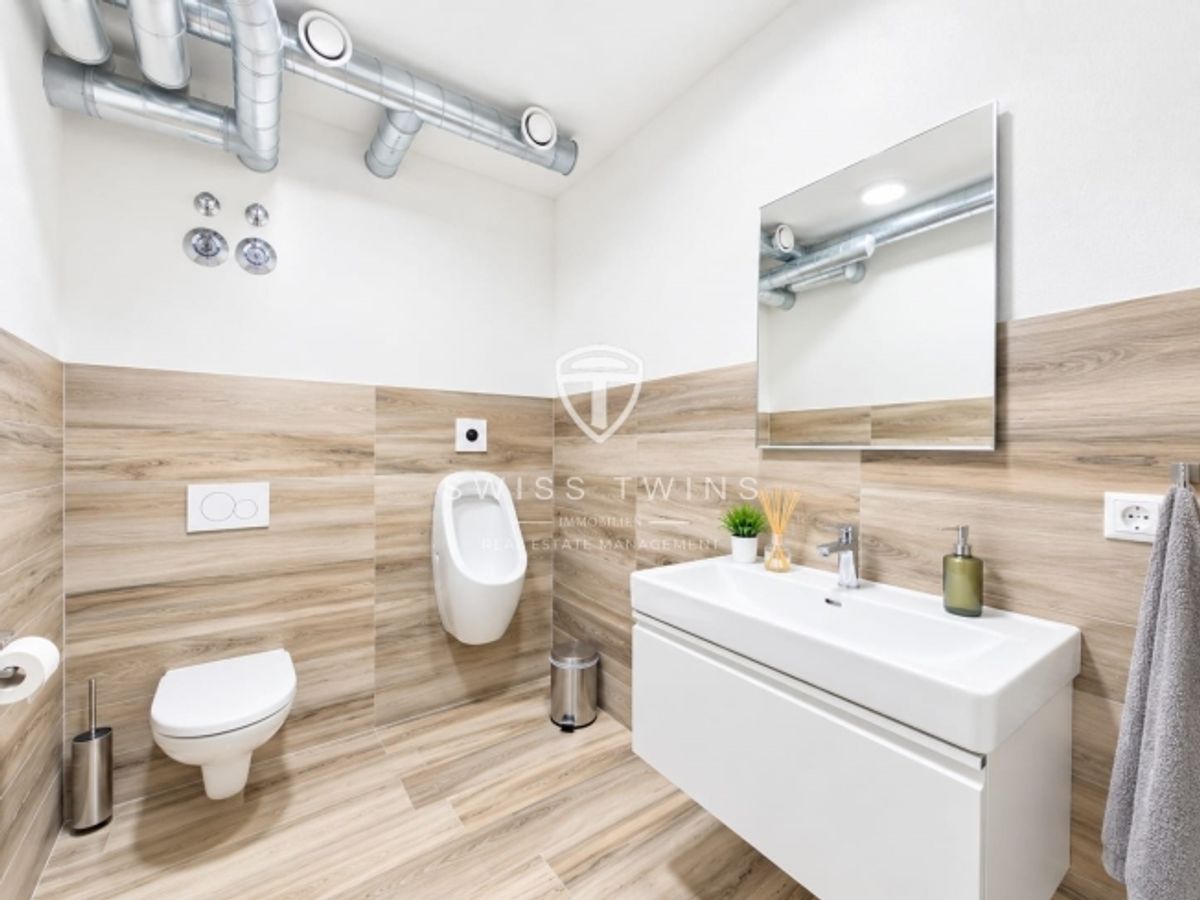
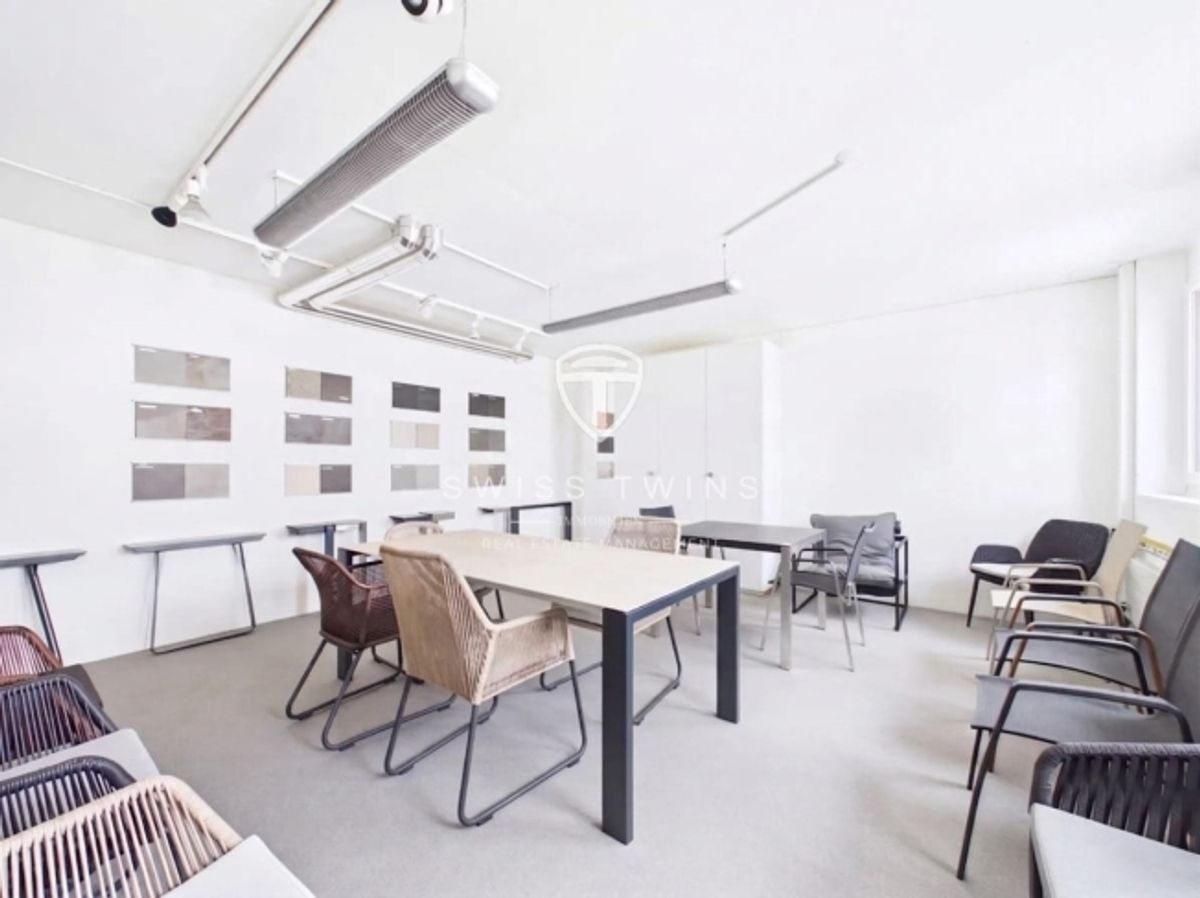
The space offering is complemented by a separate conference room, a fully equipped kitchen and two modern bathrooms. These include a staff toilet with shower as well as a spacious customer toilet with urinal and additional WC.
**Spacious storage and warehouse spaces**
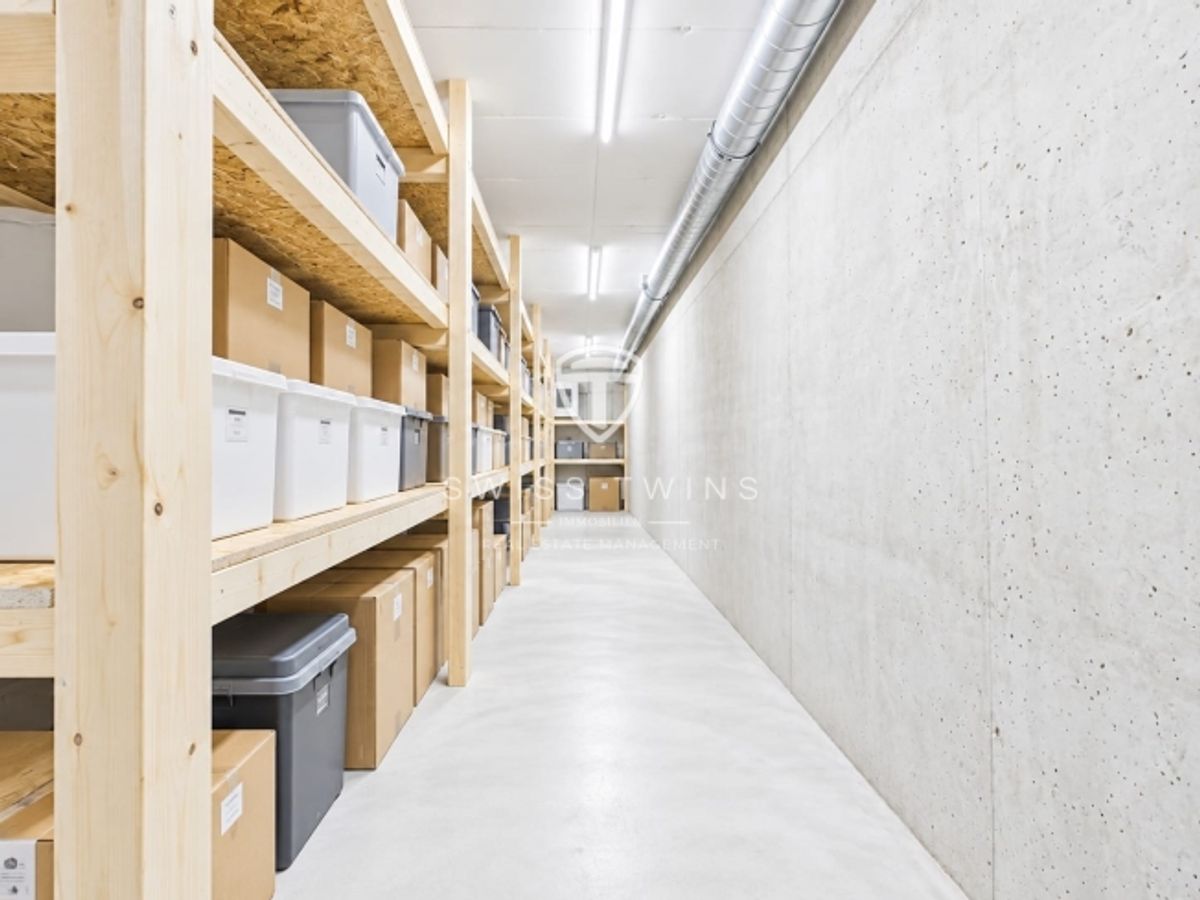
In the basement, an additional **356 m² of storage and warehouse space** is available with a ceiling height of **3.20 m**. Storage areas 1 and 2 have separate external access with their own storage gate and convenient access. This makes the spaces suitable not only as classic storage and warehouse rooms, but also ideal for use as a workshop or garage.
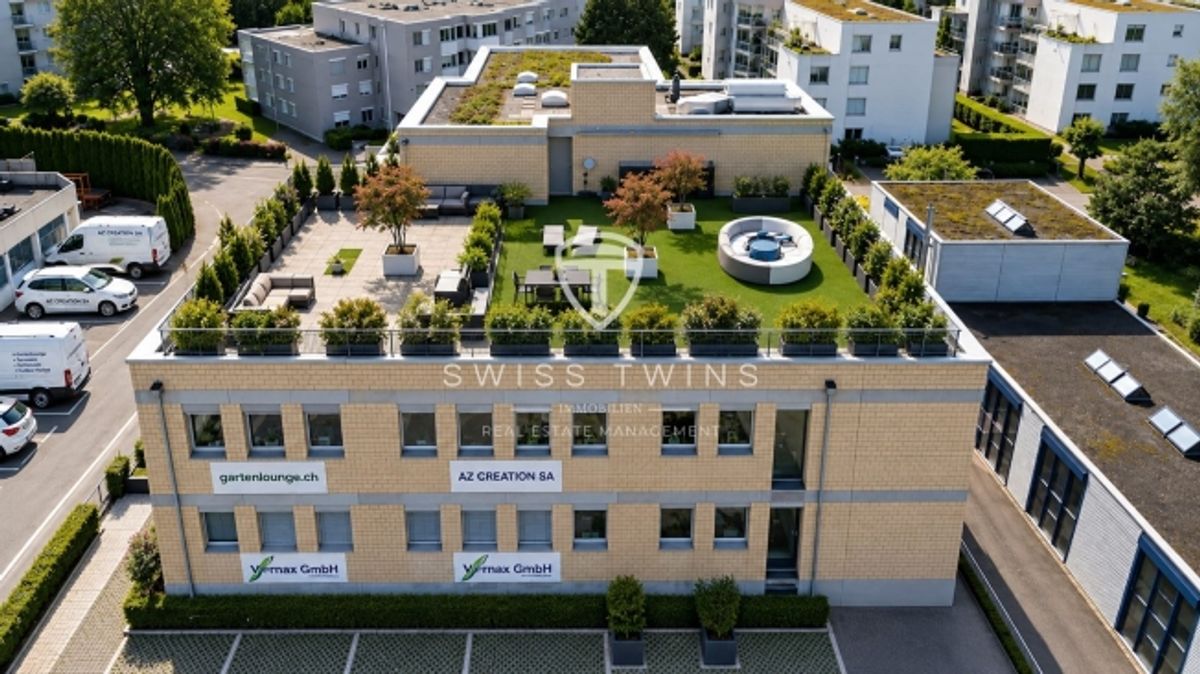
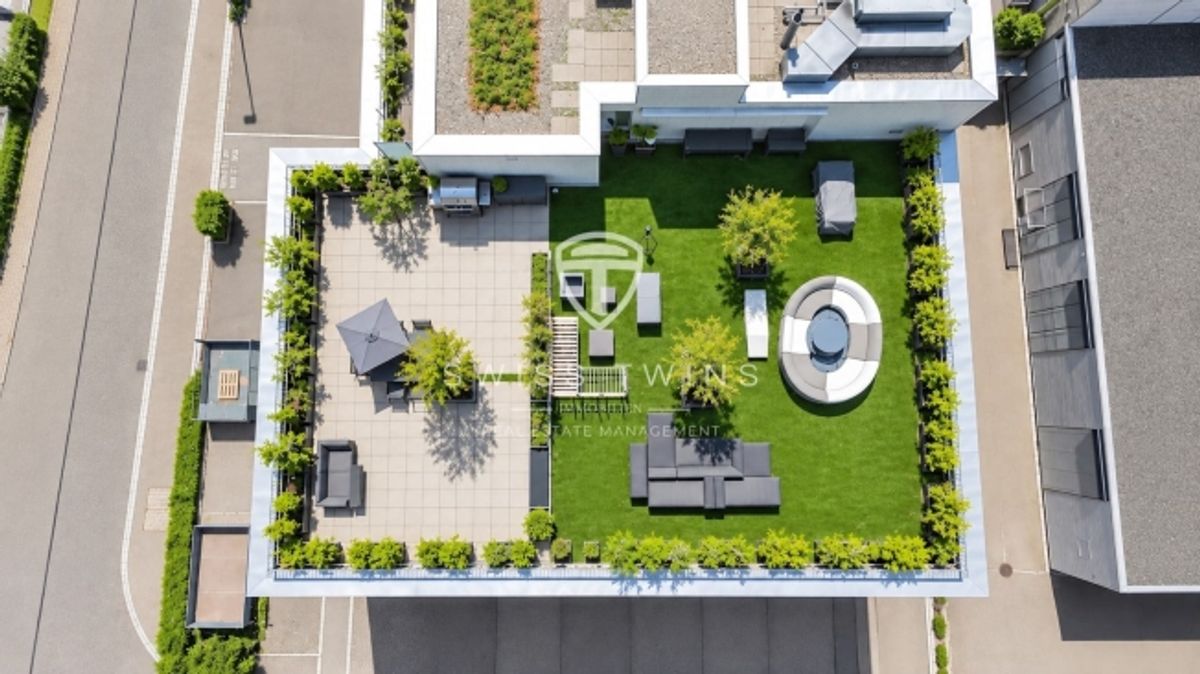
Another highlight is the **over 100 m² roof terrace on the 3rd floor**, which can be used exclusively within the framework of a special right. It offers additional space for breaks, customer meetings, events or representative occasions.
The entire building is **wheelchair accessible** and features a generous lift. Three spacious parking spaces with room for up to four vehicles round out the attractive offer and provide additional comfort for employees, customers and business partners.
**The key highlights at a glance:**
**496 m²** modern office and showroom spaces
• **356 m²** storage and warehouse space in the basement
• Attractive **gross return of up to 6%** achievable
• Representative reception and showroom area
• Separate storage access with storage gate and good access
• **Over 100 m² roof terrace** for exclusive use
• Conference room and fully equipped kitchen
• Two modern bathrooms, one with shower
• Office ceiling height: **2.60 m**
• Storage ceiling height: **3.20 m**
• Spacious lift and fully wheelchair-accessible access
• **3 parking spaces** for up to 4 vehicles included
• Versatile usage options for office, showroom, storage, workshop or combinations
**Your new business location**
This commercial property combines spacious areas, modern equipment and versatile usage
Provider
For further information about this property please contact the provider.
Urban Group GmbH
Member since March 2026Phone number VerifiedE-Mail Verified