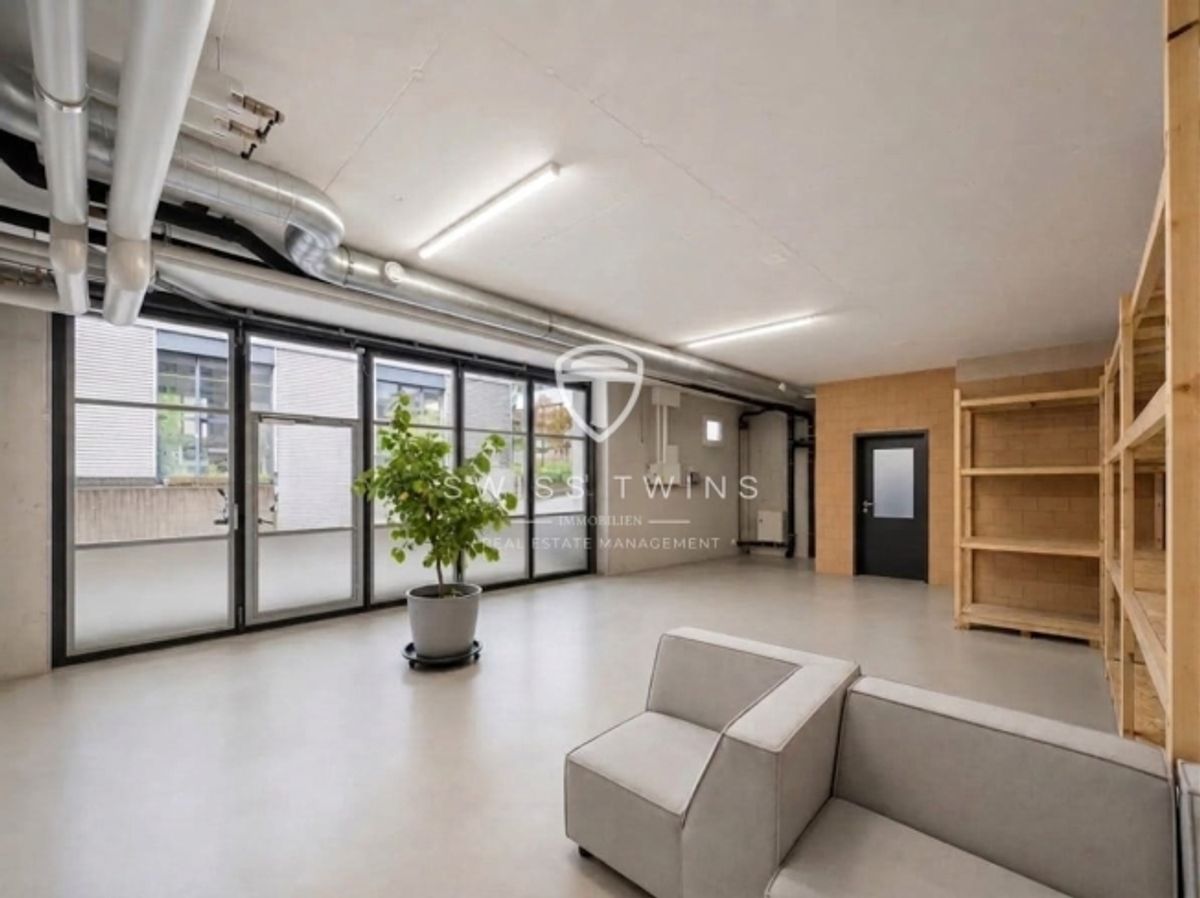
**Modern commercial property with generous office, showroom and storage spaces in Fehraltorf**
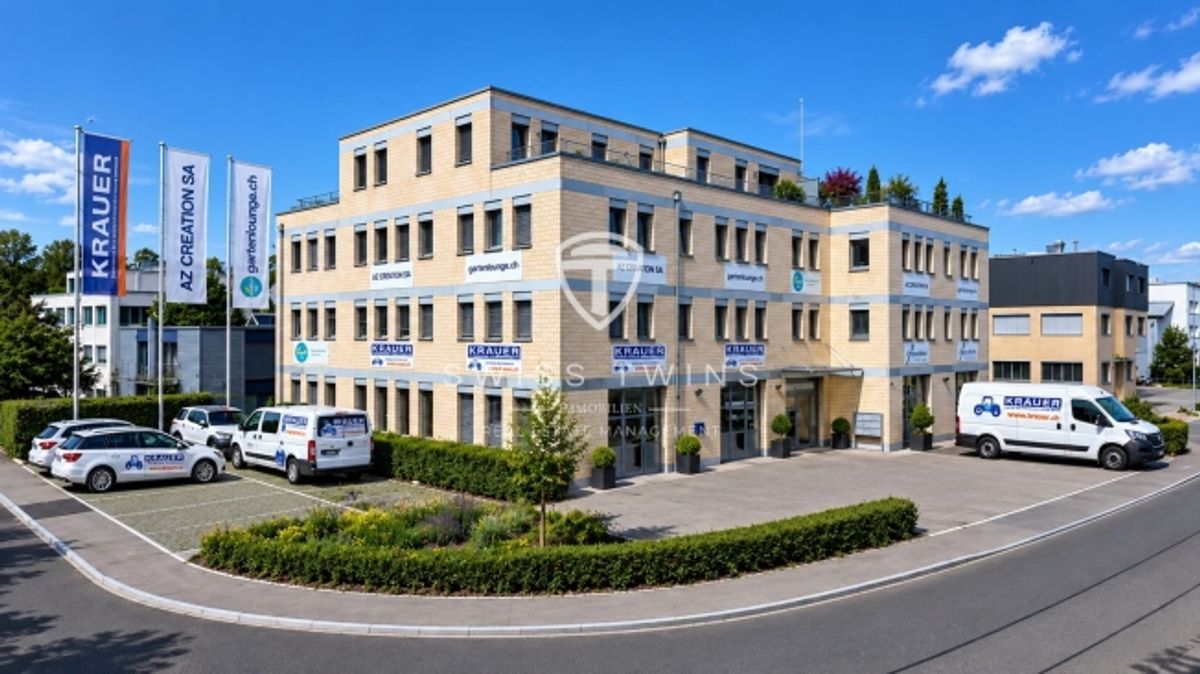
In Fehraltorf, this modern and versatile commercial property presents itself on the 2nd floor of a well-maintained office building from 2016. The property impresses with a generous total area of **496 m²**, complemented by **356 m² of storage and warehouse space in the basement**, offering ideal conditions for companies that value functionality, representation and high-quality infrastructure.
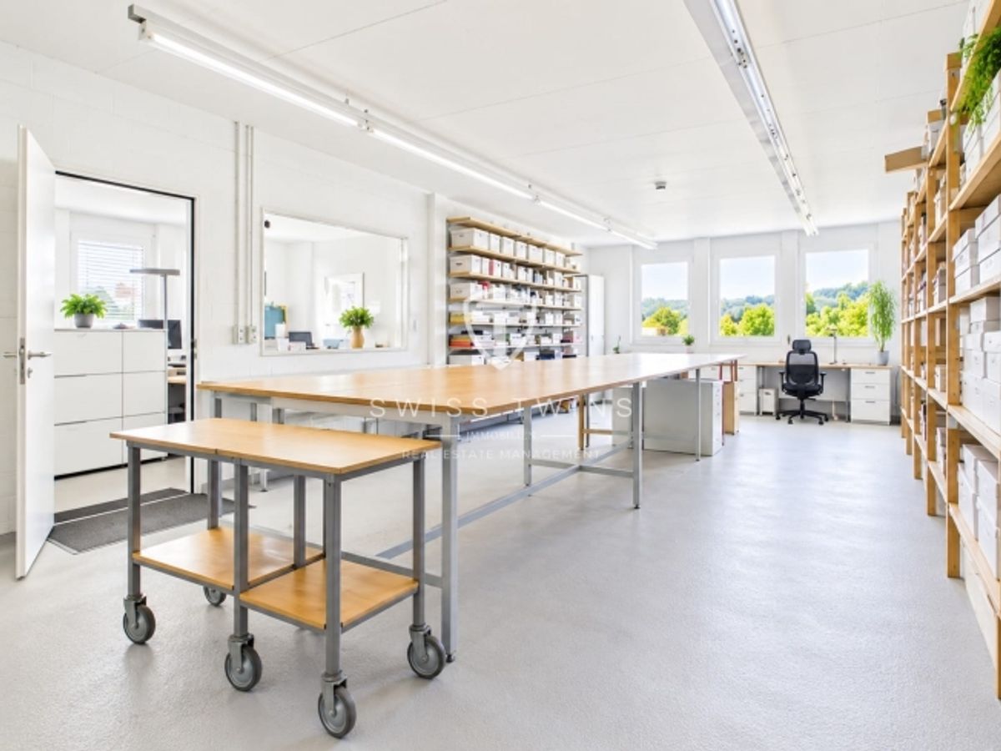
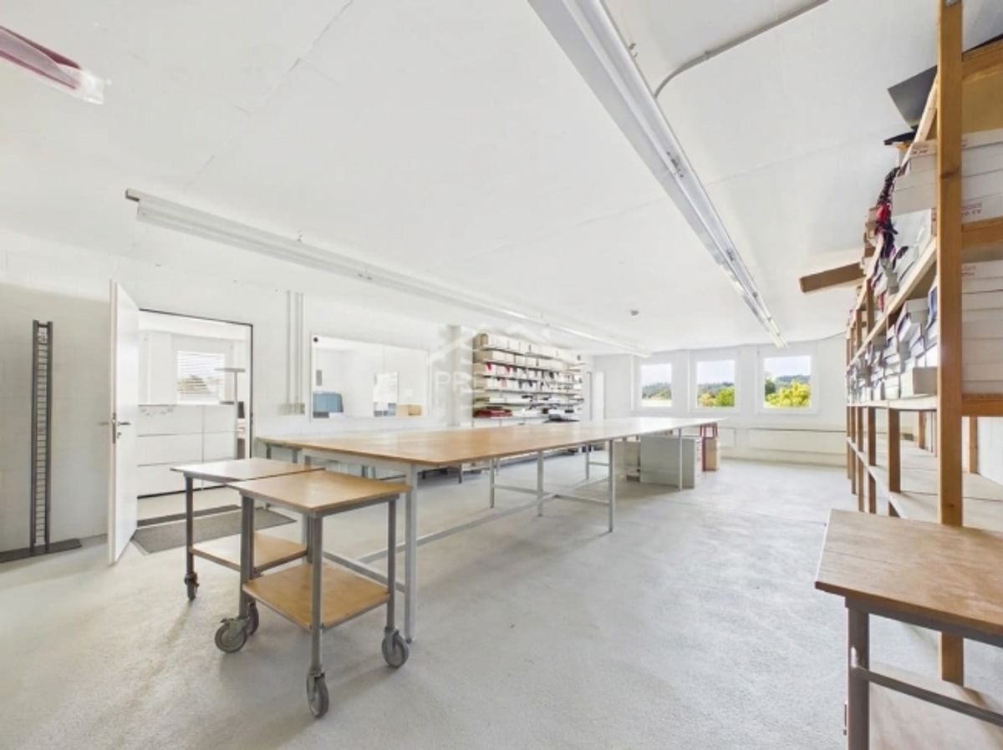
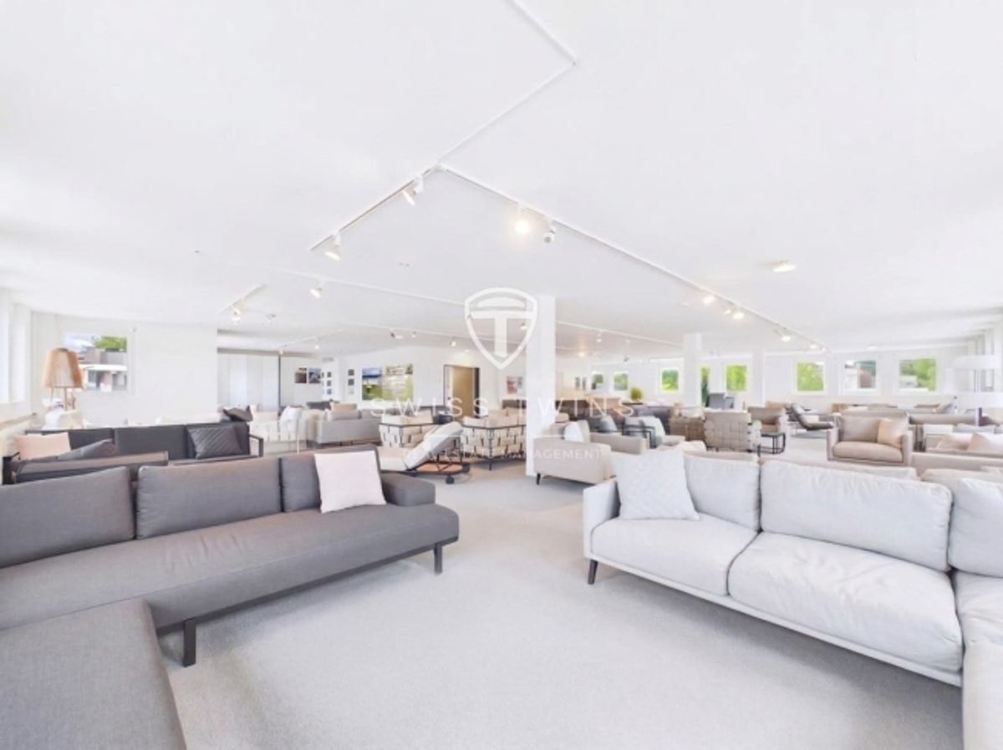
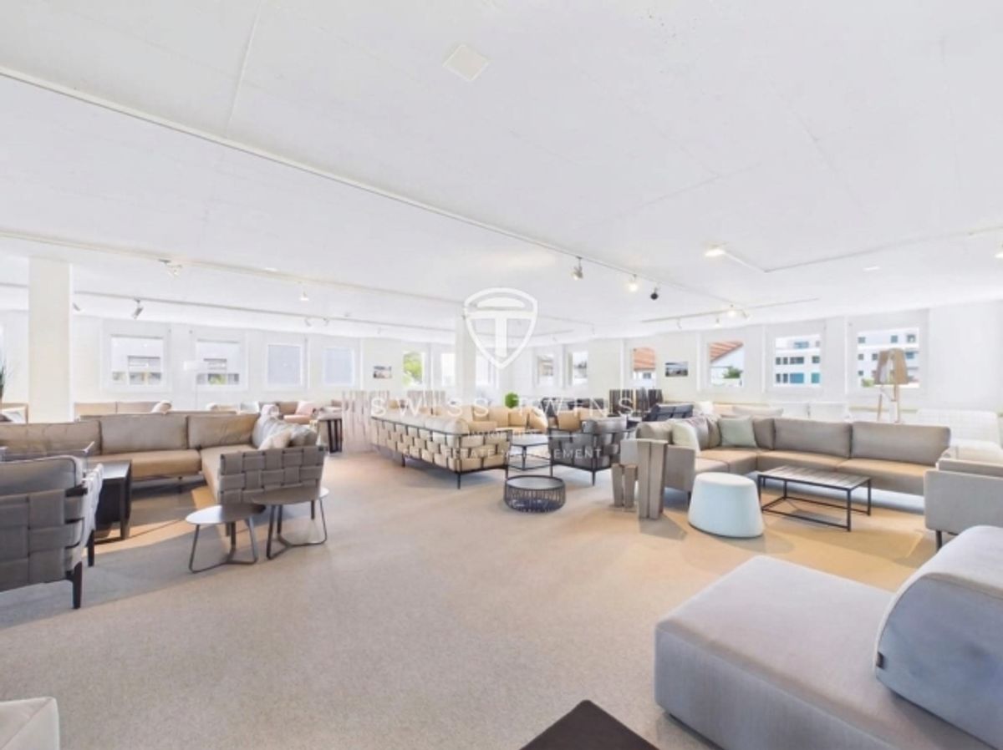
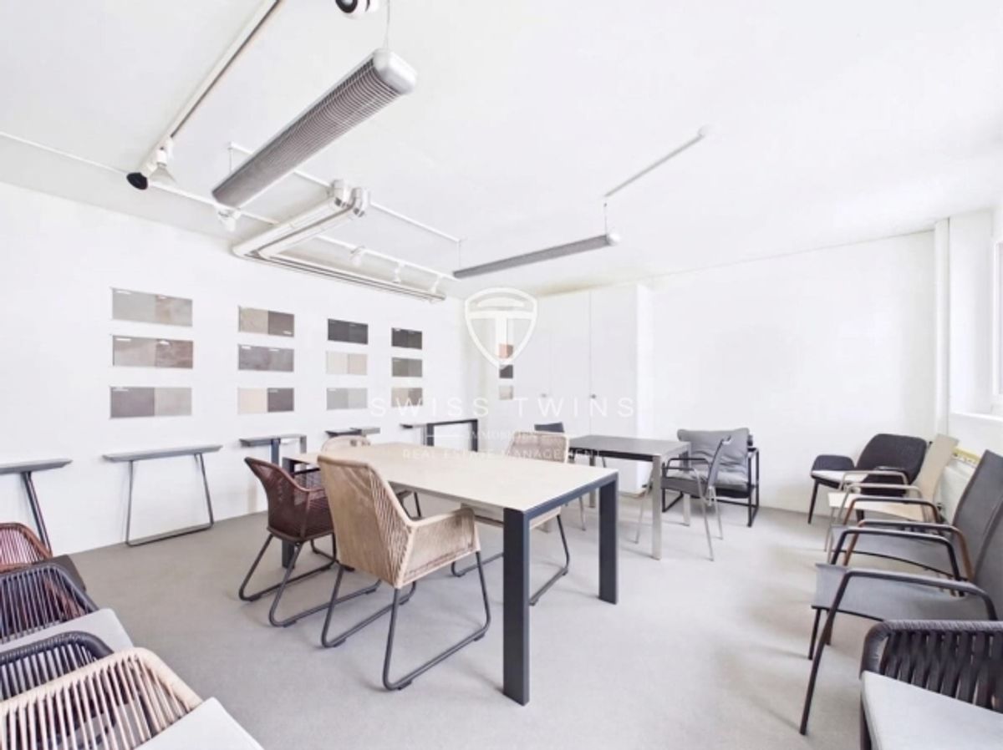
The bright and open-plan office and showroom spaces create a modern and pleasant working environment thanks to generous window fronts, a ceiling height of **2.60 m** and high-quality interior design. The generous reception and showroom area is ideal for a representative customer reception, exhibitions or a versatile presentation of your products and services.
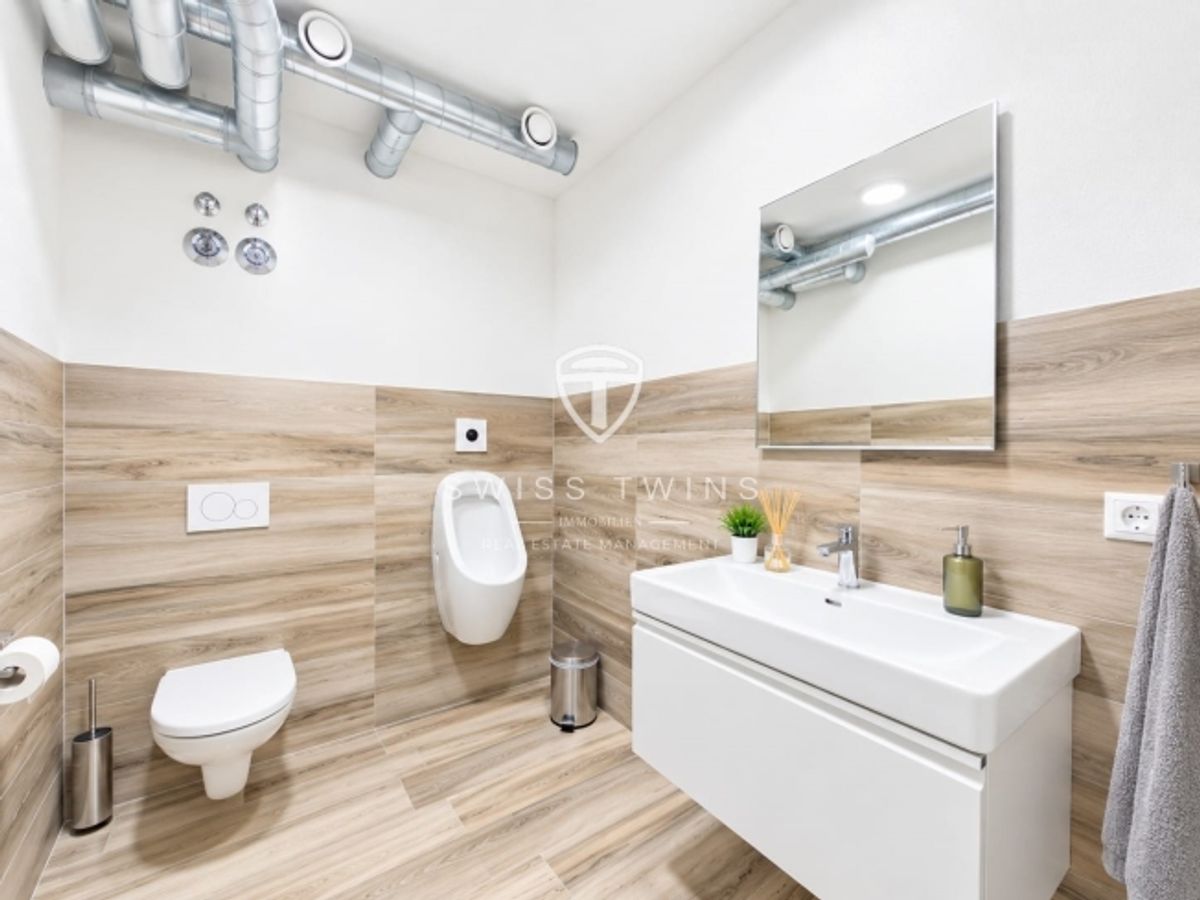
The space offering is complemented by a separate conference room, a fully equipped kitchen and two modern bathrooms. These include an employee toilet with shower as well as a generous customer toilet with urinal and additional WC.
**Generous storage and warehouse spaces**
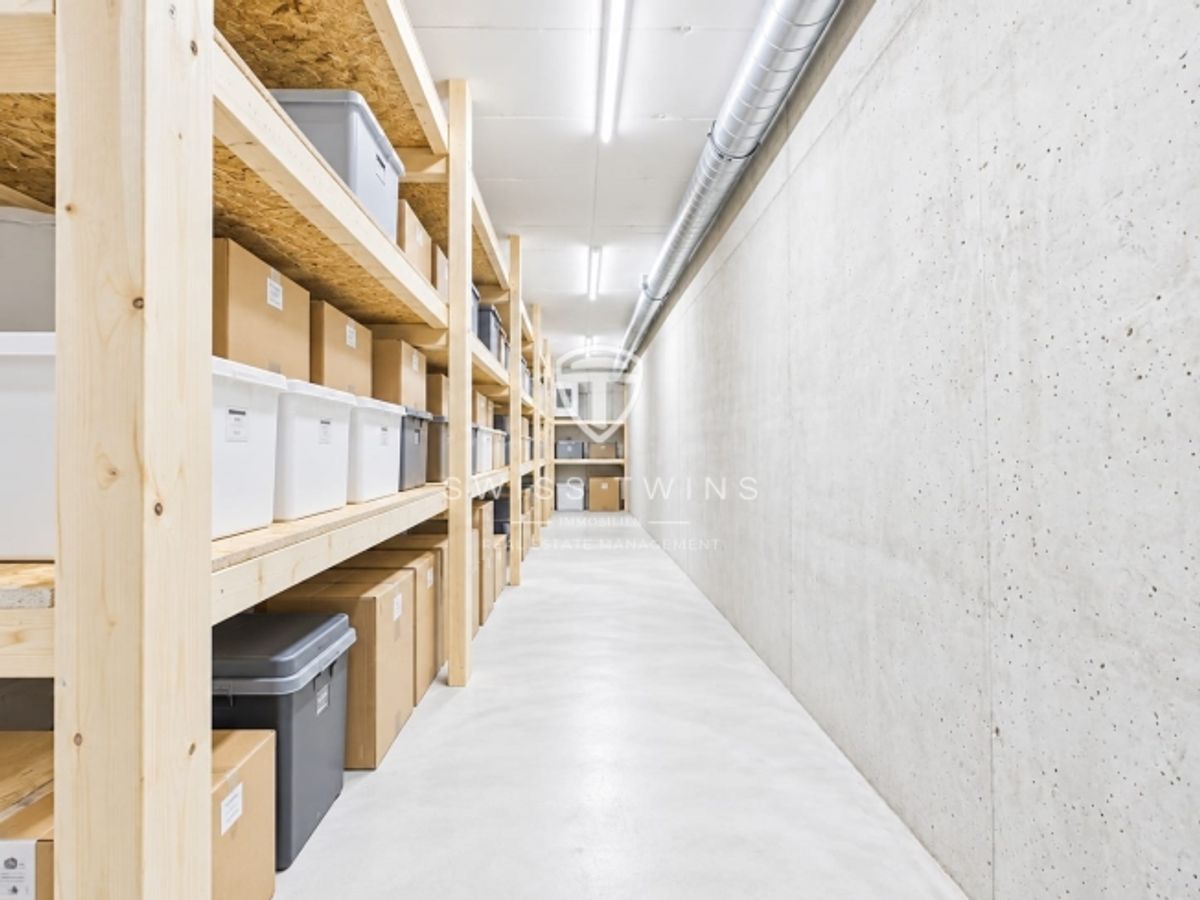
In the basement, an additional **356 m² of storage and warehouse space** is available with a ceiling height of **3.20 m**. Storage areas 1 and 2 have a separate external entrance with their own storage gate and comfortable access. This makes the spaces ideal not only as classic storage and warehouse rooms, but also perfect for use as a workshop or garage.
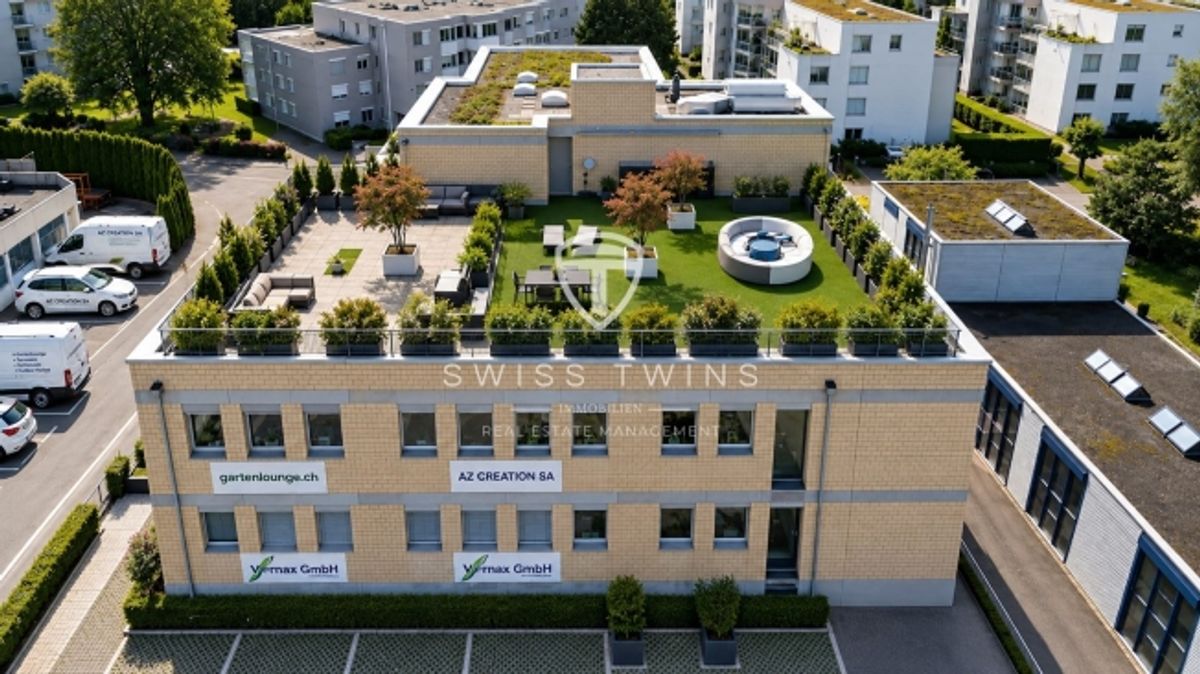
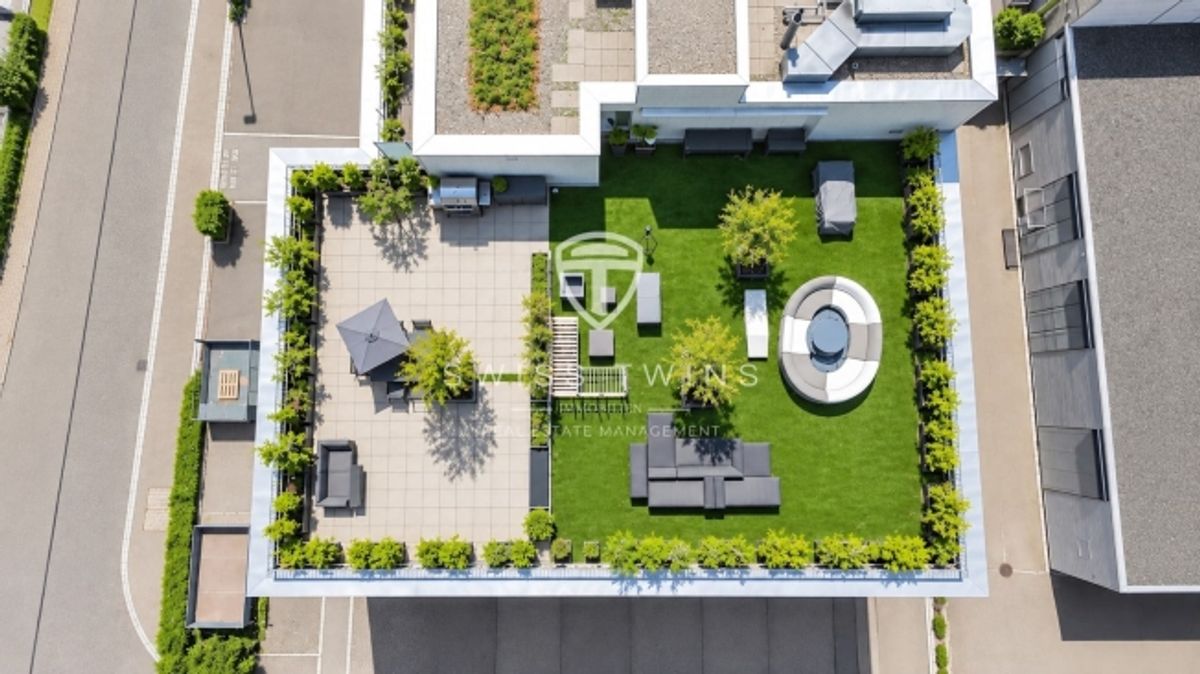
Another highlight is the **over 100 m² roof terrace on the 3rd floor**, which can be used exclusively within the framework of a special right. It offers additional space for breaks, client meetings, events or representative occasions.
The entire building is **wheelchair accessible** and features a spacious lift. Three generous parking spaces with room for up to four vehicles round off the attractive offer and provide additional comfort for employees, customers and business partners.
**The key highlights at a glance:**
**496 m²** modern office and showroom spaces
• **356 m²** storage and warehouse space in the basement
• Attractive **gross yield of up to 6%** achievable
• Representative reception and showroom area
• Separate storage access with storage gate and good access road
• **Over 100 m² roof terrace** for exclusive use
• Conference room and fully equipped kitchen
• Two modern bathrooms, one with shower
• Office ceiling height: **2.60 m**
• Storage ceiling height: **3.20 m**
• Spacious lift and fully wheelchair accessible access
• **3 parking spaces** for up to 4 vehicles included
• Versatile uses for office, showroom, storage, workshop or combinations
**Your new business location**
This commercial property combines generous spaces, modern equipment and versatile uses with a representative appearance. Whether as a long-term business location or as an attractive investment opportunity – this property offers a convincing combination of quality, functionality and development potential.
**Swiss Twins Immobilien Real Estate Management** stands for personal advice, professional marketing and sustainable real estate
Provider
For further information about this property please contact the provider.
Urban Group GmbH
Member since March 2026Phone number VerifiedE-Mail Verified