Create a free account to join the pool — matching providers will then find you directly.
Matching listings suggested directly to you
No spam – at most 10 requests, then we ask you
Leave again anytime with one click
CHF 2'180'000Purchase price
175 m² | Luxuriöses 4.5-Zimmer-Terrassenhaus - In den Reben
In den Reben, Iltishausen, Ettenhausen TG, Aadorf, Bezirk Münchwilen, Thurgau, 8356, Switzerland
CHF 2'180'000
4.5
Listing-Ref.: 8260547
Everything about this object
Luxurious 4.5-Room Terrace House - In den Reben
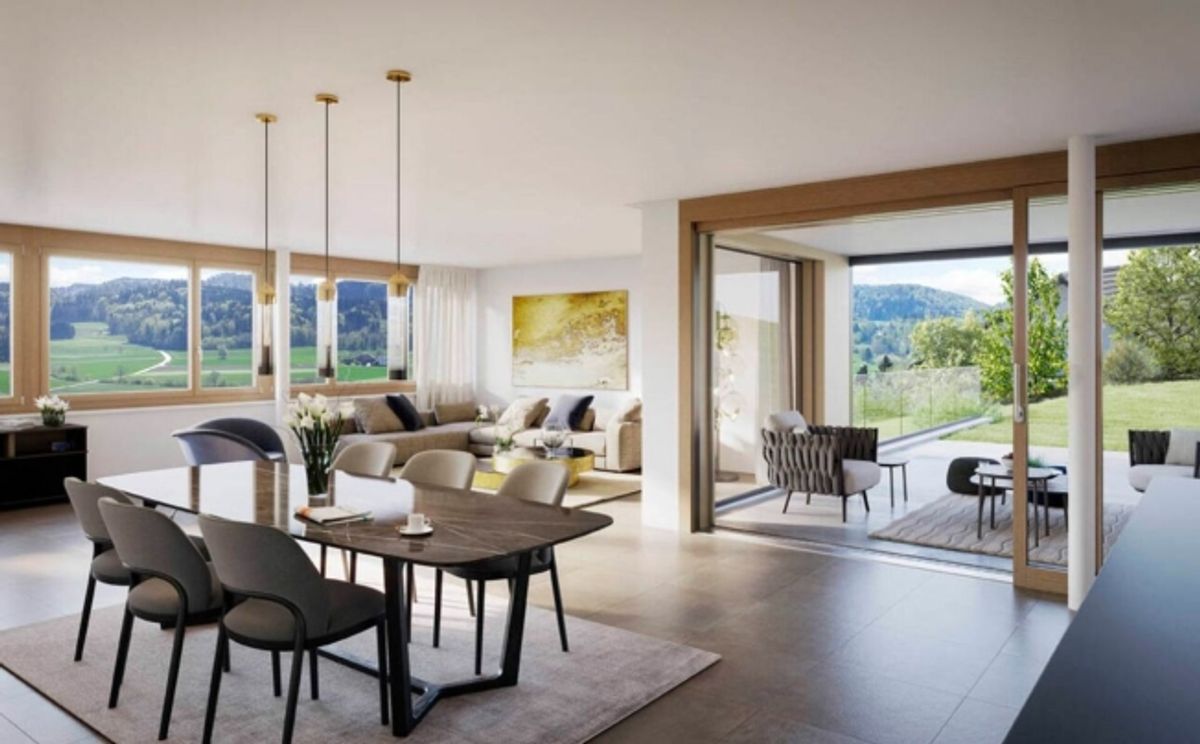
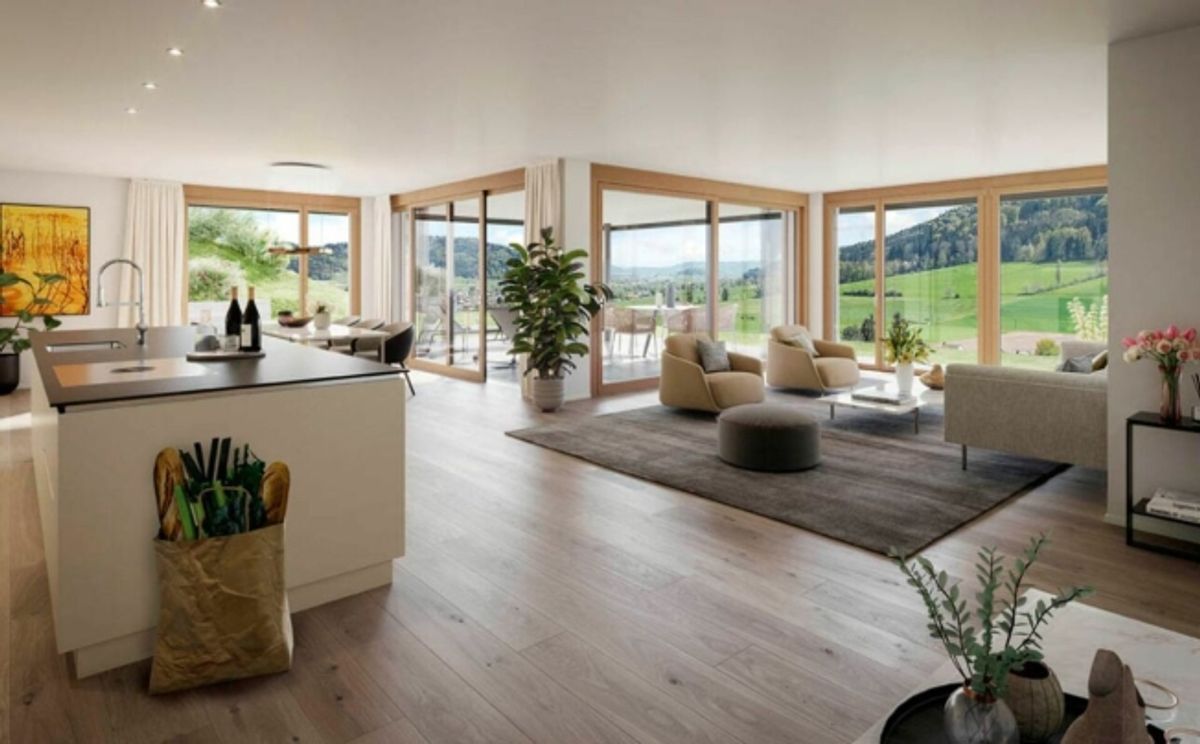
Let yourself be inspired by the furnished model house and the project "In den Reben". Convince yourself of the quality and imagine what your new home could look like. Schedule a non-binding viewing appointment.
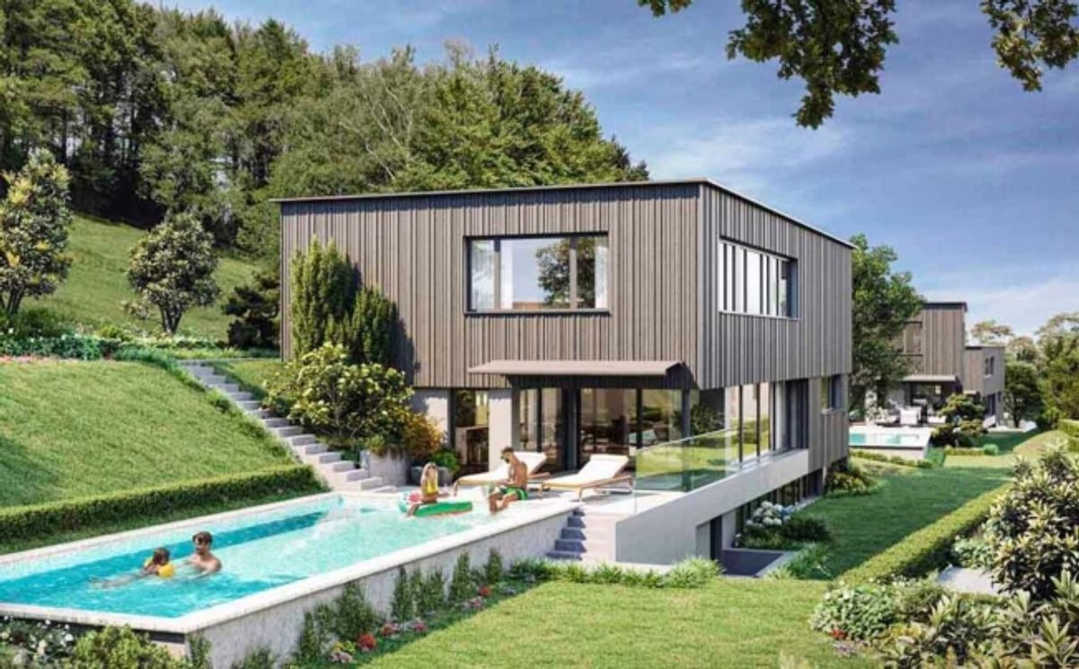
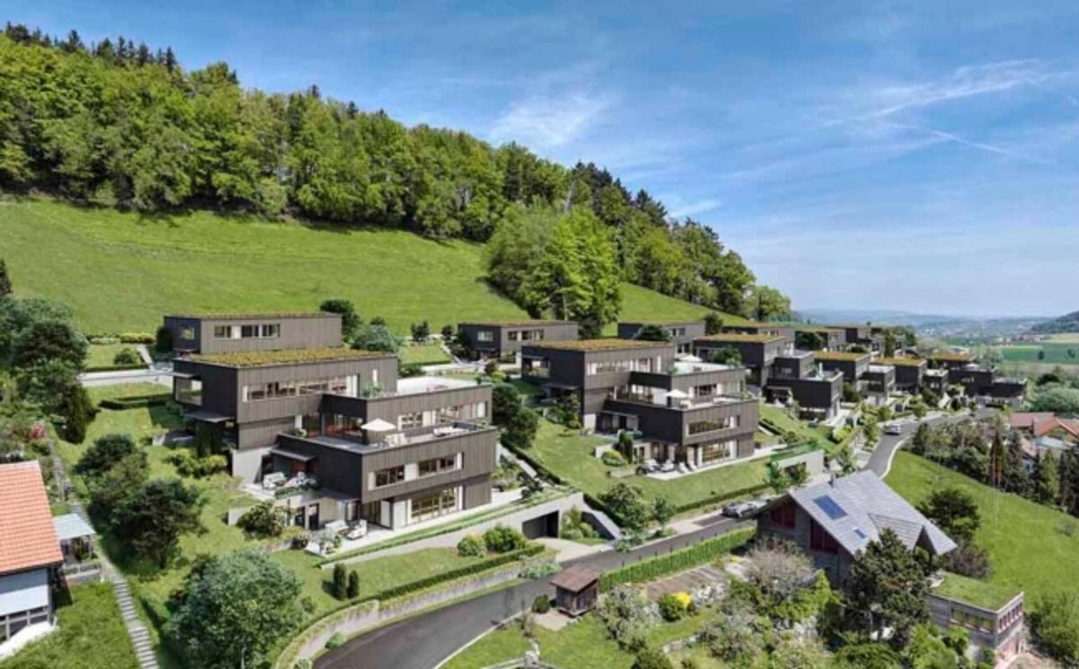
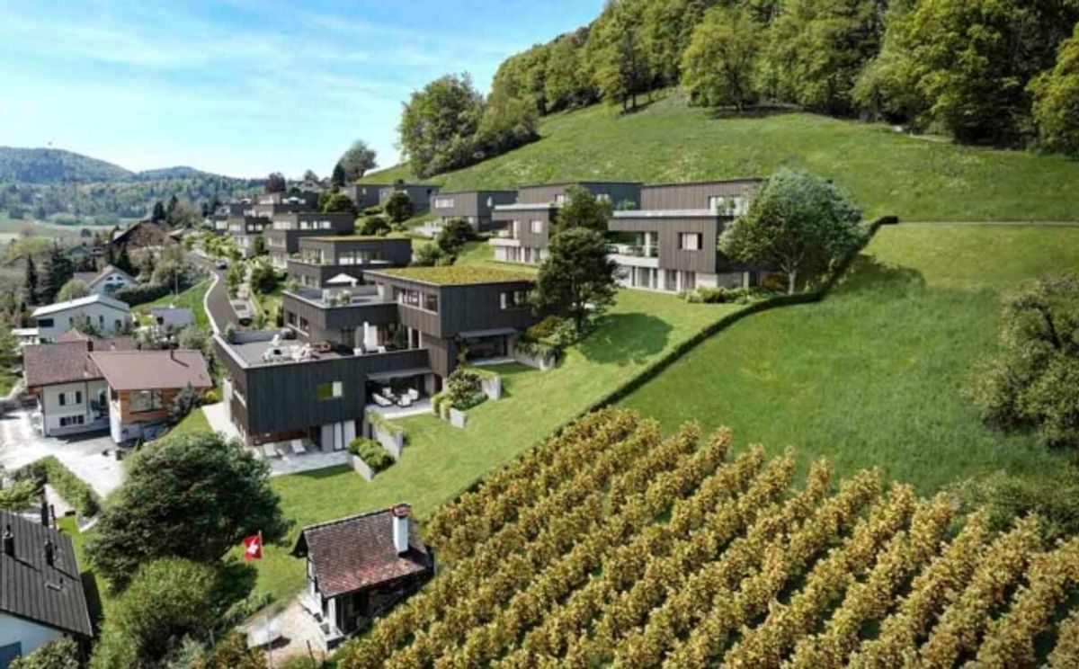
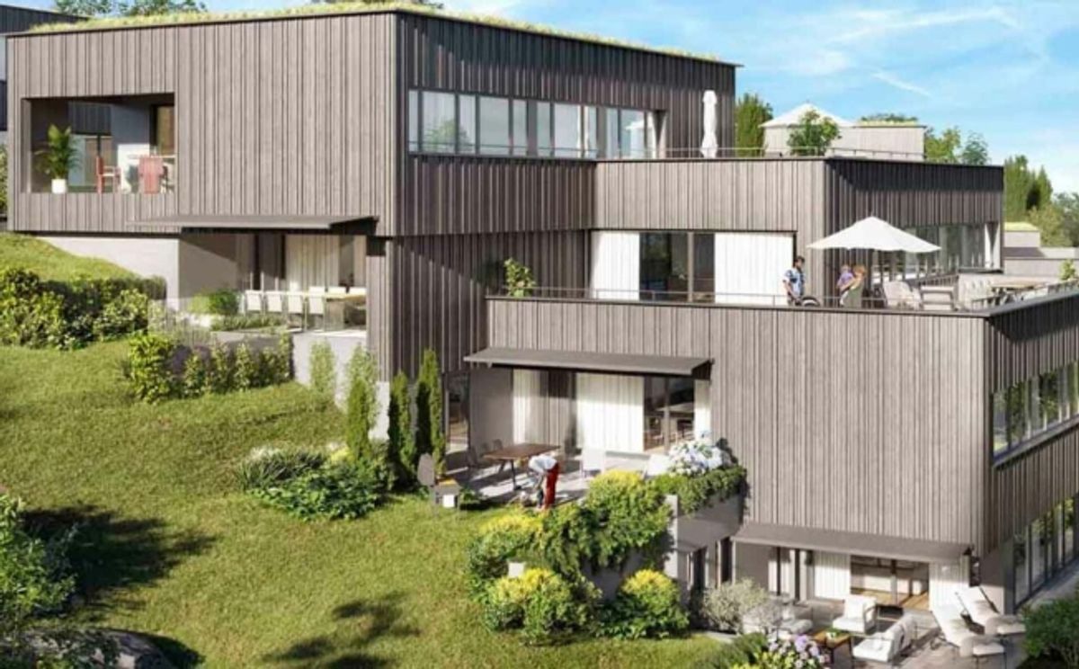
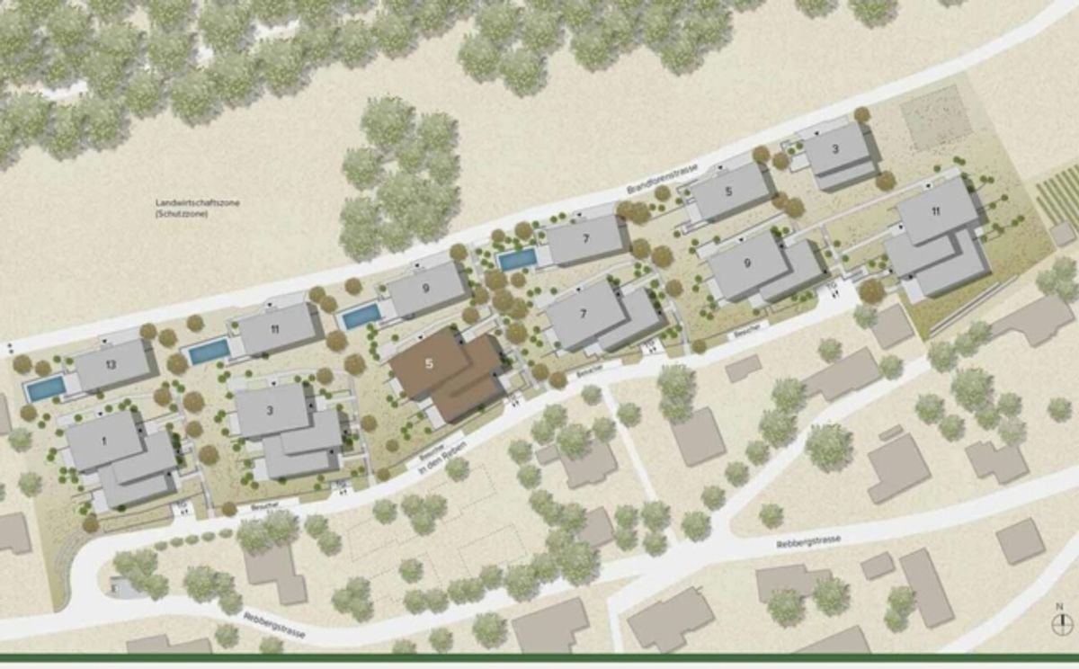
On one of the last available building plots "In den Reben" in Ettenhausen TG (Aadorf), six villa-like structures with up to four exclusive 4.5 and 5.5-room terrace houses with their own garden area as well as six detached 6.5-room single-family homes are being built on an elevated south-facing slope. The modern and high-quality structures are oriented towards the south-west and blend harmoniously into the surroundings while radiating refined exclusivity.
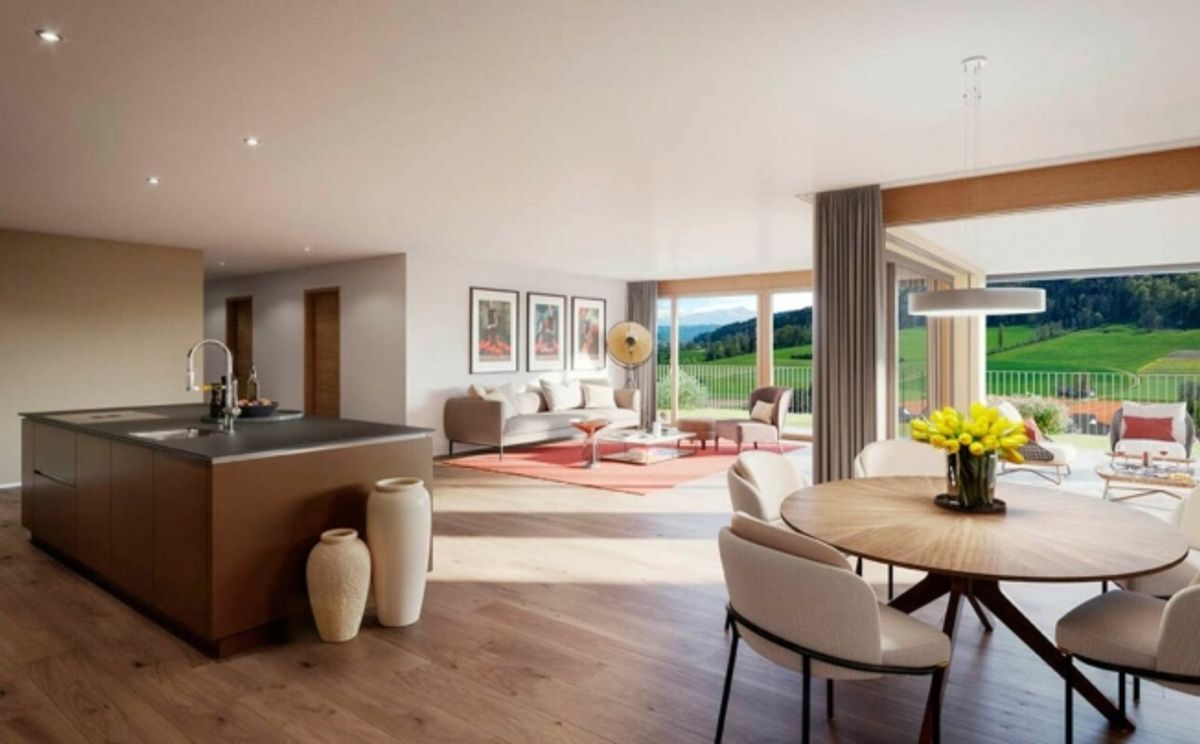
The luxurious terrace houses offer magnificent and unobstructed views of the Alpstein with Säntis and the Churfirsten. The A1 exit Aadorf is approximately 5 minutes away. From Aadorf railway station, trains regularly depart (SBB, S12 / S35) to the nearby cities of Winterthur - Zurich and Wil SG - St. Gallen. The kindergarten and primary school are located in Ettenhausen, the secondary school in Aadorf.
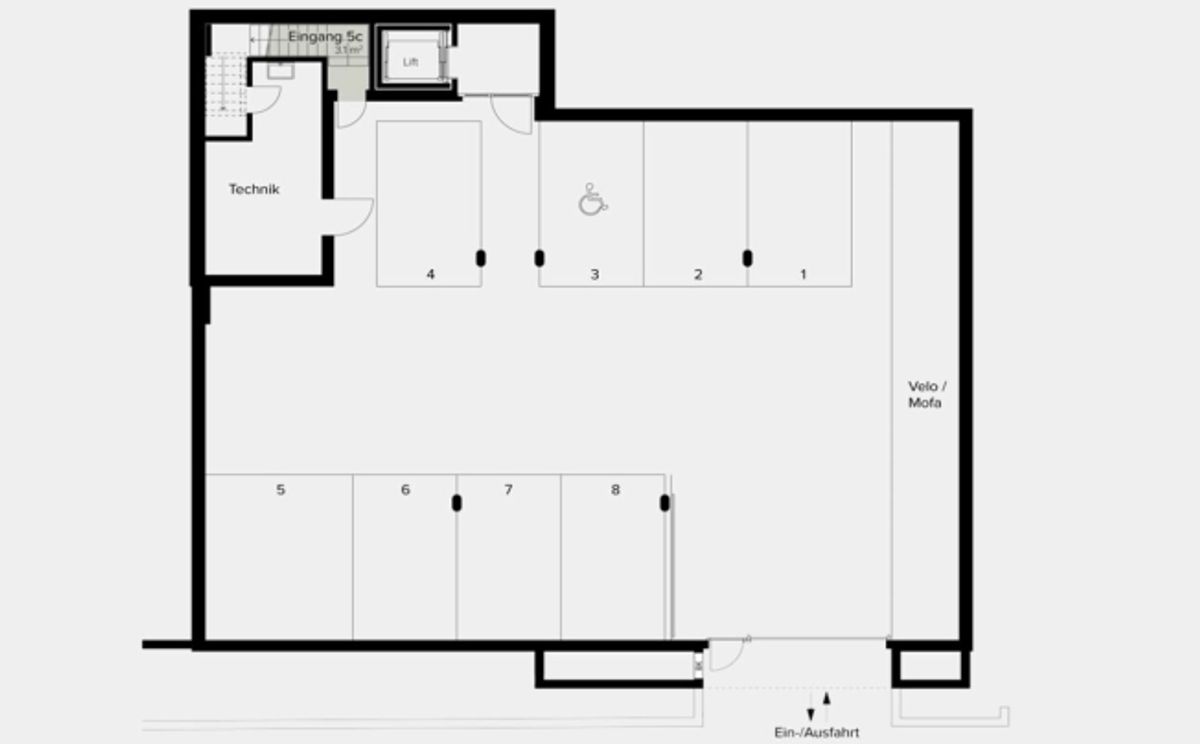
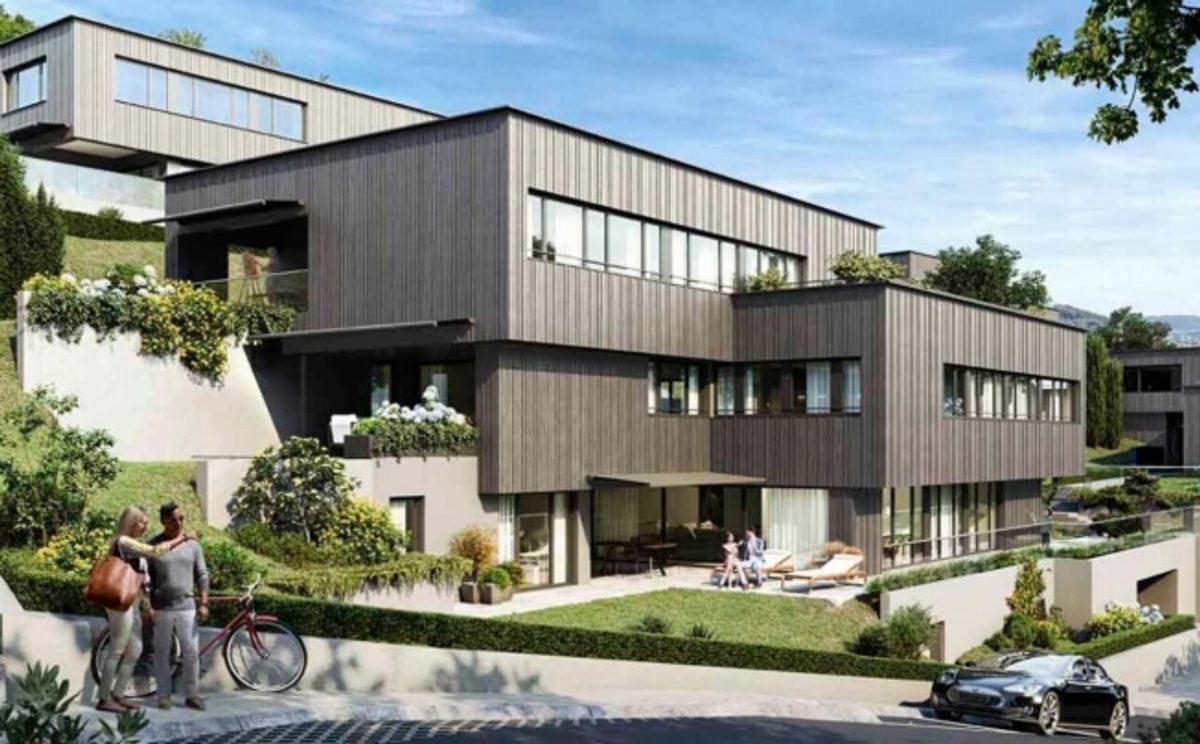
The elegant wooden façade and terraces with direct access to your own garden area provide special charm. Great attention is paid to the interior design. Only materials of the highest quality are used. From the underground garage, you can conveniently access the living floor via lift.
Each building has its own heat pump with deep borehole. On warm summer days, the earth probe can also be used for passive cooling. A house photovoltaic system is installed on the flat roof. To enhance security, each terrace house is monitored with an alarm system. The buildings naturally meet the Minergie standard and are certified.
We would be pleased to present the key points to you in more detail:
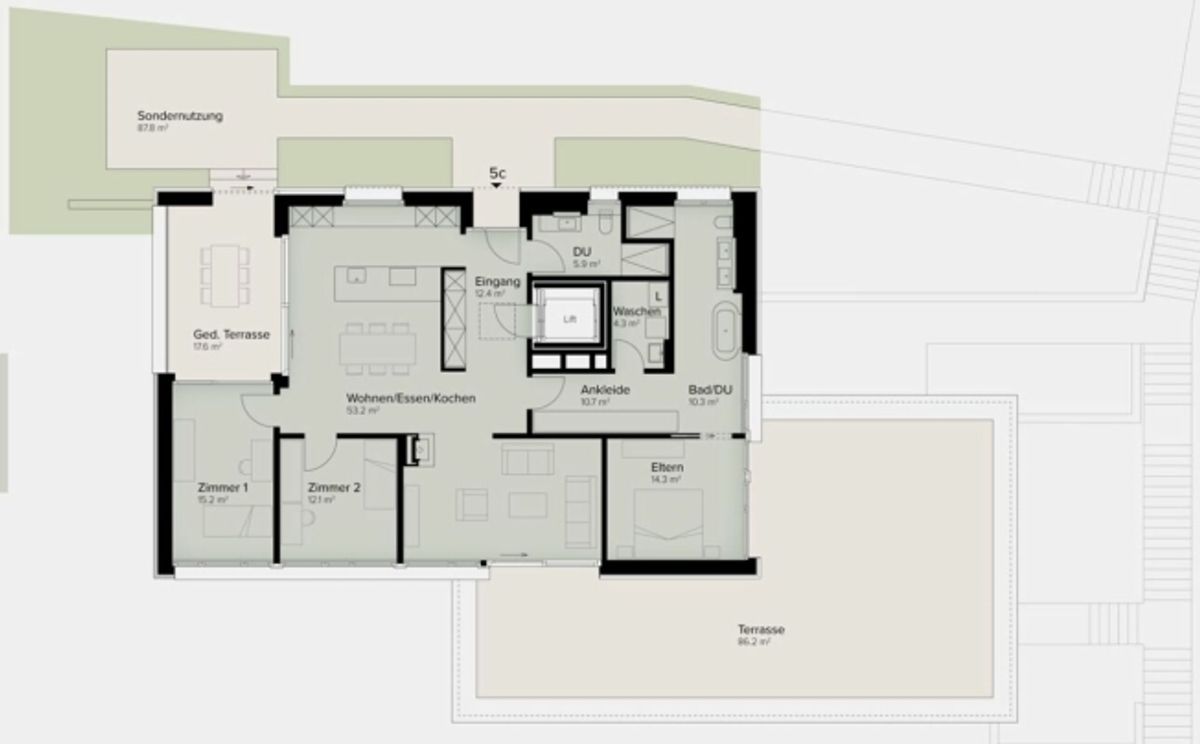
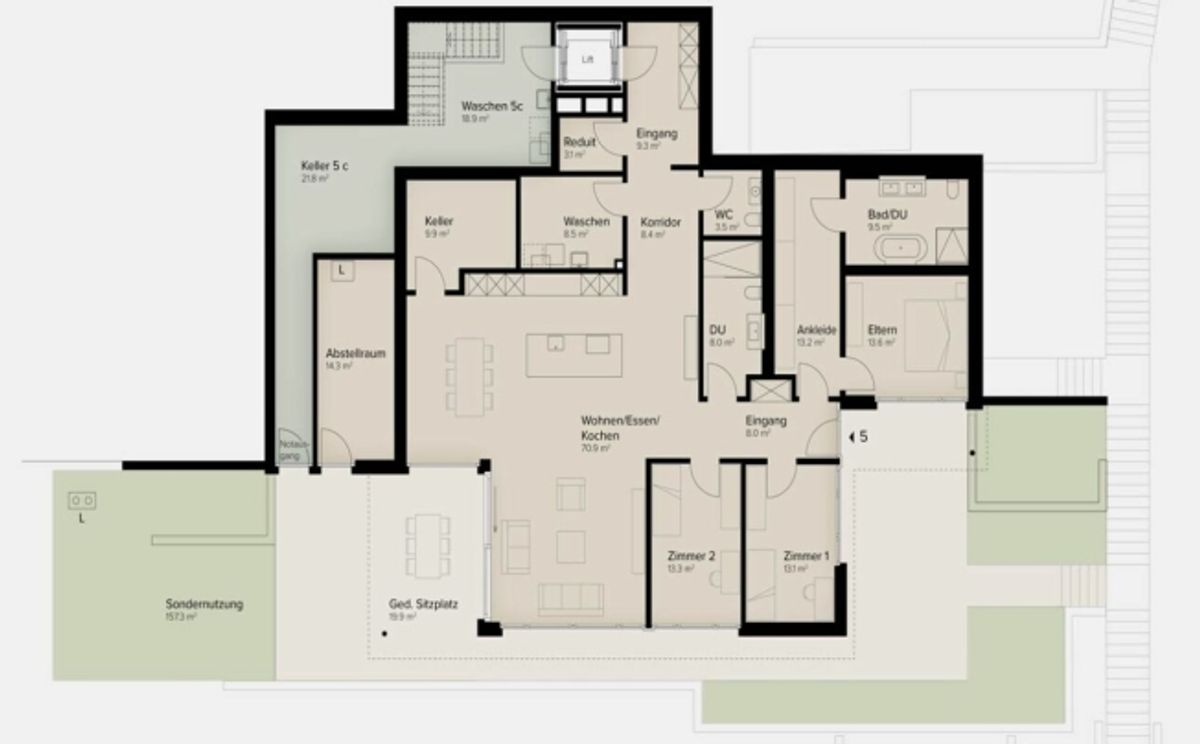
• spacious entrance area with cloakroom/built-in cupboards • plenty of space for living (with fireplace), dining and kitchen • open, exclusive kitchen with state-of-the-art appliances including wine cooler • spacious bedroom area with direct access to bathroom/shower/toilet (with washbasin) and separate dressing room • additional shower with toilet • large terrace 103.80 m² (of which 17.60 m² covered) with garden portion/exclusive use 87.80 m² • own basement and utility room in basement level • The surroundings are designed by an experienced landscape architect • The terrace houses meet top sound and insulation values • Proven Vetter construction quality - first-class construction (earthquake-proof) • Minergie: more living quality, lower energy consumption, reduction of environmental impact • favorable MINERGIE mortgages
Underground parking spaces No. 1 - 12 at CHF 42,500.00
Detailed documentation on this and all other projects can be found at. We are happy to arrange a non-binding viewing appointment for you by phone or mobile.
Provider
For further information about this property please contact the provider.
Urban Group GmbH
Member since March 2026Phone number VerifiedE-Mail Verified