124 m² | 3.5-room apartment | New construction project | First occupancy
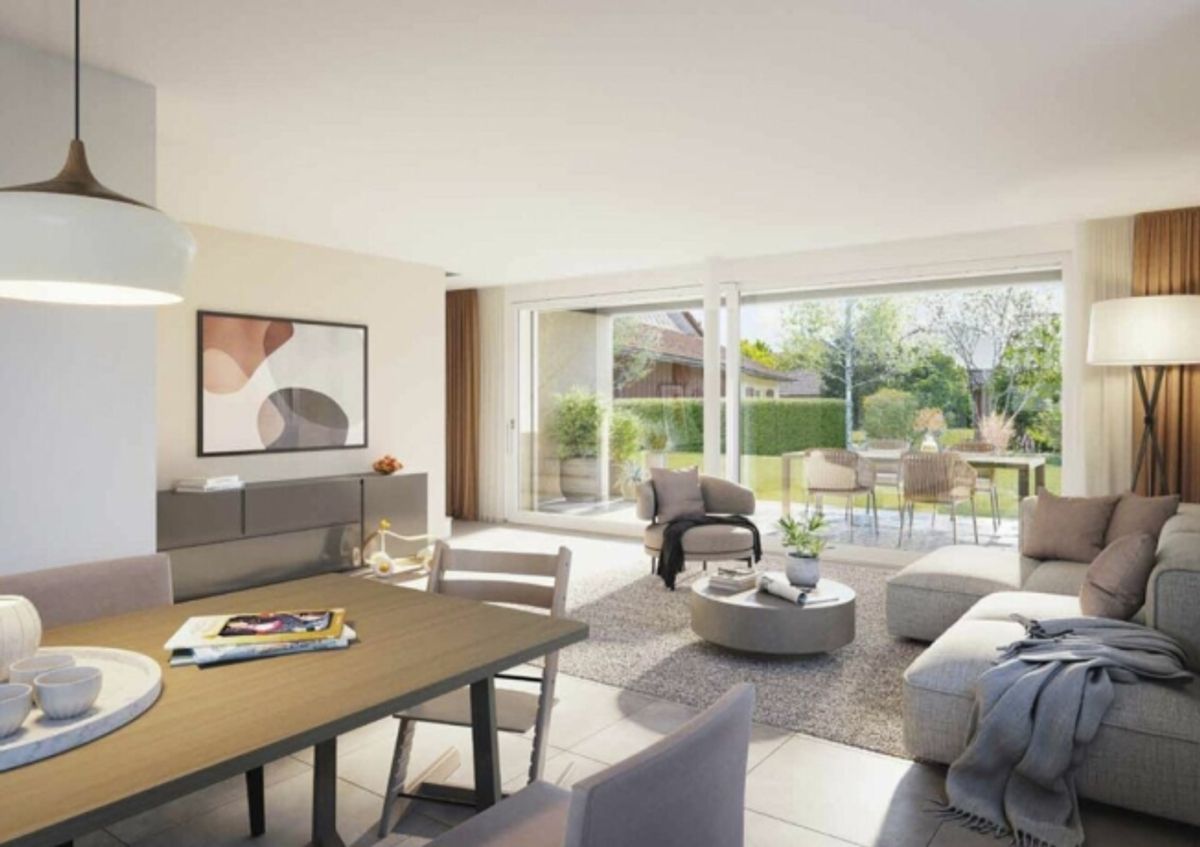
Let yourself be inspired by our furnished model apartment. Experience the high-quality construction and finishing standards firsthand and get an impression of what your future home could look like. Schedule a non-binding viewing appointment - we look forward to your visit.
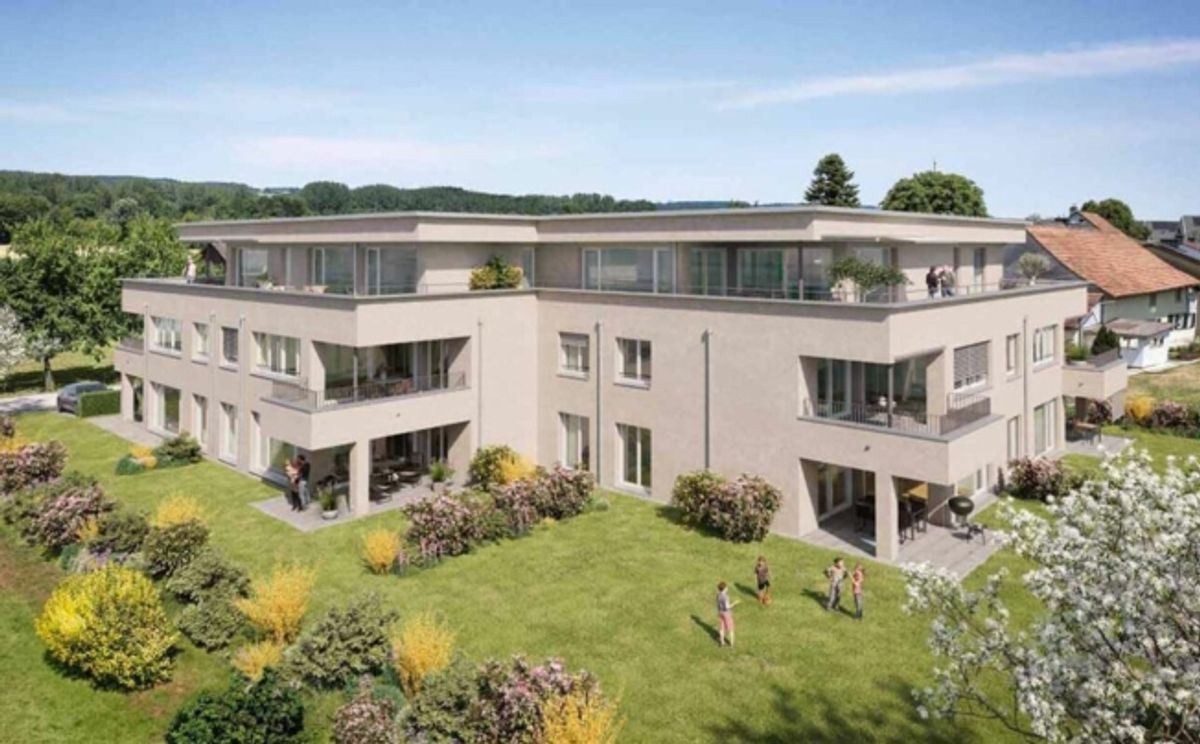
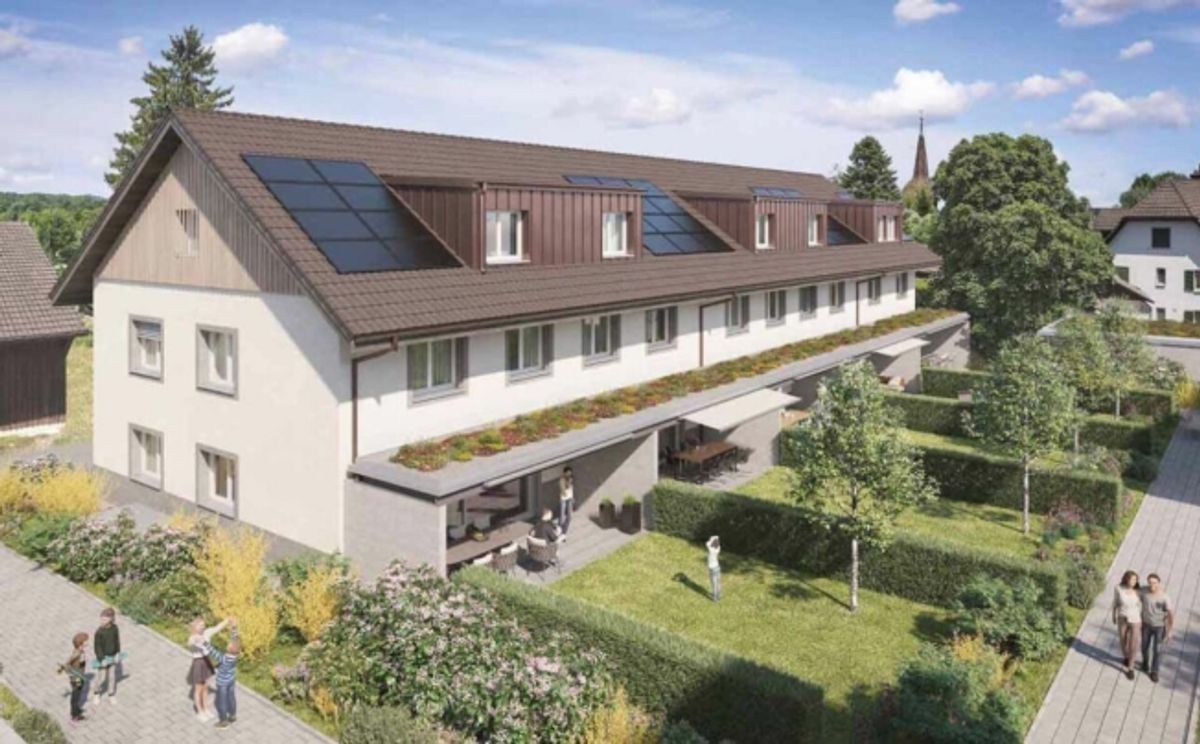
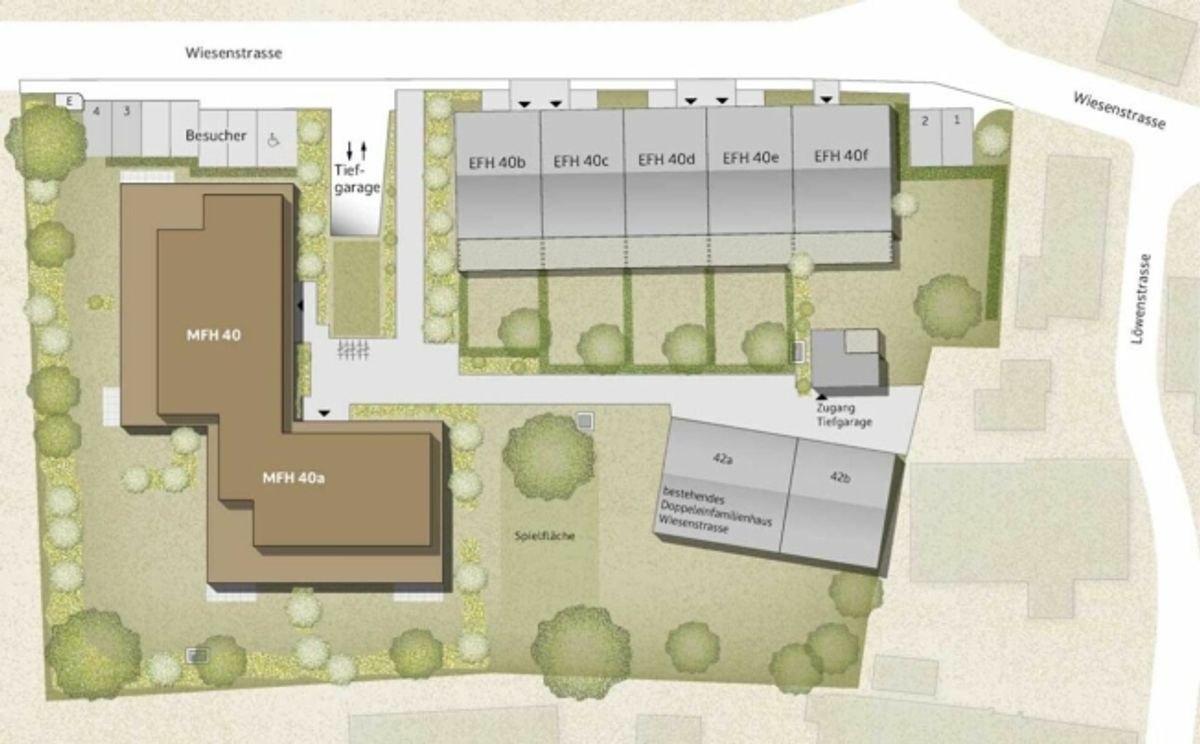
The new construction project includes a modern multi-family building with attractive 3½- to 5½-room condominiums as well as spacious 6½- and 7½-room single-family homes. Occupancy is scheduled from April 2028.
Imagine living in a home that perfectly matches your lifestyle - modern, sustainable and comfortable. This is exactly what our new construction project "Wiesenstrasse" offers you.
The attractive residential area combines the peace and idyll of a rural setting with the advantages of excellent infrastructure. The village center, shopping facilities and the train station are within short distance and provide a high quality of life.
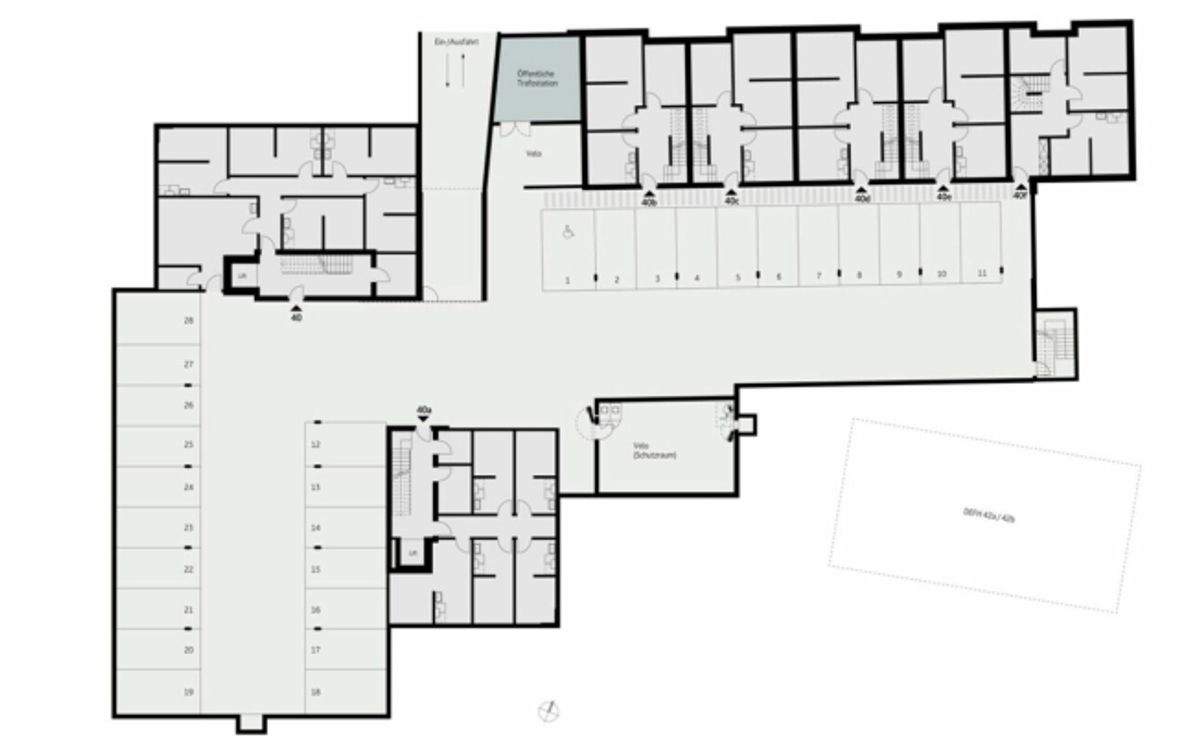
The development will be built according to modern energy standards and consistently focuses on sustainability. The buildings are heated by district heating. An on-site photovoltaic system produces environmentally friendly electricity, while intelligent load management for electric mobility in the underground garage supports forward-looking mobility. This creates a sustainable home that optimally combines living comfort, energy efficiency and value retention.
Felben-Wellhausen, just outside the cantonal capital Frauenfeld, impresses with its excellent location. The nearby A7 motorway exit (Frauenfeld-East) as well as regular S-Bahn connections allow short routes to Frauenfeld, Winterthur and Weinfelden. Kindergarten, primary school and secondary school are located directly in the village.
We would like to introduce you to the most important points.
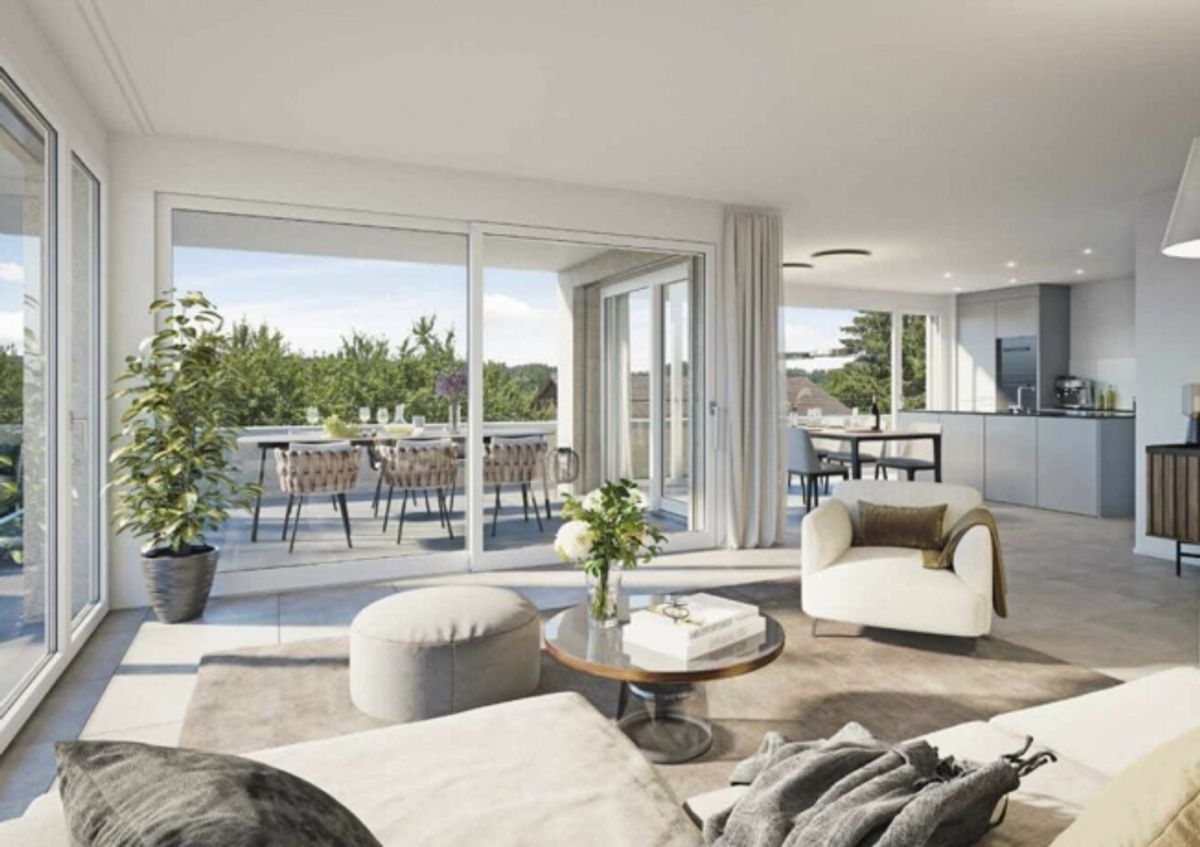
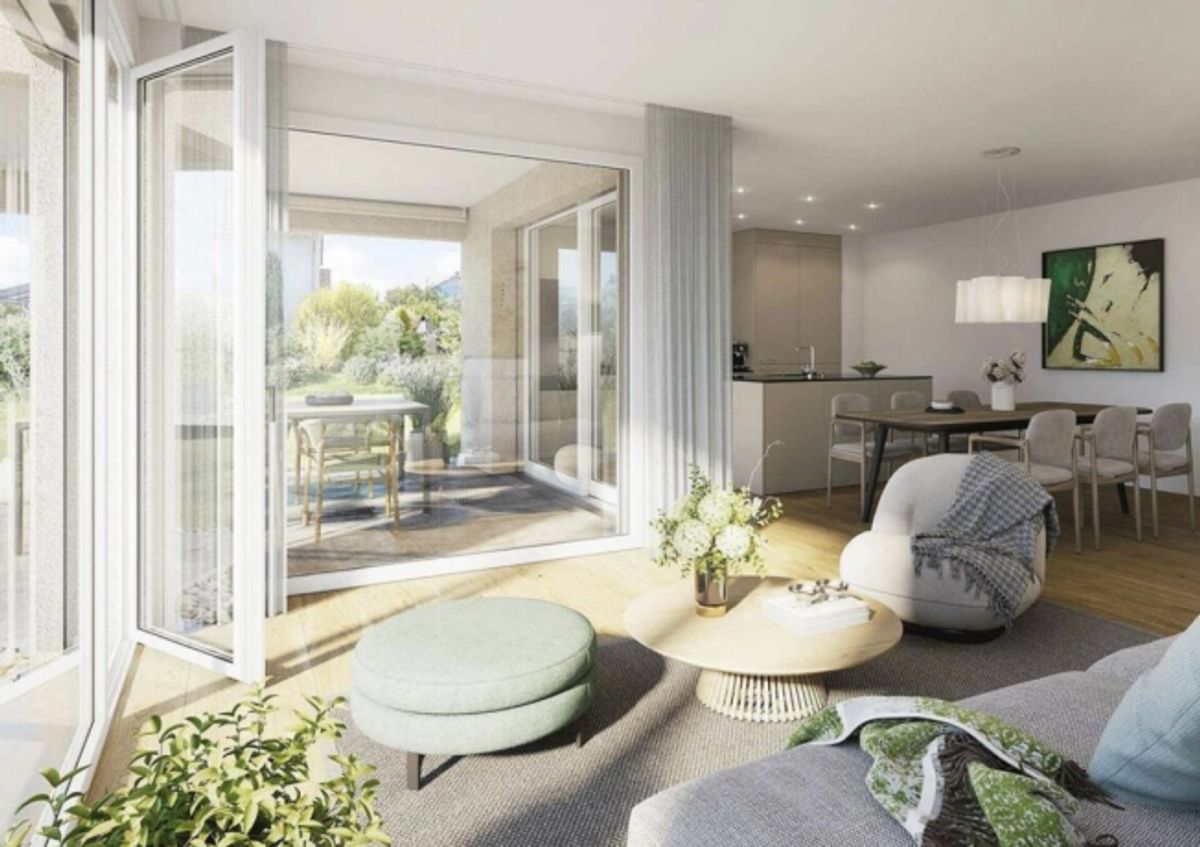
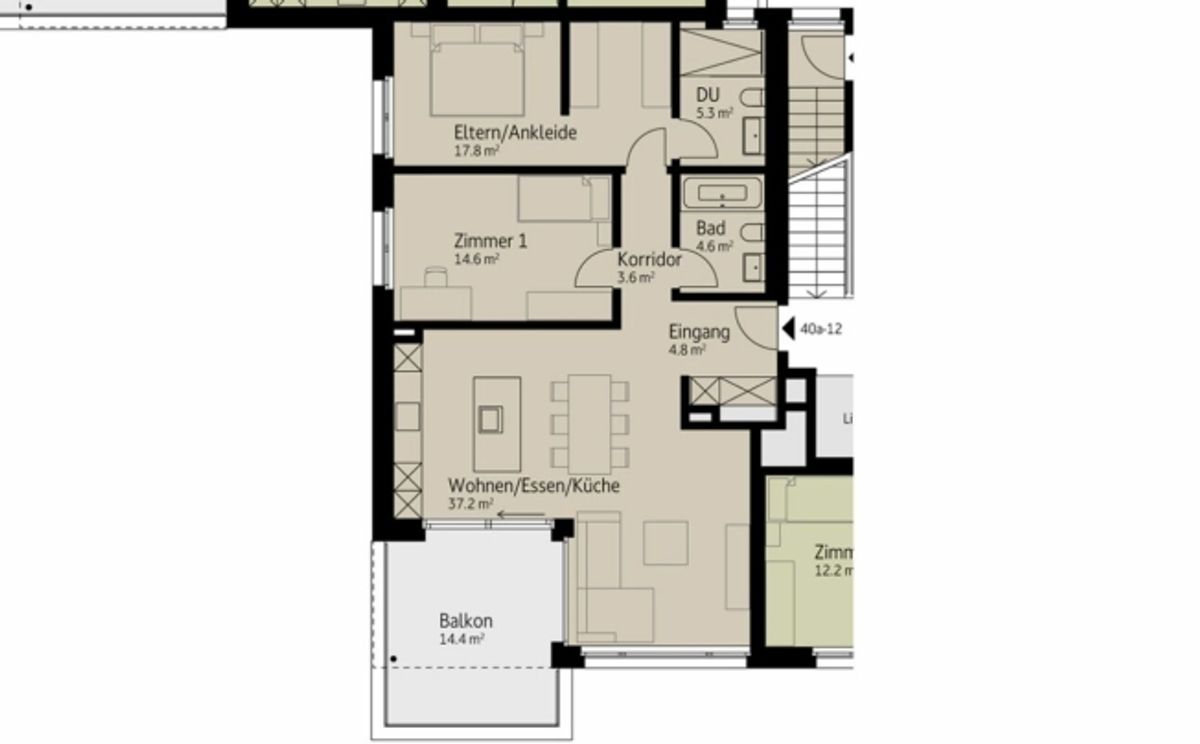
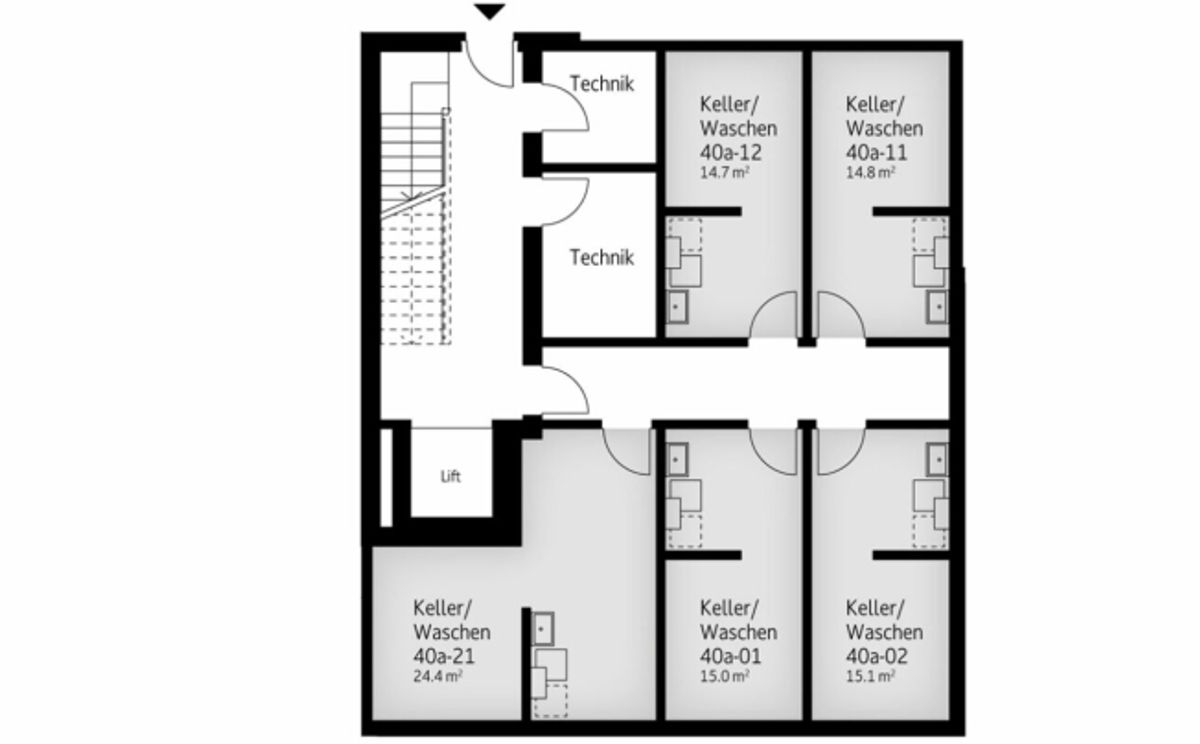
• Optimally sunny multi-family building with well-thought-out building layout • Modern architecture with partially floor-to-ceiling windows for light-flooded living spaces • Generous and functional floor plans with plenty of space for individual living • Broad, spacious entrance area | Corridor with built-in wardrobes | Cloakroom • Open kitchen with state-of-the-art appliances • Spacious living | Dining | Kitchen • Master bedroom with private shower | WC • Additional separate bathroom | WC • The apartment has its own laundry room and cellar space. • Sunny, covered balcony • Solid, earthquake-resistant construction with excellent sound insulation - proven Vetter quality • The lift takes you directly and comfortably from the underground garage to the residential floor (wheelchair accessible). • An experienced landscape architect was commissioned for the park-like landscaping. • The apartment is equipped with a ventilation system. • High living comfort thanks to low energy consumption, tight building envelope and economical operation
Underground garage space at CHF 37,500.00
Outdoor parking space at CHF 21,500.00
You will find detailed documentation about this and all other projects at
For non-binding advice or to view our model apartment, Stefan Vetter is happy to assist you by phone or mobile.
We look forward to personally presenting your new home to you.
Provider
For further information about this property please contact the provider.
Urban Group GmbH
Member since March 2026Phone number VerifiedE-Mail Verified