Spacious 5 ½ room single-family house
- with large garden, covered seating area and double garage in a family-friendly location
- with approx. 70 m² development reserve and attractive development potential
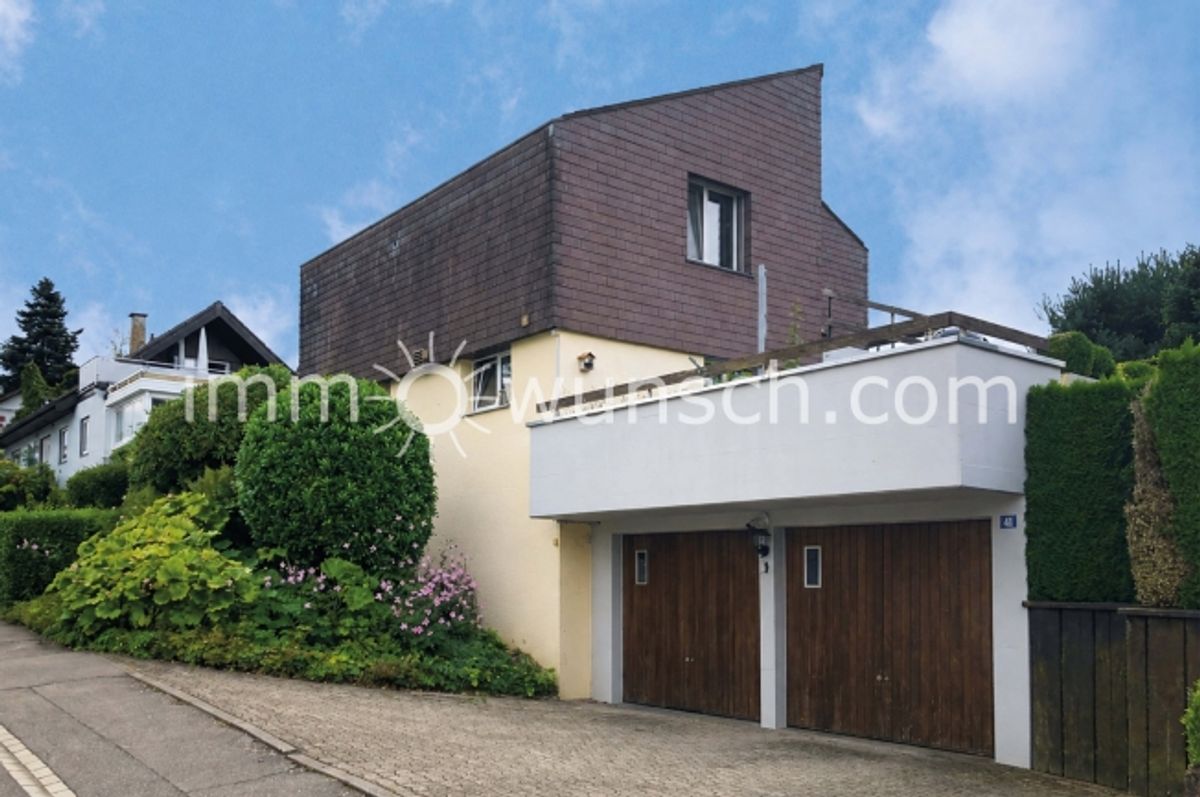
In a quiet yet centrally located area in Rapperswil-Jona, this spacious and sunny 5 ½ room single-family house awaits you with an expansive garden, covered seating area and double garage. Built in 1978, this property offers plenty of space on two residential floors as well as in the basement for families seeking a comfortable home with ample space and privacy.
The house is situated on a quiet side street in a child-friendly neighbourhood. Shopping facilities, kindergarten as well as primary and secondary schools are easily accessible. The charming old town and the lakeside promenade of Rapperswil are also just a few minutes away.
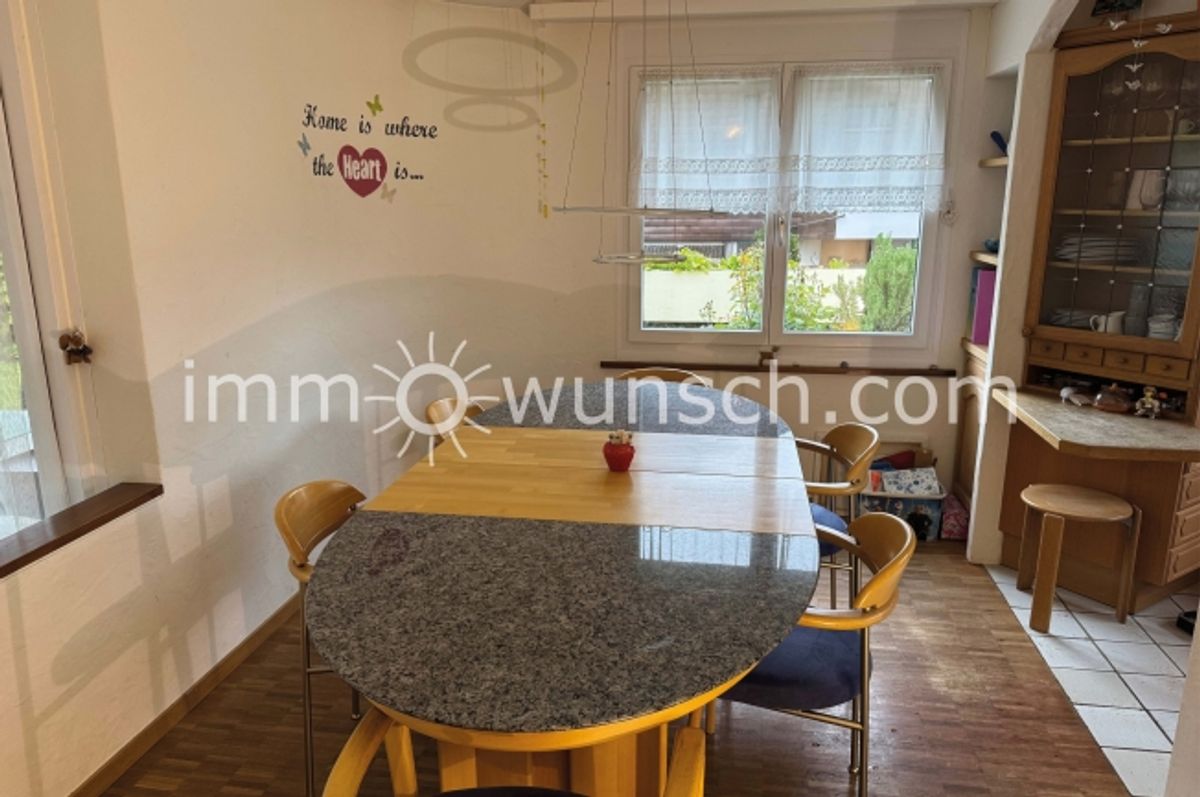
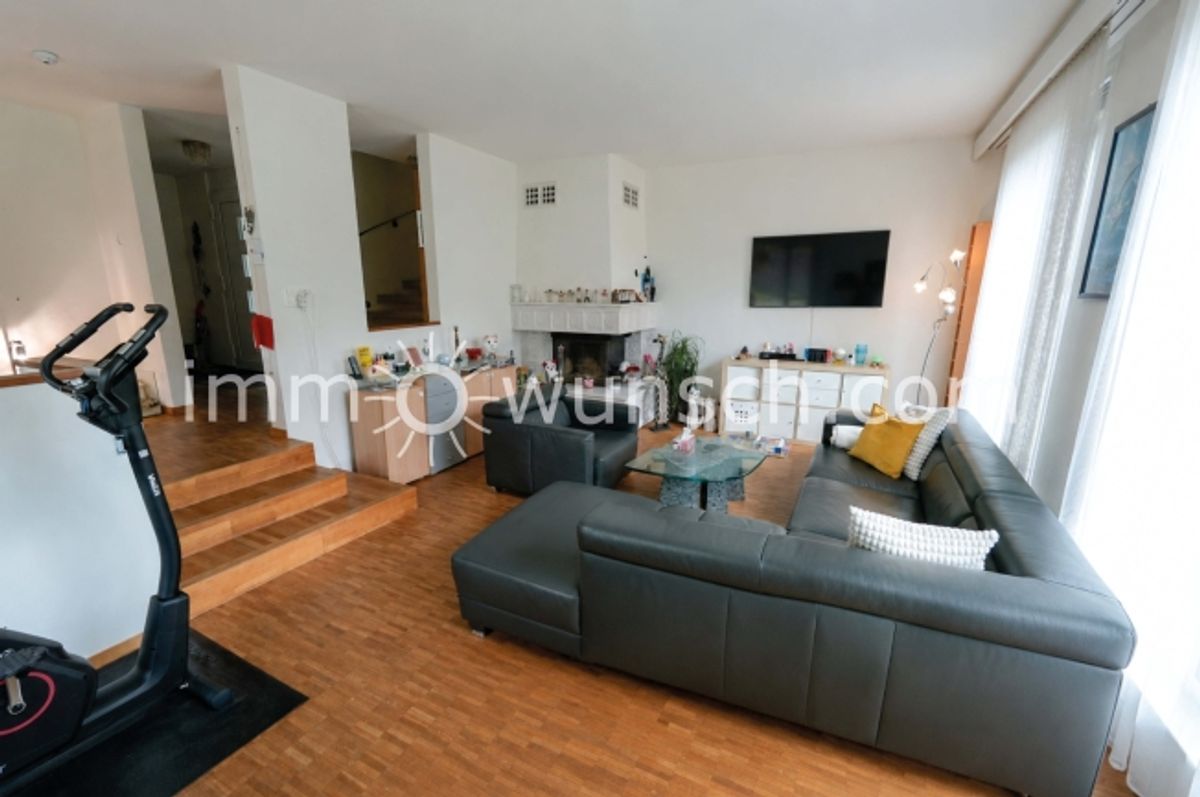
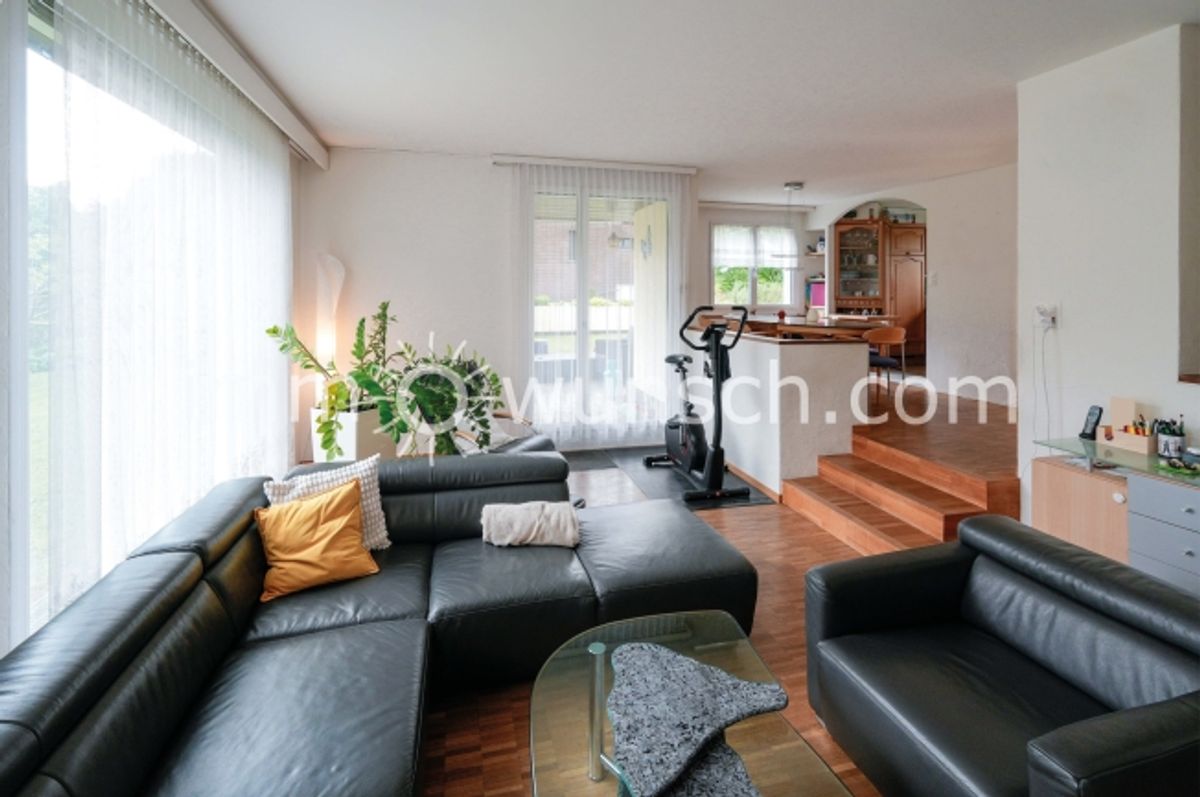
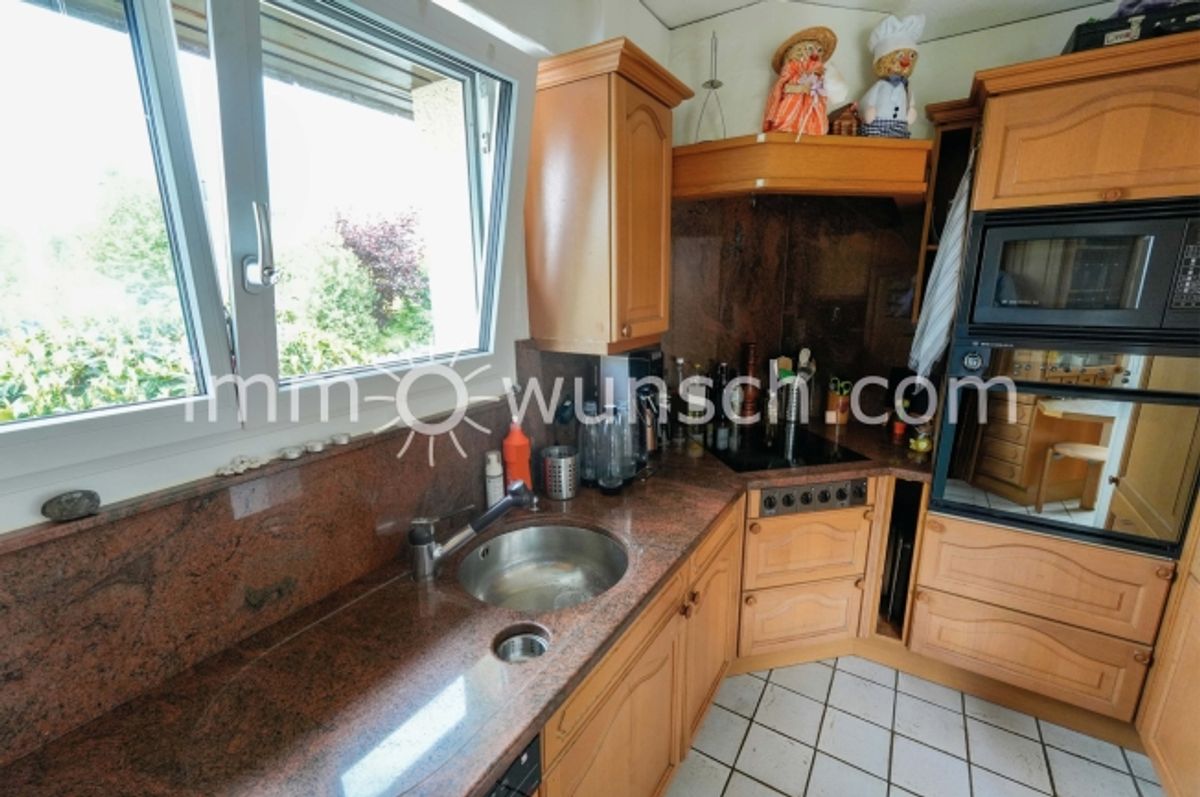
Via the entrance lined with shrubs and flowers, you reach the covered house entrance. The entrance area with cloakroom and guest toilet leads into the bright living and dining area as well as the adjacent, semi-open kitchen. This presents itself in a classical style and impresses with its spacious and functional design. Numerous cabinets and drawers, ample work surface, a granite countertop and appliances from V-ZUG and Siemens create ideal conditions for cooking and baking together. The adjacent dining area offers plenty of space for cosy hours with family and friends.
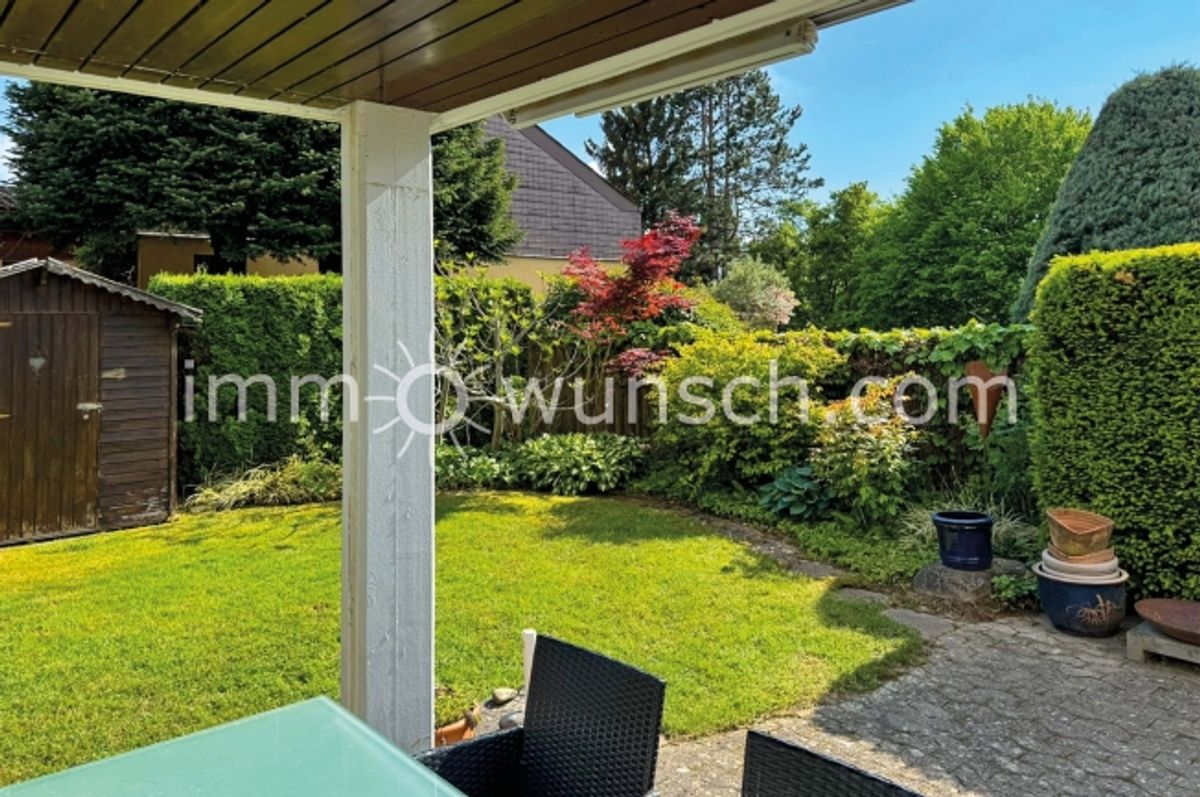
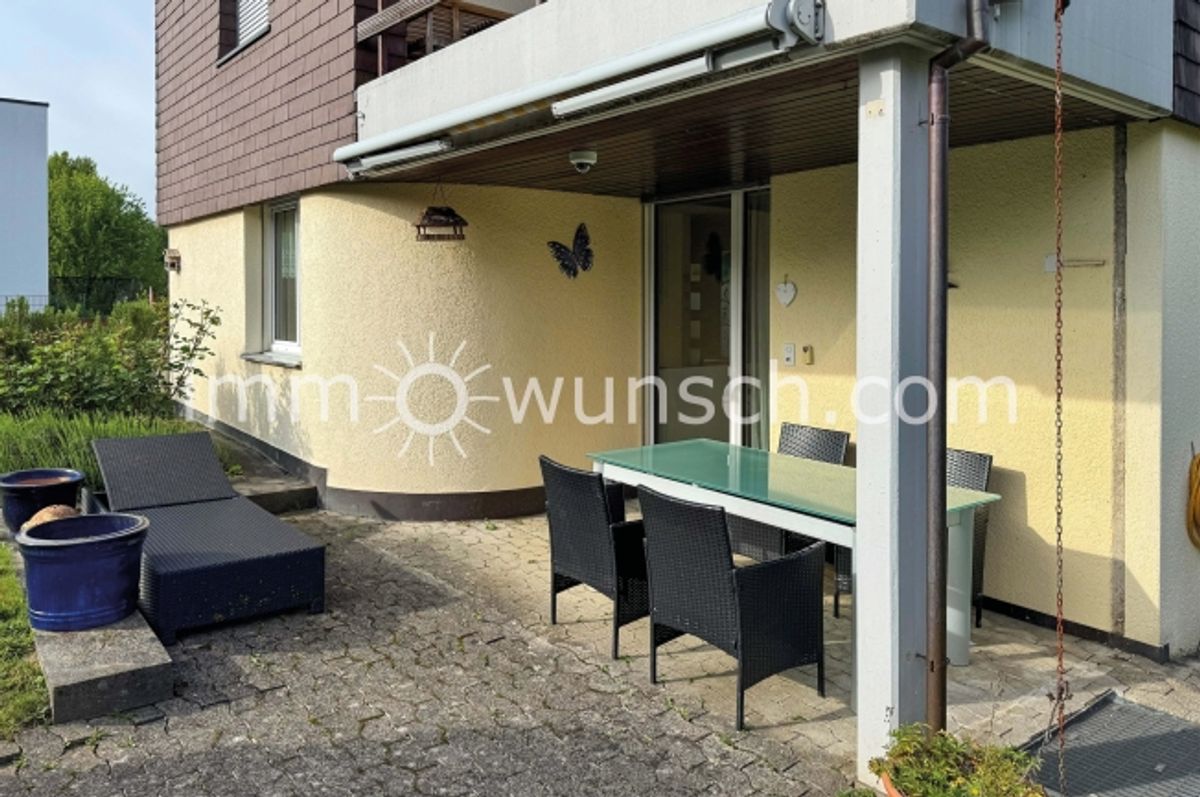
The slightly sunken living area conveys a particularly spacious feeling. The warm air fireplace serves as the cosy focal point of the house and provides a warm and inviting atmosphere, especially during the cooler months. From the living room you have direct access to the covered garden seating area and the large garden.
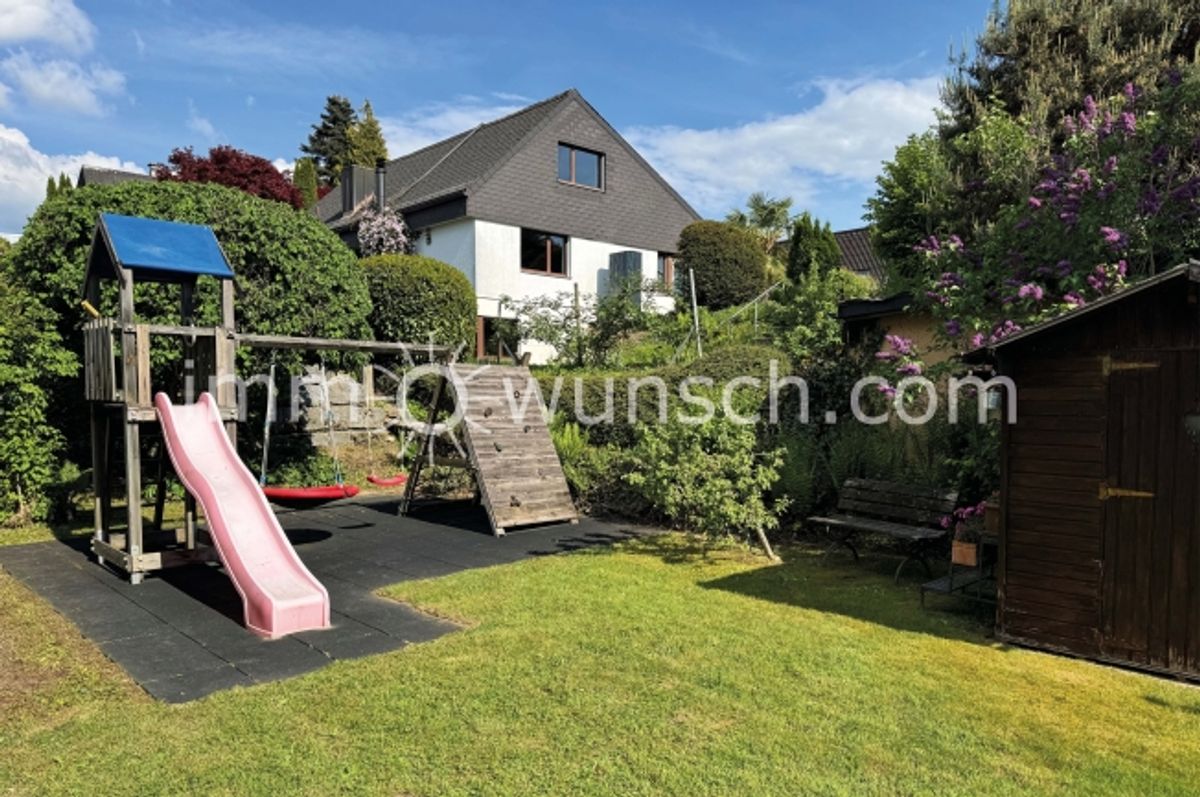
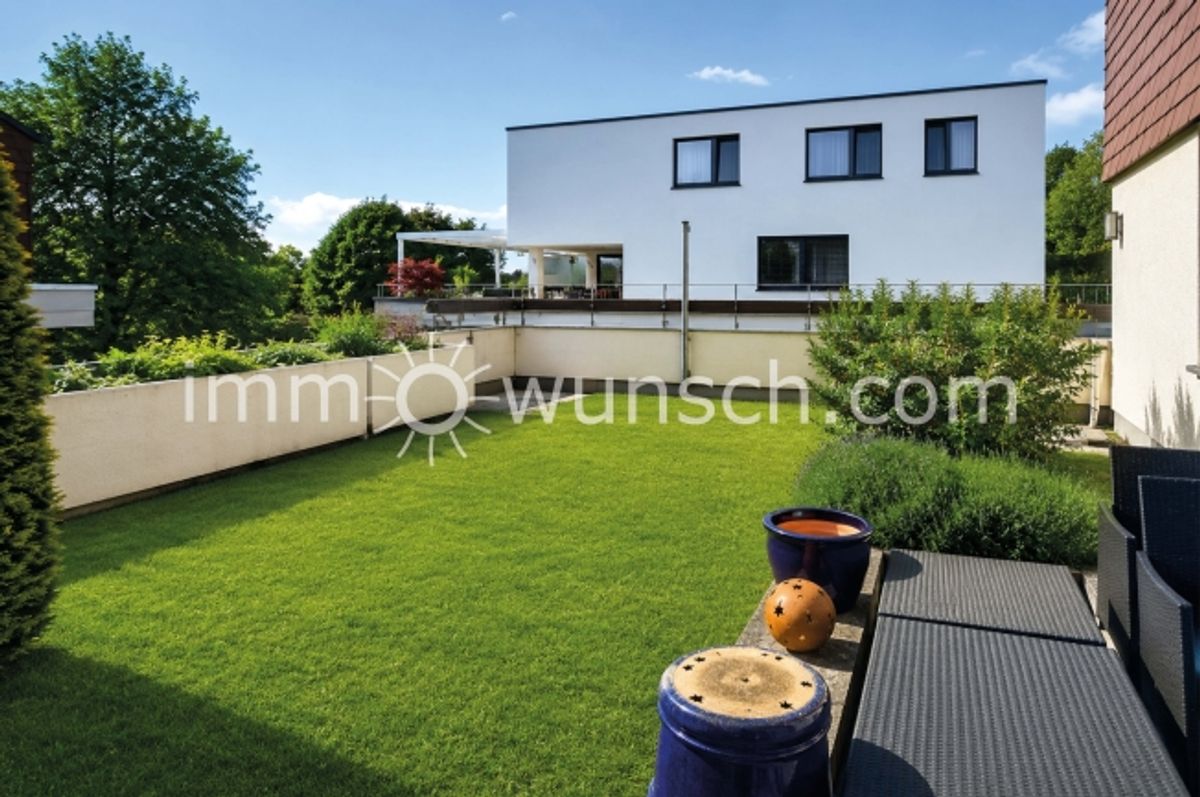
The well-maintained garden with lawn, children's play area, garden house as well as beautiful trees and shrubs offers plenty of space for playing, relaxing and enjoying. Thanks to the pleasant privacy screening, a private well-being oasis is created for the whole family - ideal for sociable summer evenings, garden enjoyment or restful hours in nature.
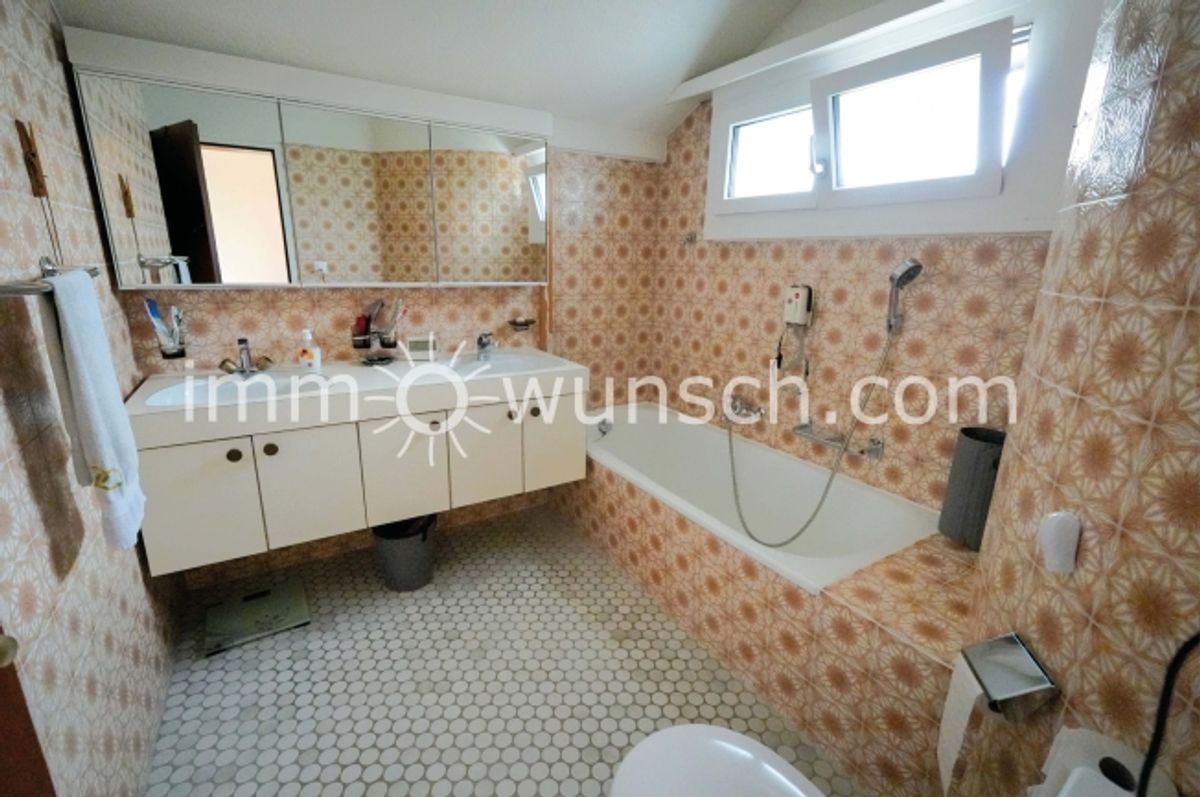
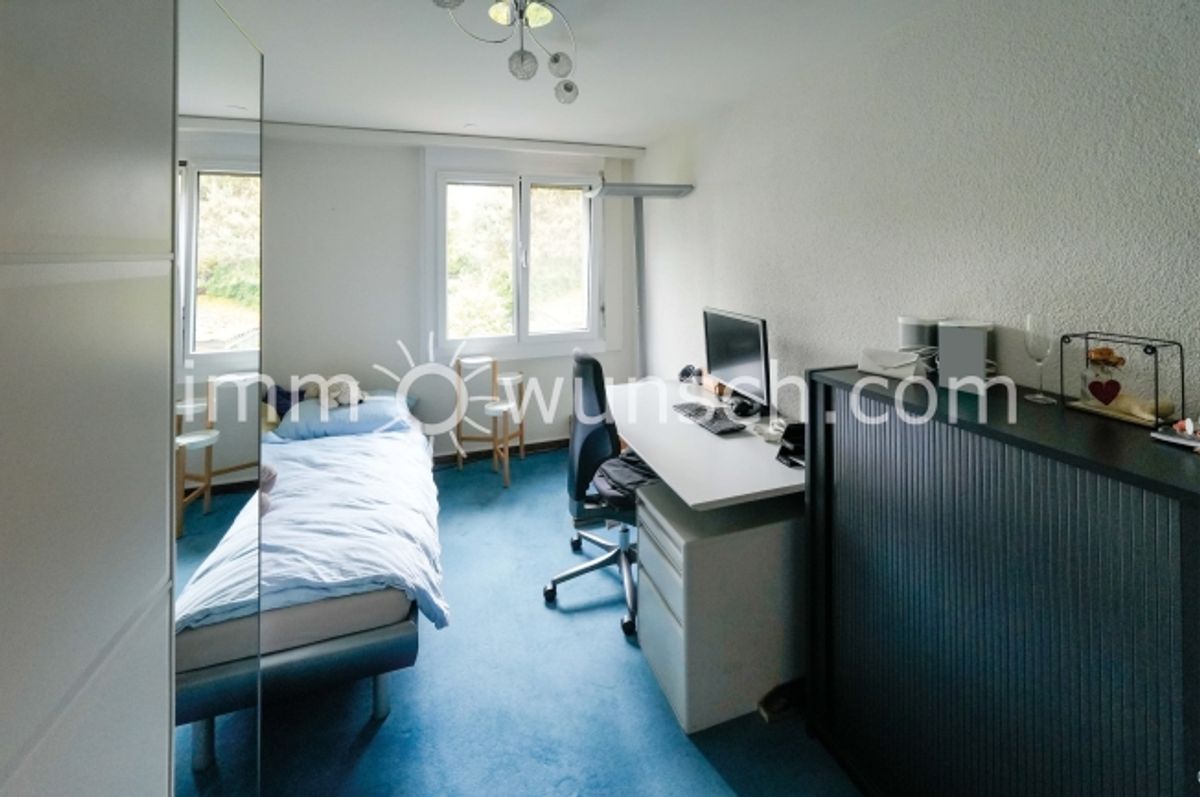
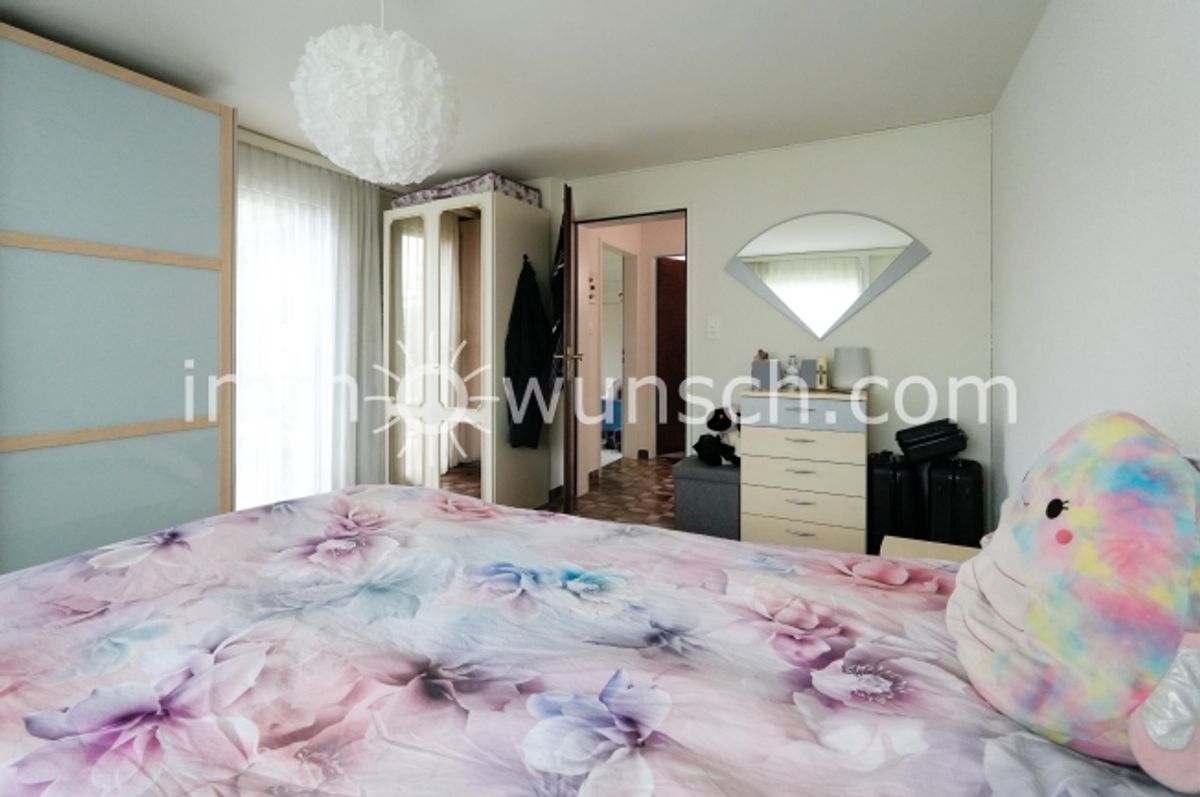
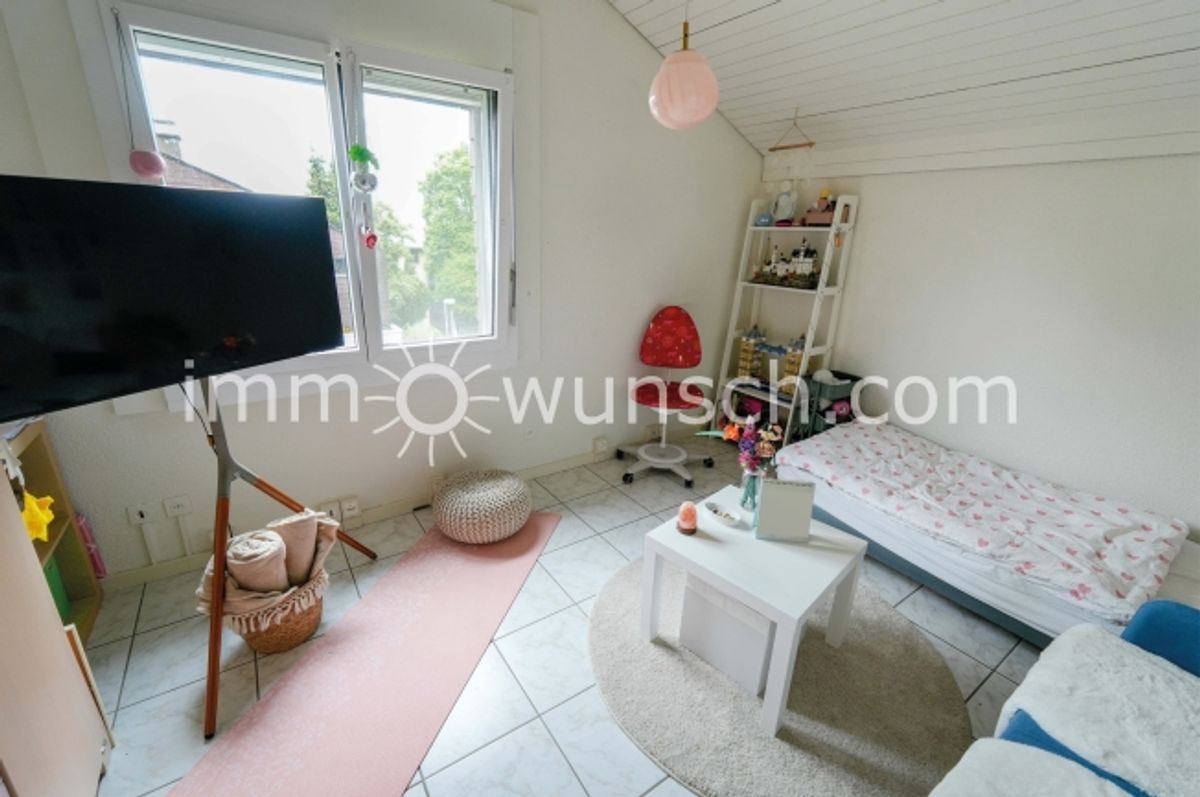
On the upper floor are the master bedroom, two children's rooms and two bathrooms. One bathroom is equipped with a bathtub and WC, the second features a shower and WC. The practical room layout creates ideal conditions for pleasant family life.
The basement complements the room offering with a cellar and laundry room, civil defence shelter, a utility room, a heated office space and direct access to the double garage. This area is excellent for use as a workspace, hobby area or additional storage.
Over the past years, continuous investments and renovations have been made. The property today presents itself in a well-maintained, energy-optimised, classical standard of finish. Those seeking a home with great potential and wishing to further develop it according to their own ideas will find an ideal foundation here with spacious room layout, beautiful garden and high quality of living.
A double garage and two external parking spaces round off this attractive and family-friendly offering perfectly.
We are happy to provide you with further information or arrange a personal viewing and look forward to hearing from you.
Your immowunsch.com Team