Family-friendly home with modern living comfort in Roggwil BE
This well-maintained 5.5-room detached house from 2011 presents itself across two storeys as a versatile home for families, couples and all those who wish to combine spacious rooms with good accessibility. The approximately 140 m² of living space, the 376 m² plot and the thoughtful floor plan offer plenty of room for shared living, privacy and individual use.
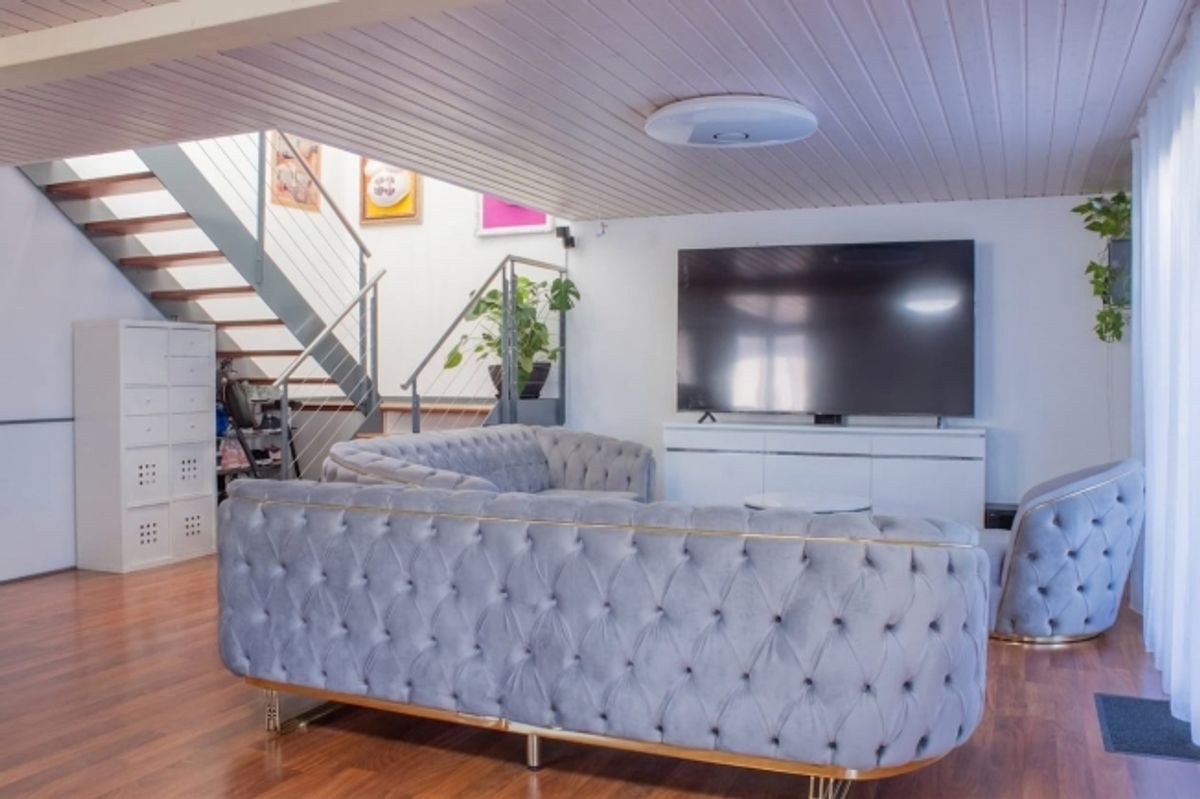
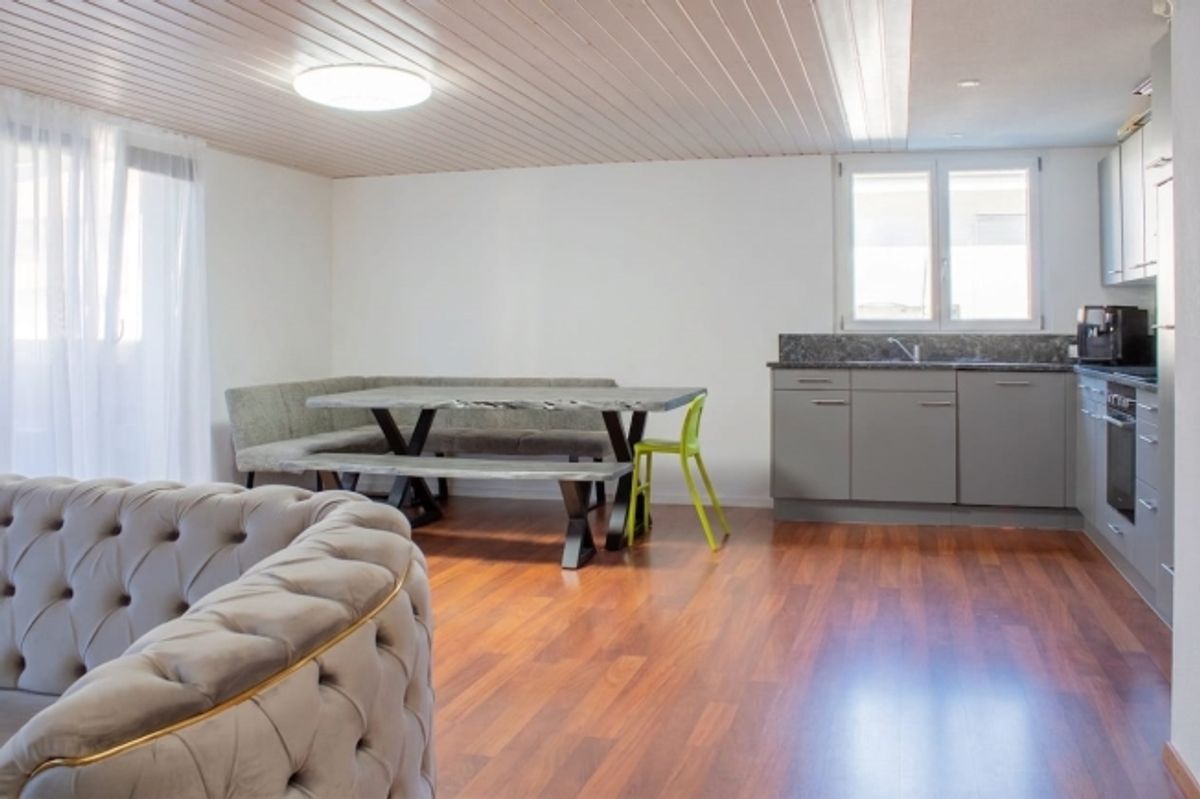
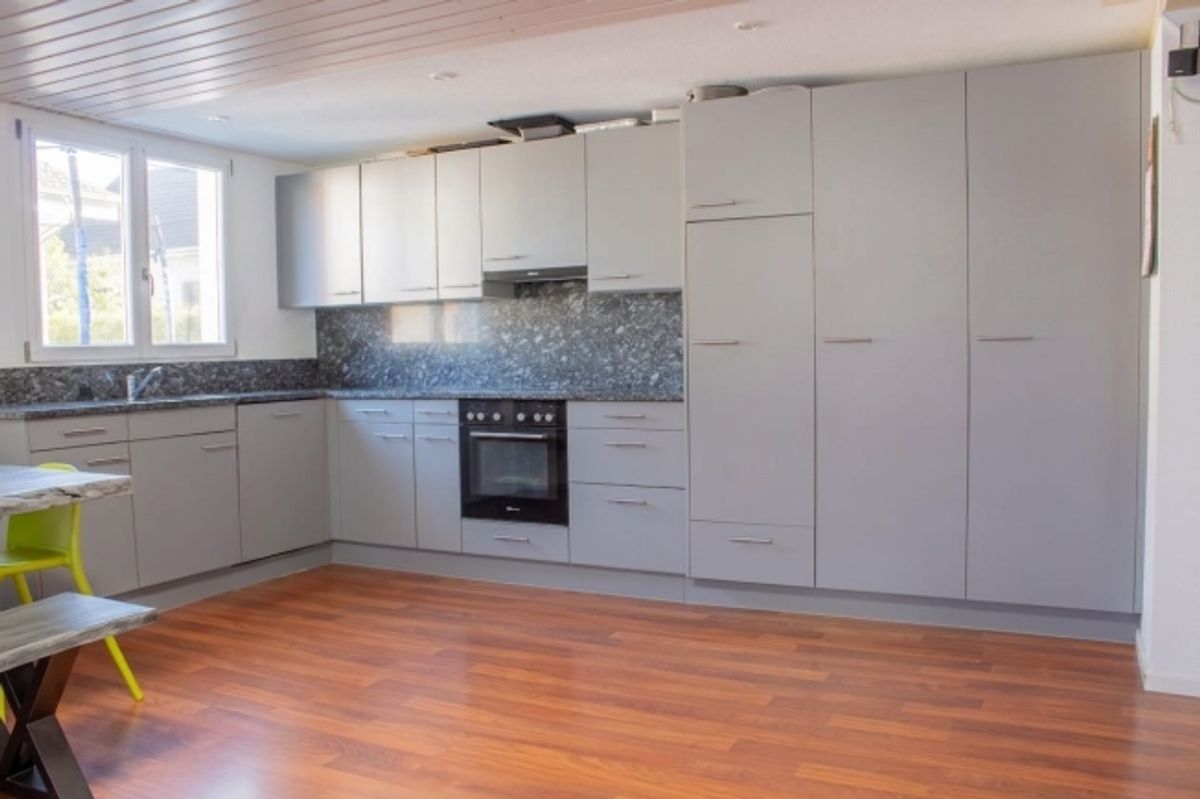
On the ground floor, the open living and dining area with integrated kitchen forms the welcoming heart of the house. The modern fitted kitchen in timeless grey features plenty of storage space, a granite worktop and matching backsplash - ideal conditions for everyday family life and social evenings. Large windows flood the interior with natural light, while the wood-look flooring creates a warm and cosy atmosphere. A practical utility room and a shower/WC complete this floor.
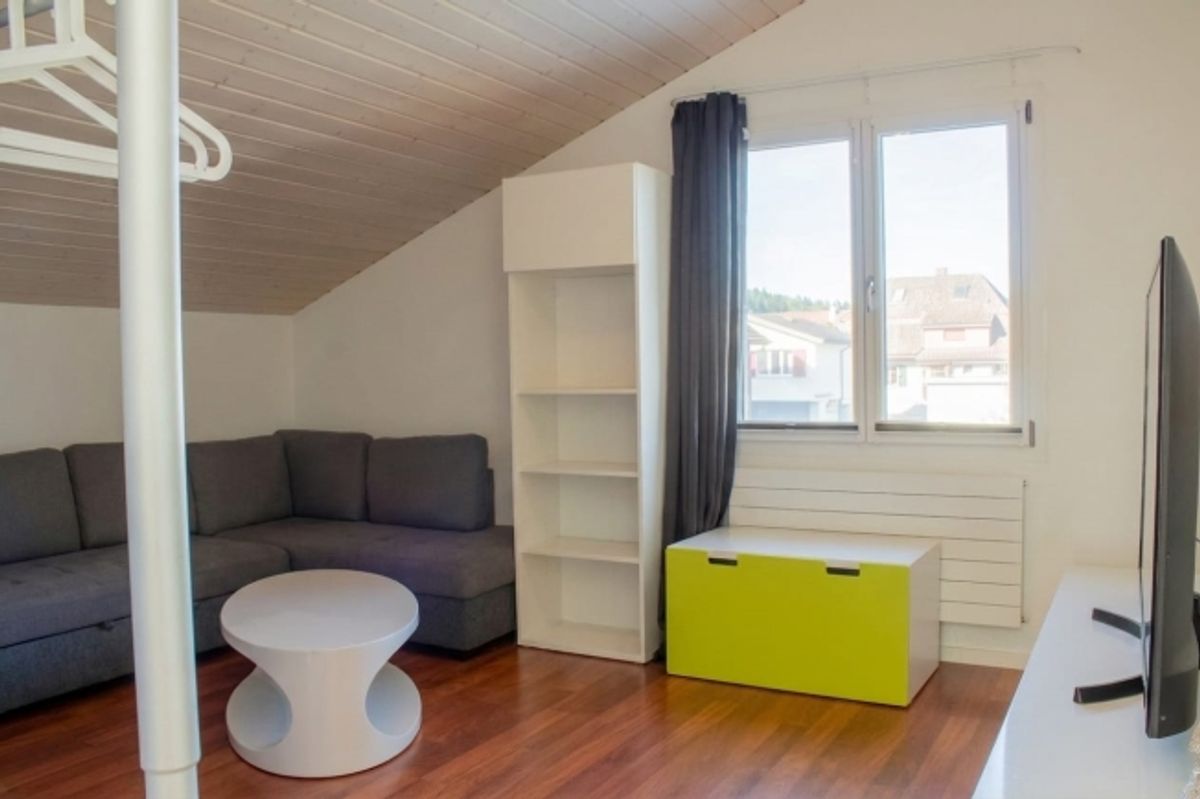
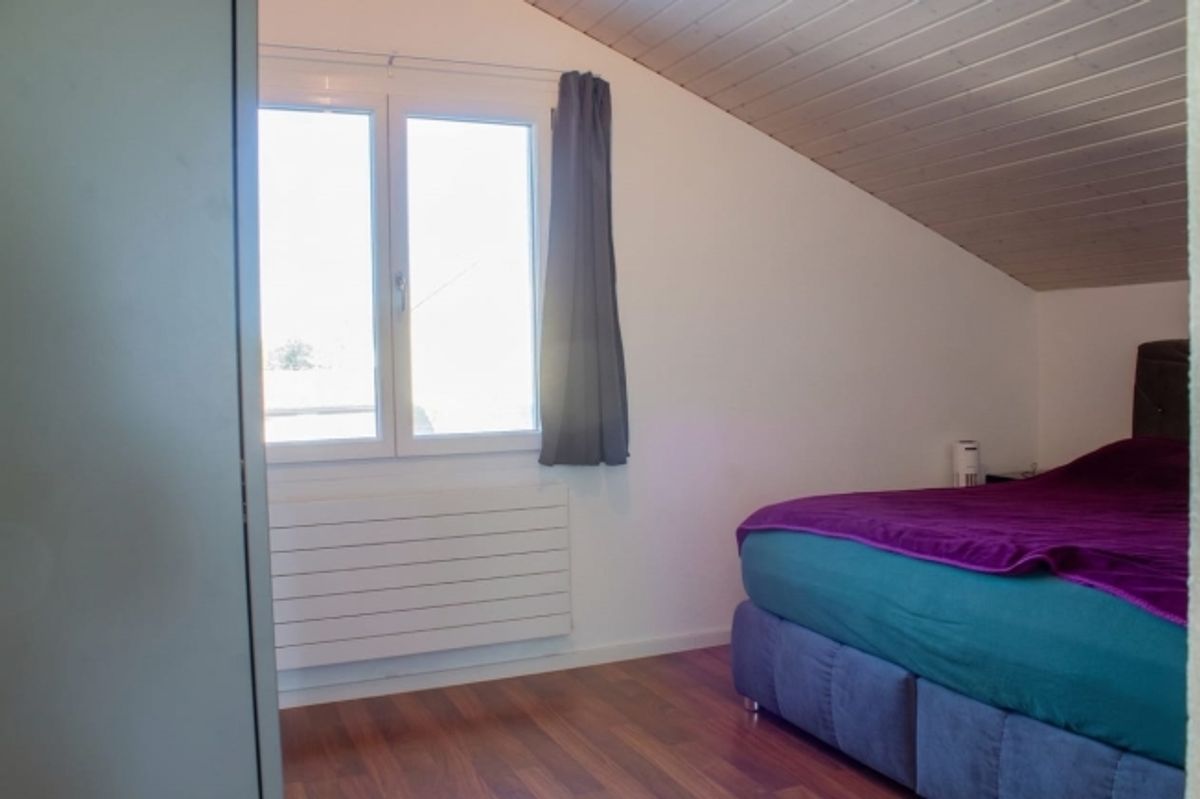
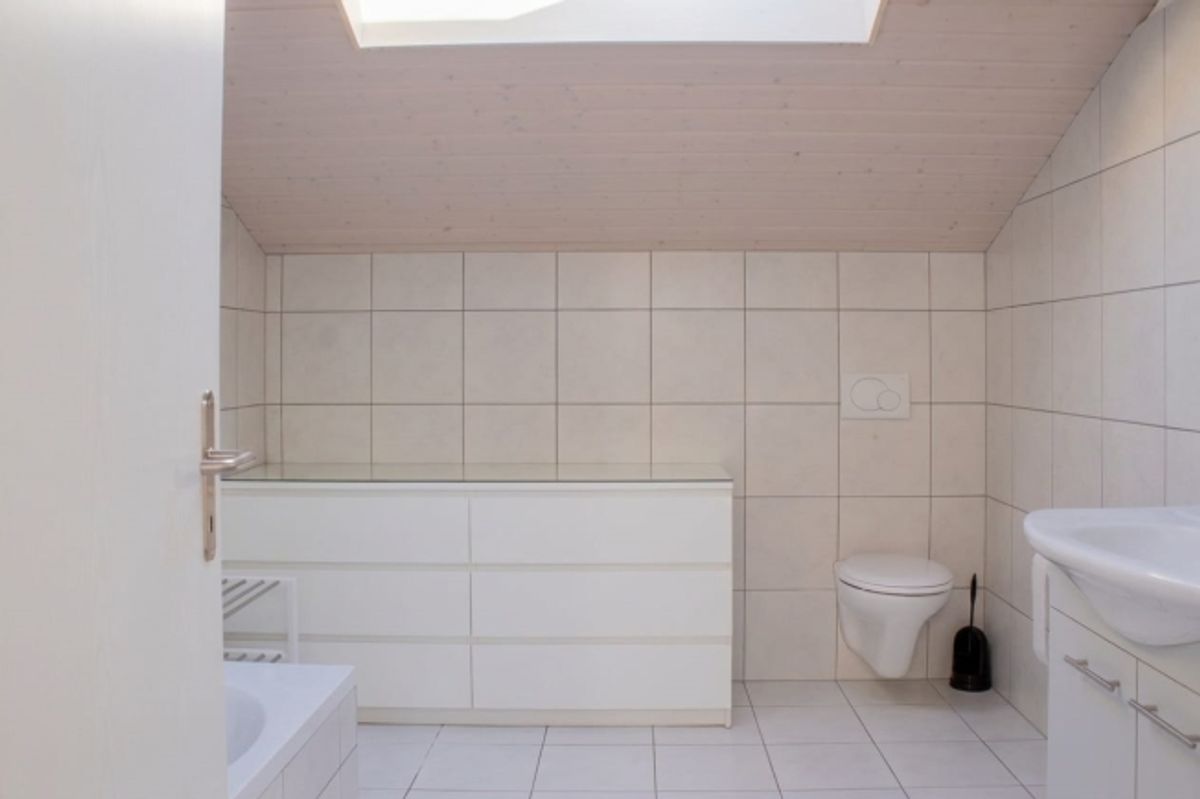
The upper storey impresses with four well-usable rooms. Whether master bedroom, children's room, home office or hobby room: the range of rooms can be flexibly adapted to your family's needs. A bathroom/WC with window and bathtub provides additional comfort. In total, you have two wet zones at your disposal - a major advantage in everyday family life.
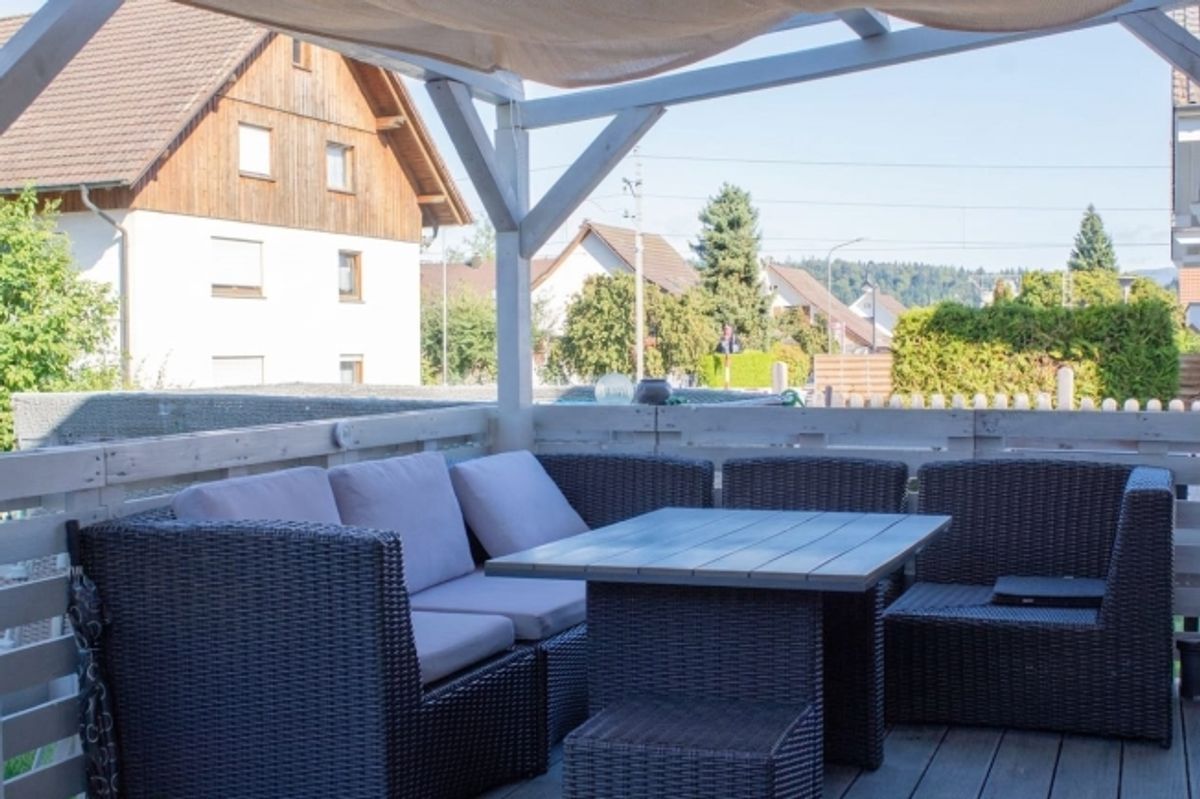
An air-source heat pump ensures pleasant temperatures; heat is distributed via radiators. The house was refreshed in 2024 and offers a contemporary, family-friendly living environment. A carport for two vehicles and additional parking options round out the offering.
We are happy to provide further information or arrange a viewing at any time. We look forward to hearing from you - Your Viventa Real Estate Team.
Would you like to know the value of your property? Get a free valuation now at:
(The sales dossier is usually sent to you within a maximum of 24 hours, please also check your SPAM folder.)