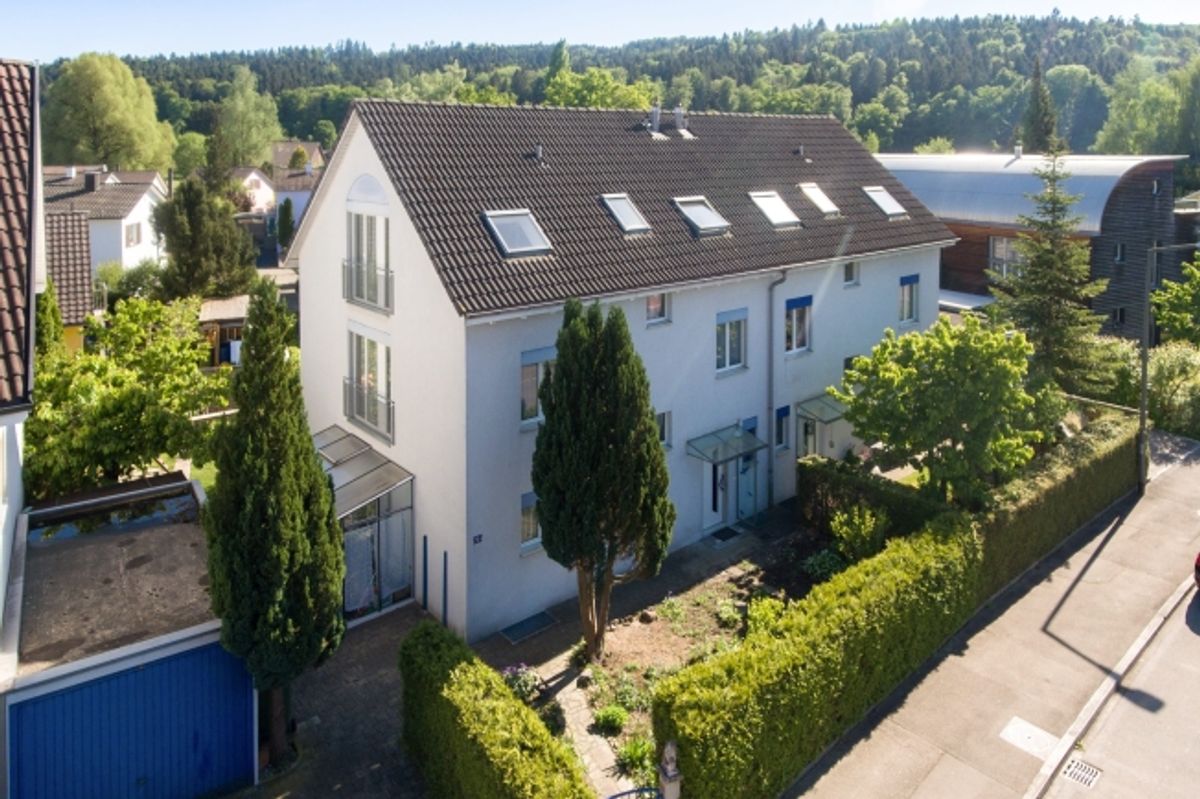
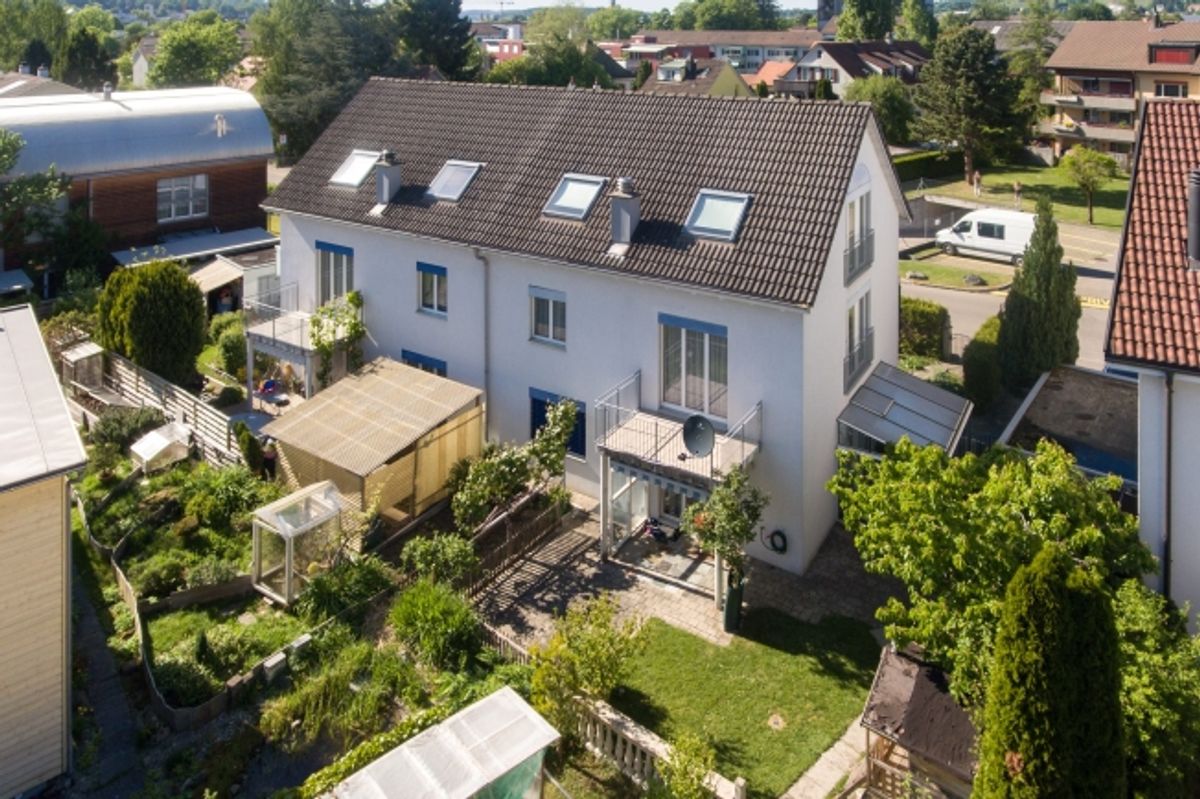
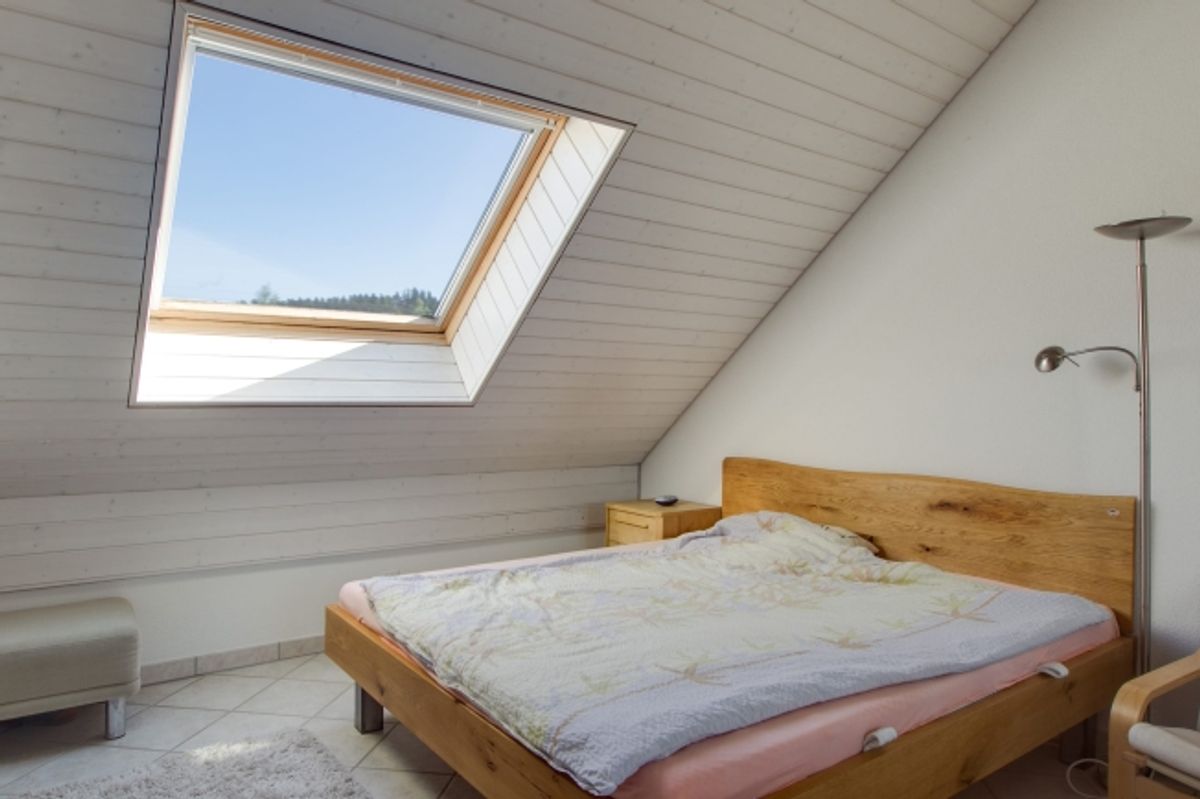
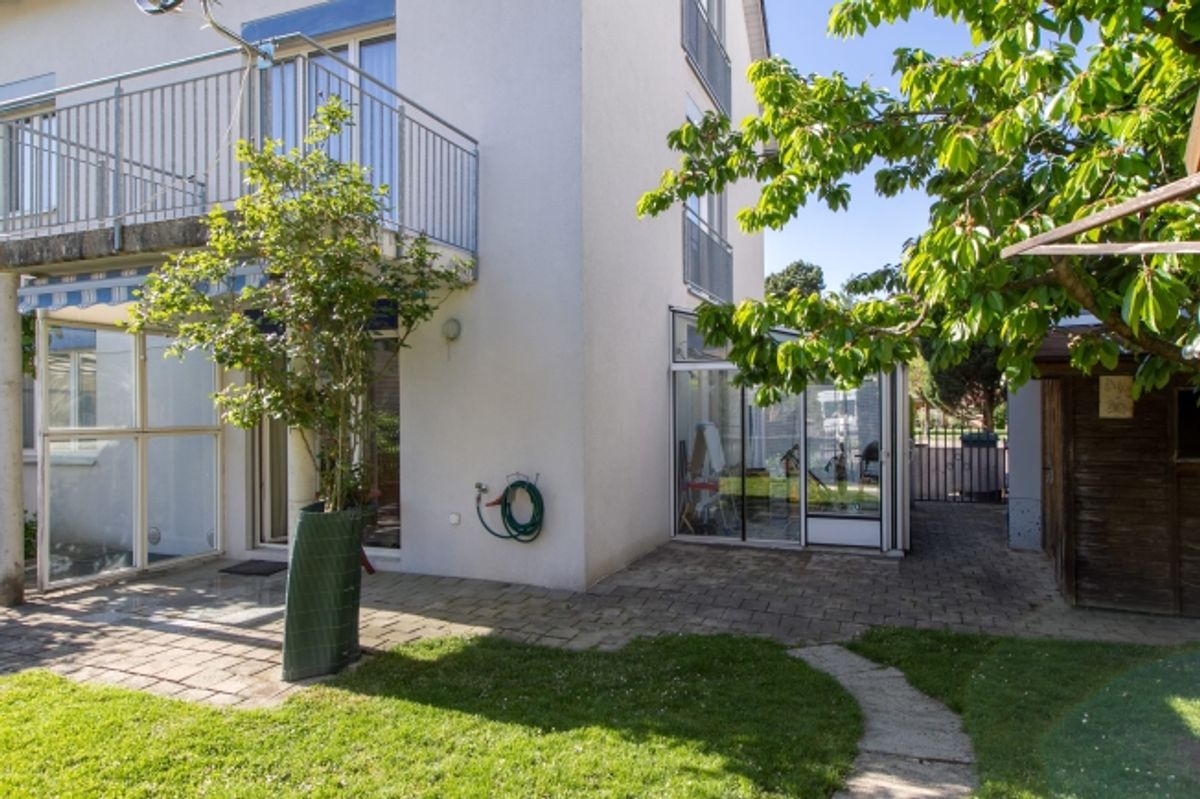
Spacious living with private outdoor space in Winterthur-Mattenbach: This well-maintained house offers plenty of space across three storeys for families, couples or individuals needing additional rooms and home office possibilities.
- 6.5 rooms and 180 m² of net living space
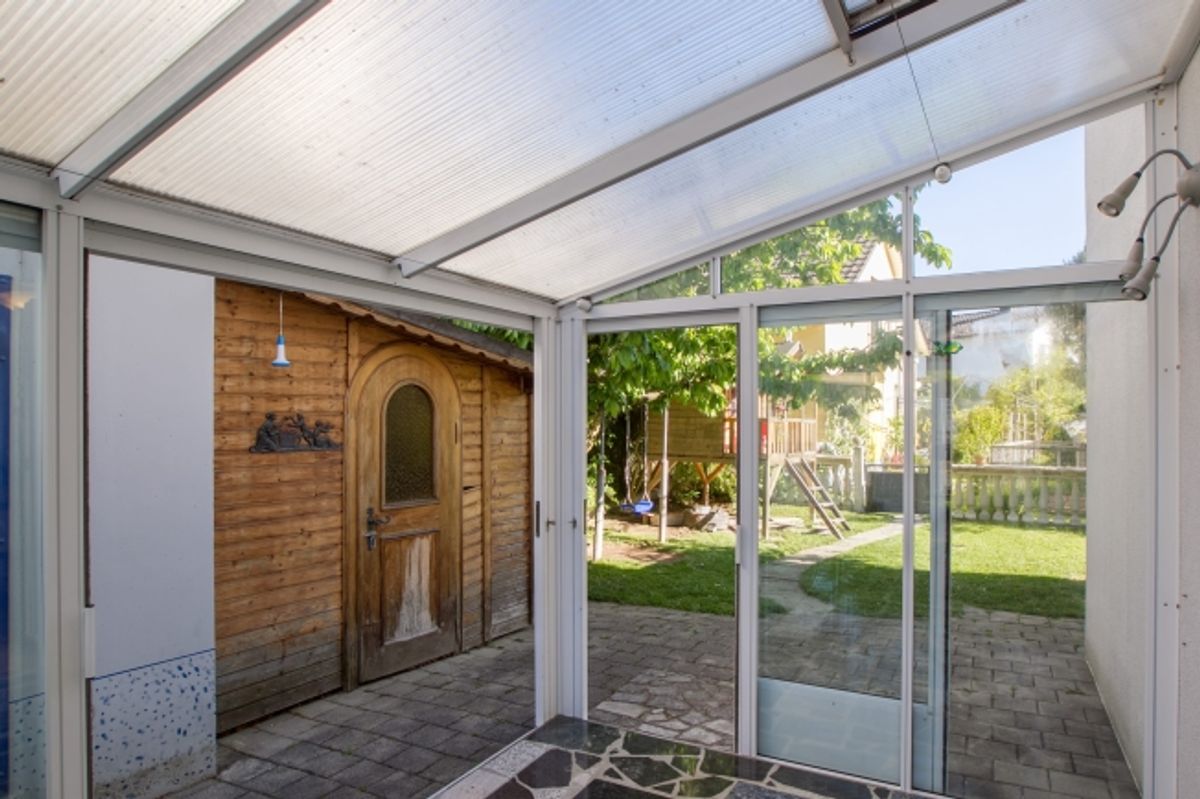
- Plot area of 307 m² with private garden, terrace and balcony
- Built in 2000, well-maintained and modern interior finishes
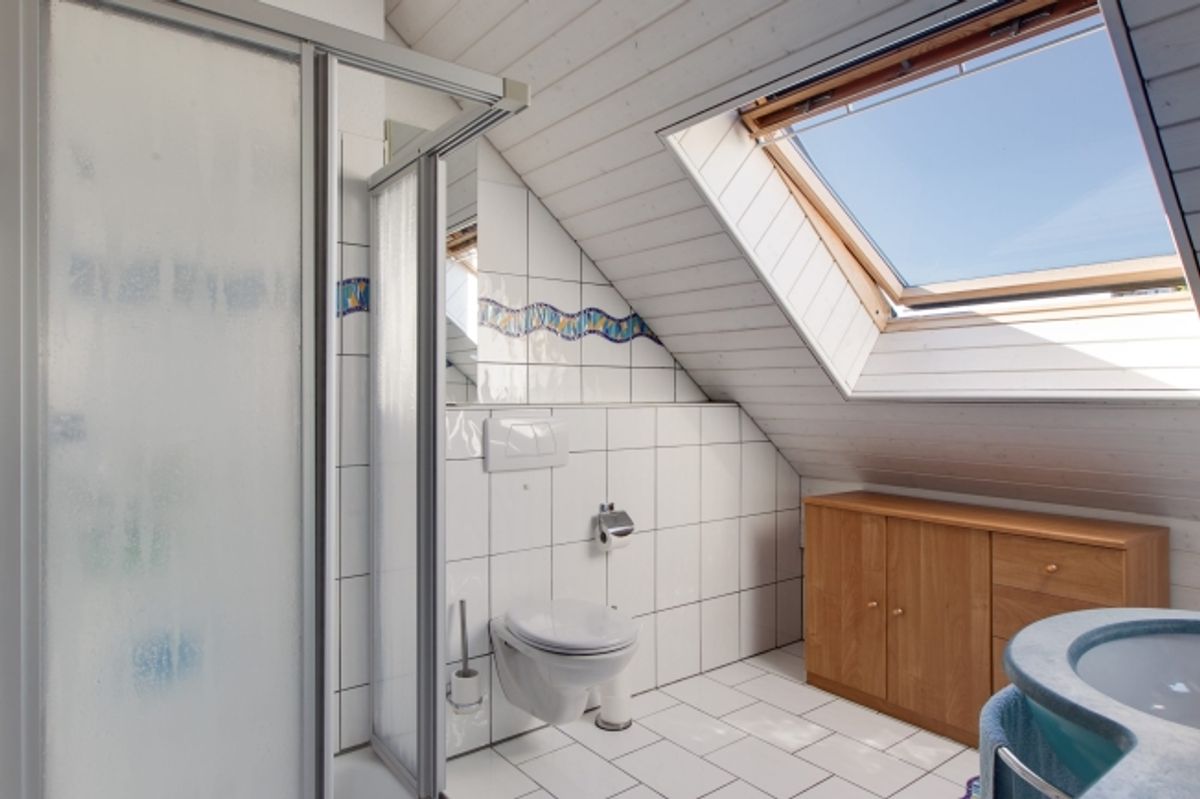
- Renovated kitchen and two renovated bathrooms
- Separate guest toilet
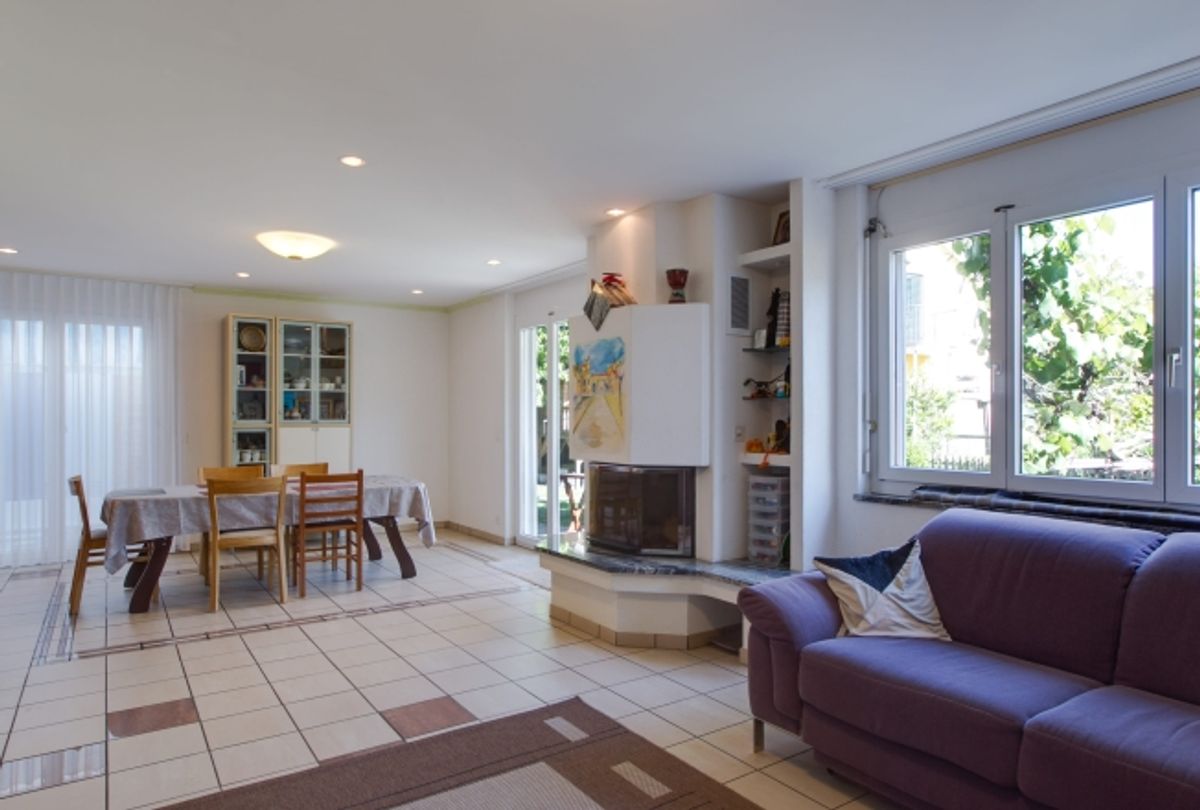
- Bright living and dining area with fireplace
- Single garage and one outdoor parking space
- Spacious basement with 64 m²
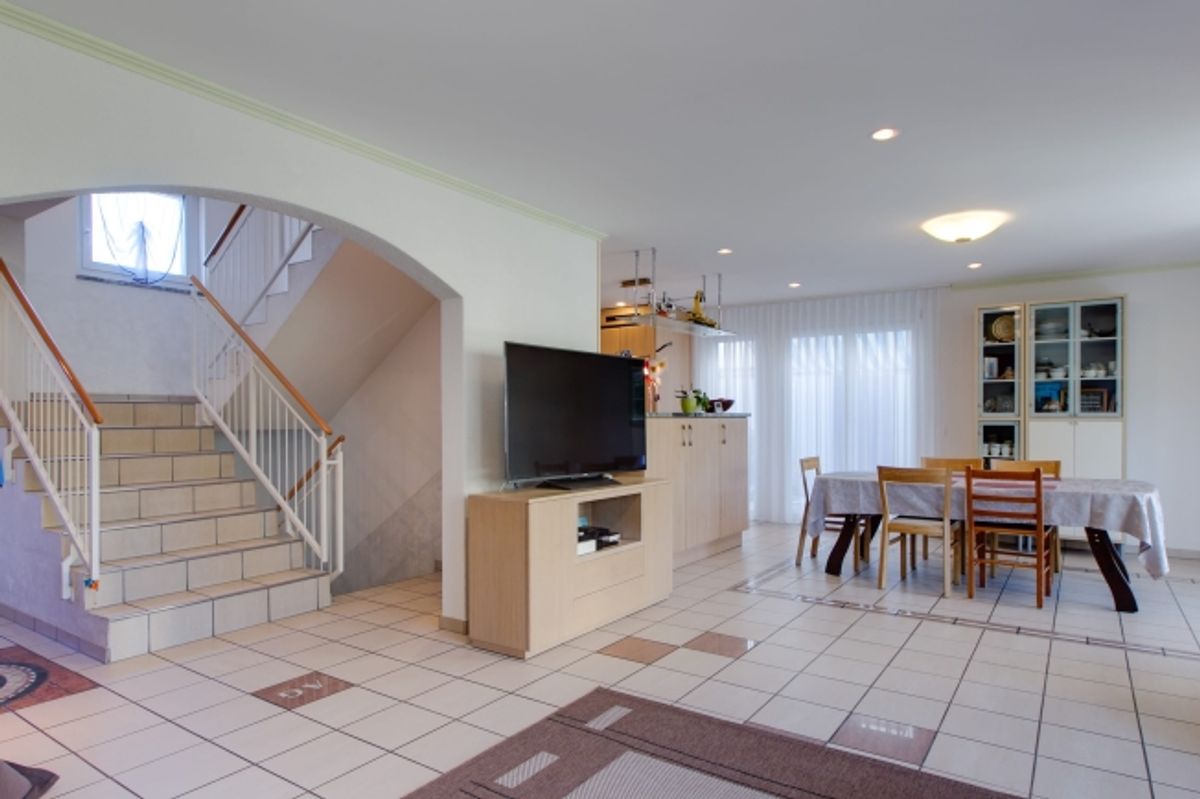
The living and dining area forms the welcoming centre of the house. Large windows create a pleasant atmosphere, while the fireplace provides cosy moments. The renovated kitchen offers a functional and contemporary setting for everyday living. A separate guest toilet complements this floor.
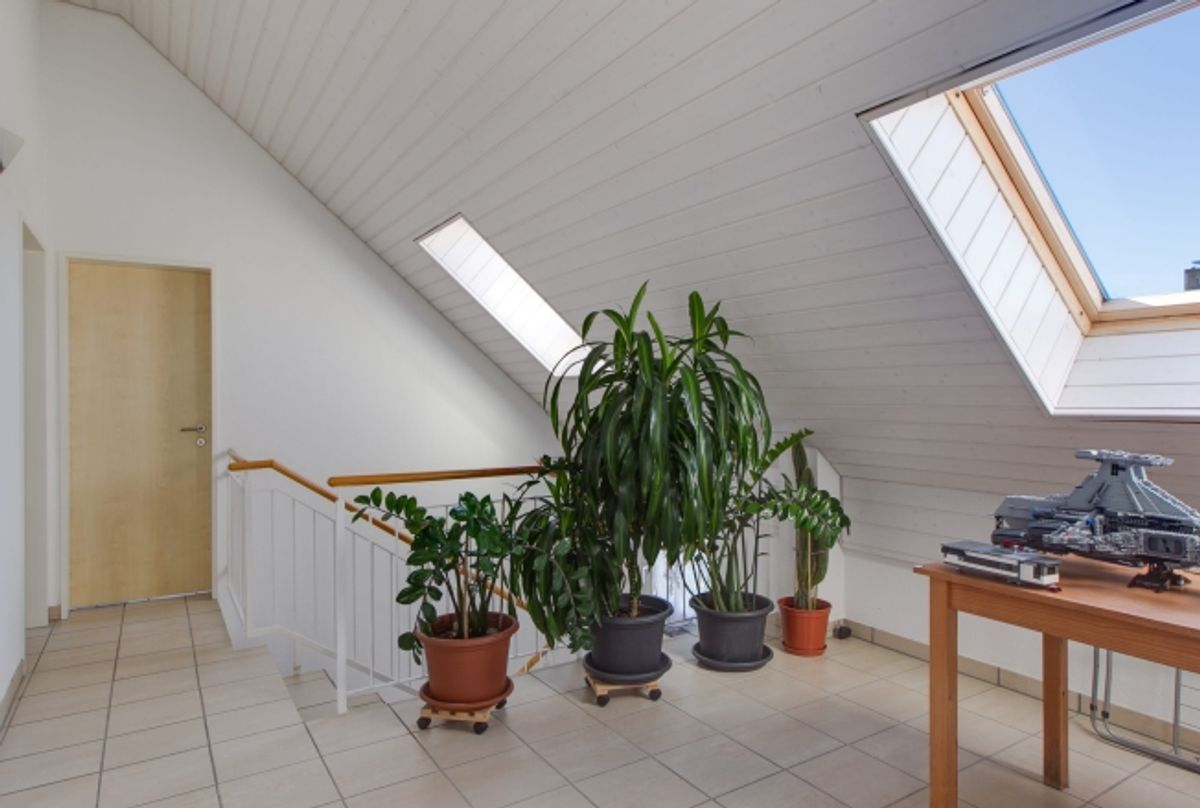
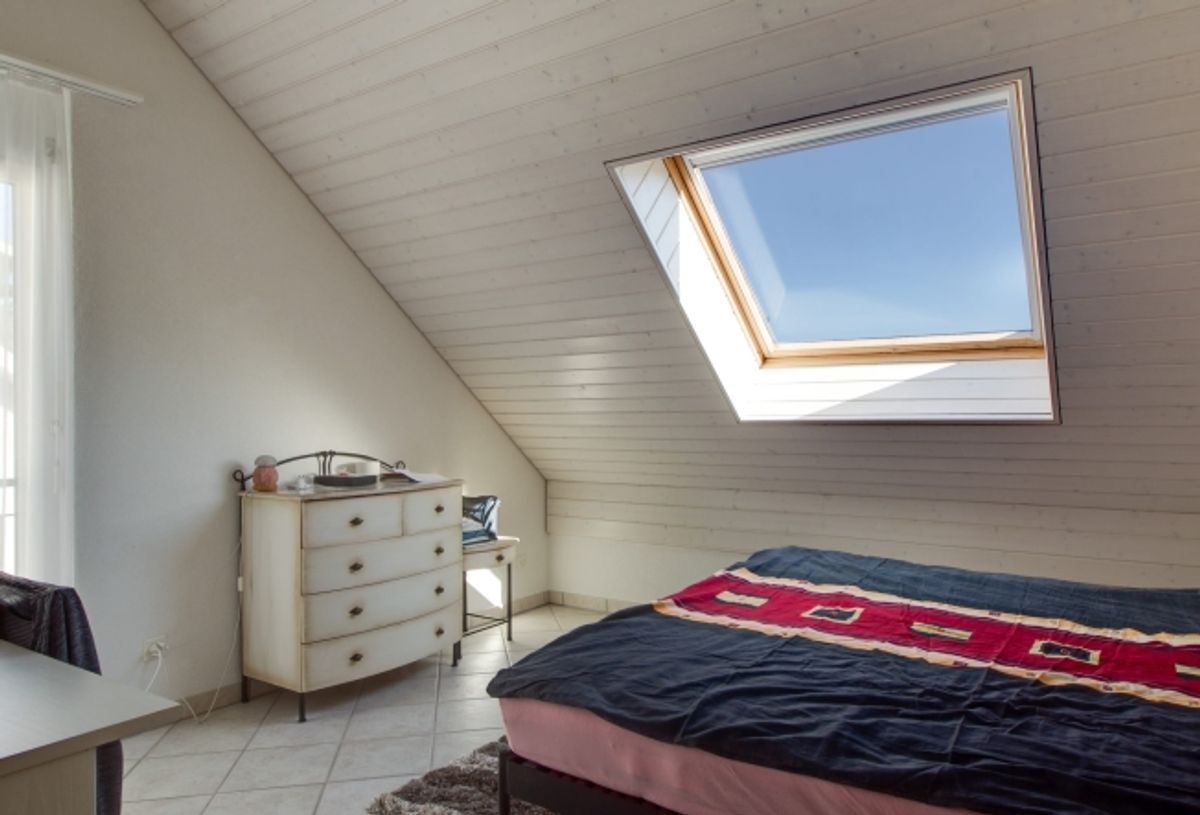
On the further storeys, several versatile rooms and two bathrooms are available. Whether bedroom, children's room, guest room or home office: the floor plan offers numerous possibilities for use. The private outdoor spaces extend the living area to the open air and provide space for relaxation, play or social gatherings.
The 64 m² basement provides additional storage space. Heating is provided by gas heating and pleasant floor heating. The rental offer includes a single garage and an outdoor parking space.
The property is located on Endlikerstrasse in the Mattenbach district of Winterthur. Shopping facilities, schools, sports and recreational facilities as well as public transport are available in the vicinity. Winterthur main railway station is quickly accessible by city bus. The house is available from 1 December 2026. The monthly gross rent is CHF 3'890.