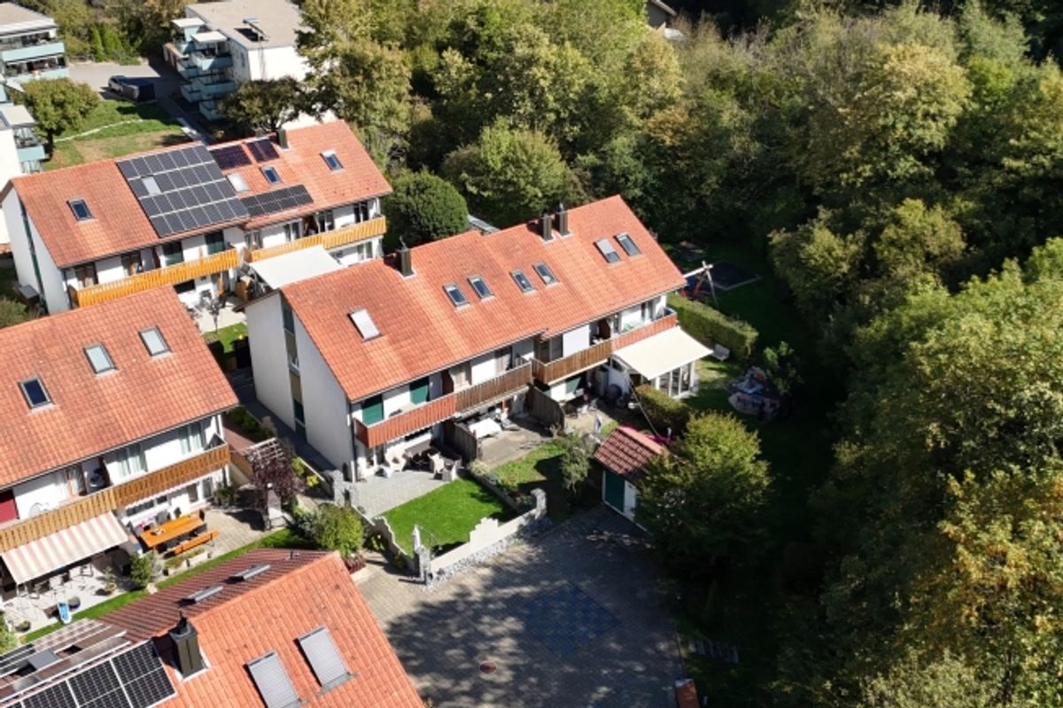
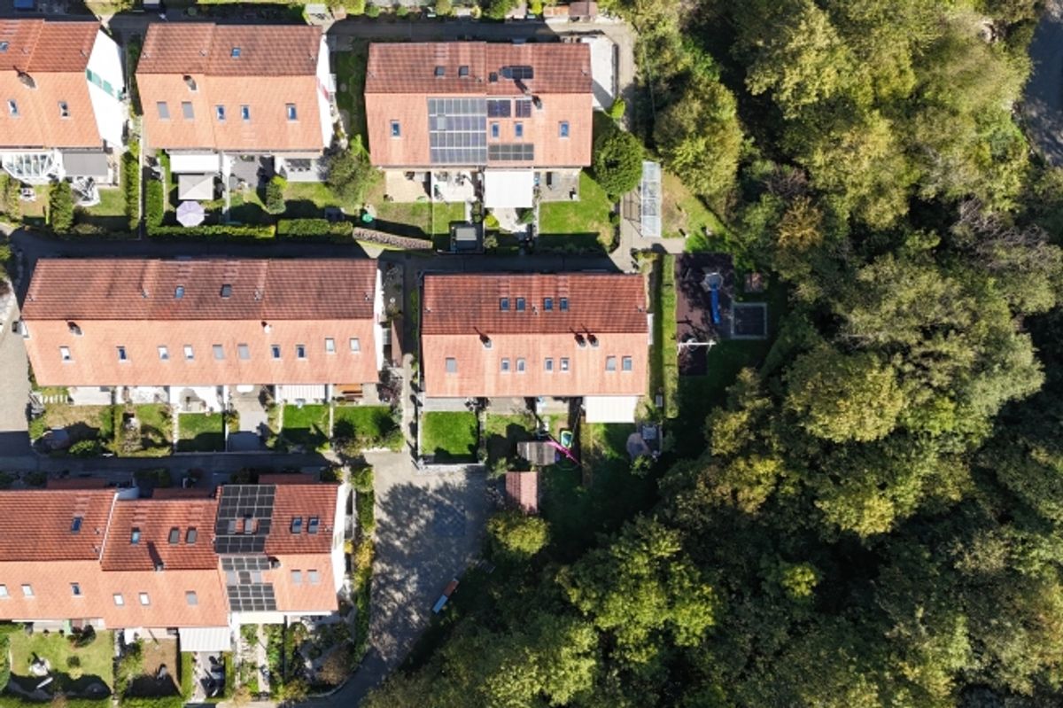
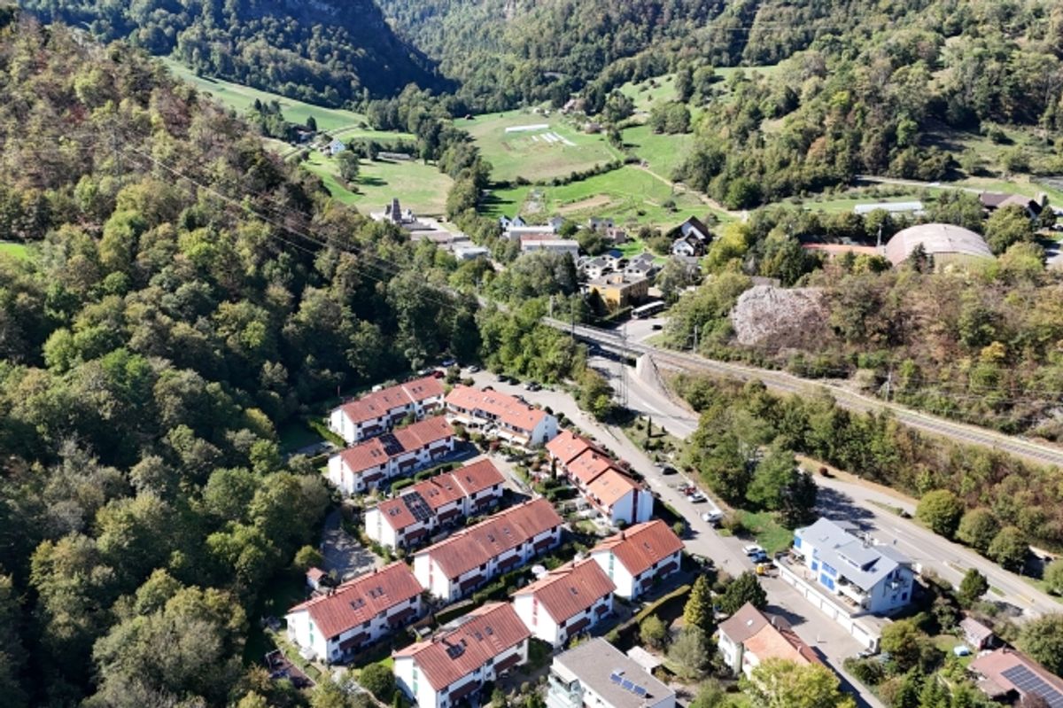
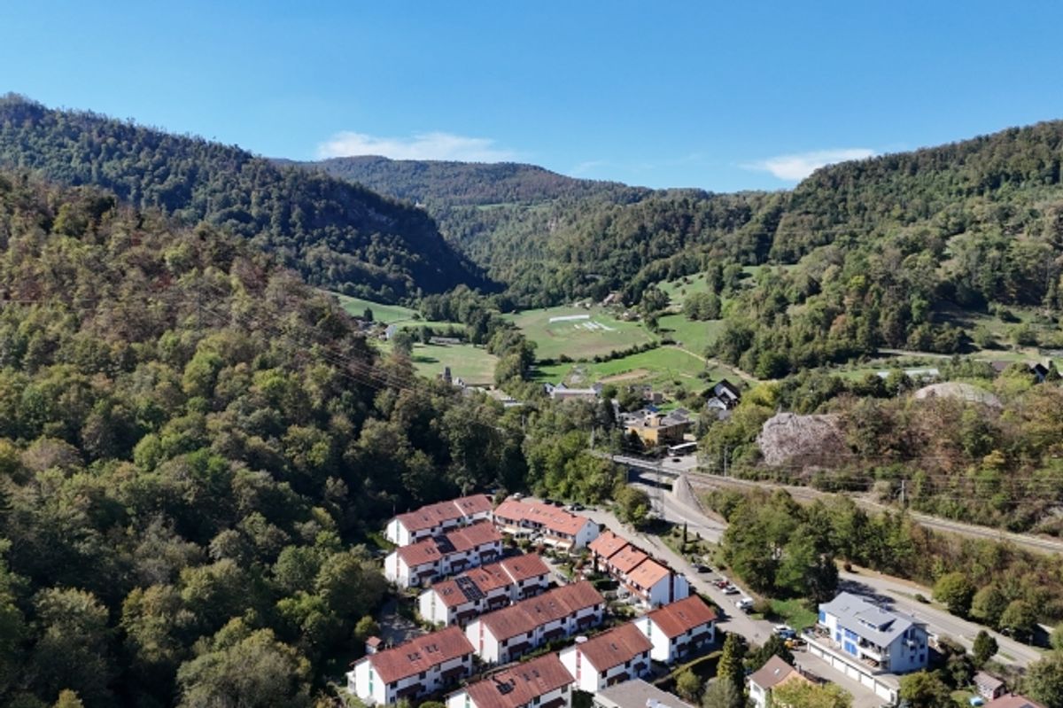
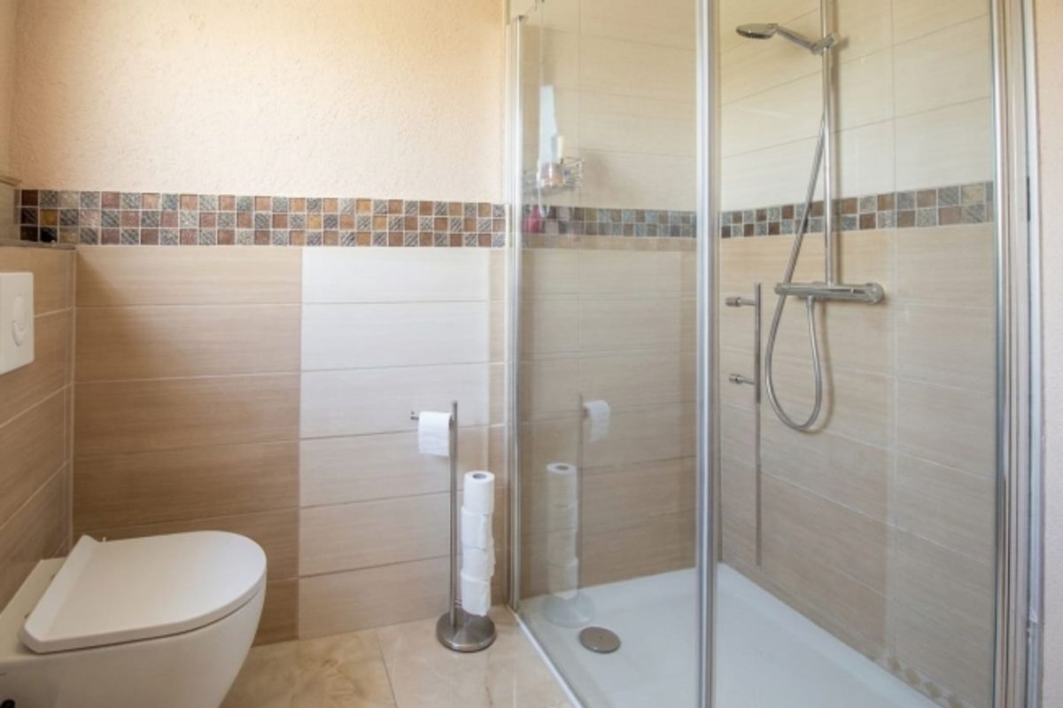
Live close to nature and feel at home: This well-maintained terraced house in Trimbach combines spacious living, attractive outdoor areas and a family-friendly location. Built in 1994 and modernized in 2018, the house offers approximately
140 m² of net living space across three floors and is ideal for couples and families needing space.
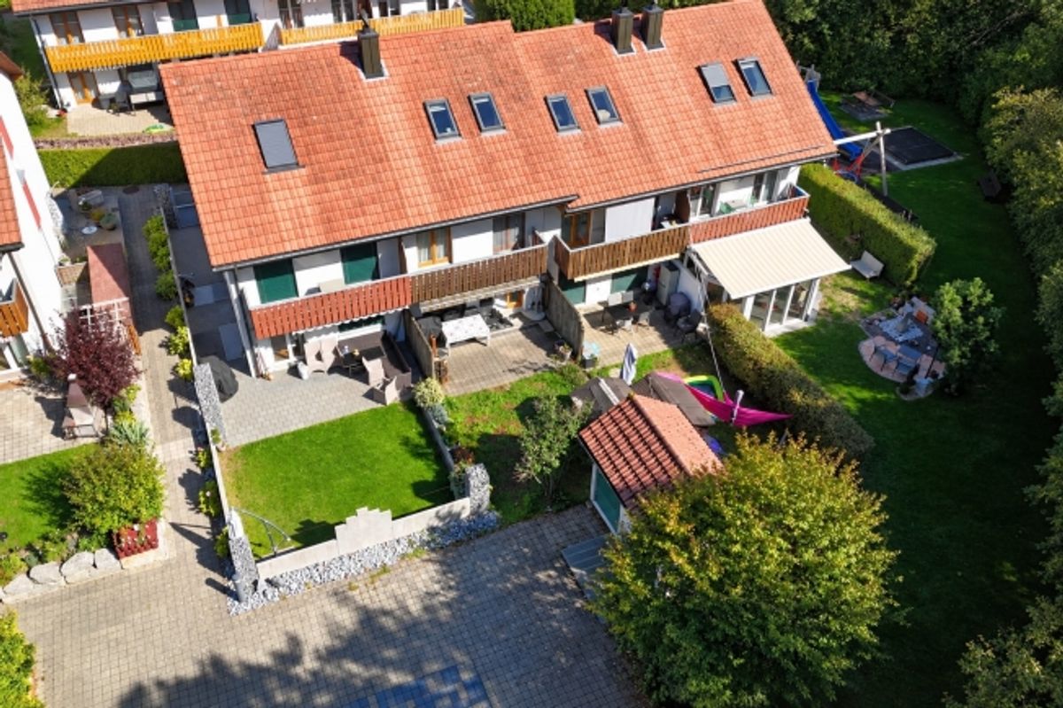
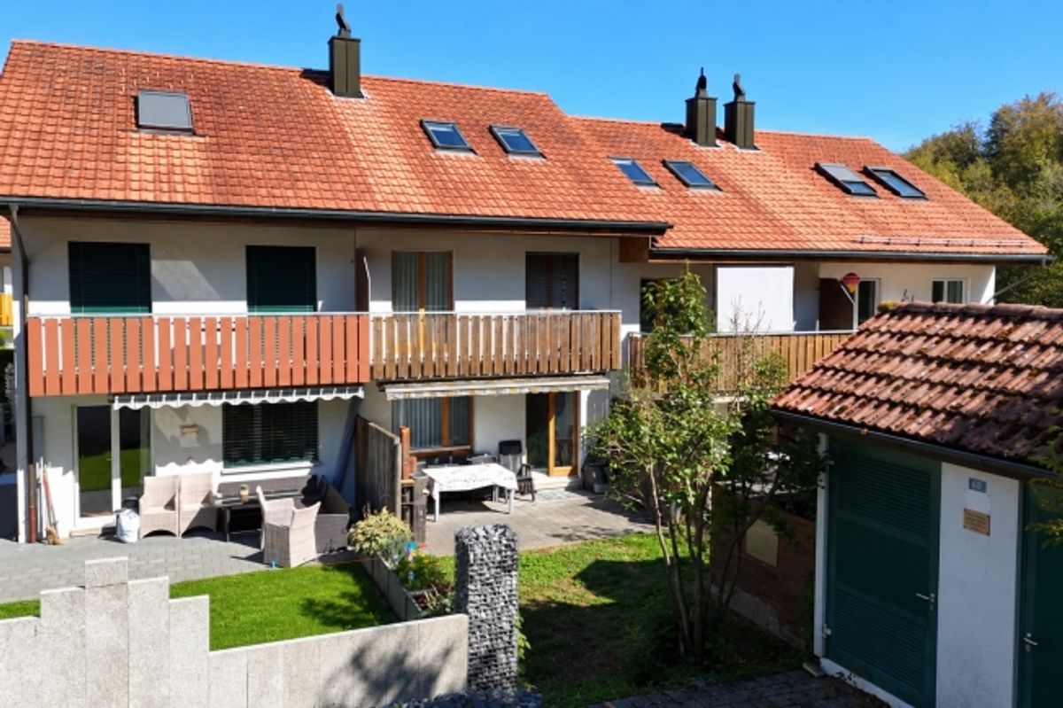
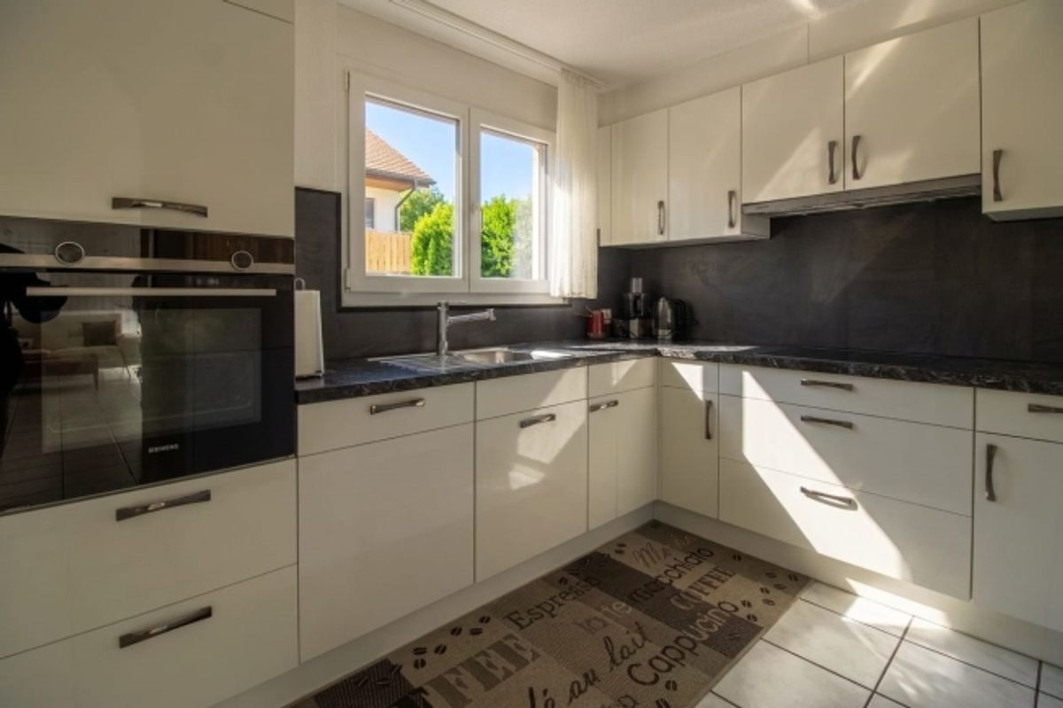
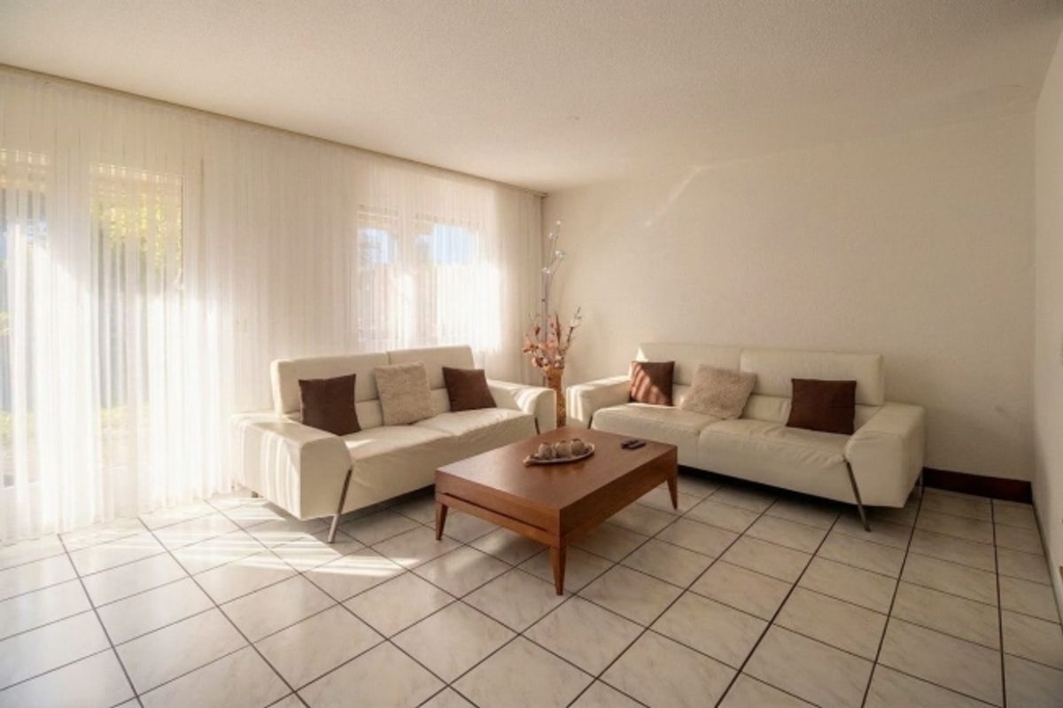
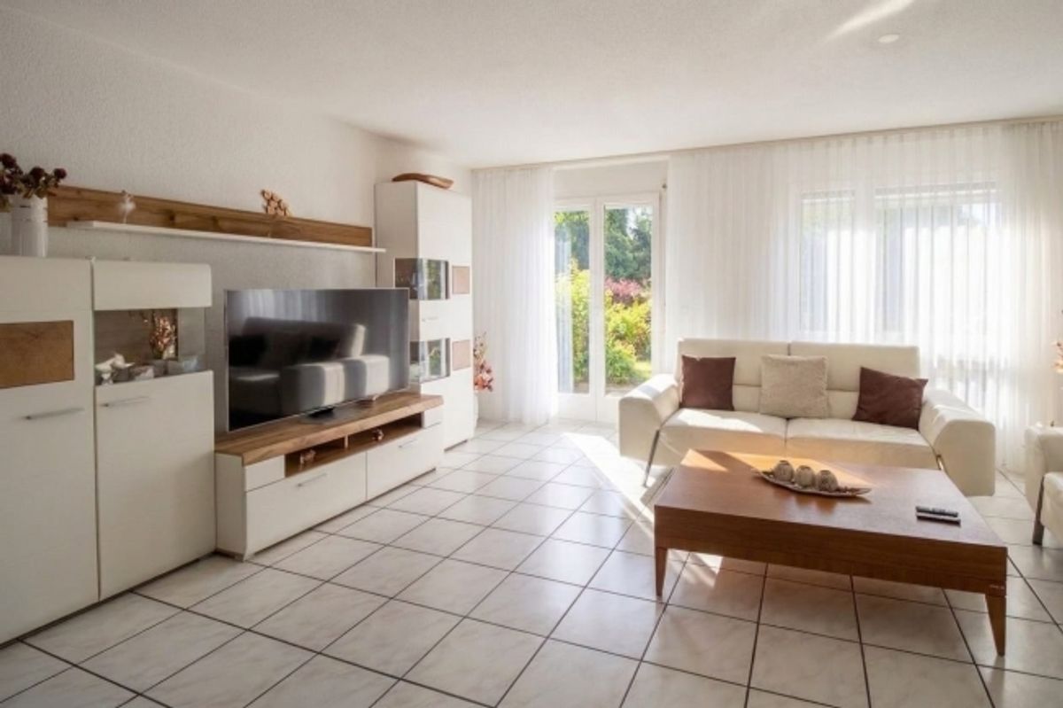
Living with direct access to the outdoorsOn the ground floor, you'll find an inviting entrance area, a separate kitchen and a spacious living and dining area. Large windows provide plenty of natural light and create a pleasant connection to the approximately
18 m² terrace and private garden of about
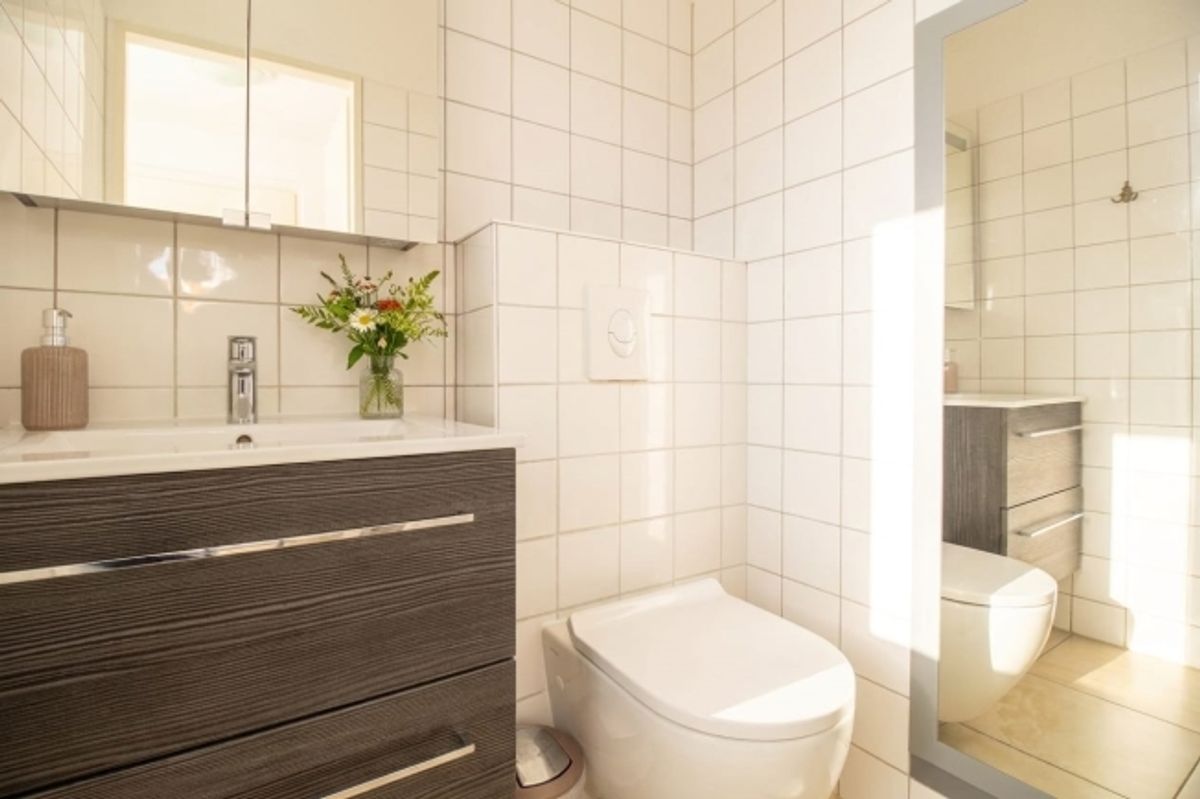
32 m². The outdoor area offers room for pleasant meals, relaxed summer evenings and personal moments of retreat. This floor also includes a separate toilet.
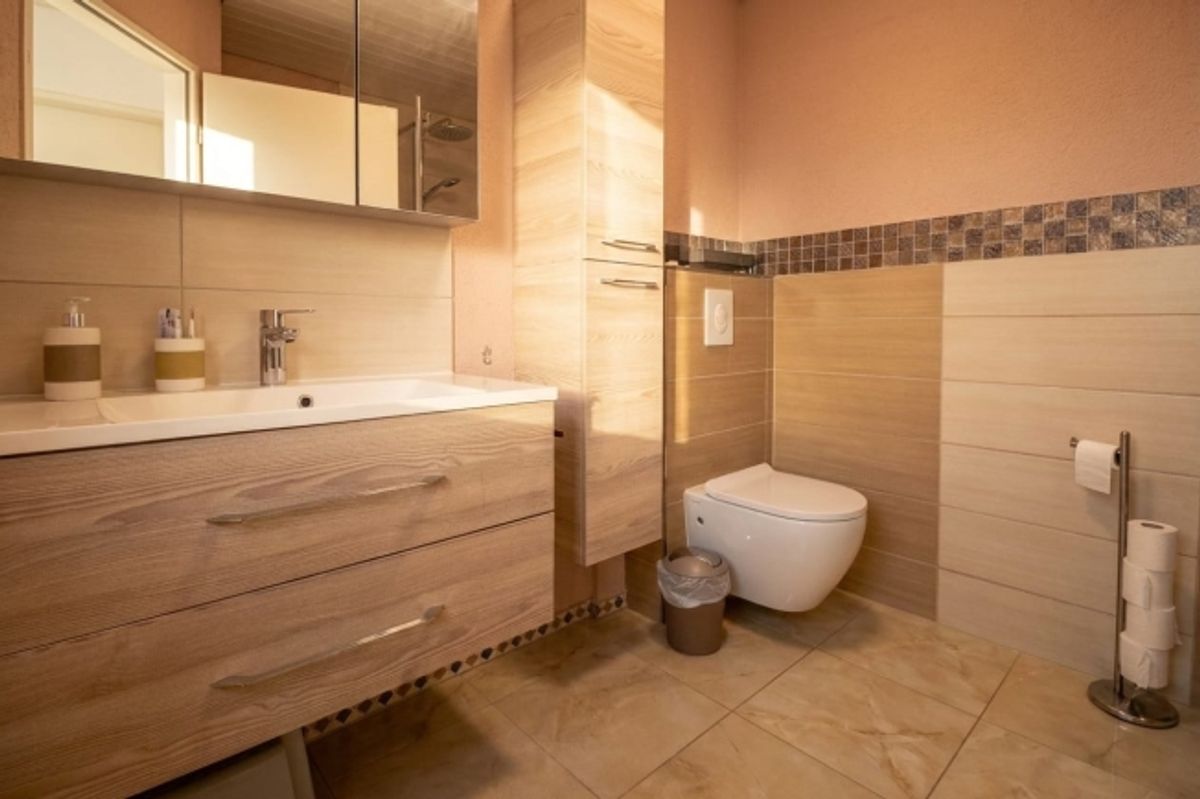
The upper floor contains the private rooms and bathroom. An additional
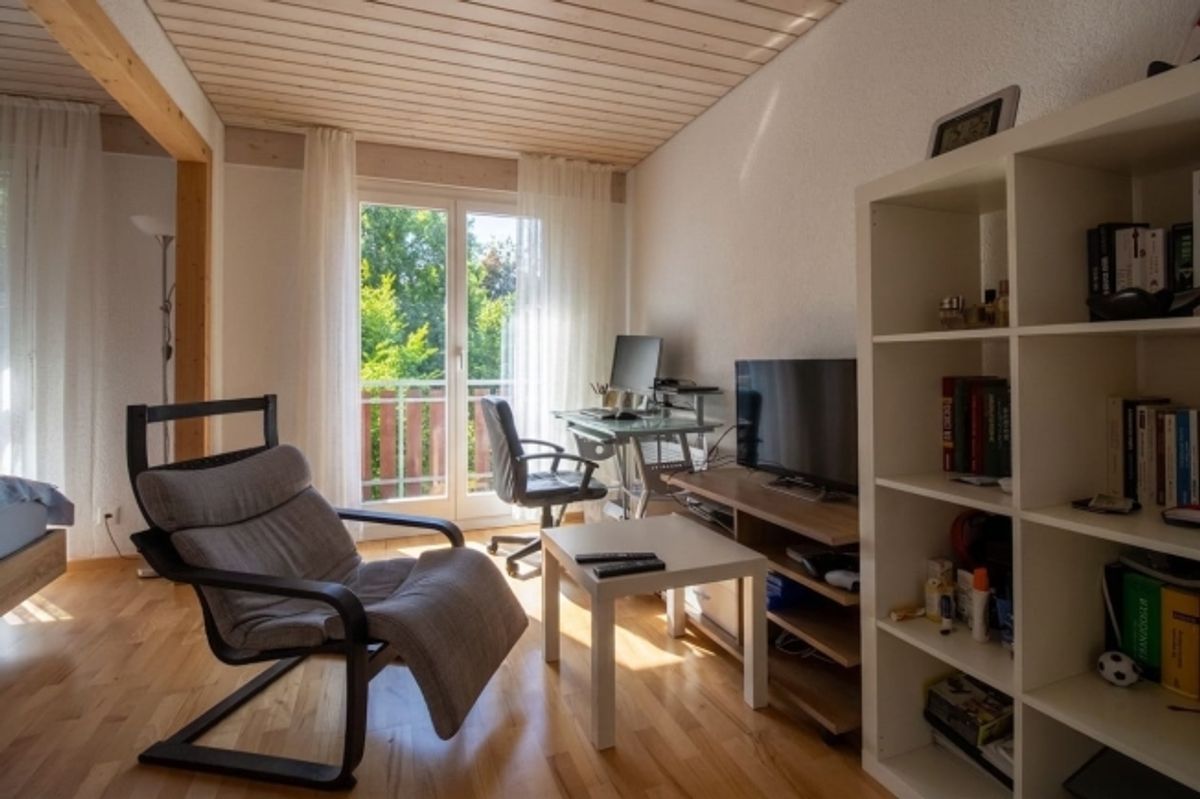
balcony of approximately 8 m² extends the living space outdoors and is ideal for morning coffee or a small seating area. The attic floor offers another spacious room that can be flexibly used as a bedroom, guest room, office or hobby room.
Practical utility rooms and comfortThe basement features approximately
25 m² of cellar space, a separate laundry room and a shelter. A total of approximately
55 m² of usable space is available. Heat distribution is via comfortable underfloor heating; the house is heated with gas. The approximately
119 m² plot is optimally used with terrace, balcony and garden. A private covered parking space provides convenient and weather-protected parking.
Attractive location in TrimbachTrimbach offers short distances to Olten, good school facilities and diverse recreational opportunities nearby. Bus connections reach Olten railway station in approximately 10 minutes with direct SBB connections to Zurich, Bern, Basel and Lucerne. Shopping facilities, daycare, kindergarten as well as primary and secondary schools are located on site. The area around Froburg ruins invites you to take walks and excursions.
- 4 rooms across three floors
- Approx. 140 m² net living space and 55 m² usable space
- Garden, terrace and balcony
- Modernized in 2018
- 1 covered parking space